Search
Two-story tan home with a double garage and landscaped front yard.
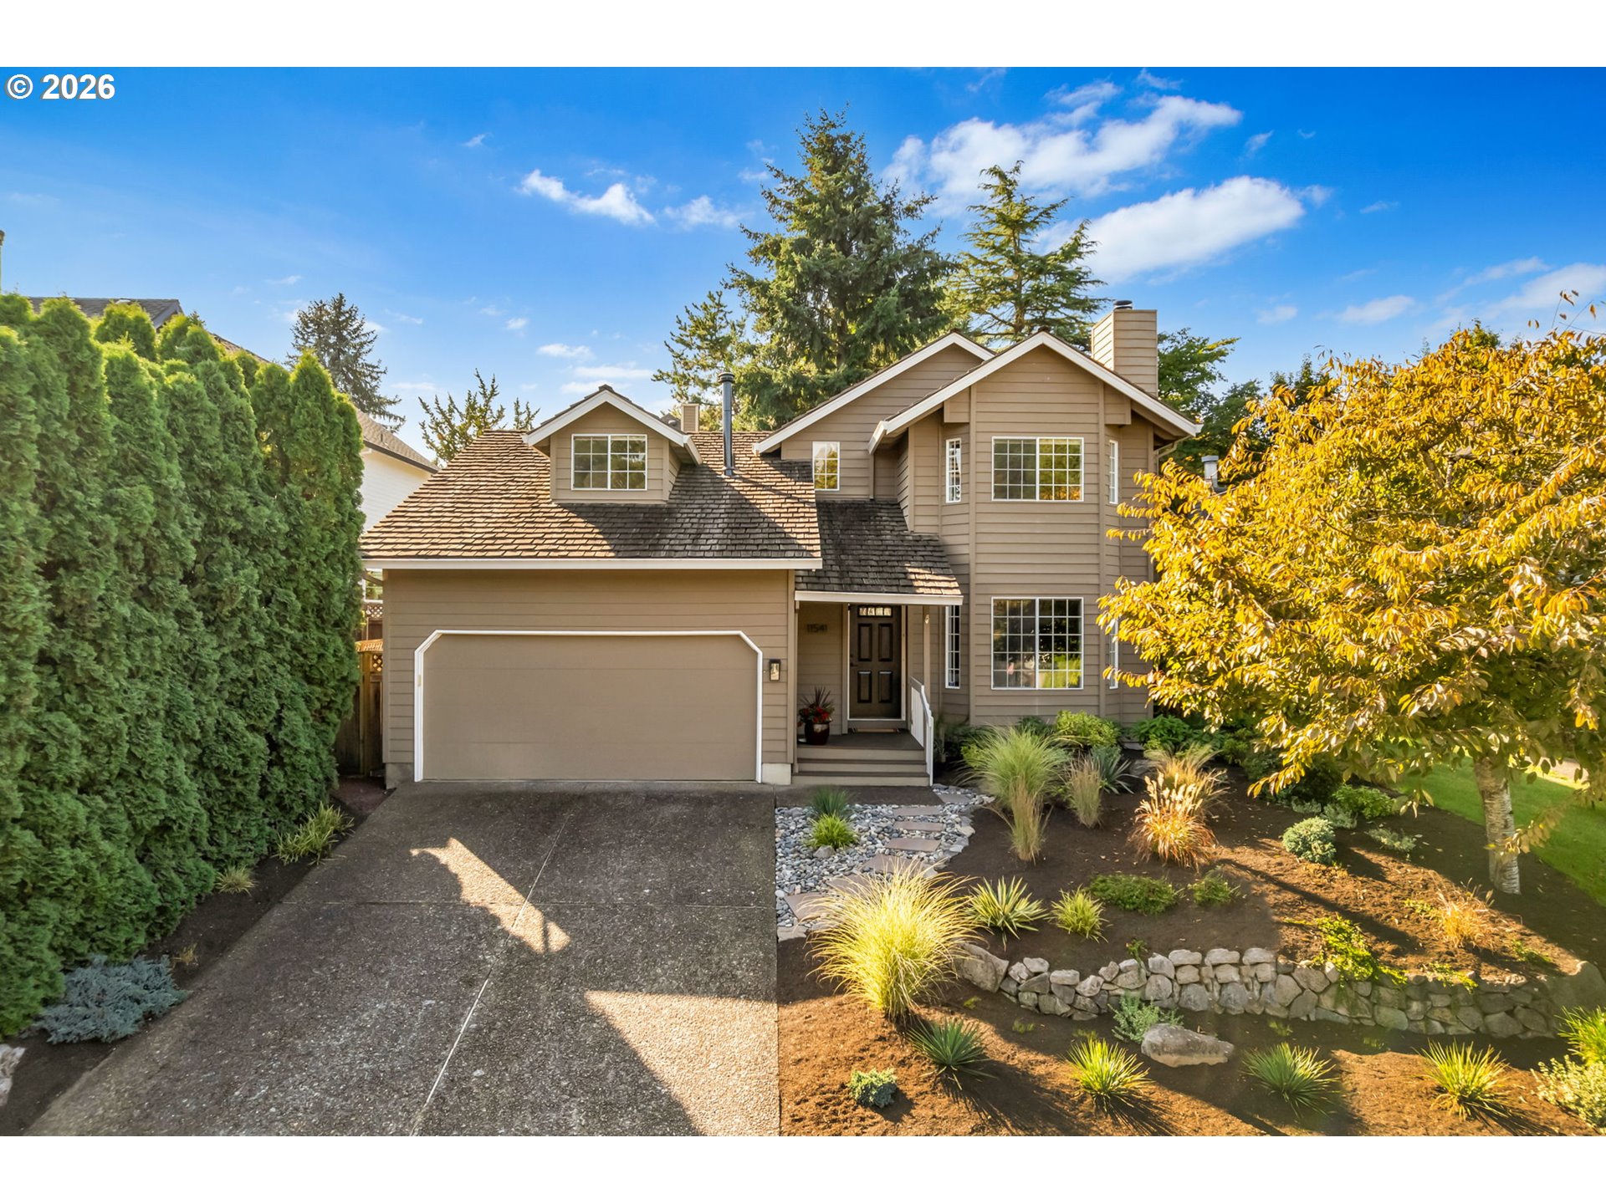
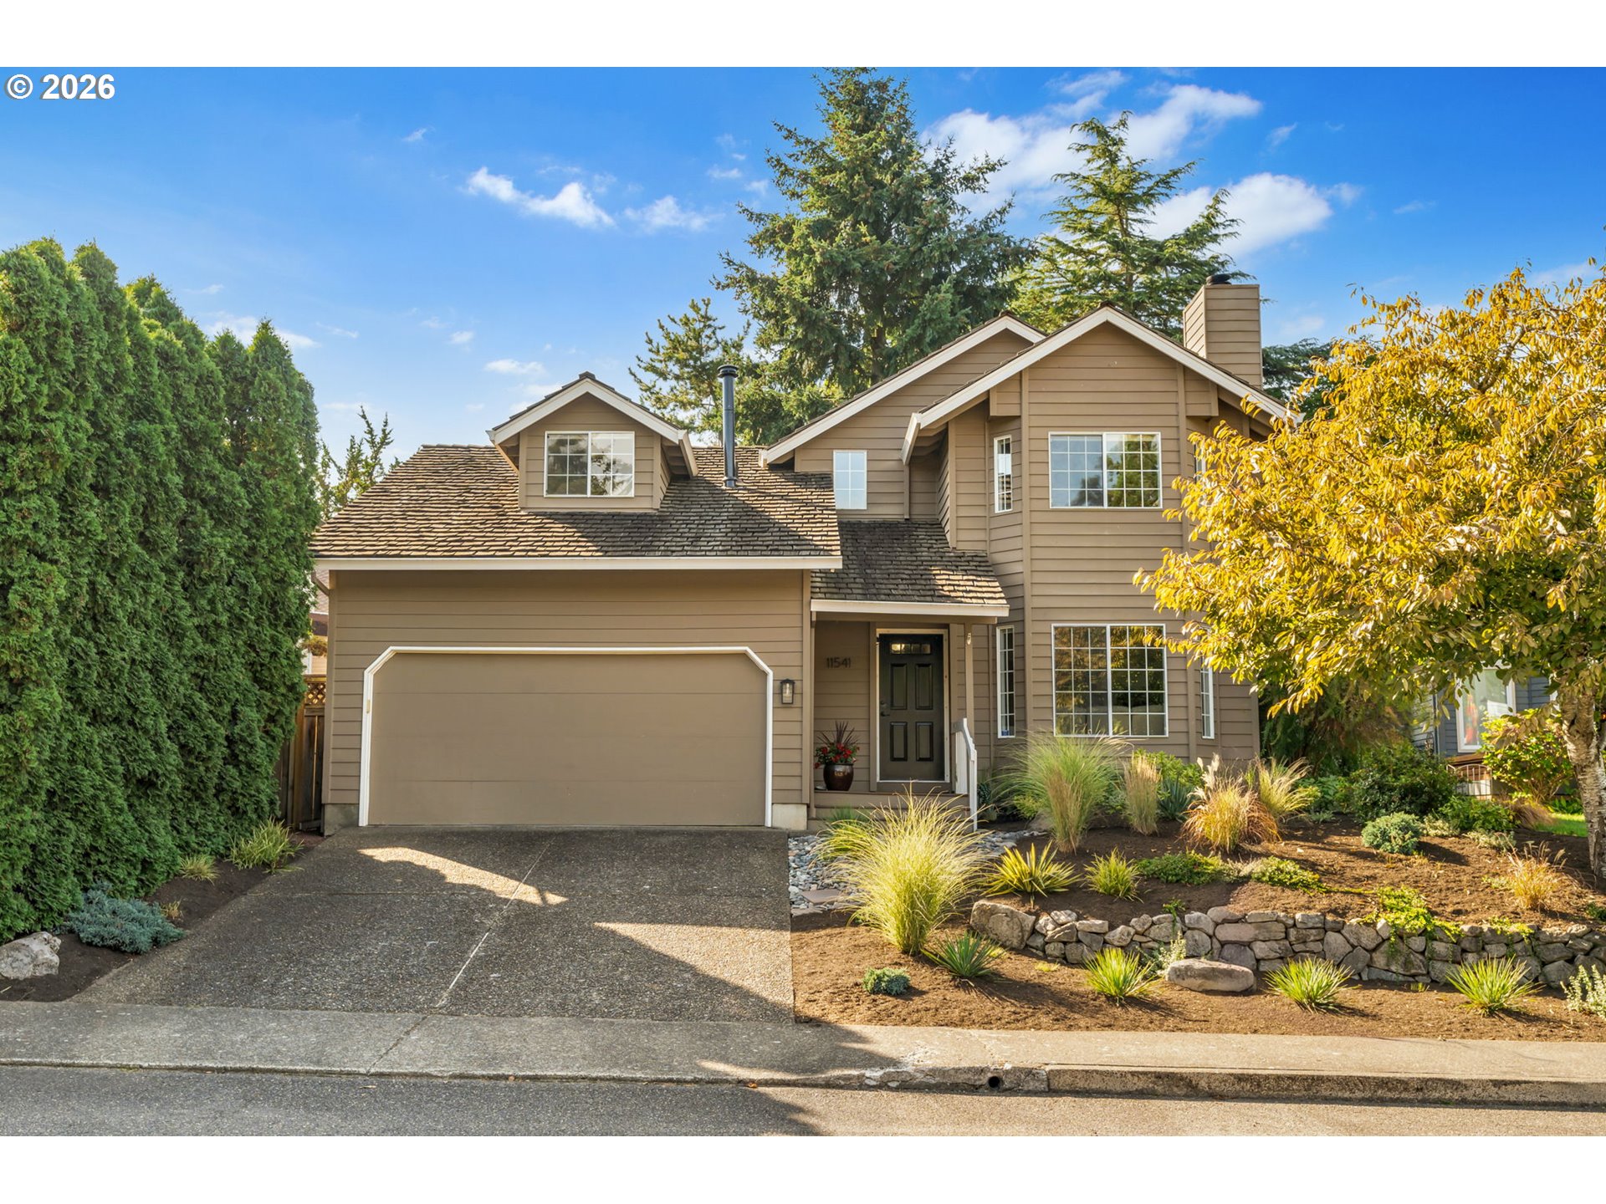
Tan two-story house with a double garage, stone-edged landscaping, and autumn foliage.
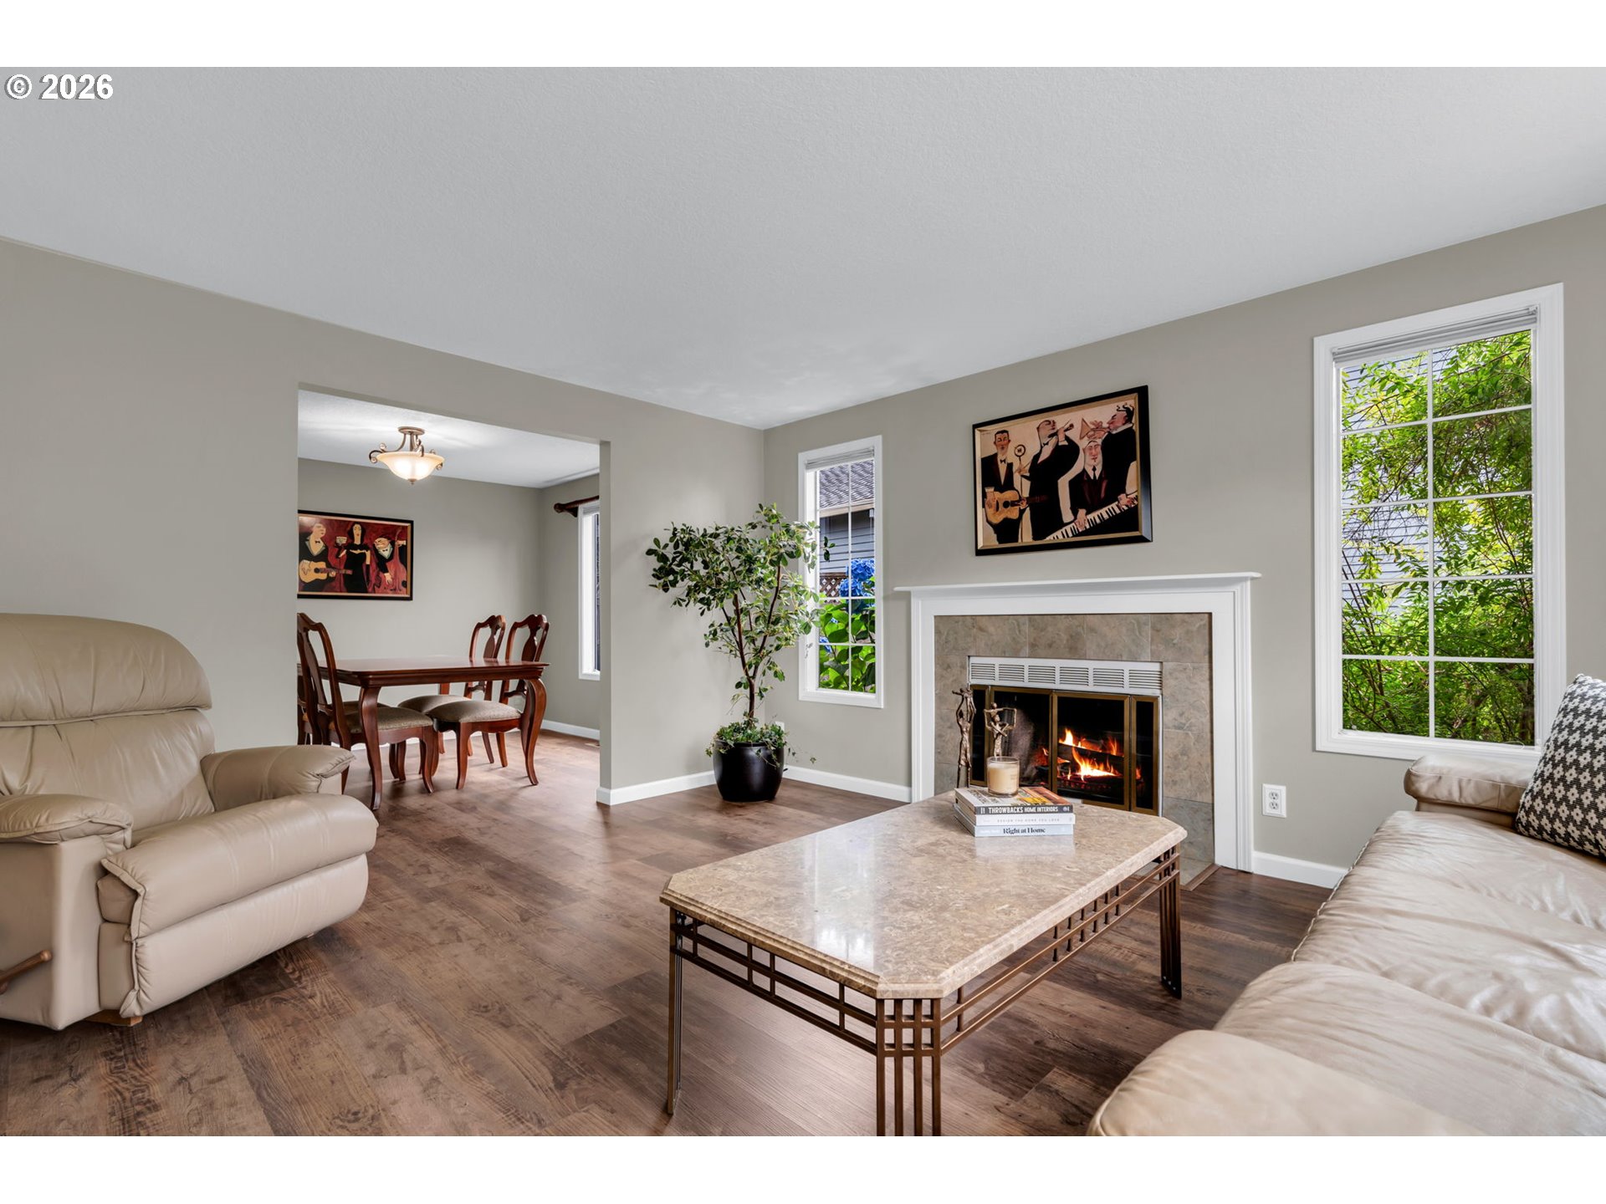
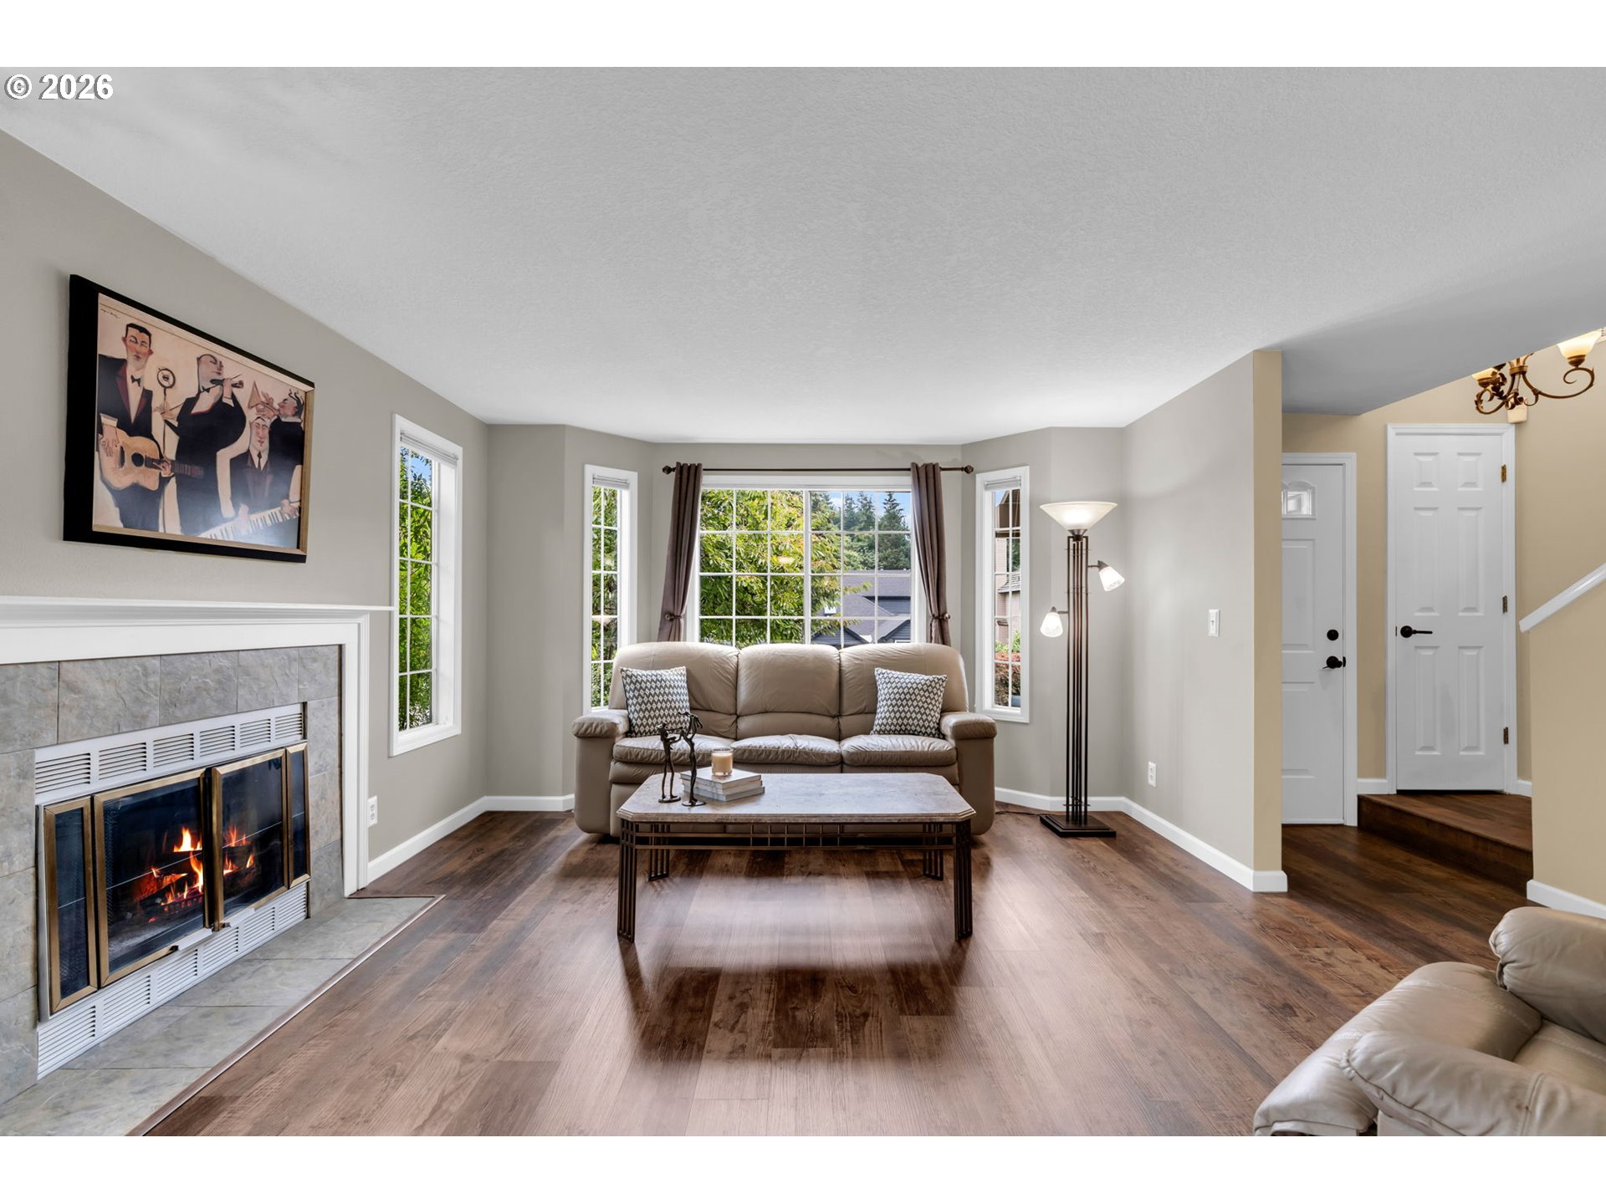
Living room with a lit fireplace, leather seating, and a view into the dining room.
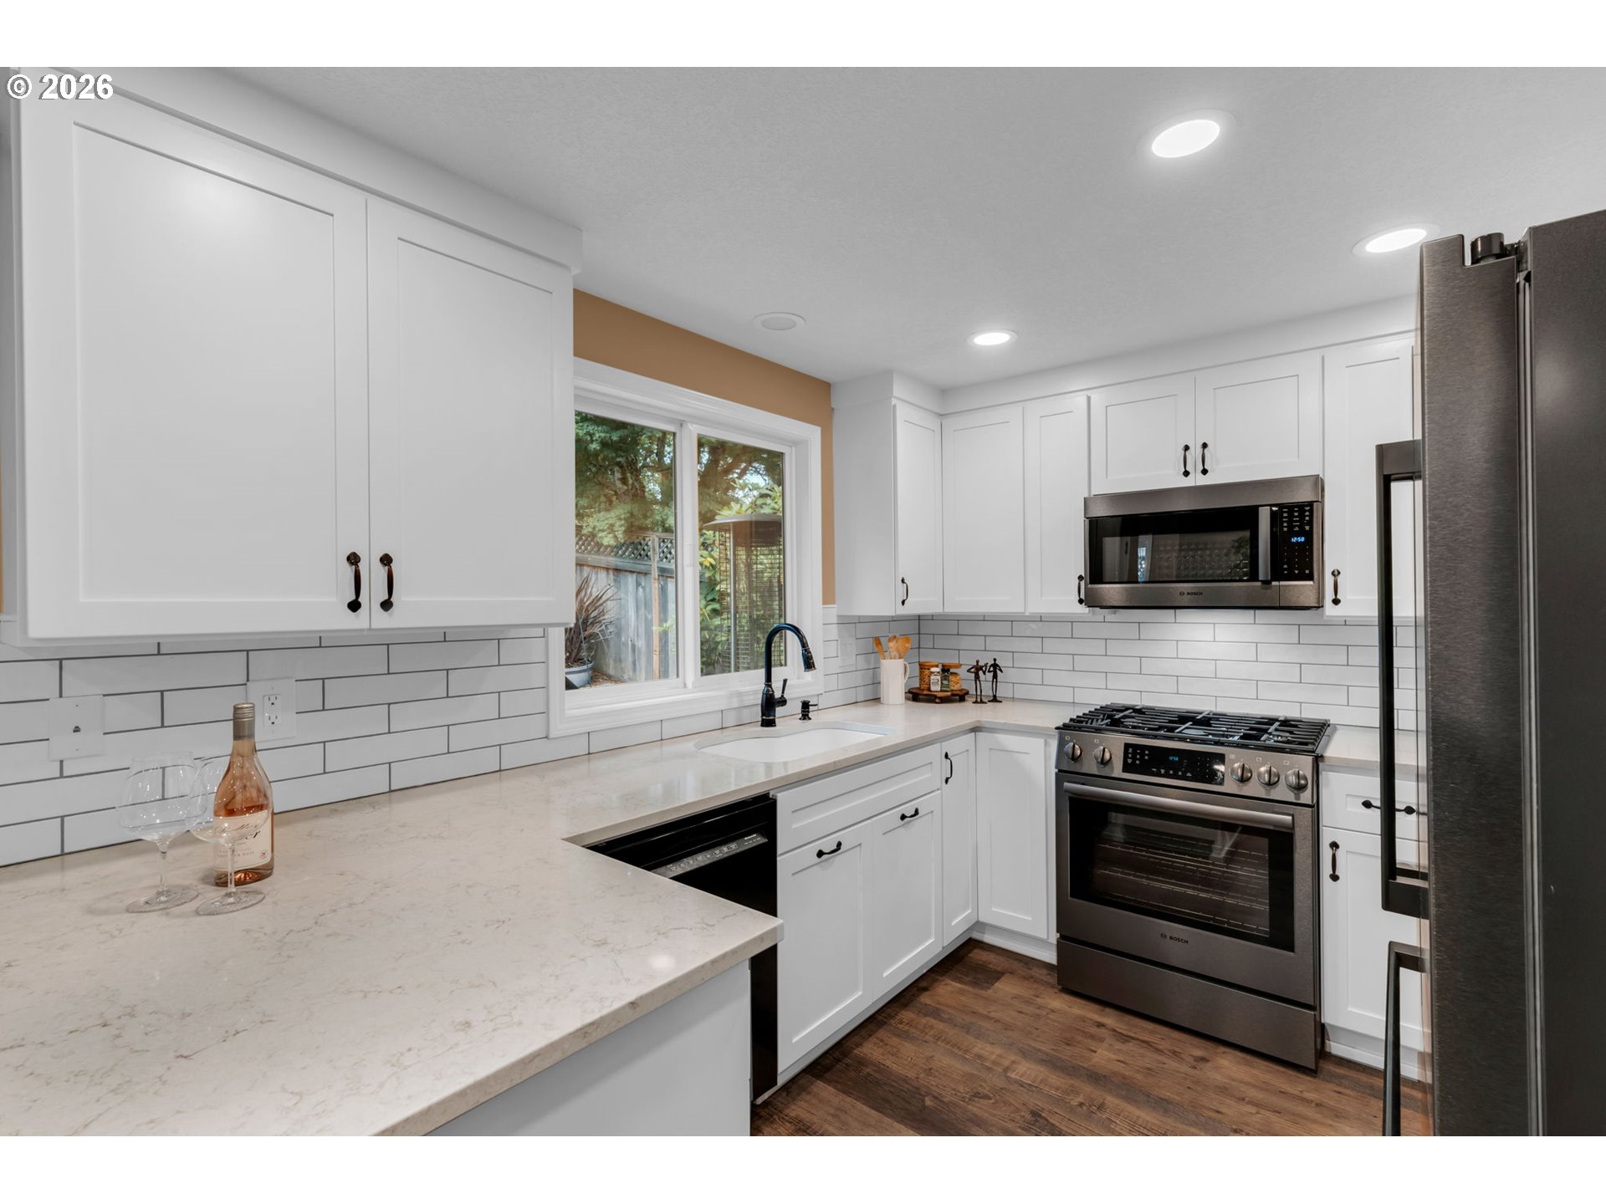
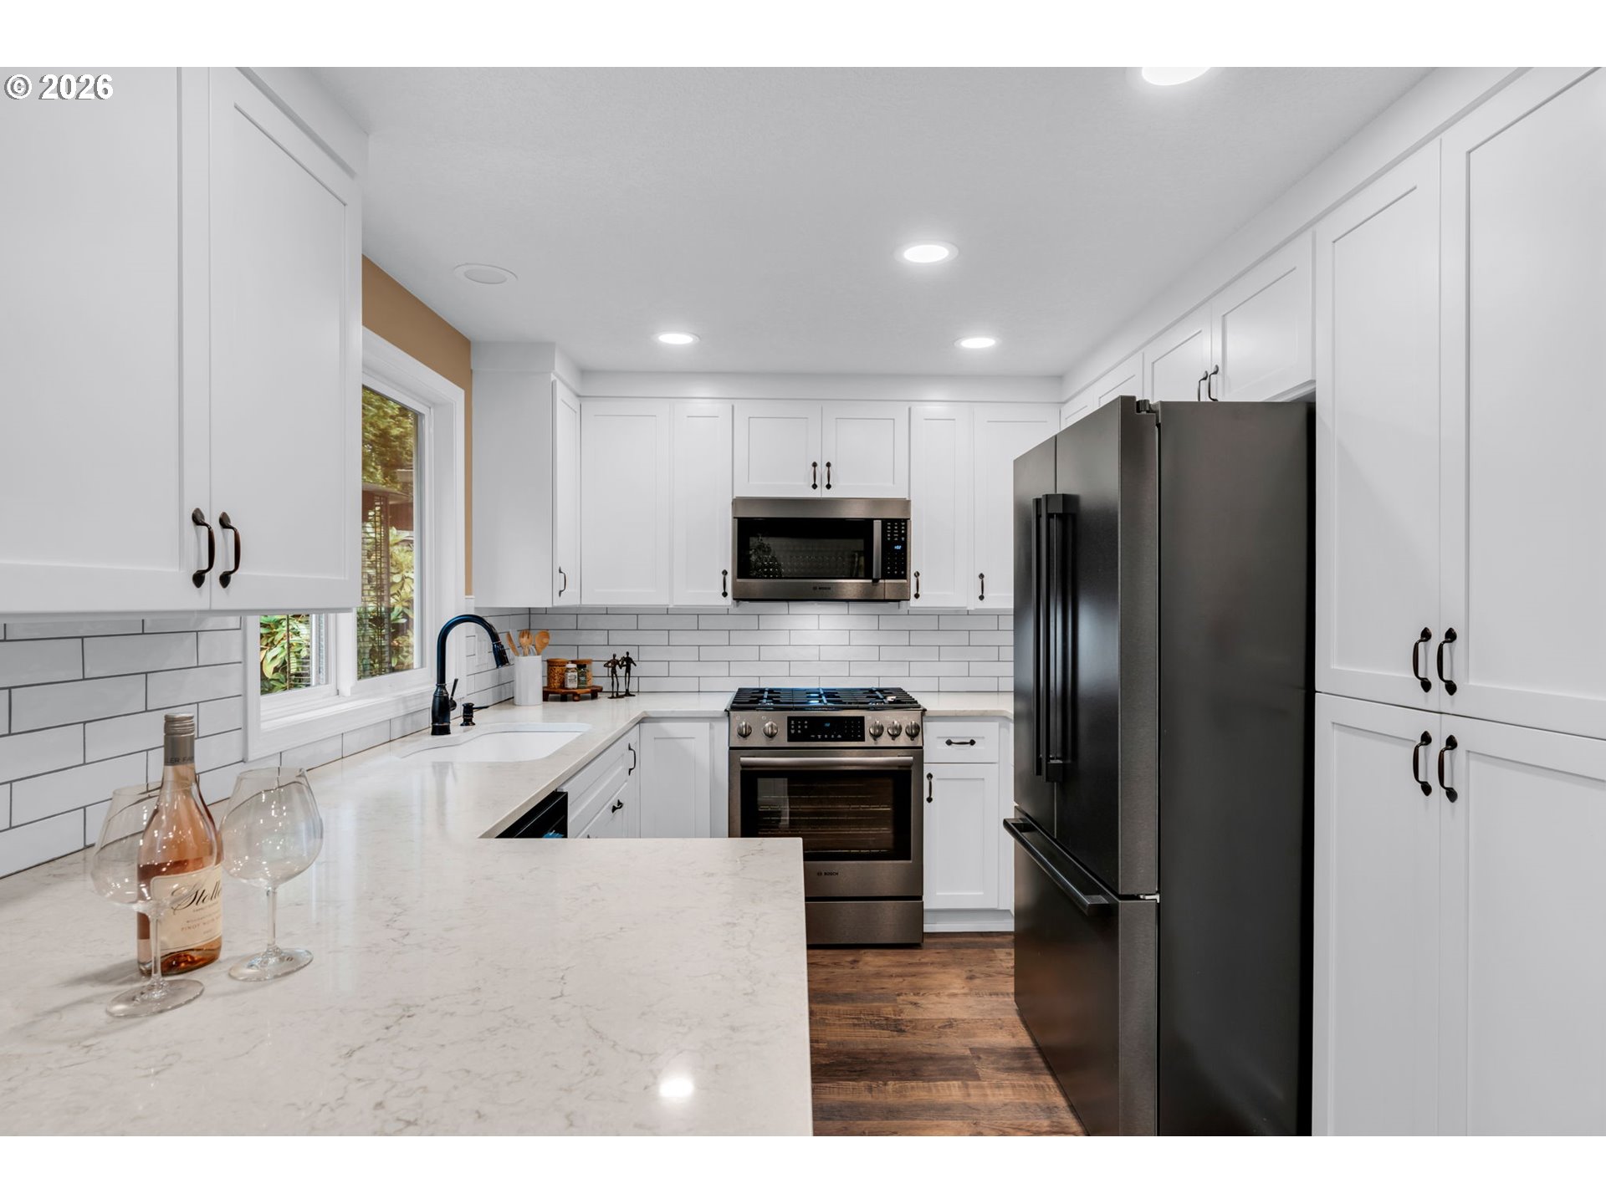
White kitchen with quartz counters, subway tile backsplash, stainless steel appliances, and a window overlooking greenery.
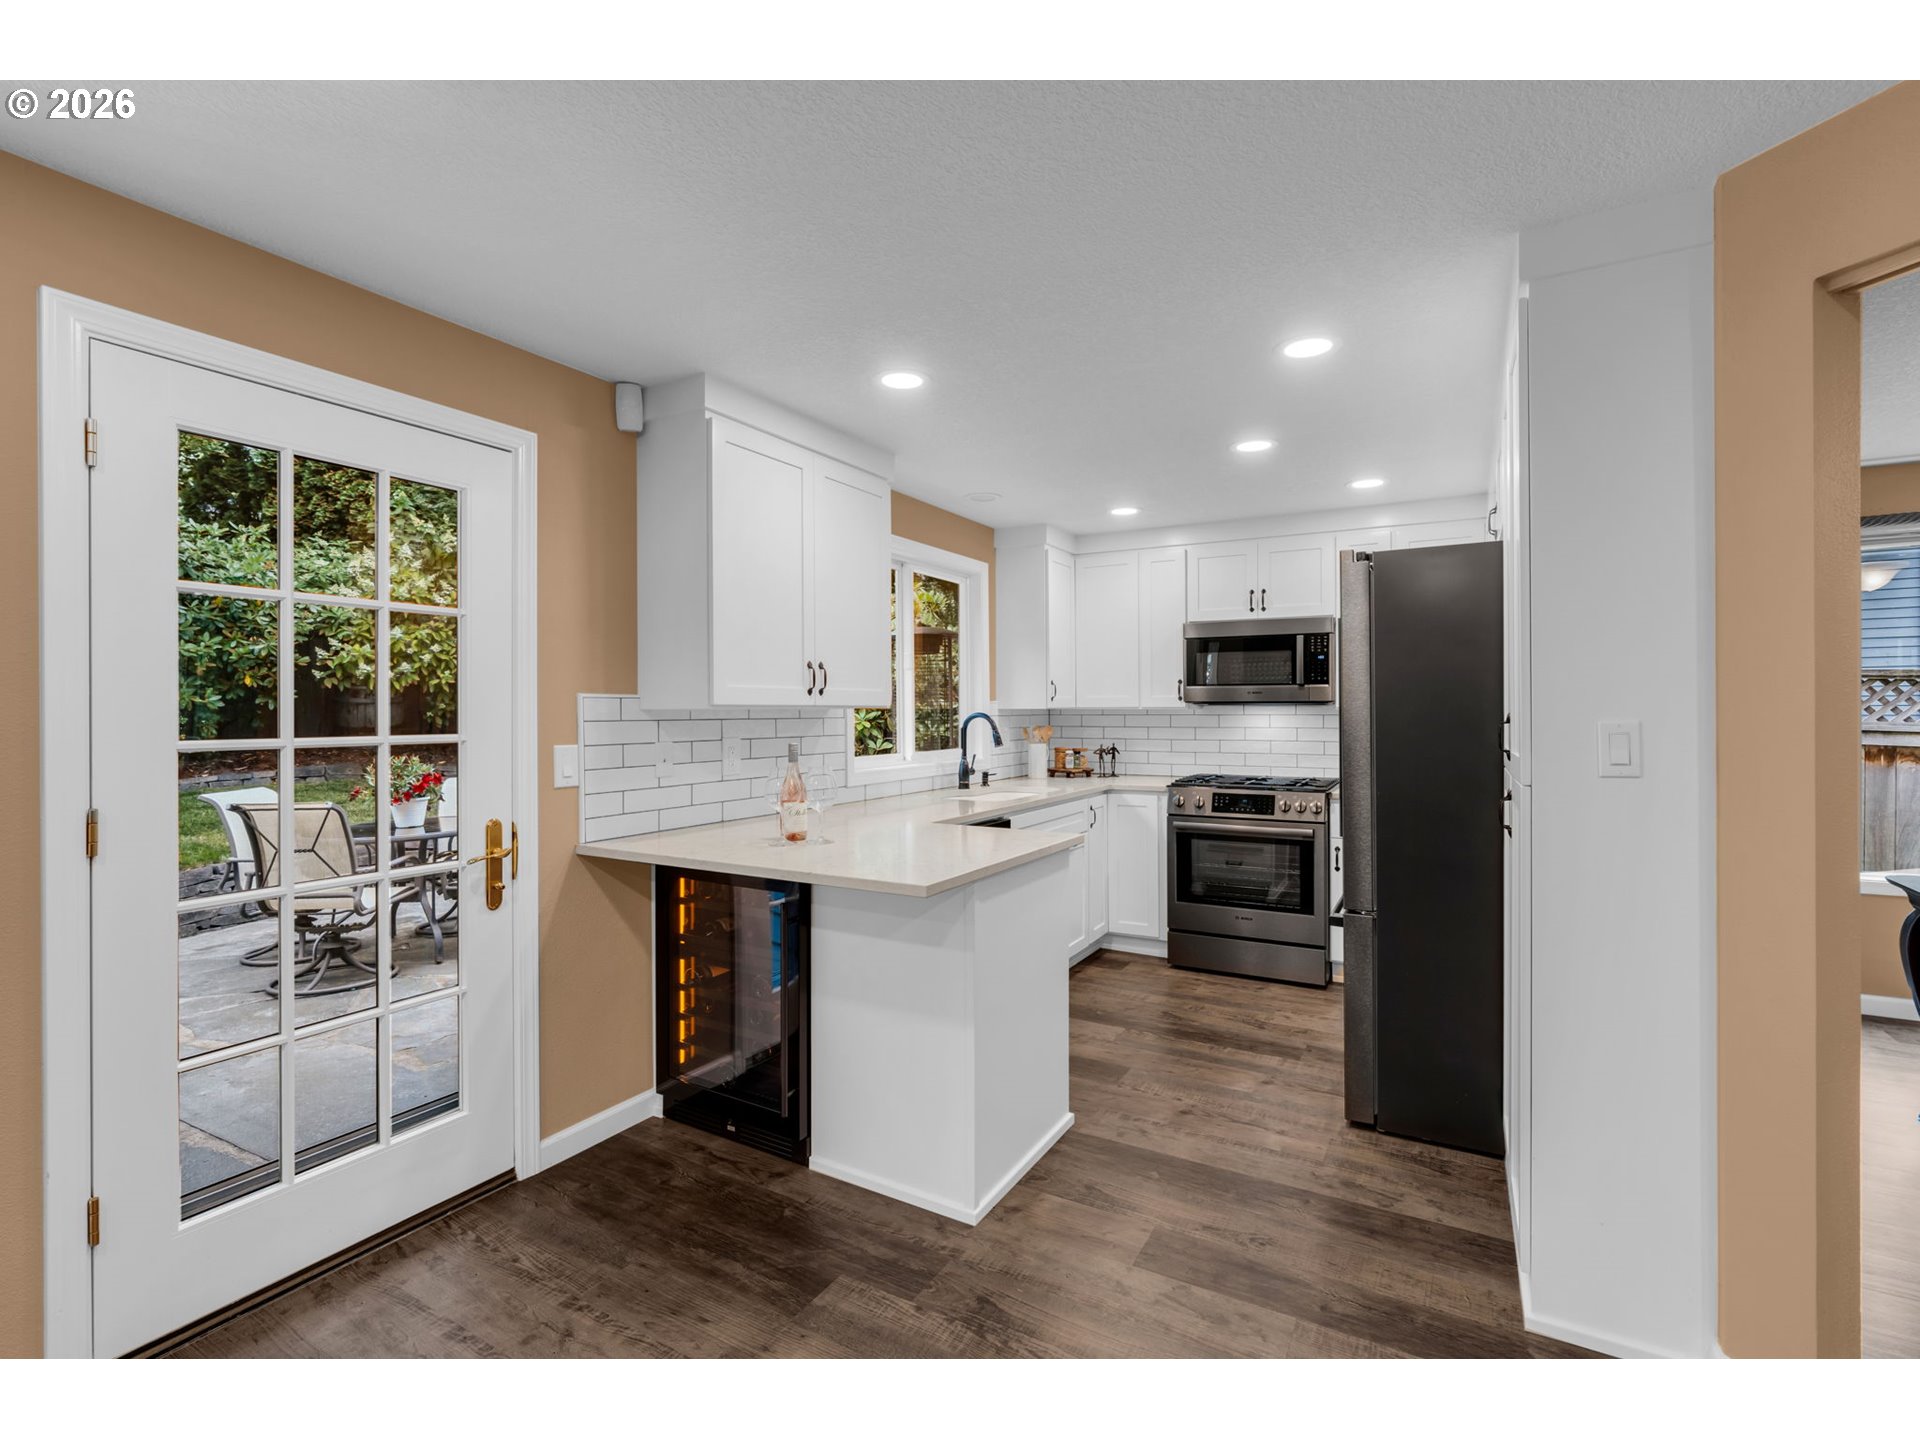
Bright renovated kitchen with white cabinetry, stainless appliances, and a glass-paned door to the patio.
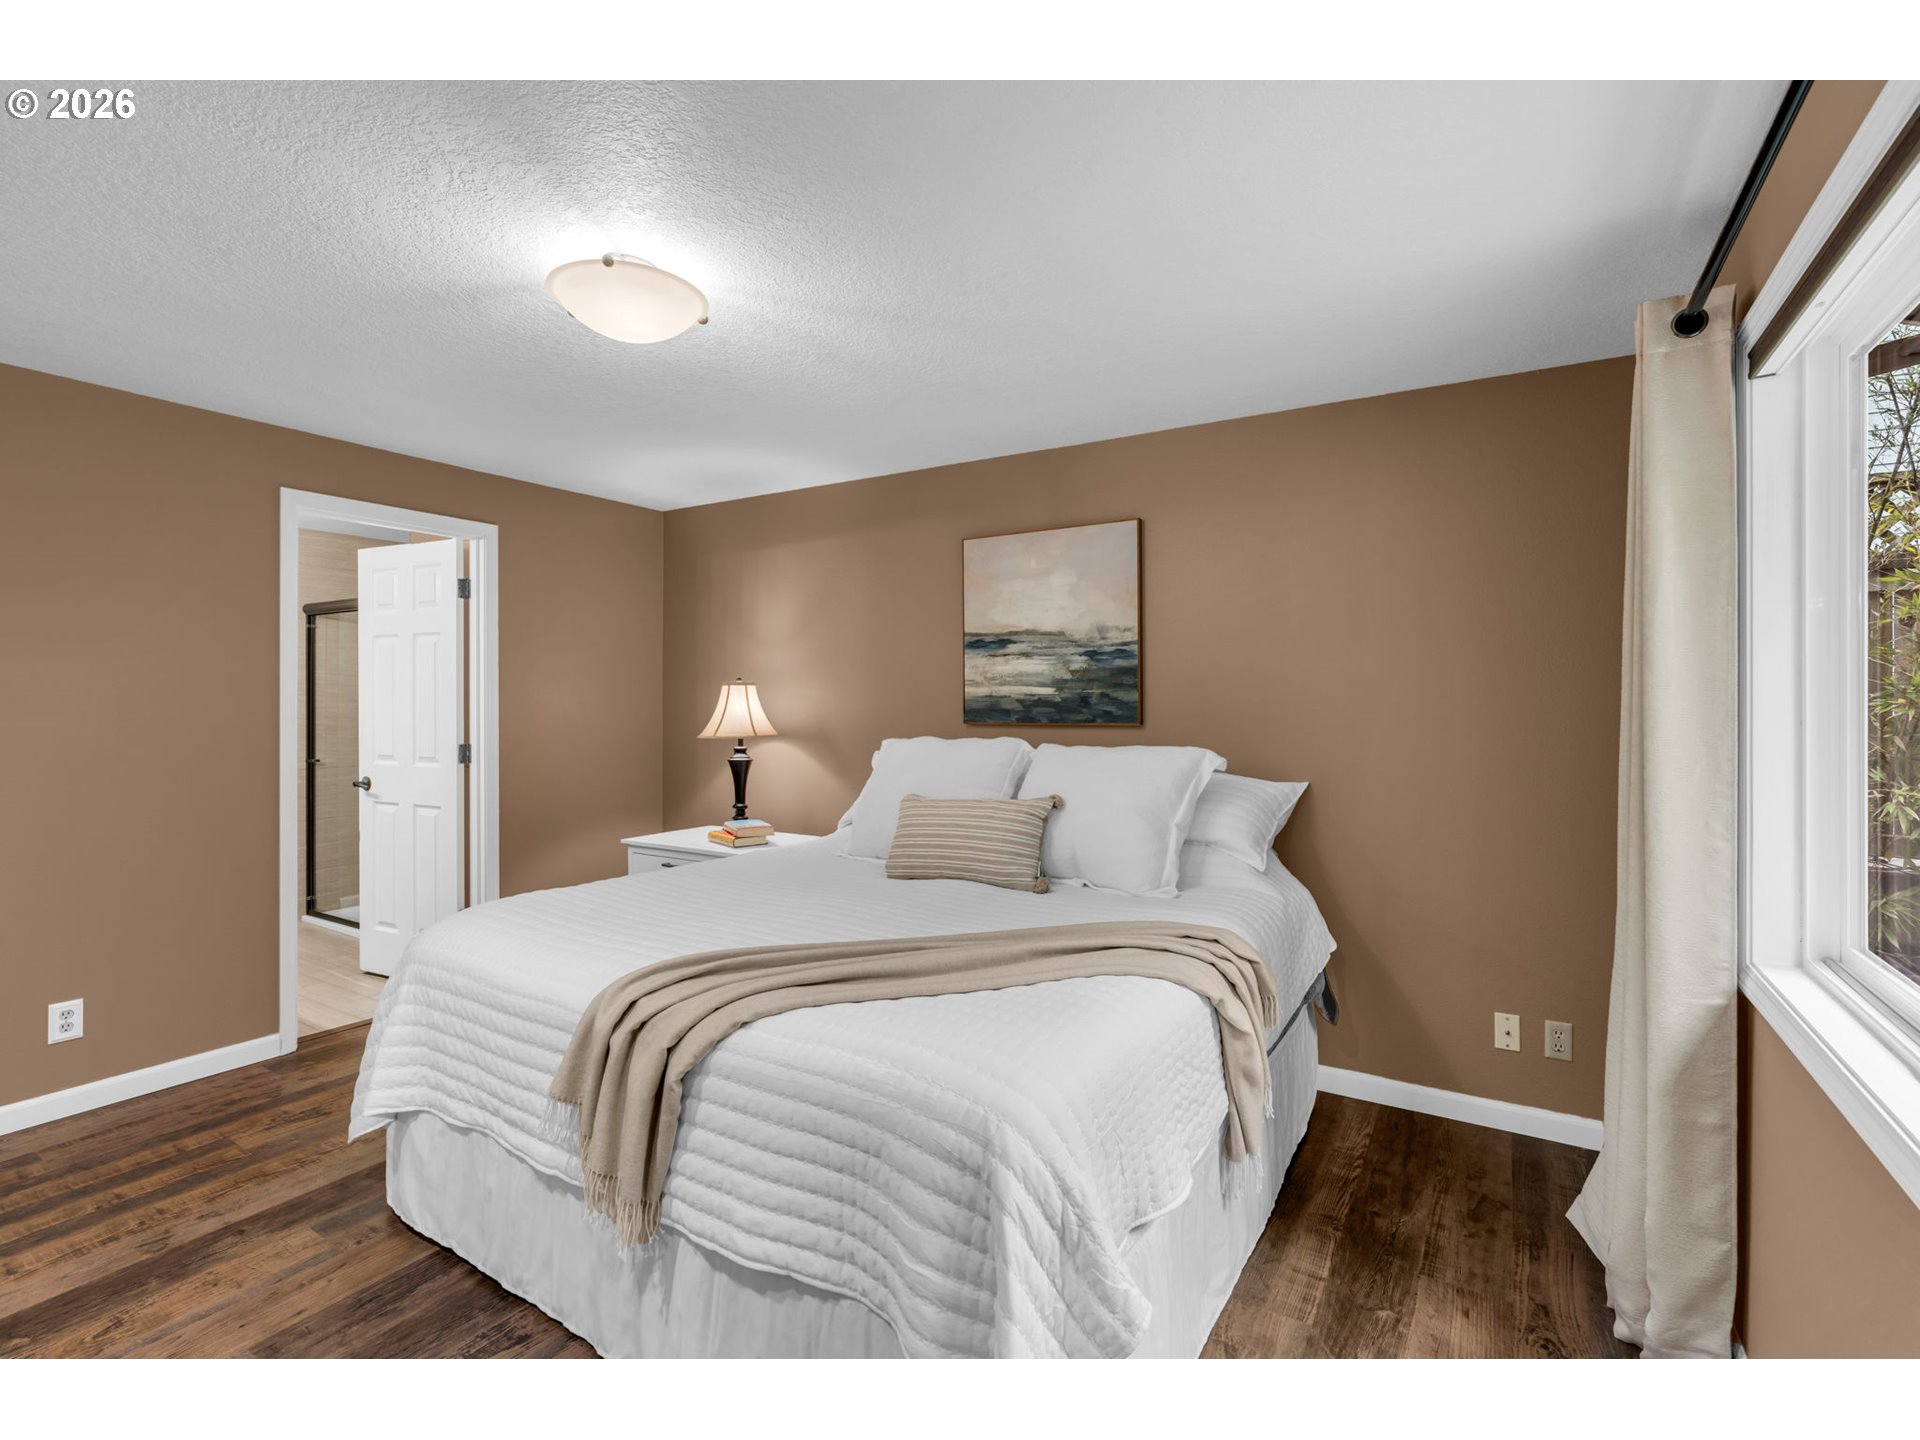
Bedroom with a white bed, warm brown walls, wood flooring, and a large window.
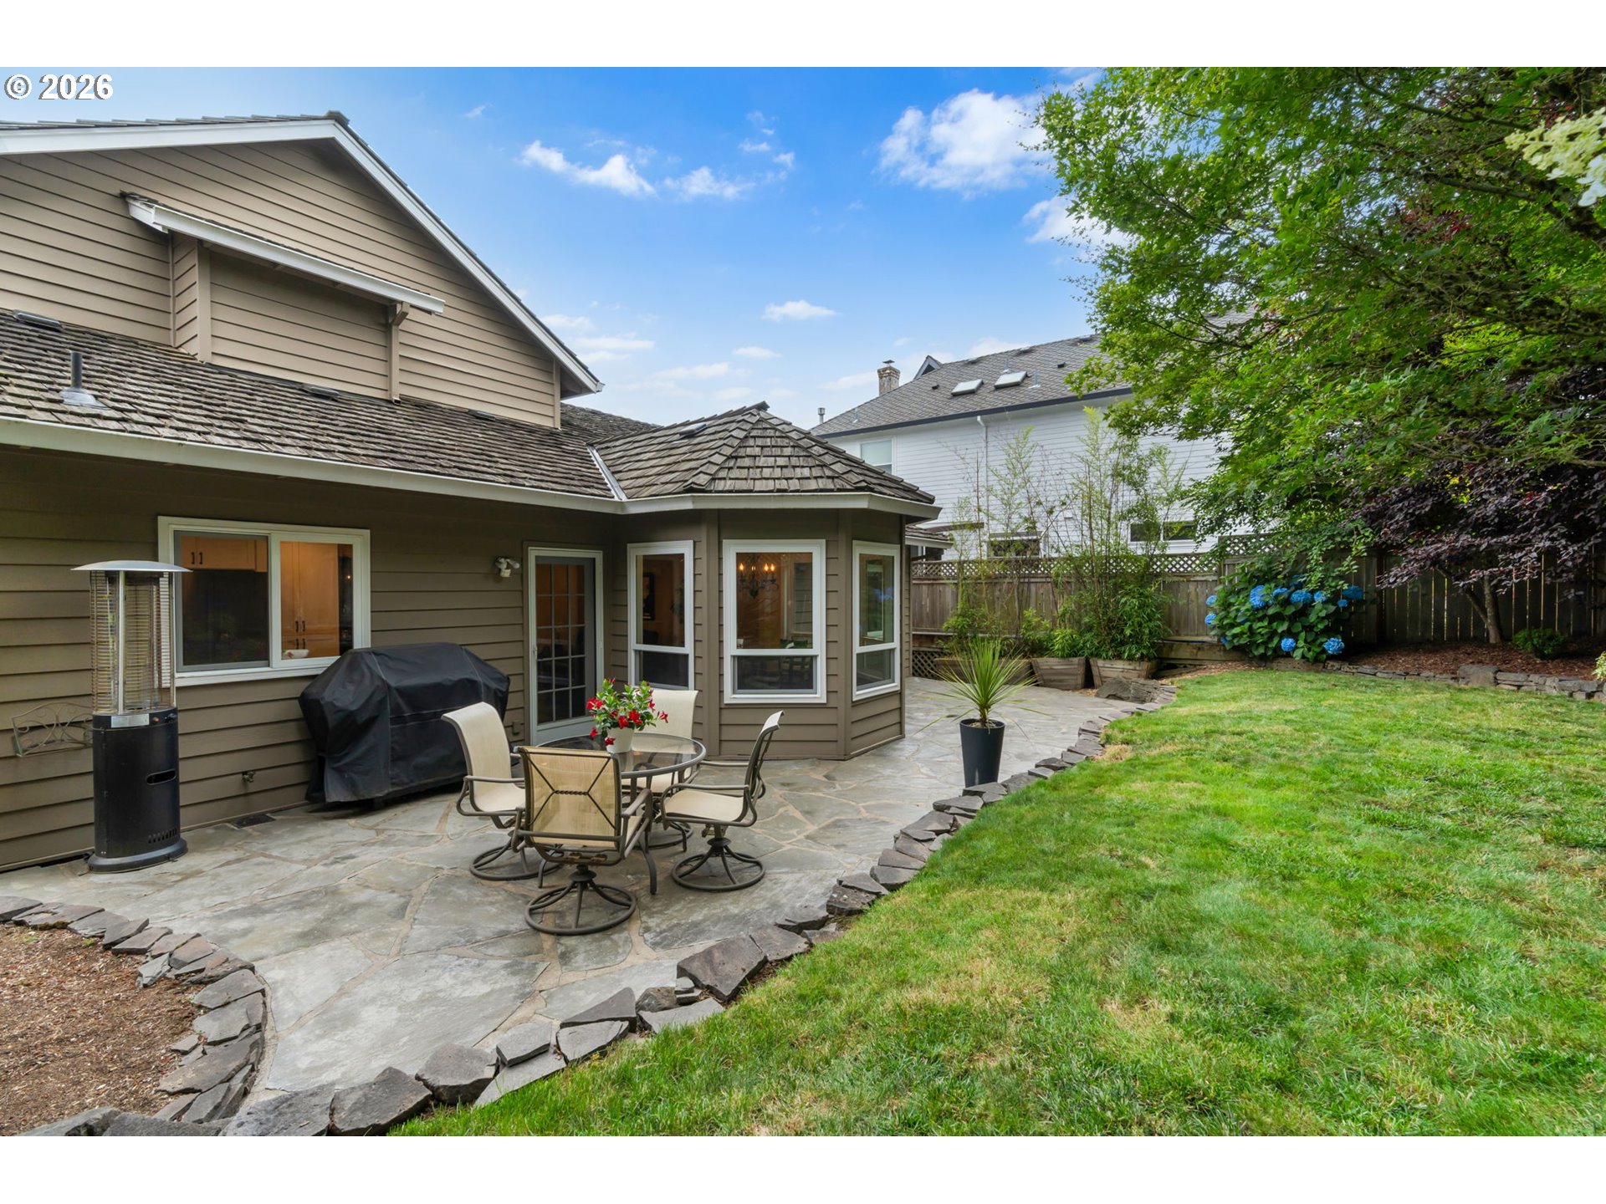
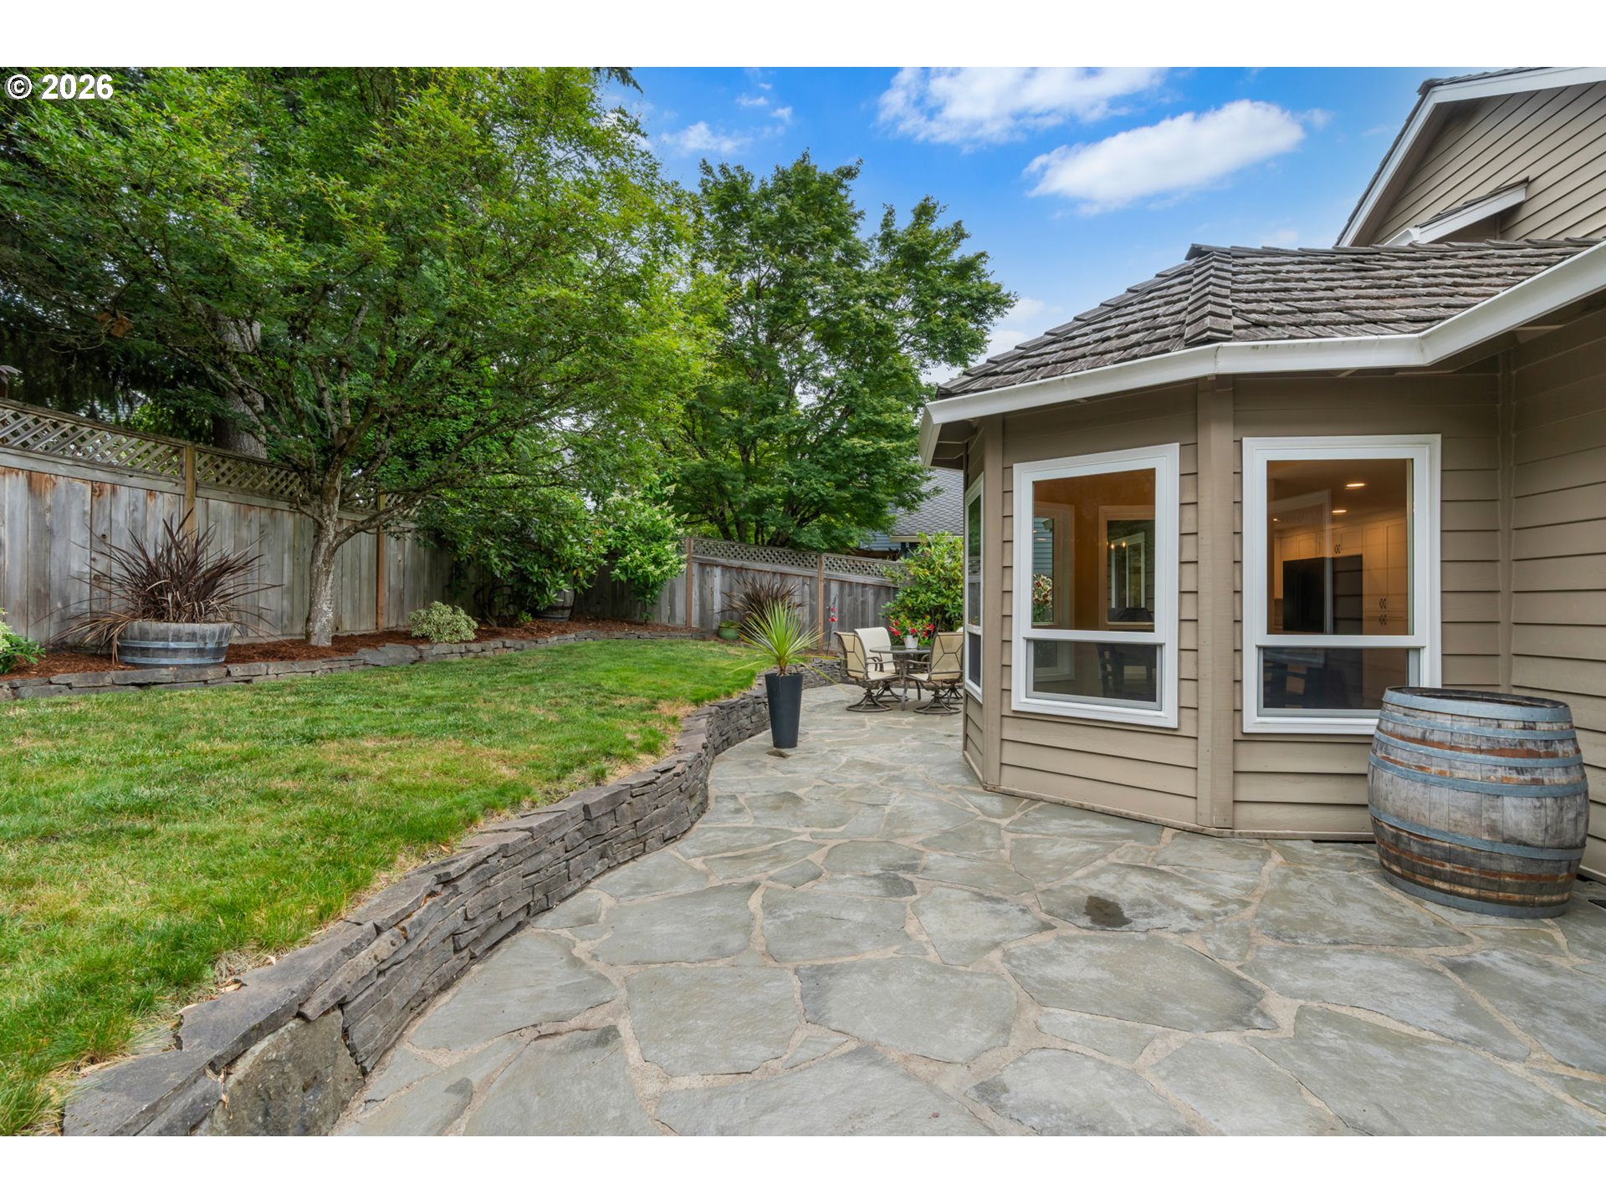
Backyard patio with stone paving, outdoor dining set, lawn, and mature trees.
Living room with a tiled fireplace, hardwood floors, and a sofa facing large windows.
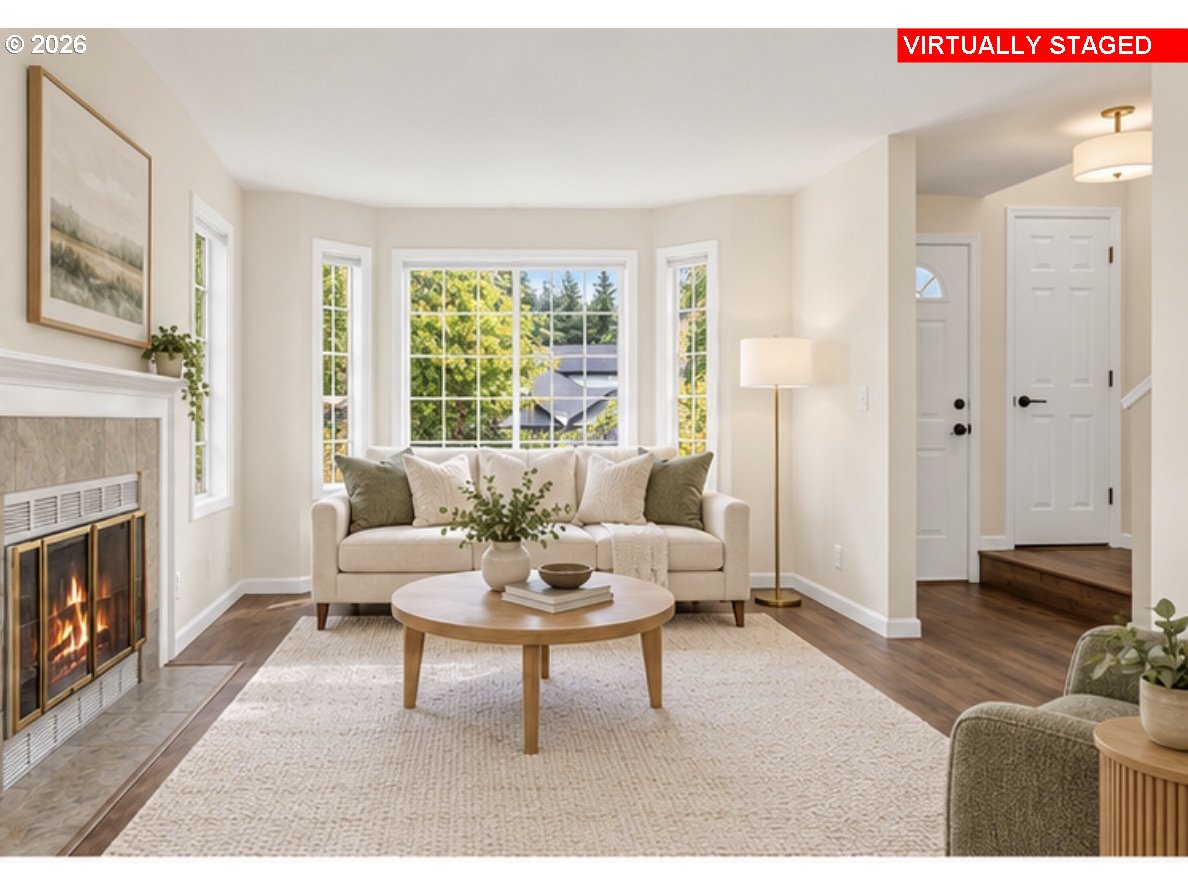
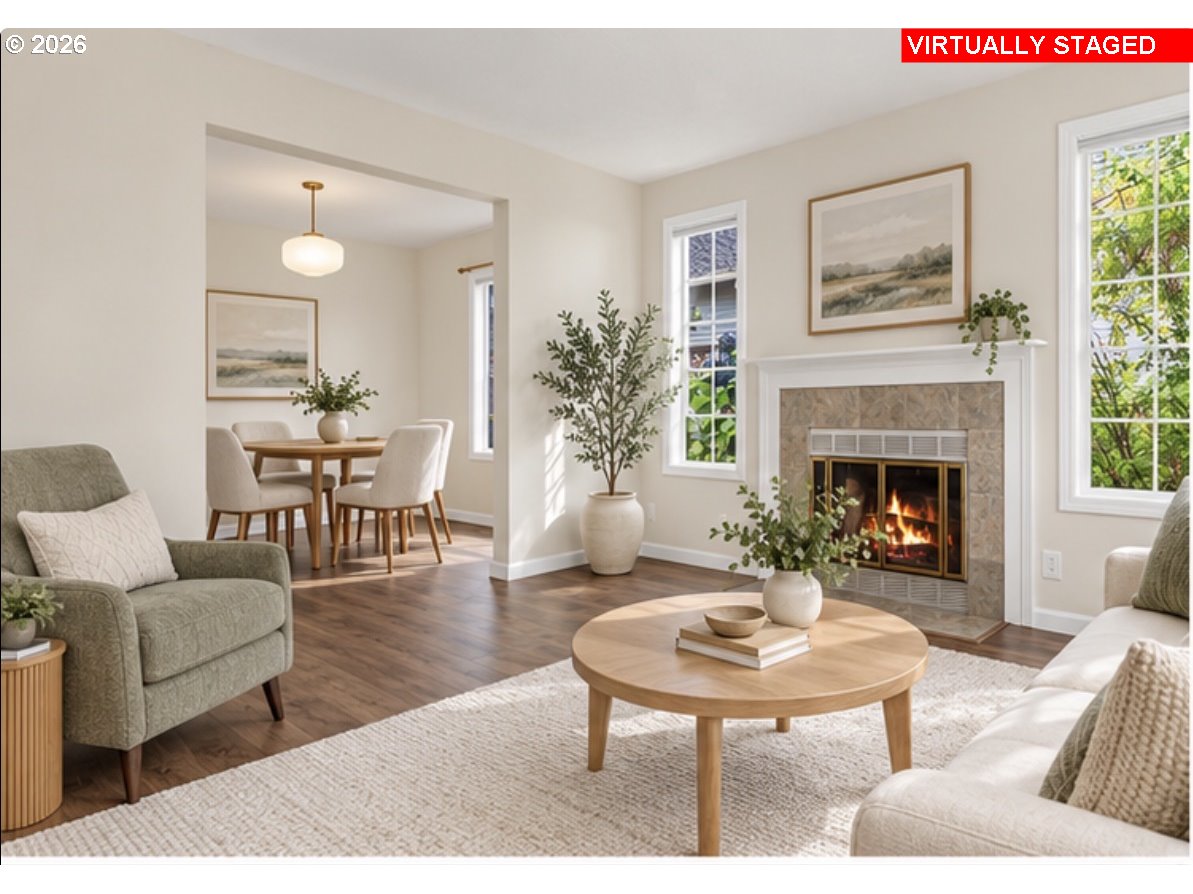
Virtually staged living room with a fireplace, large windows, and neutral furnishings.
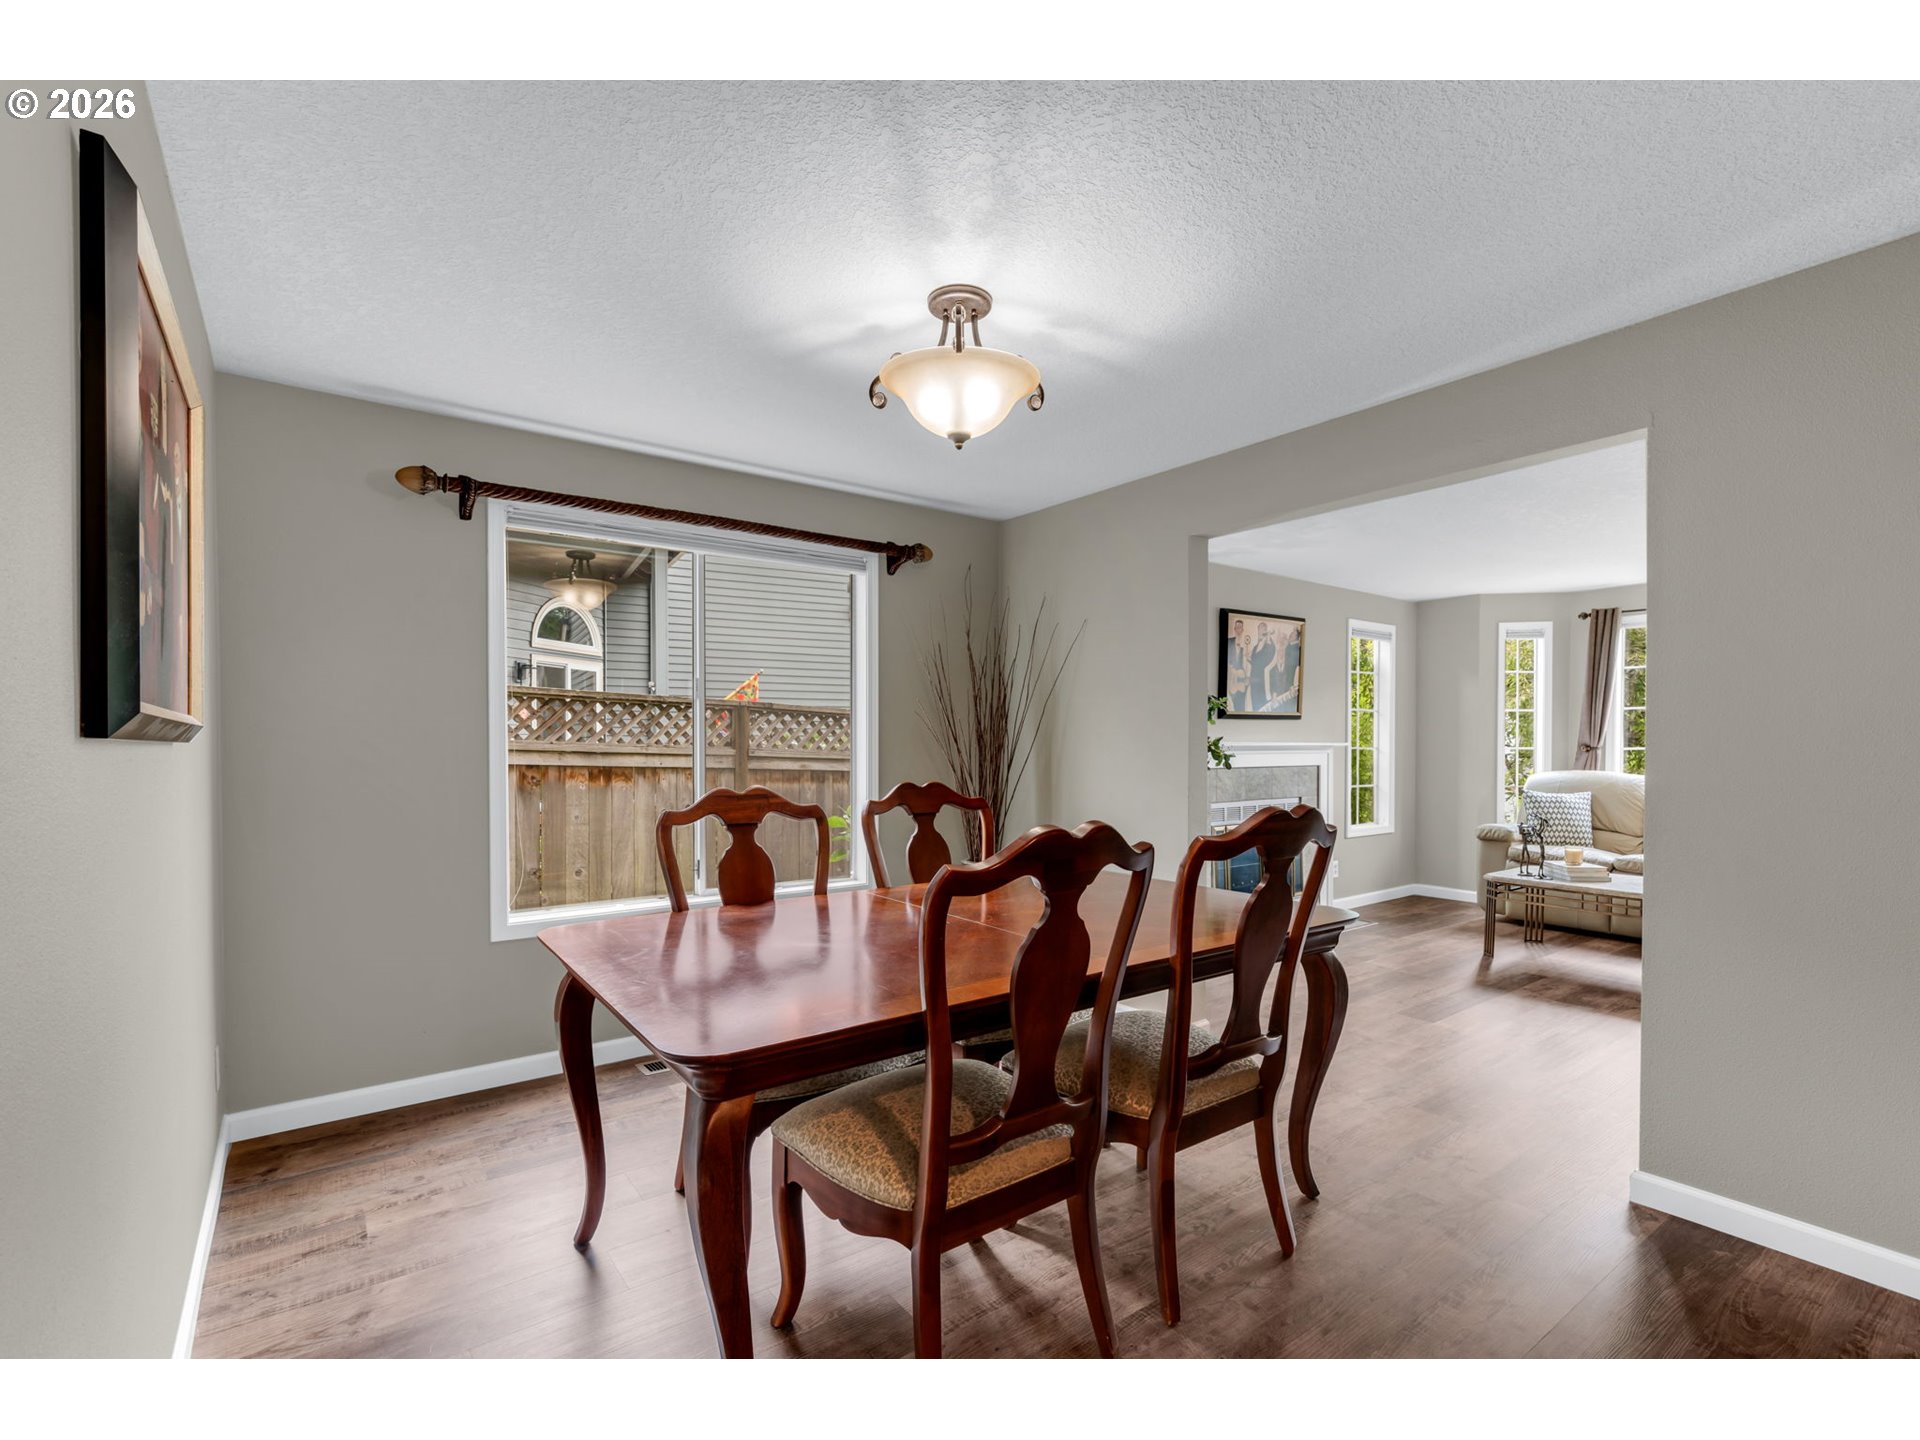
Furnished dining room with a dark wood table and chairs, opening into a bright living room.
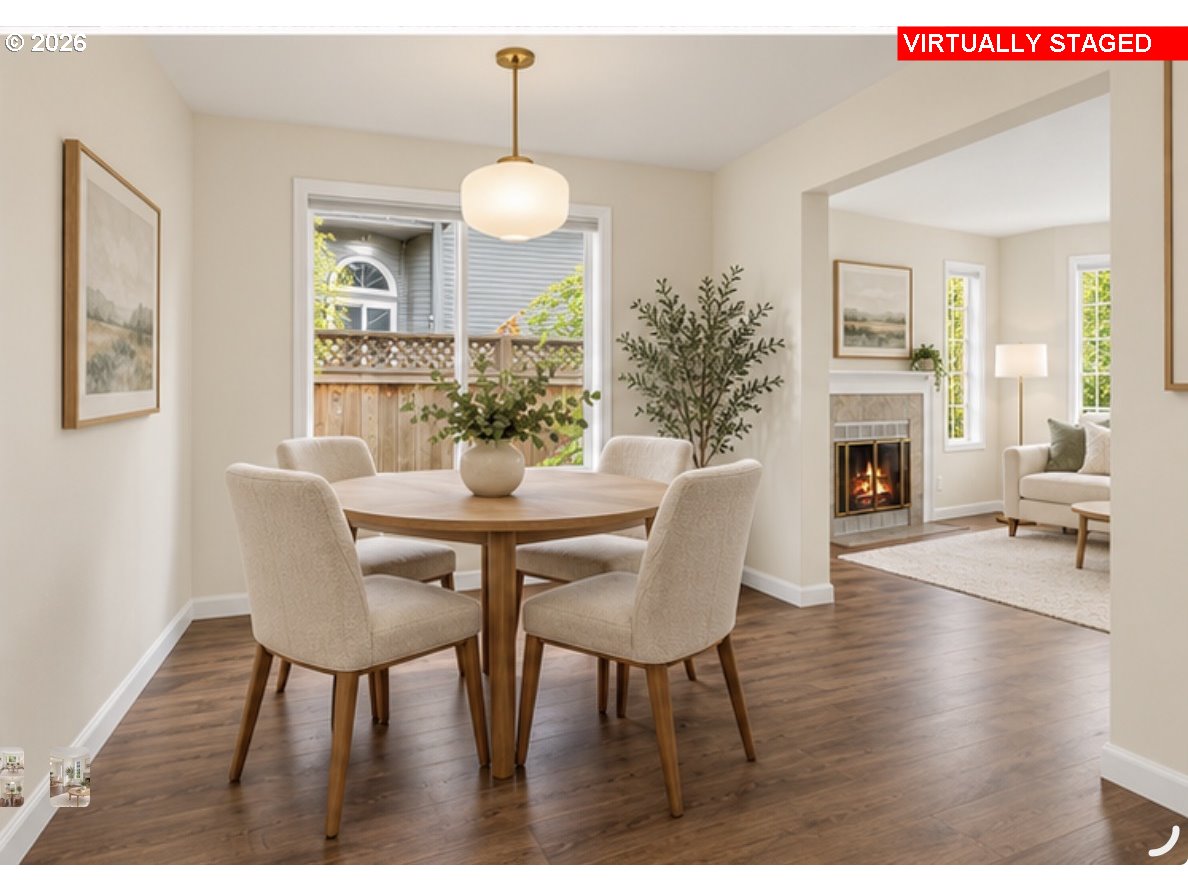
Dining room with a round table and upholstered chairs, opening onto a living room with a fireplace.
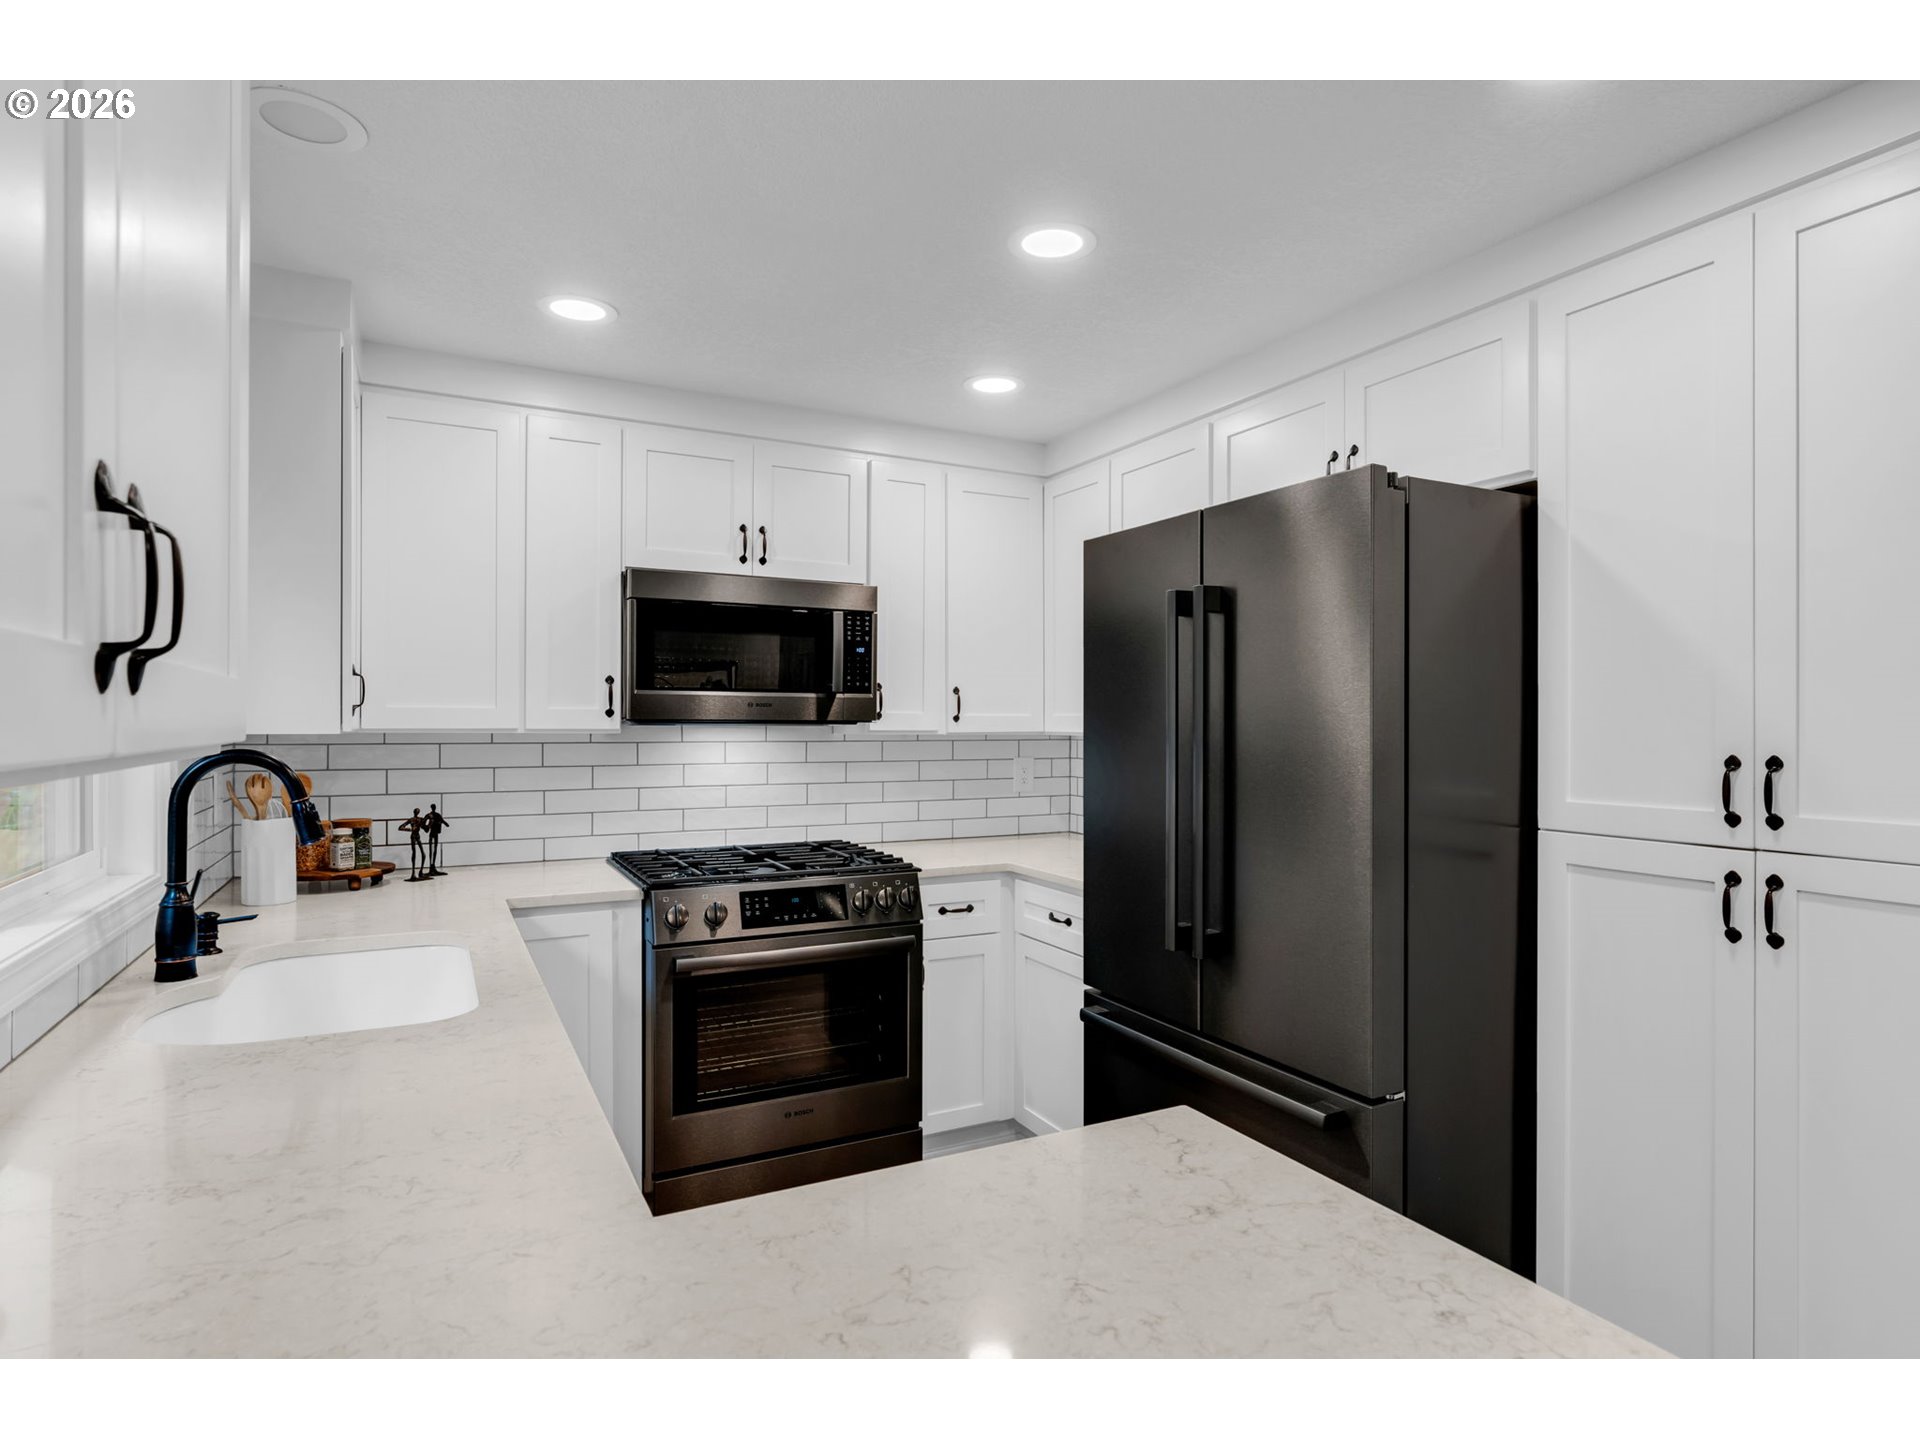
Bright kitchen with white shaker cabinets, stone counters, and dark stainless appliances.
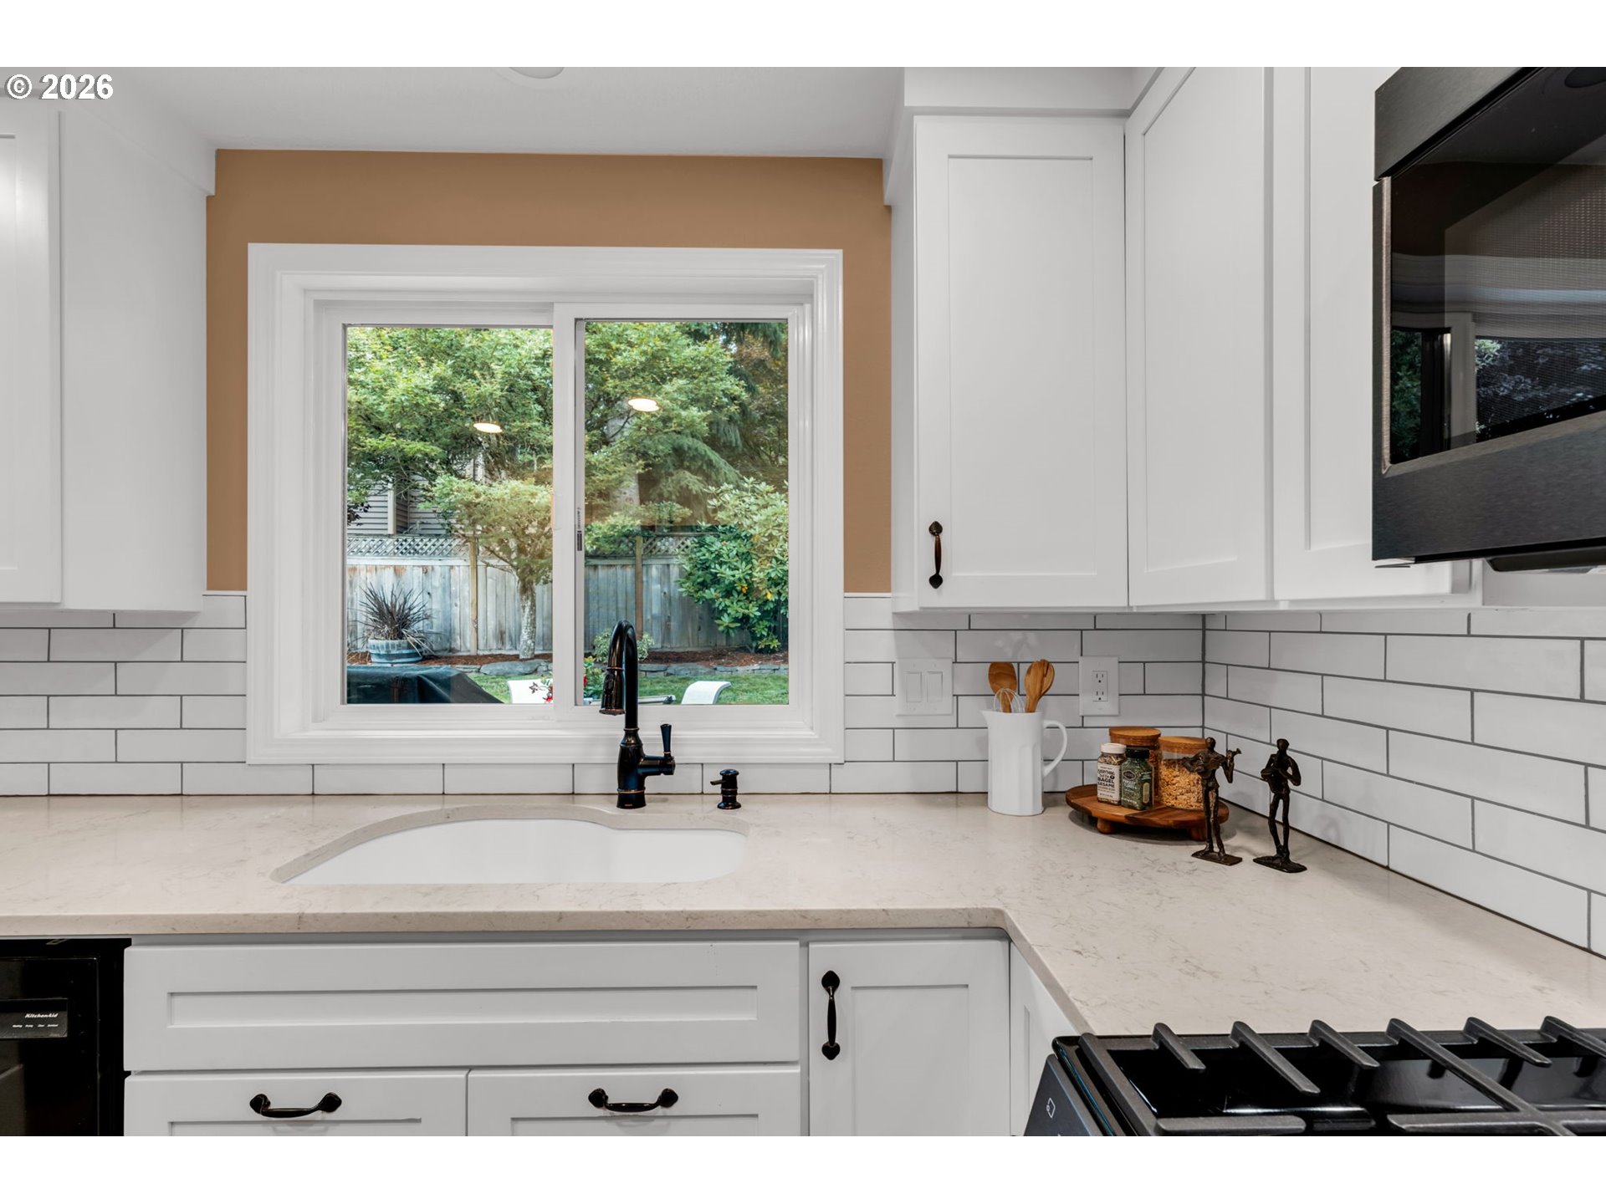
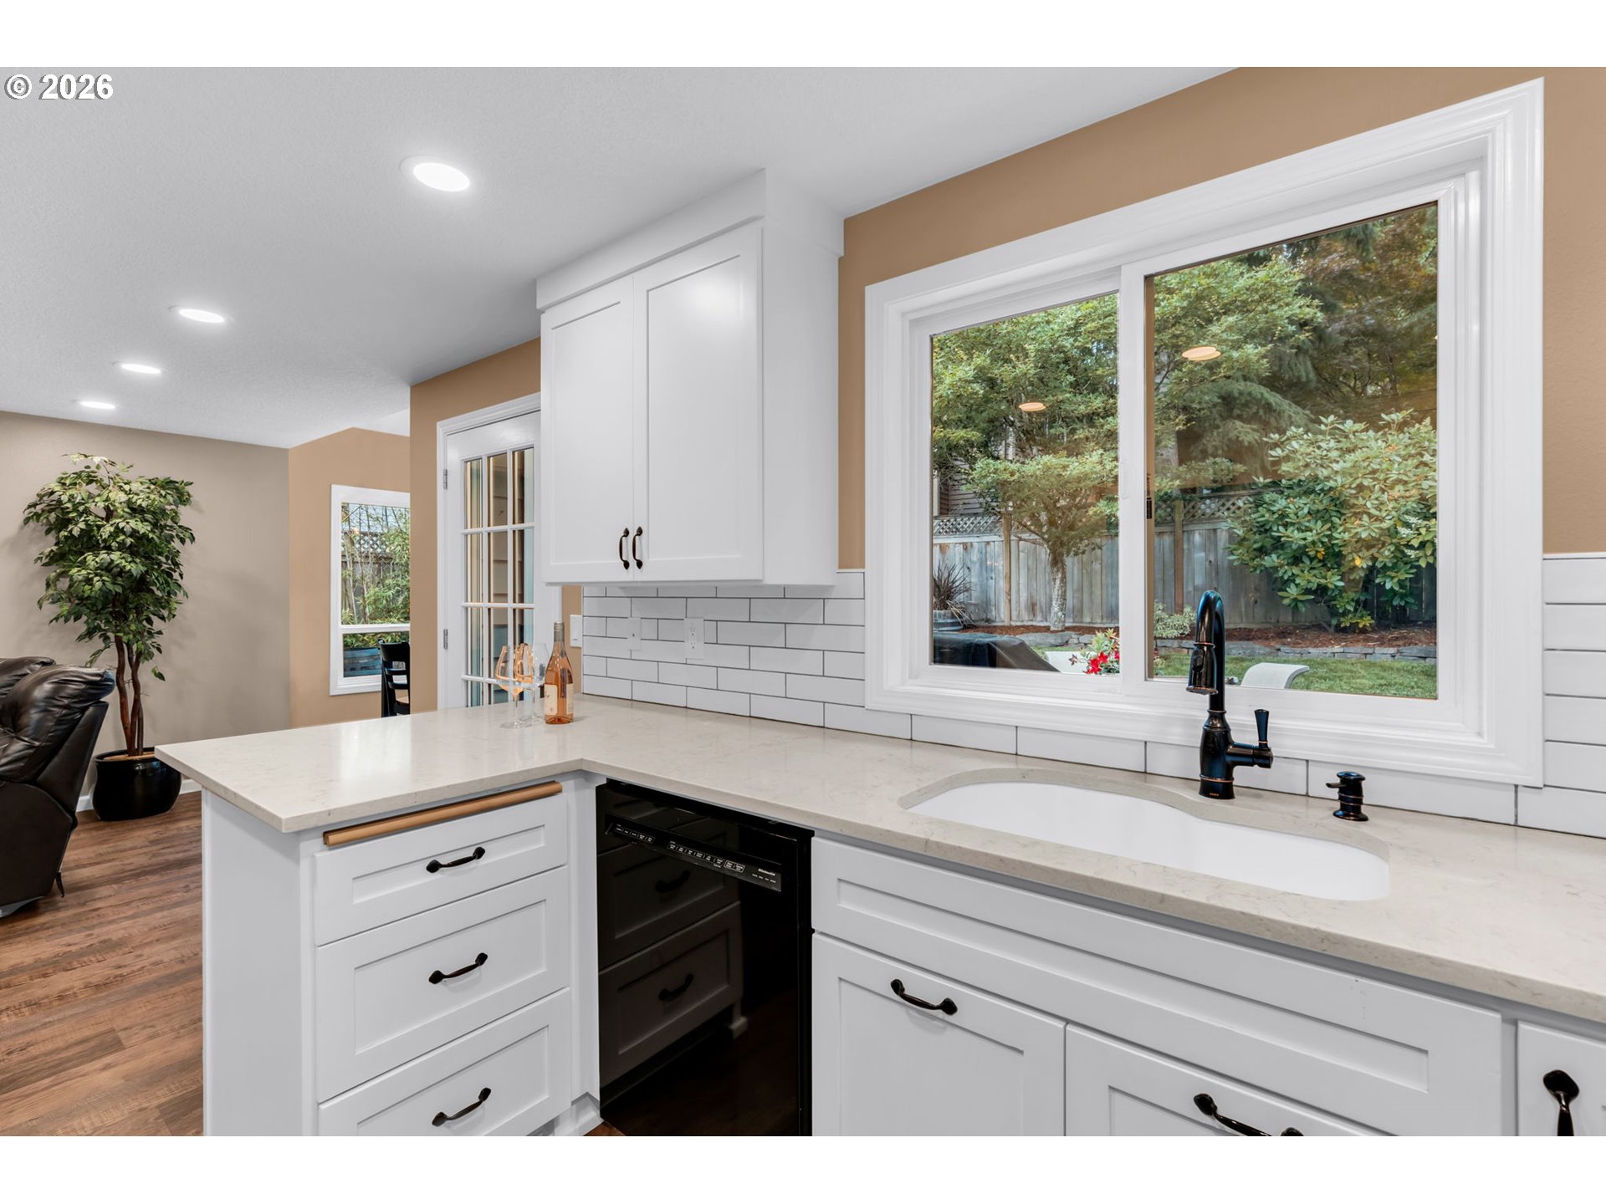
Kitchen with white cabinetry, subway tile, a gas range, and a window overlooking a leafy yard.
Bright white kitchen with marble-look counters, stainless appliances, subway tile, and a large window.
Bright kitchen with white cabinets, a quartz counter, and a large window overlooking a leafy yard.
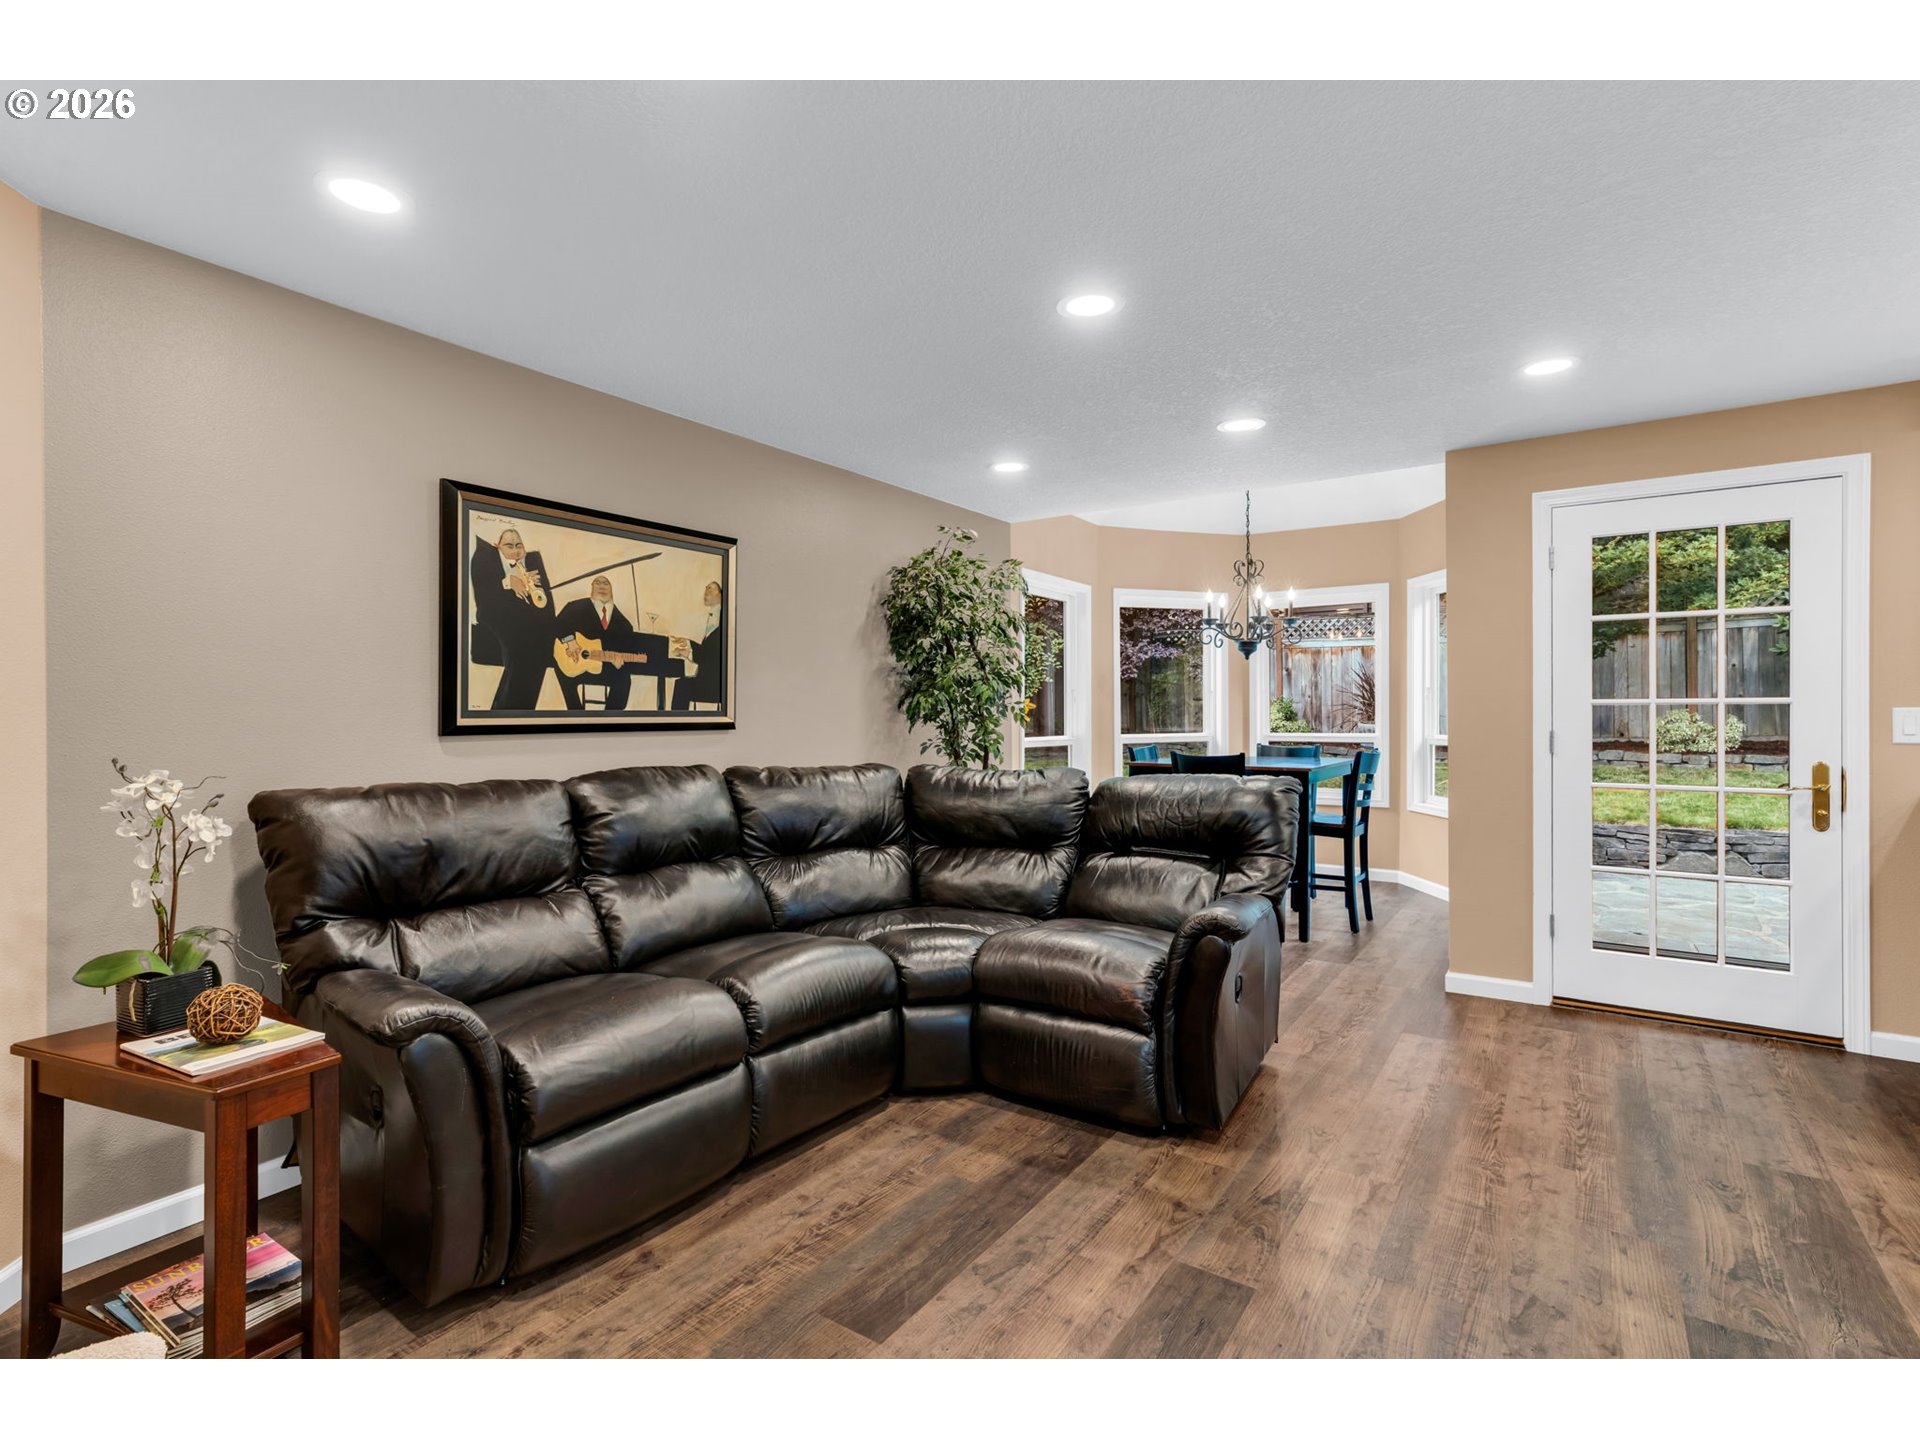
Living room with a dark leather sectional, wood floors, and glass doors opening to a patio.
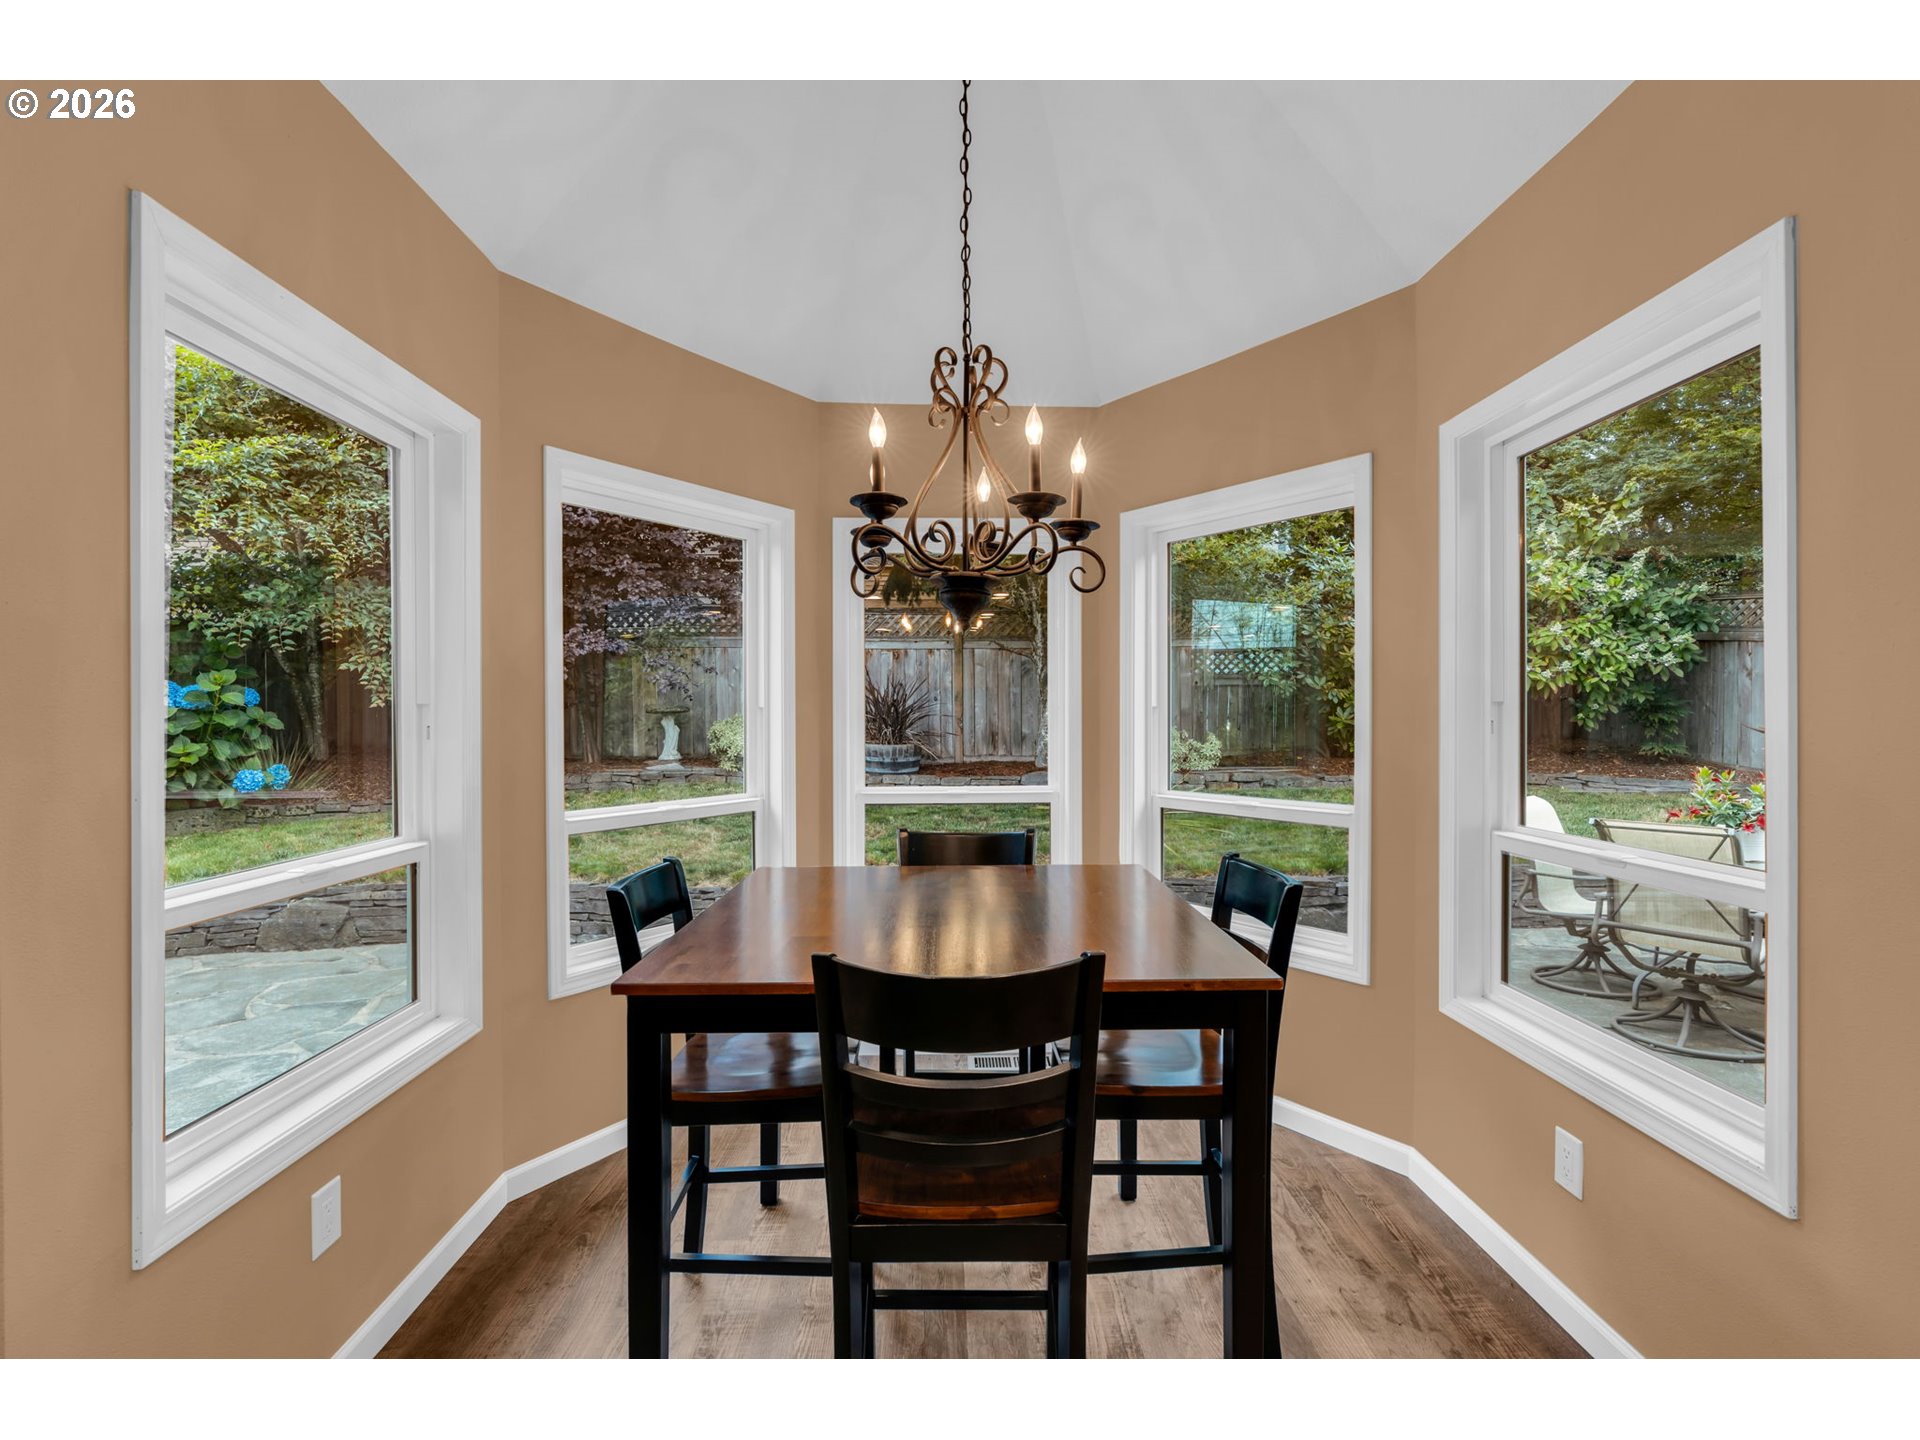
Dining room with a dark wood table, chandelier, and five windows overlooking the garden.
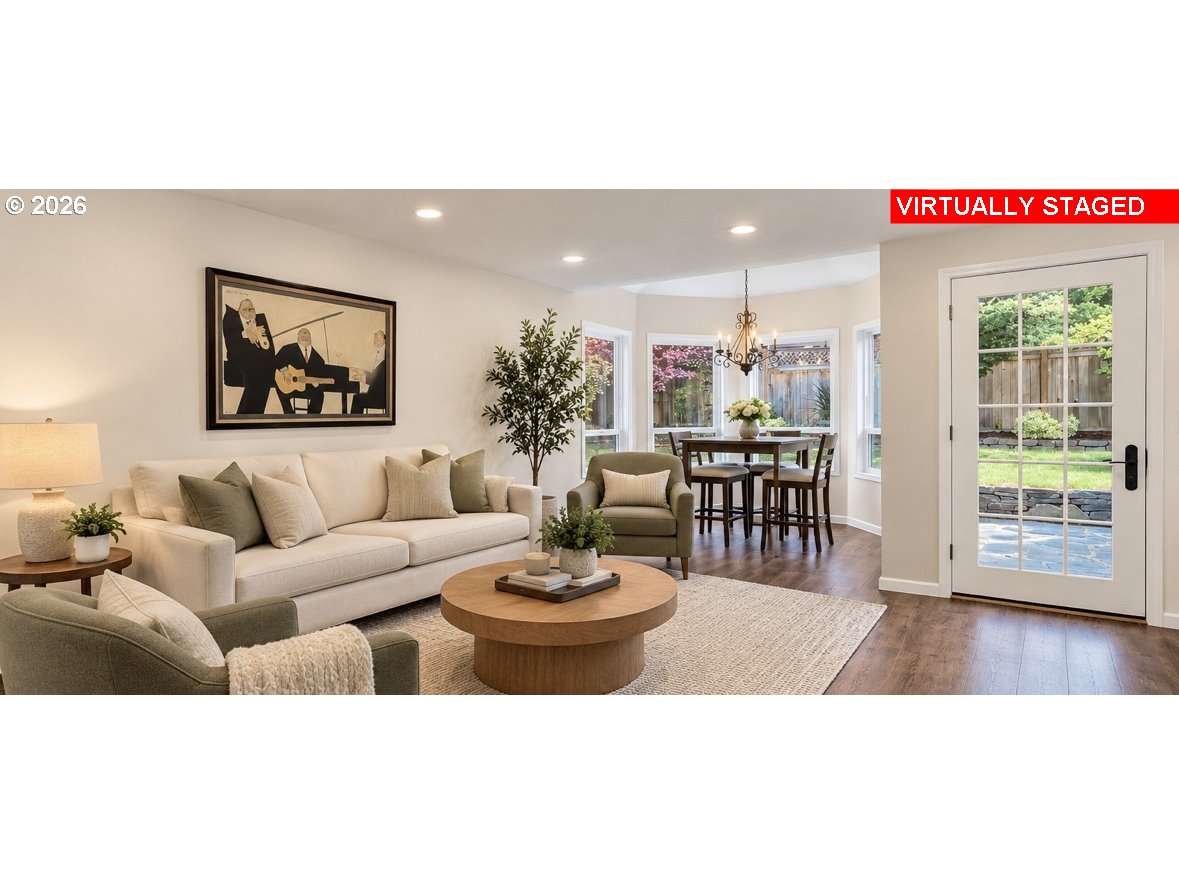
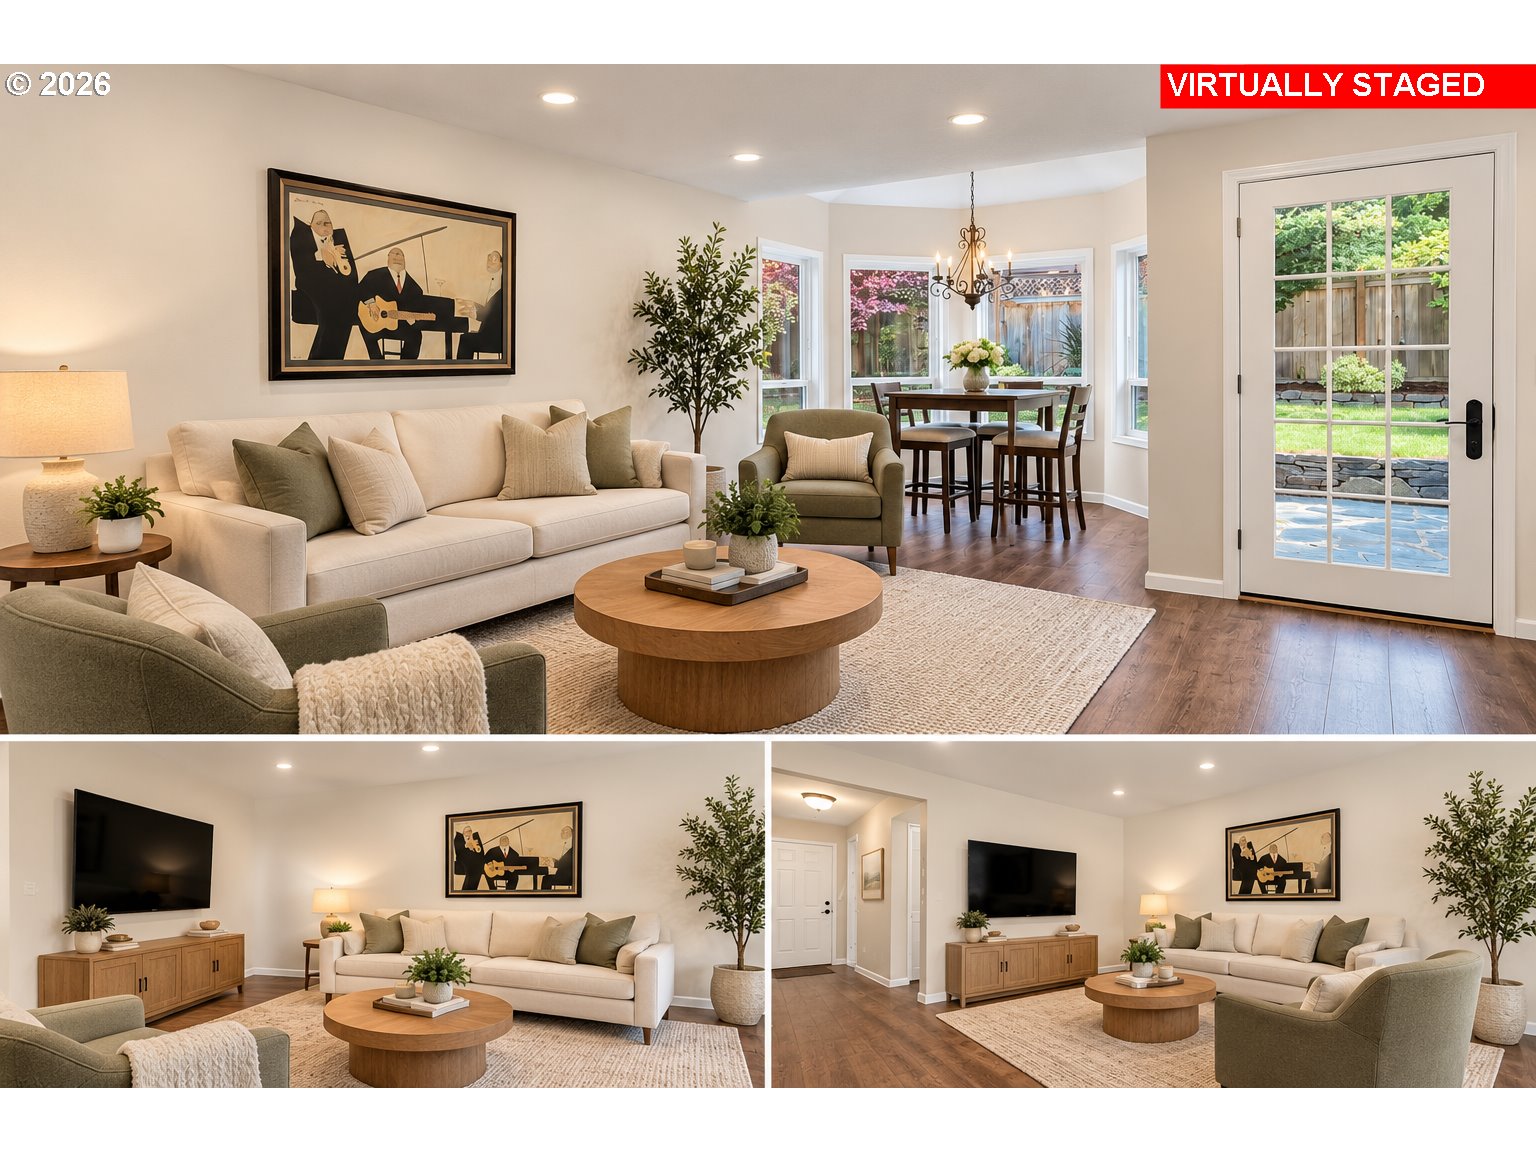
Virtually staged living room and dining area with garden-facing windows and French door.
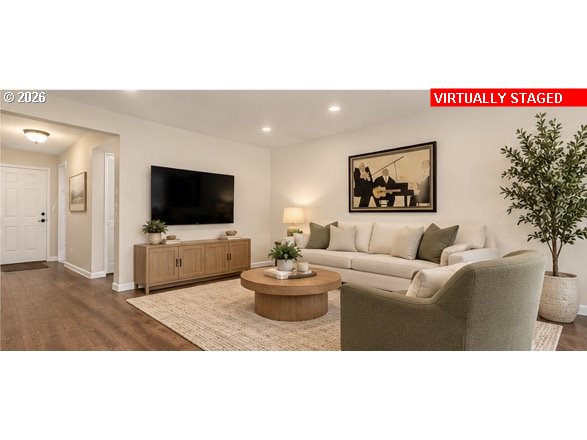
Virtually staged living room with a beige sectional, round coffee table, and media console.
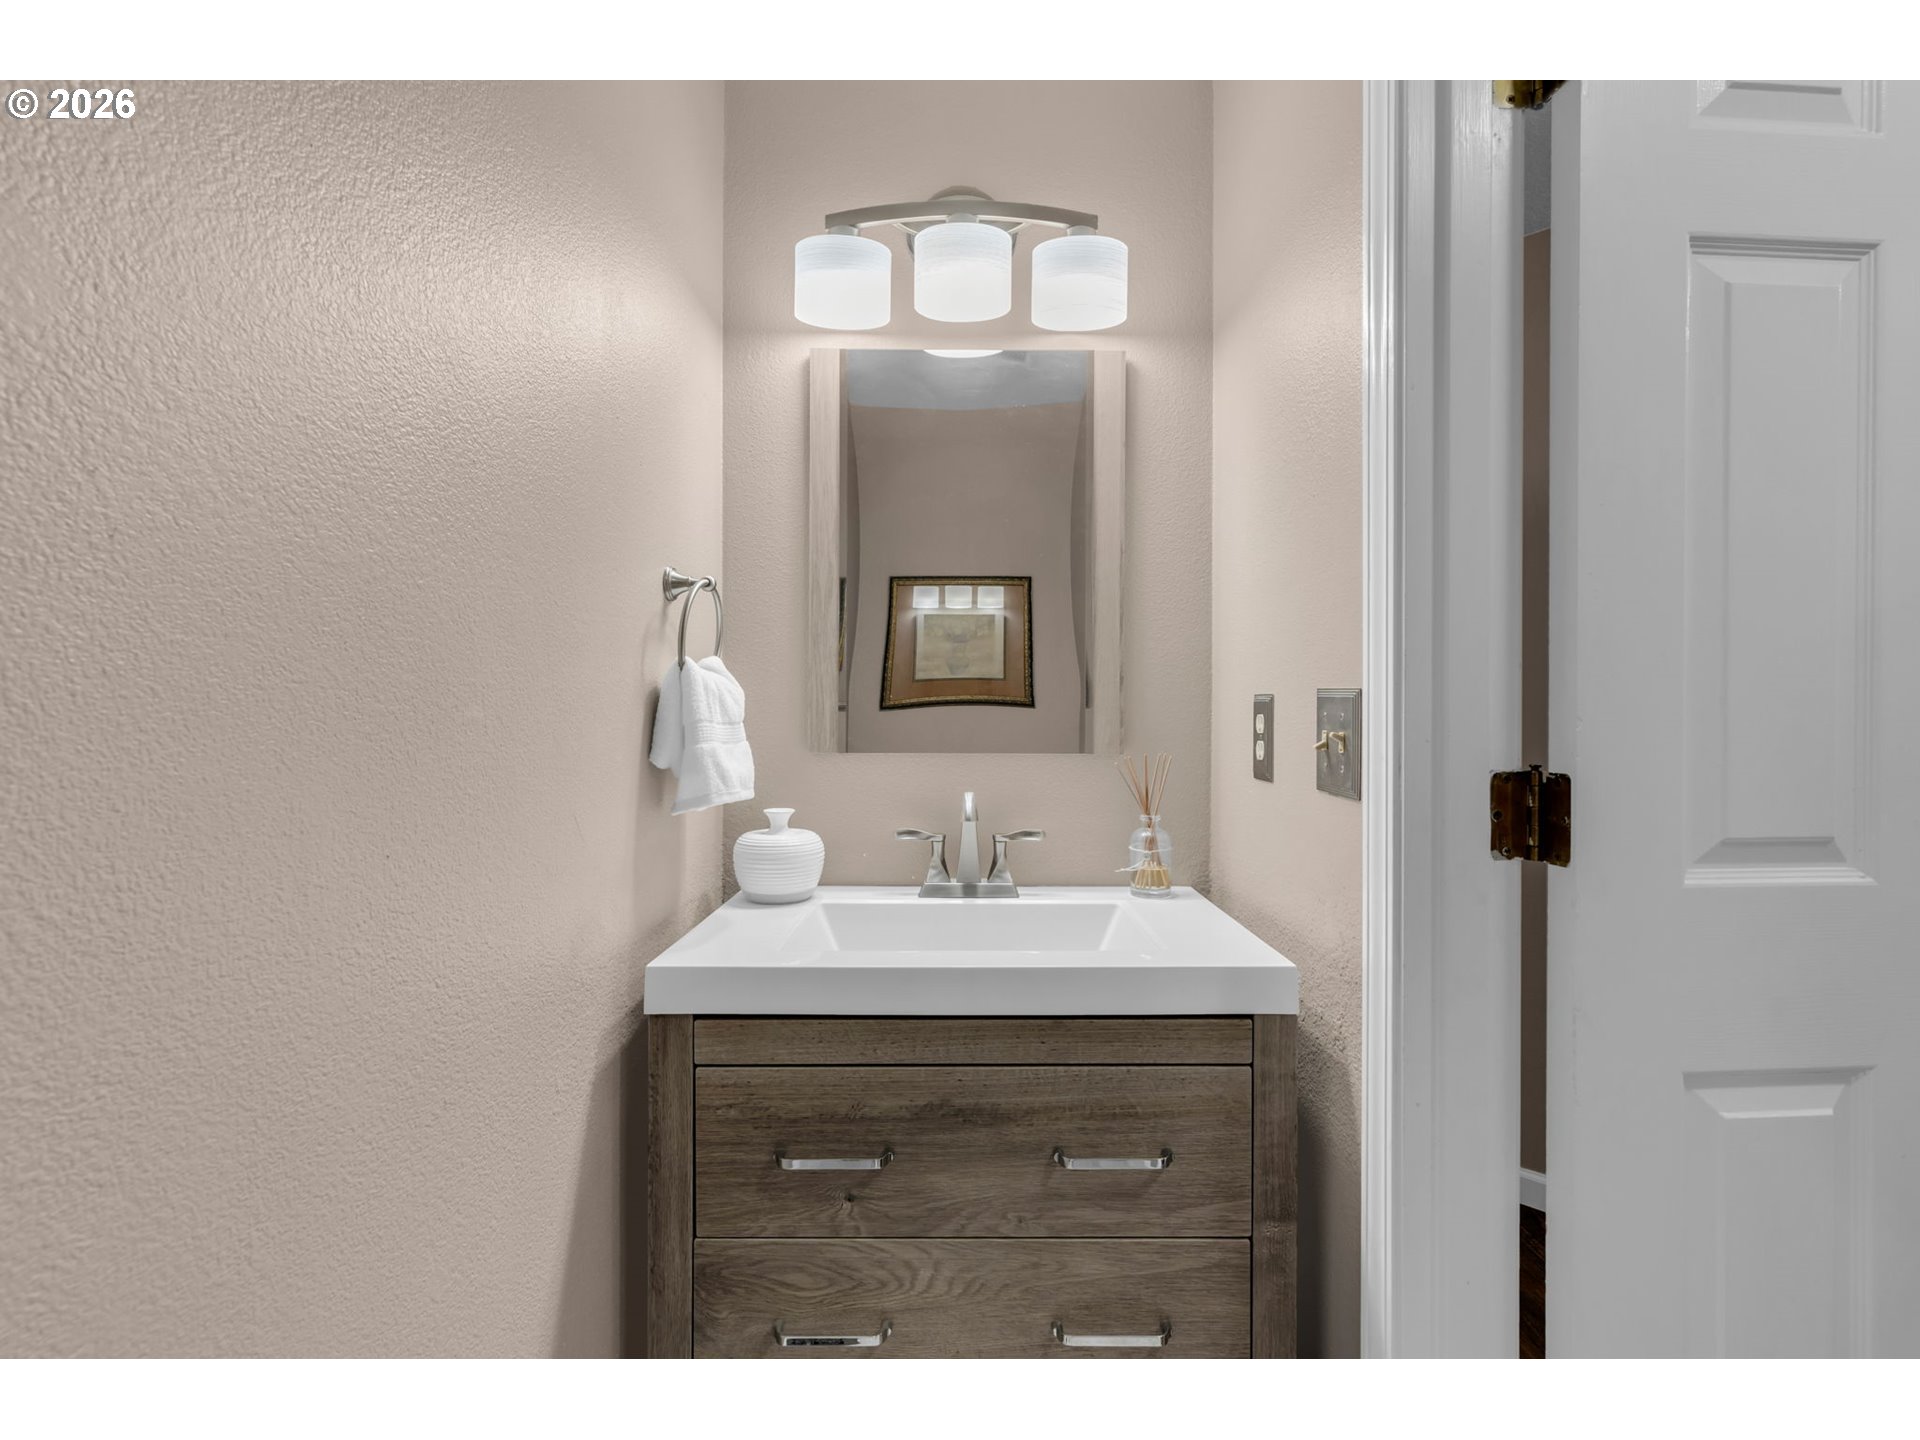
Bathroom vanity with a wood drawer cabinet, white sink, and three-light fixture.
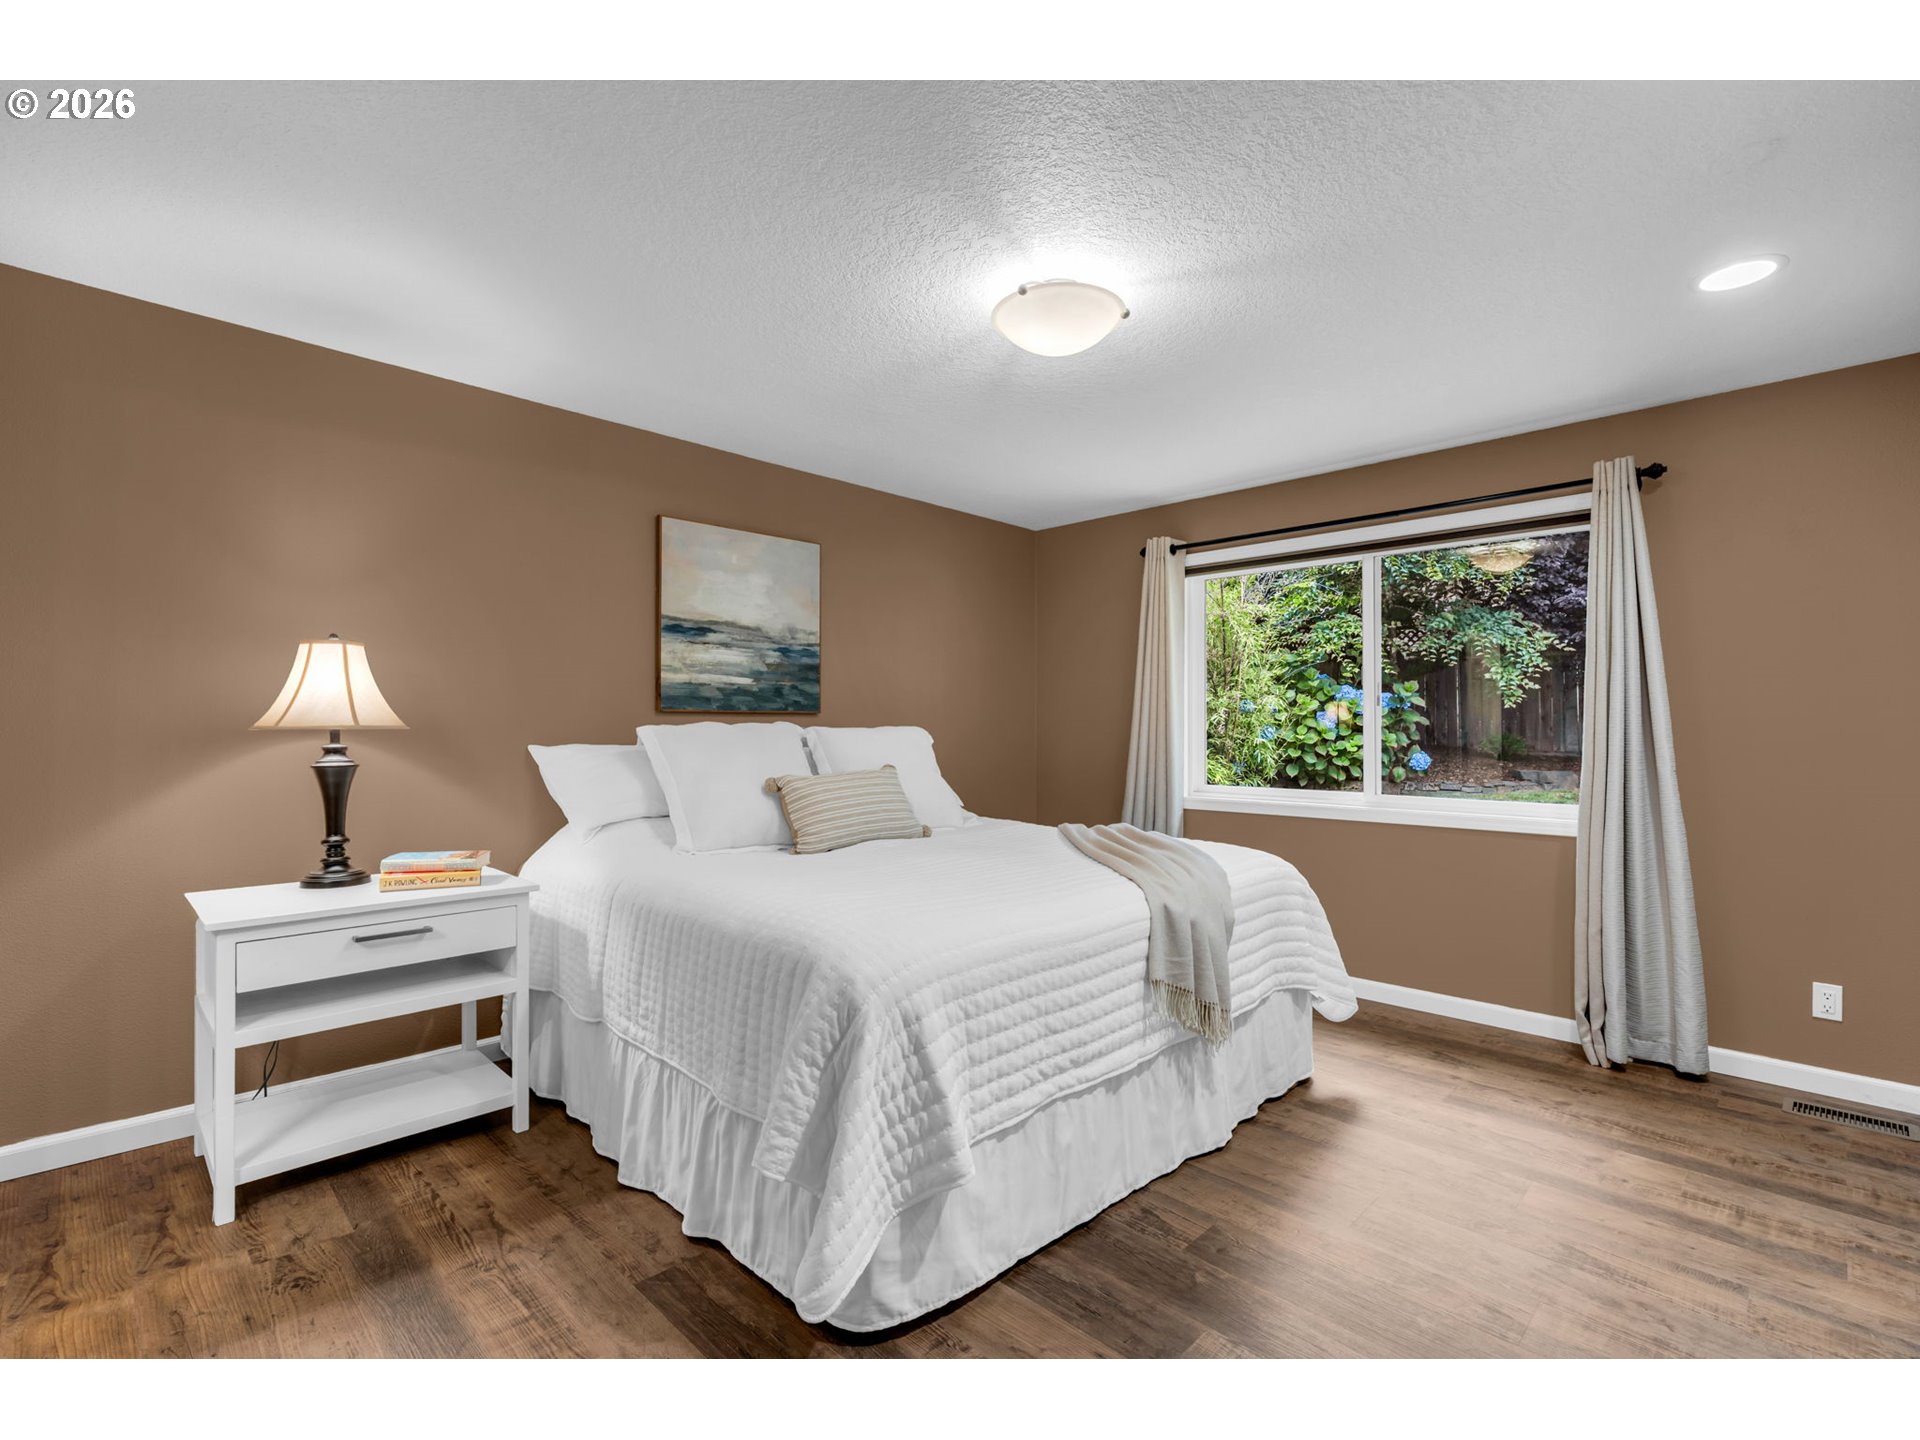
Bedroom with a white bed, warm brown walls, wood floors, and a window overlooking greenery.
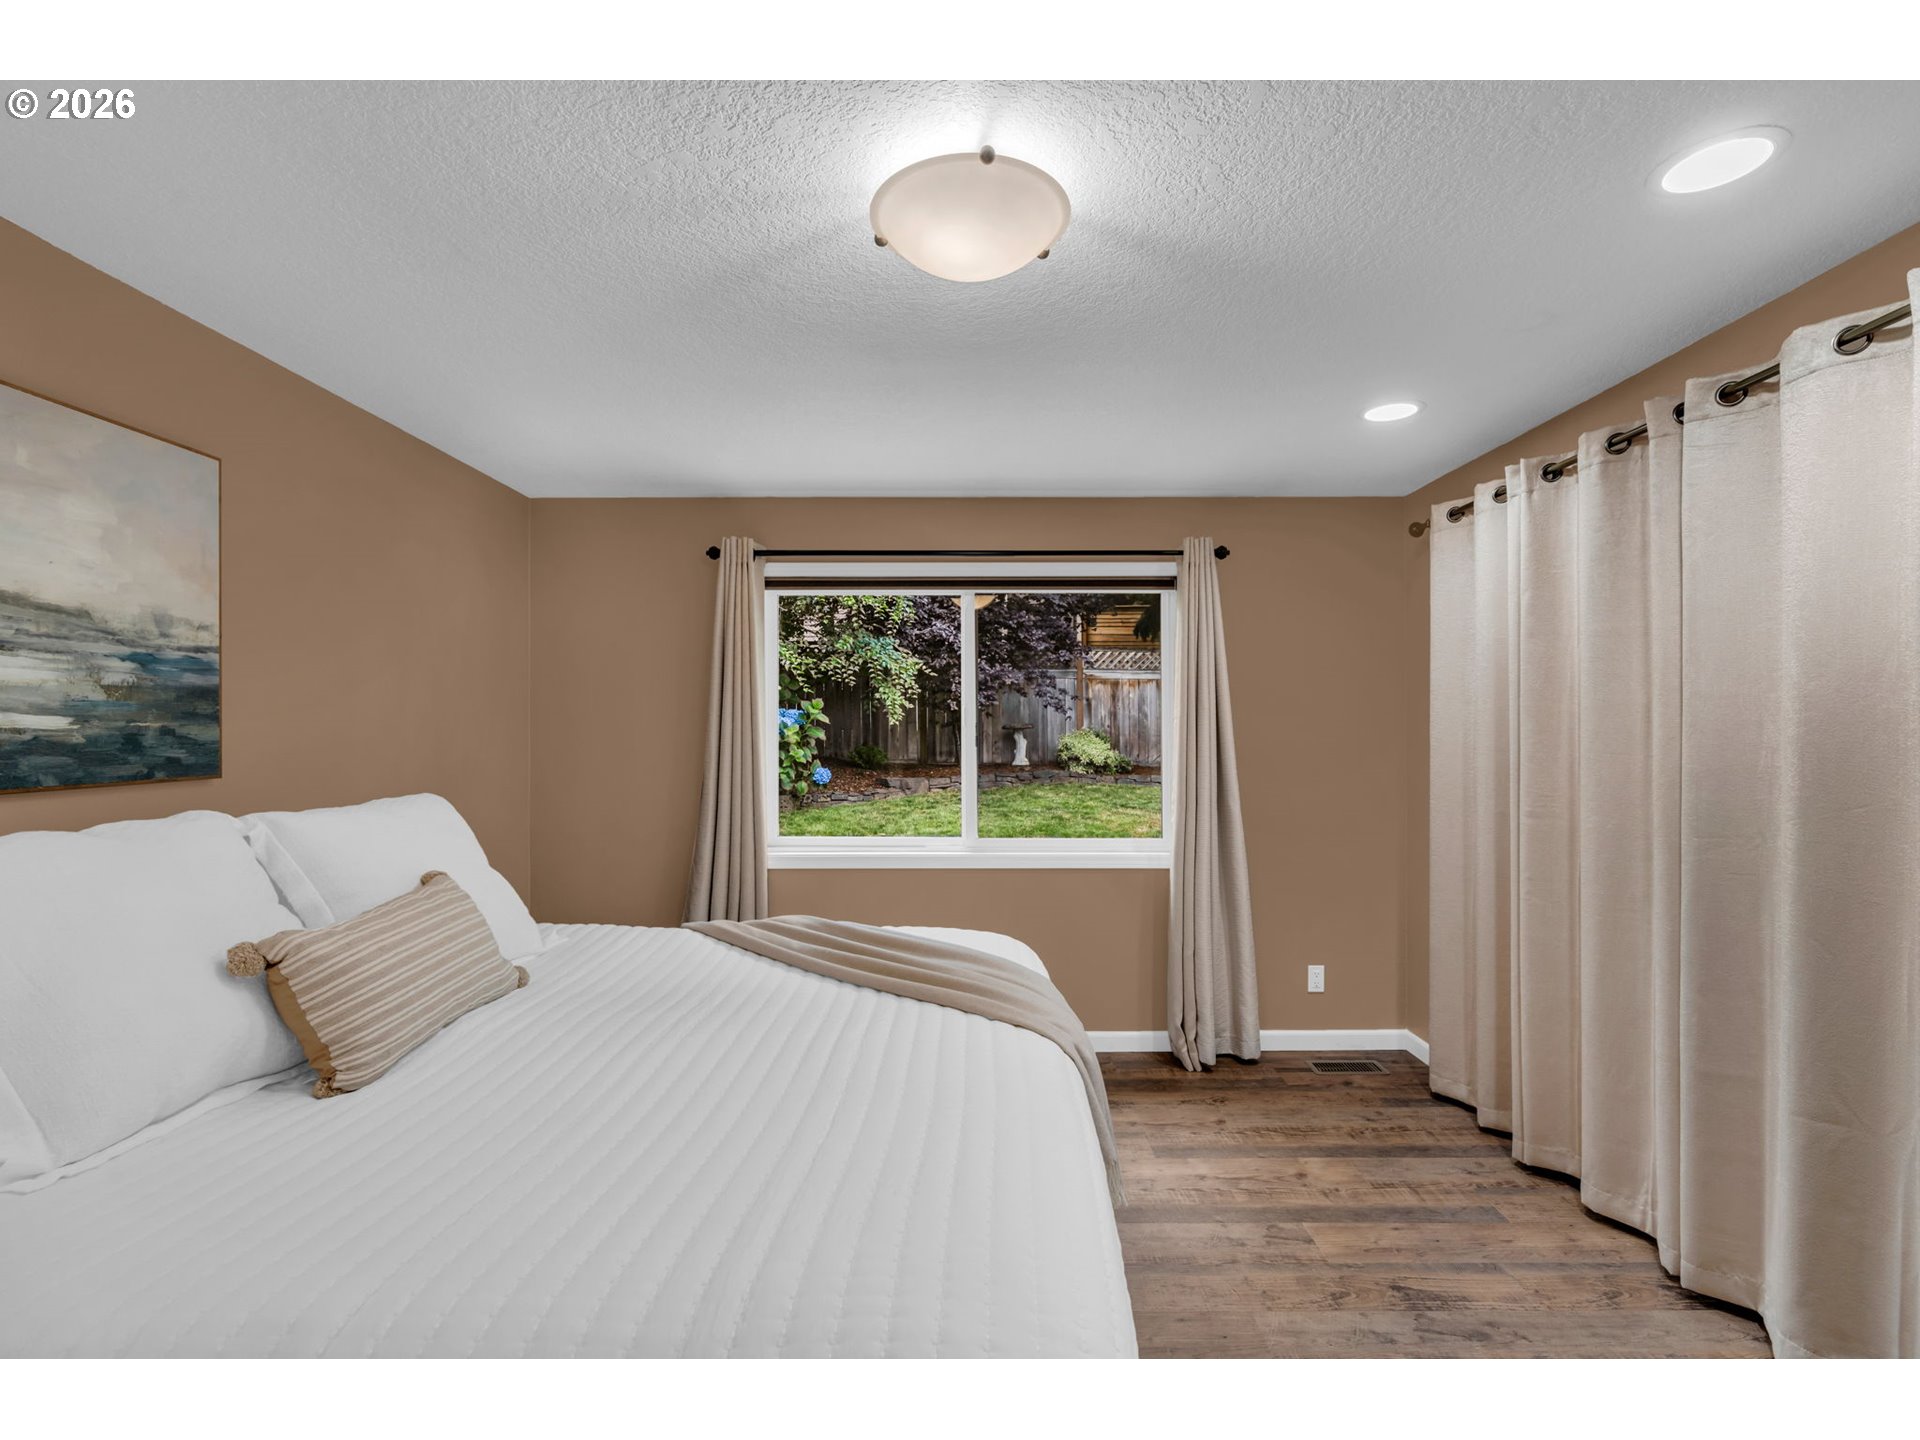
Bedroom with a white bed, tan walls, floor-length curtains, and a window overlooking a garden.
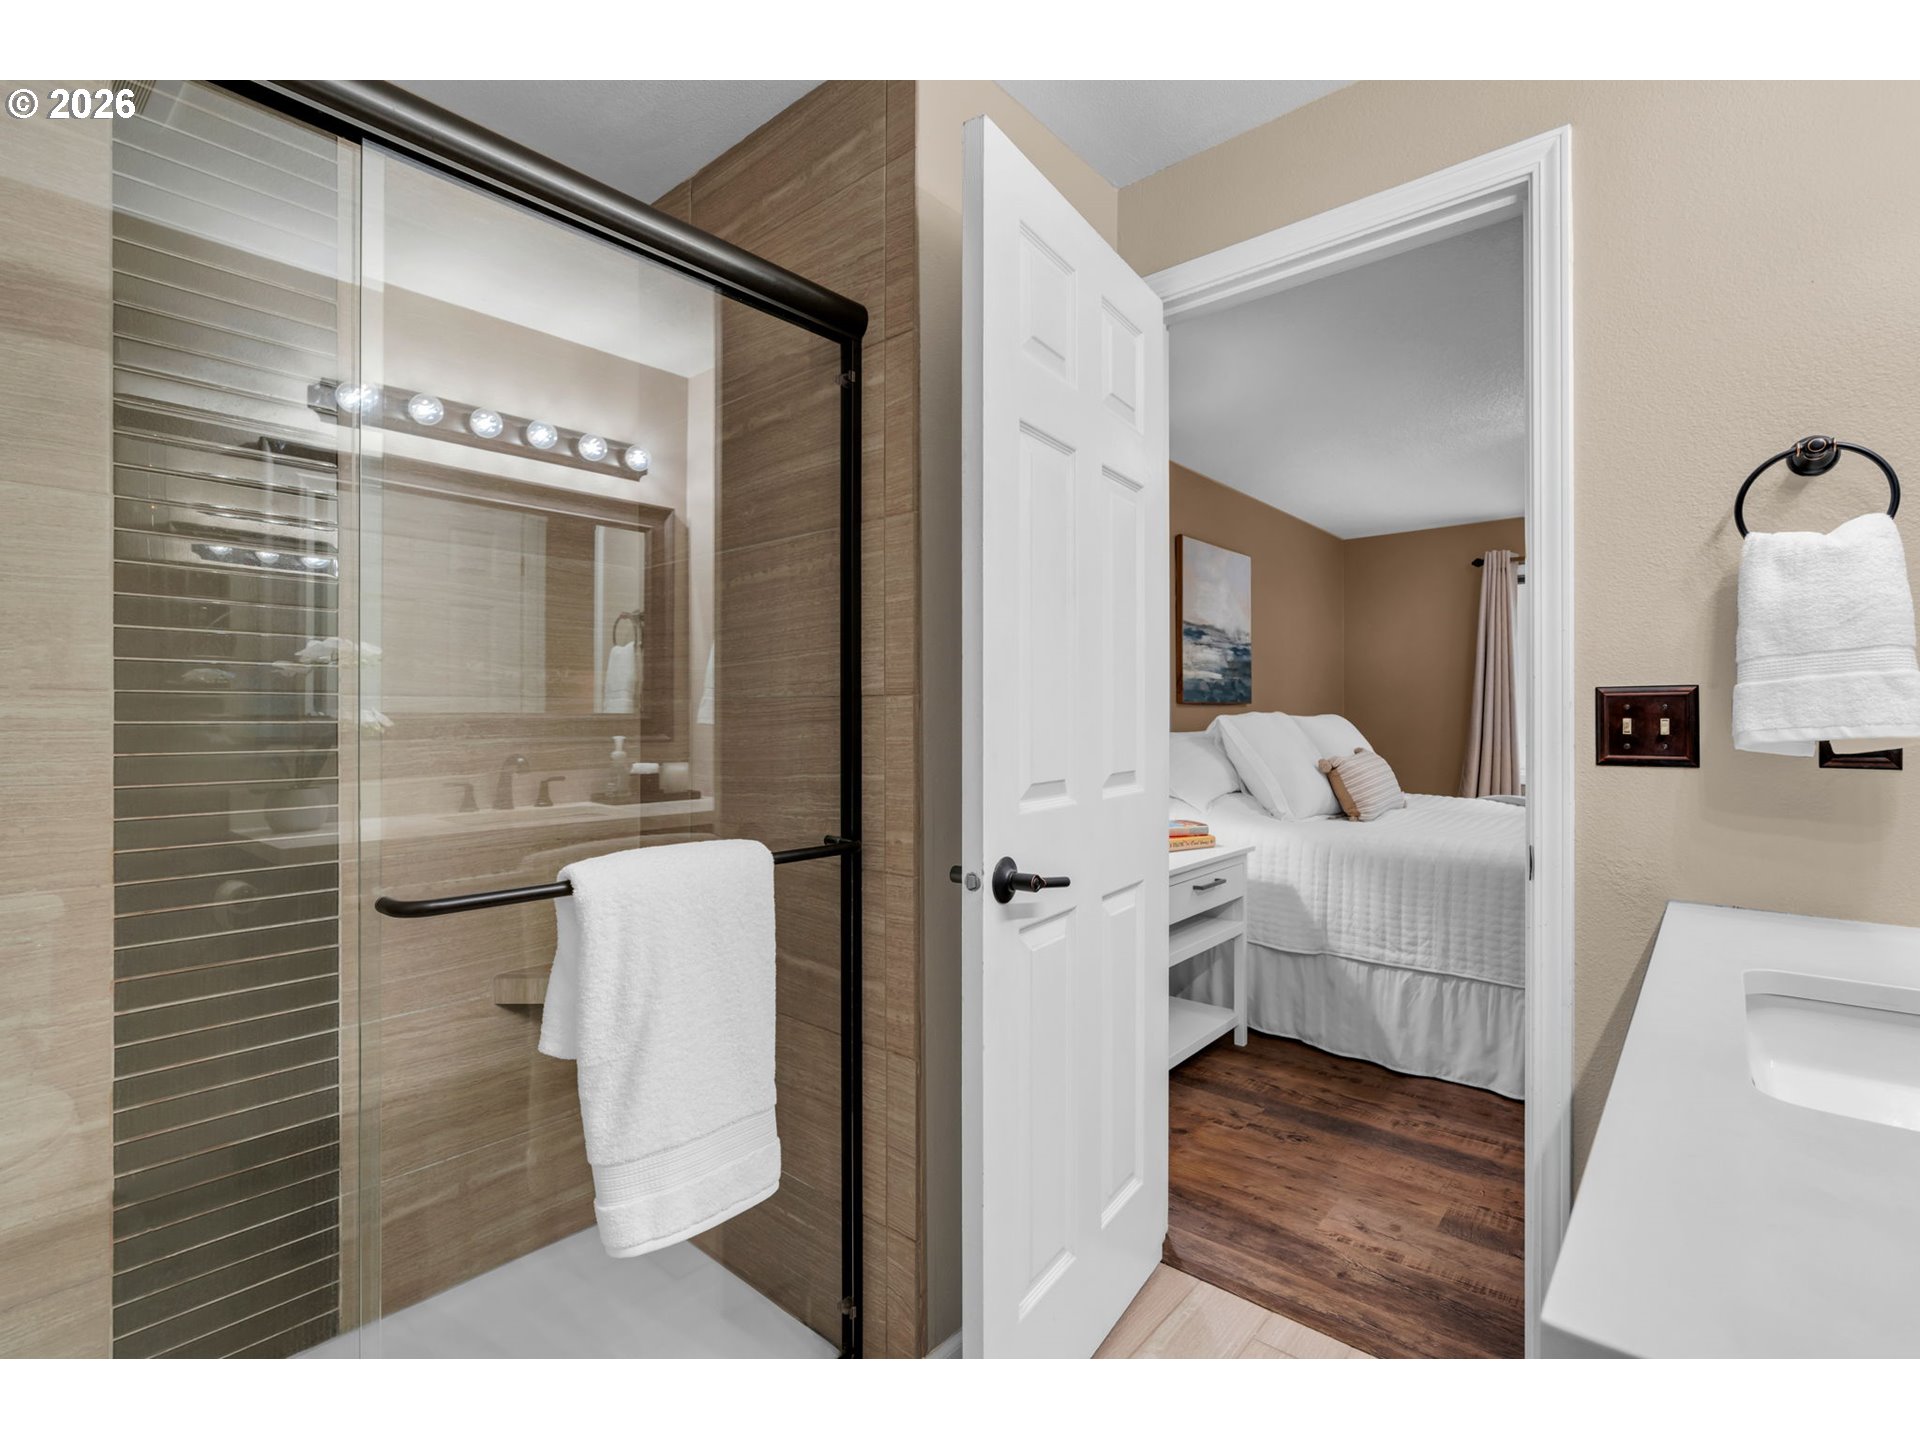
Bathroom with glass shower and wood-look tile, opening into a bedroom with a white bed.
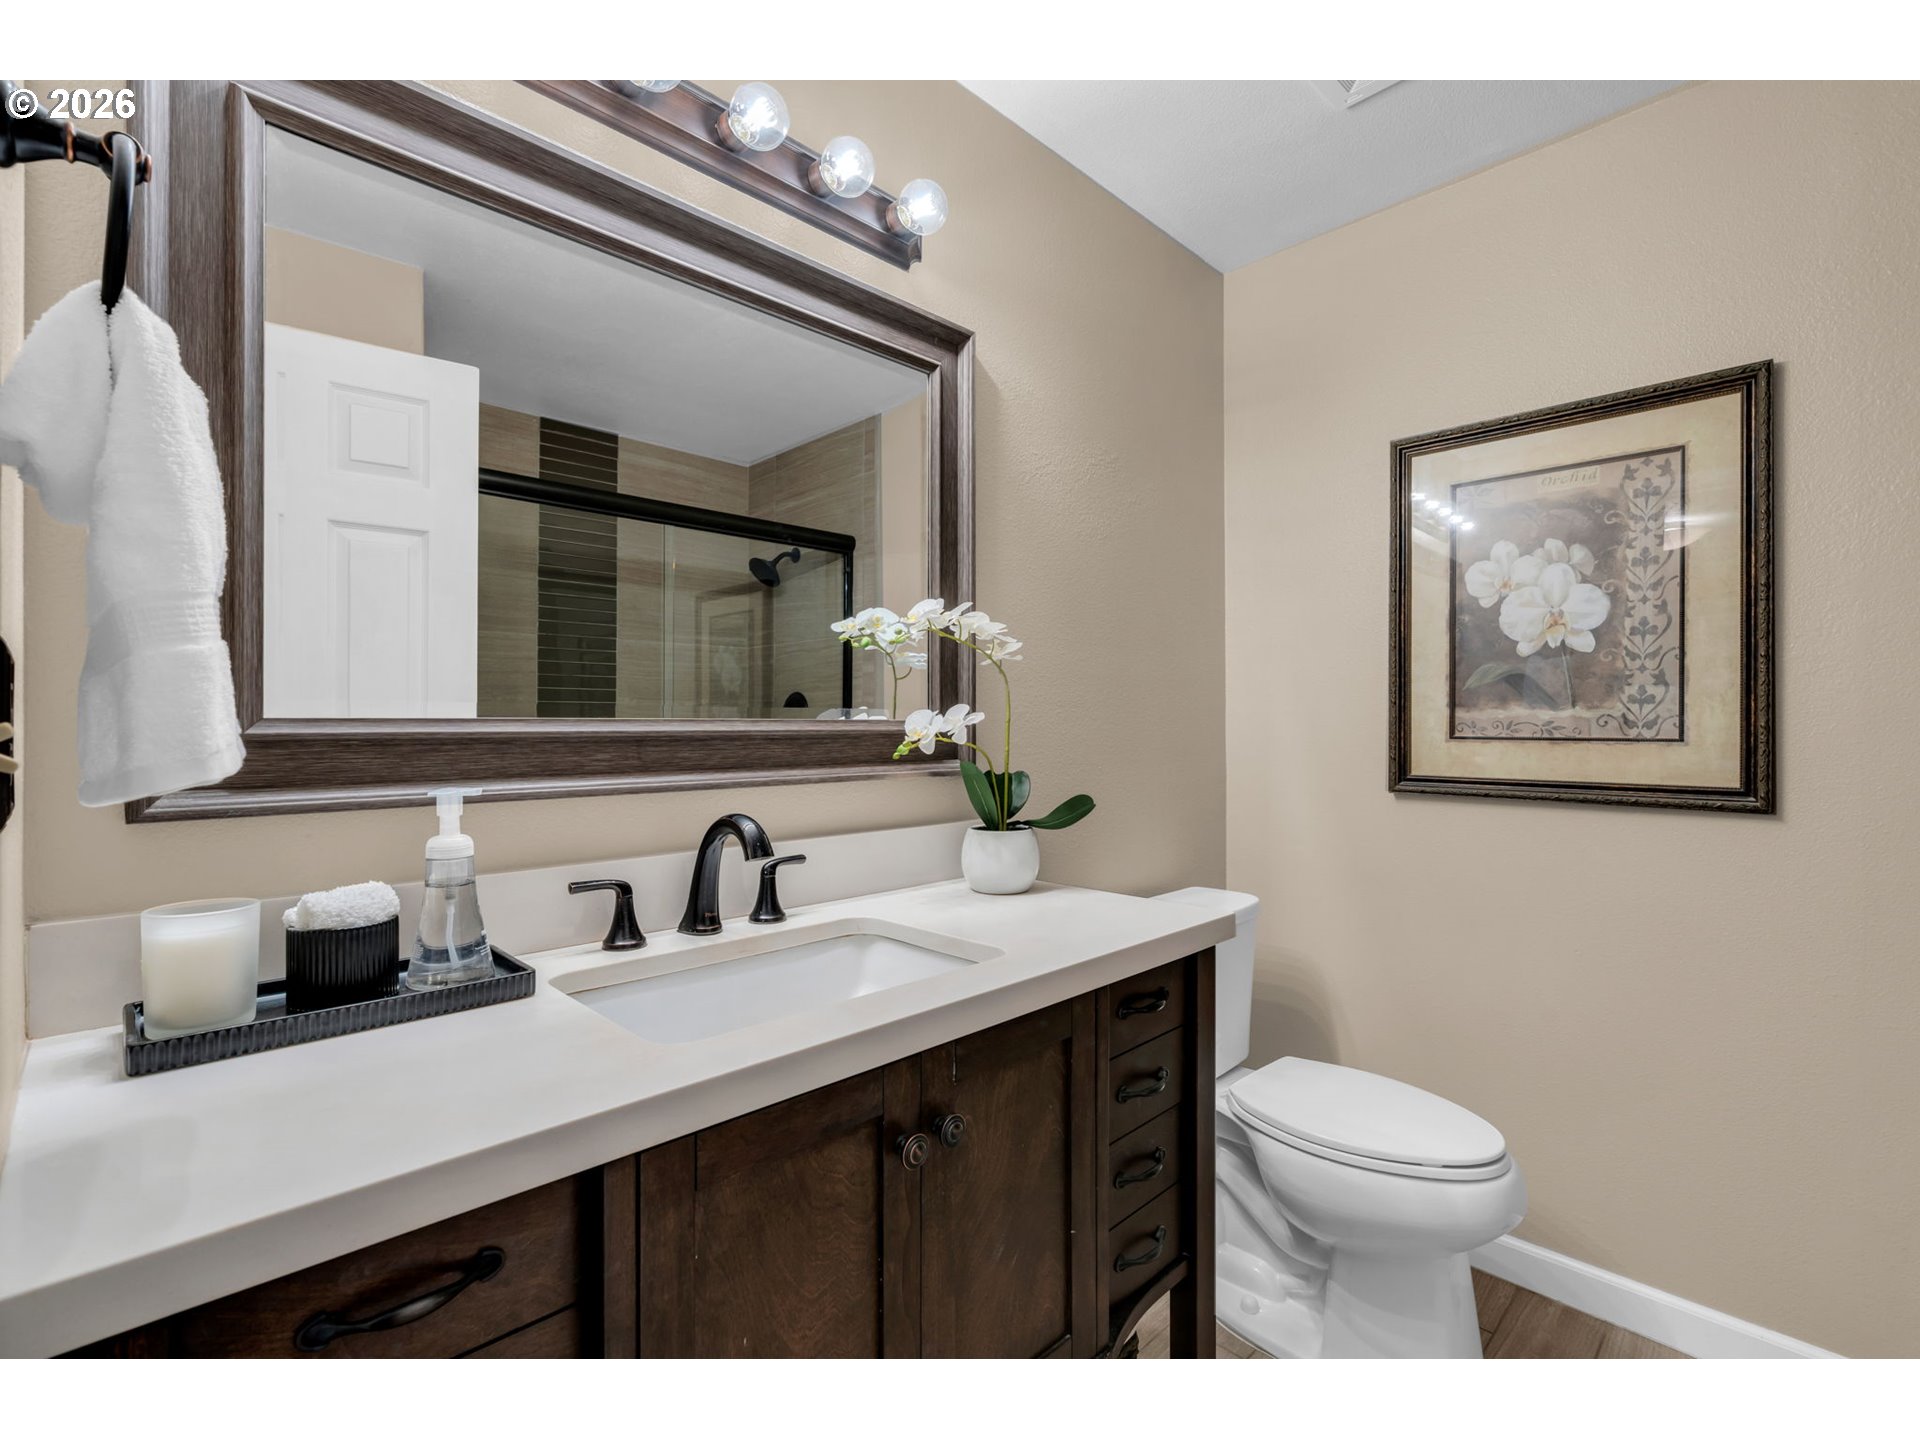
Bathroom vanity with dark wood cabinetry, white countertop, orchid, and a glass-enclosed shower reflected in the mirror.
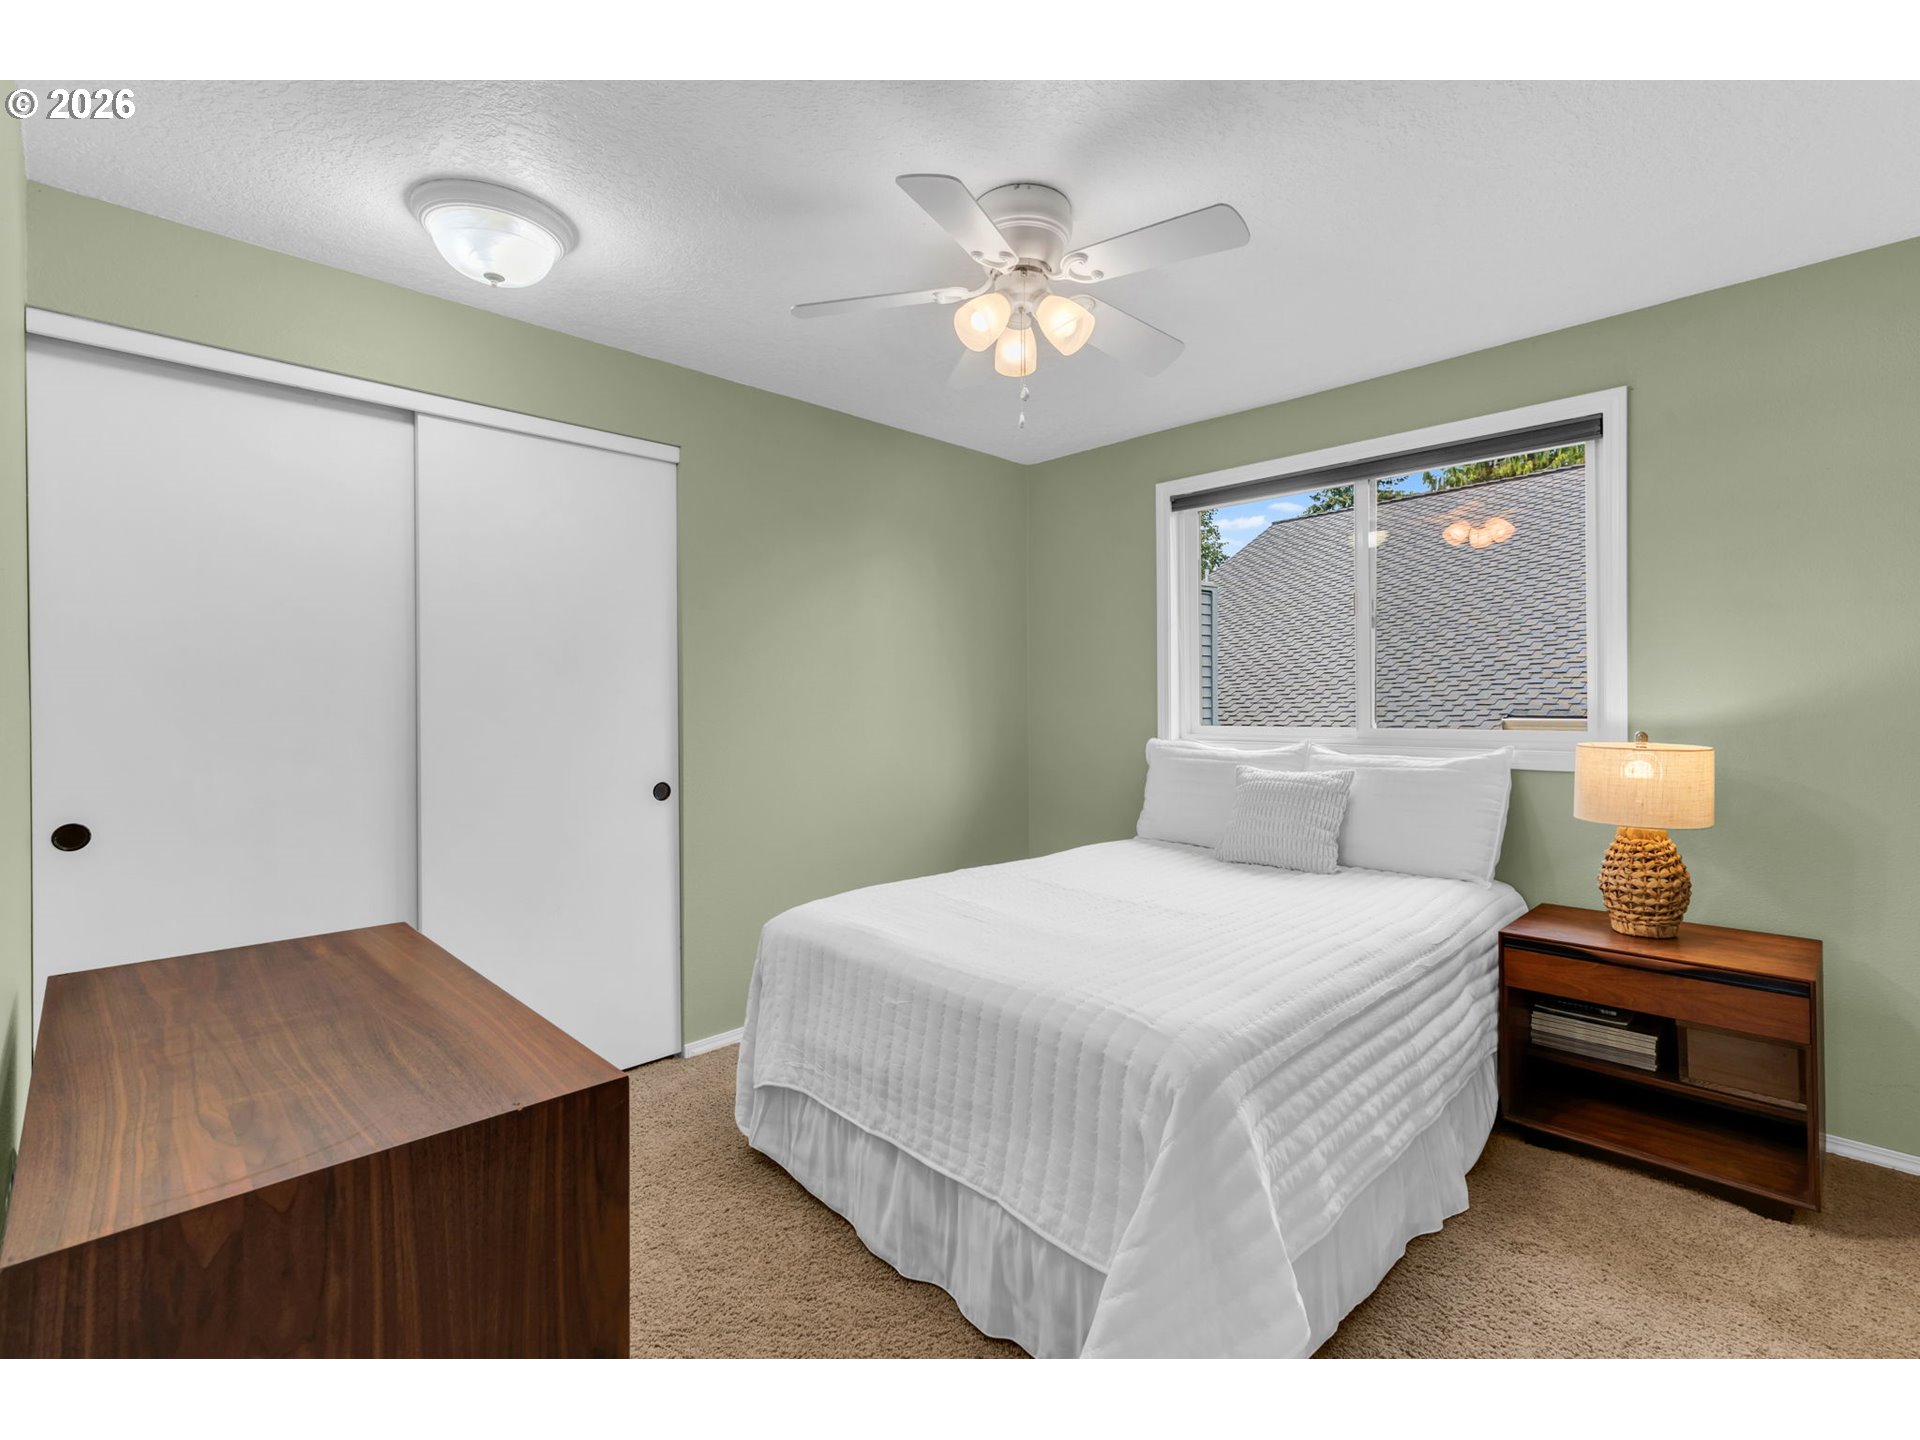
Bedroom with a white bed, sage-green walls, sliding closet doors, and a window.
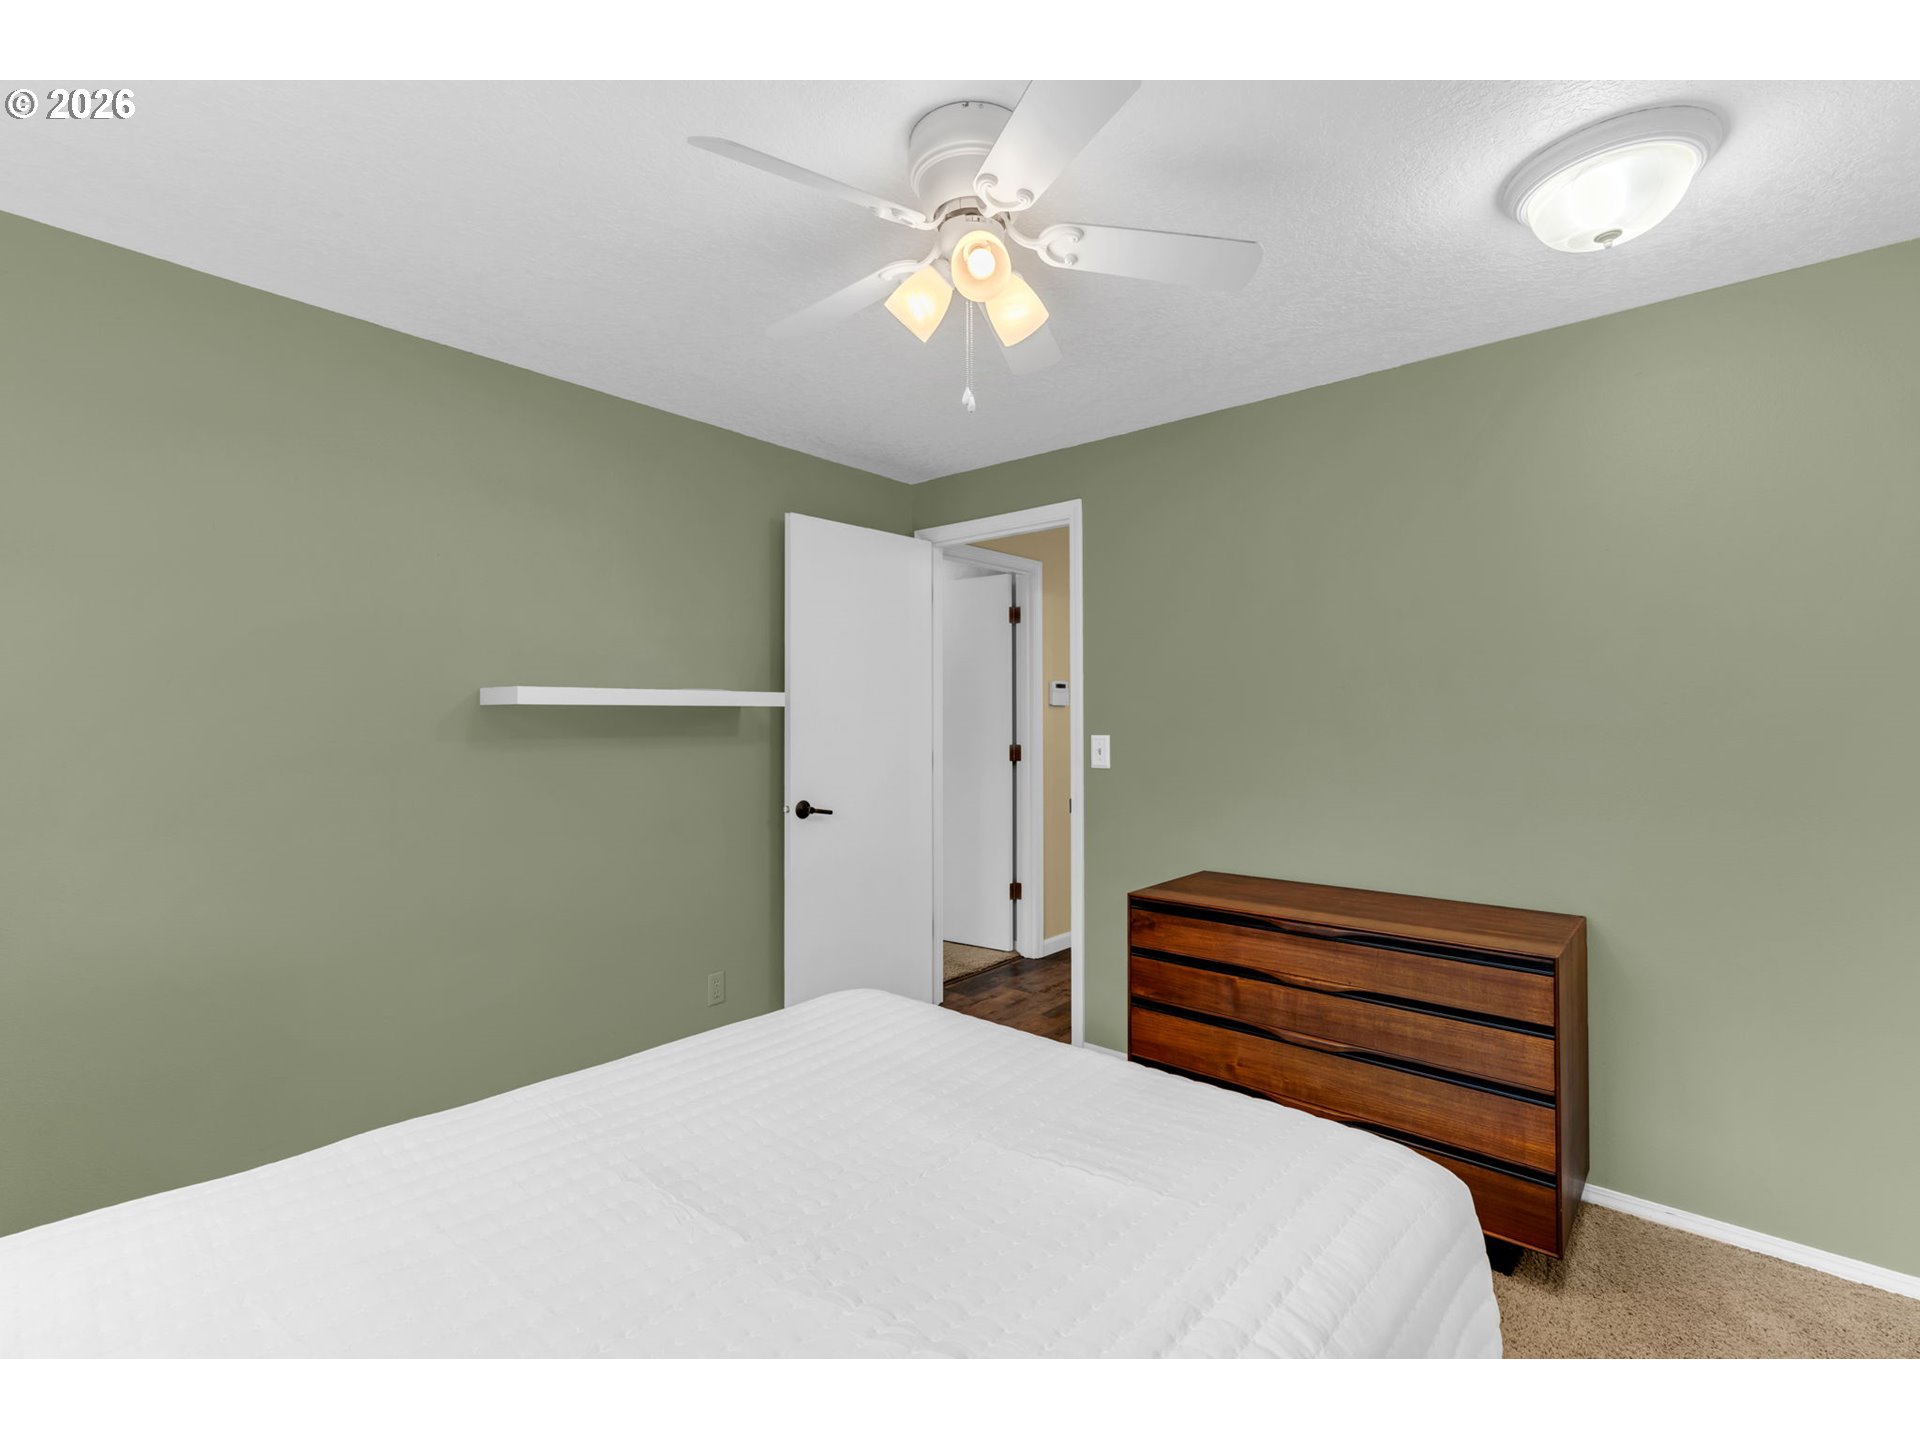
Bedroom with sage-green walls, a white bed, ceiling fan, and wooden dresser.
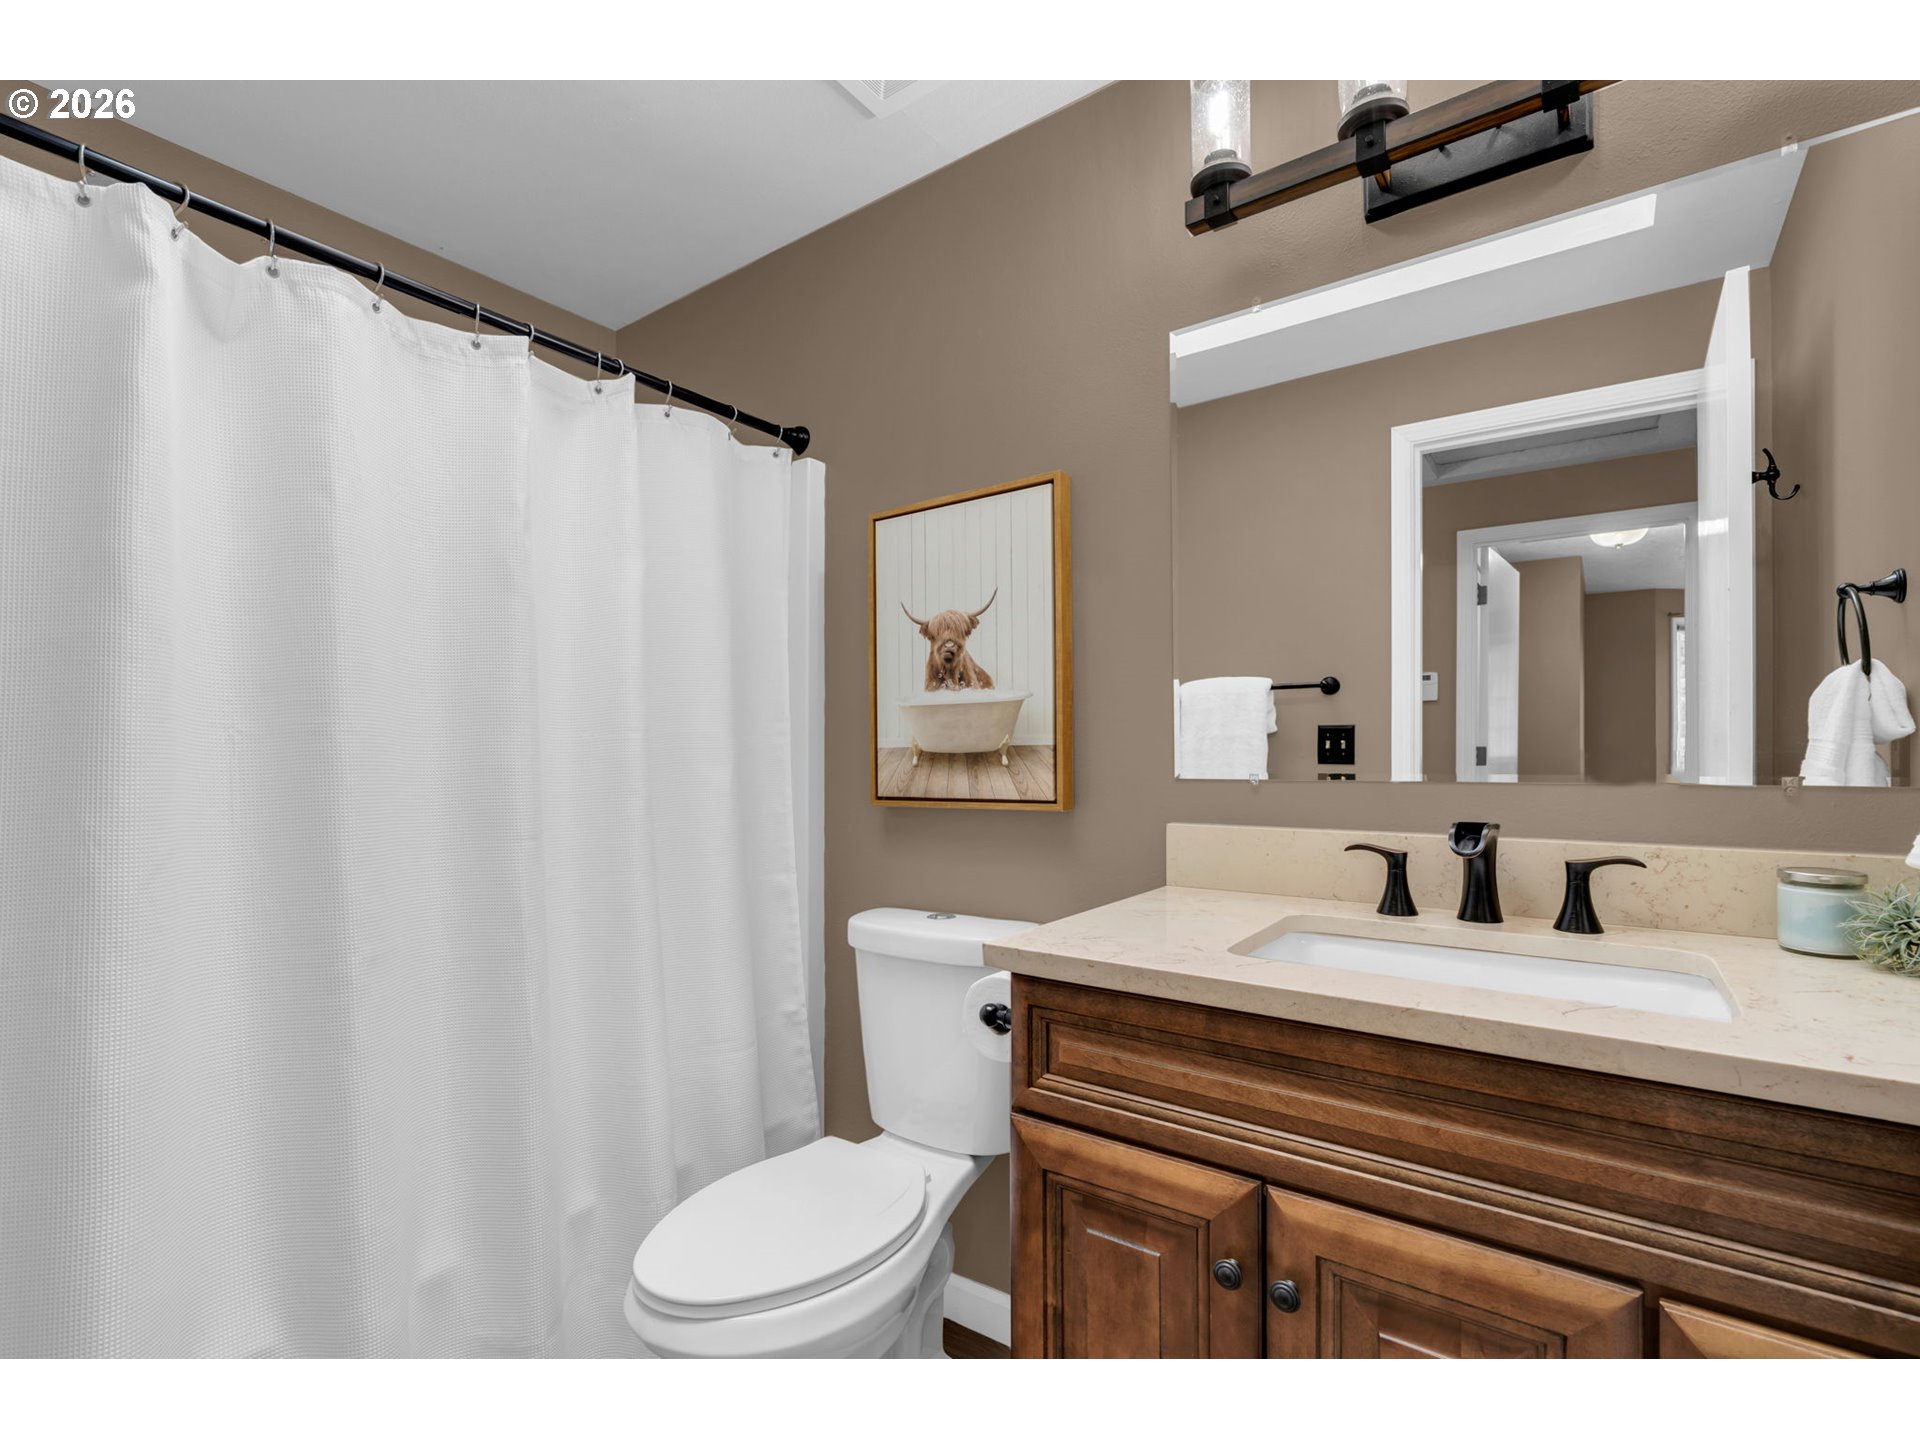
Bathroom with a white shower curtain, wood vanity, wide mirror, and framed Highland cow artwork.
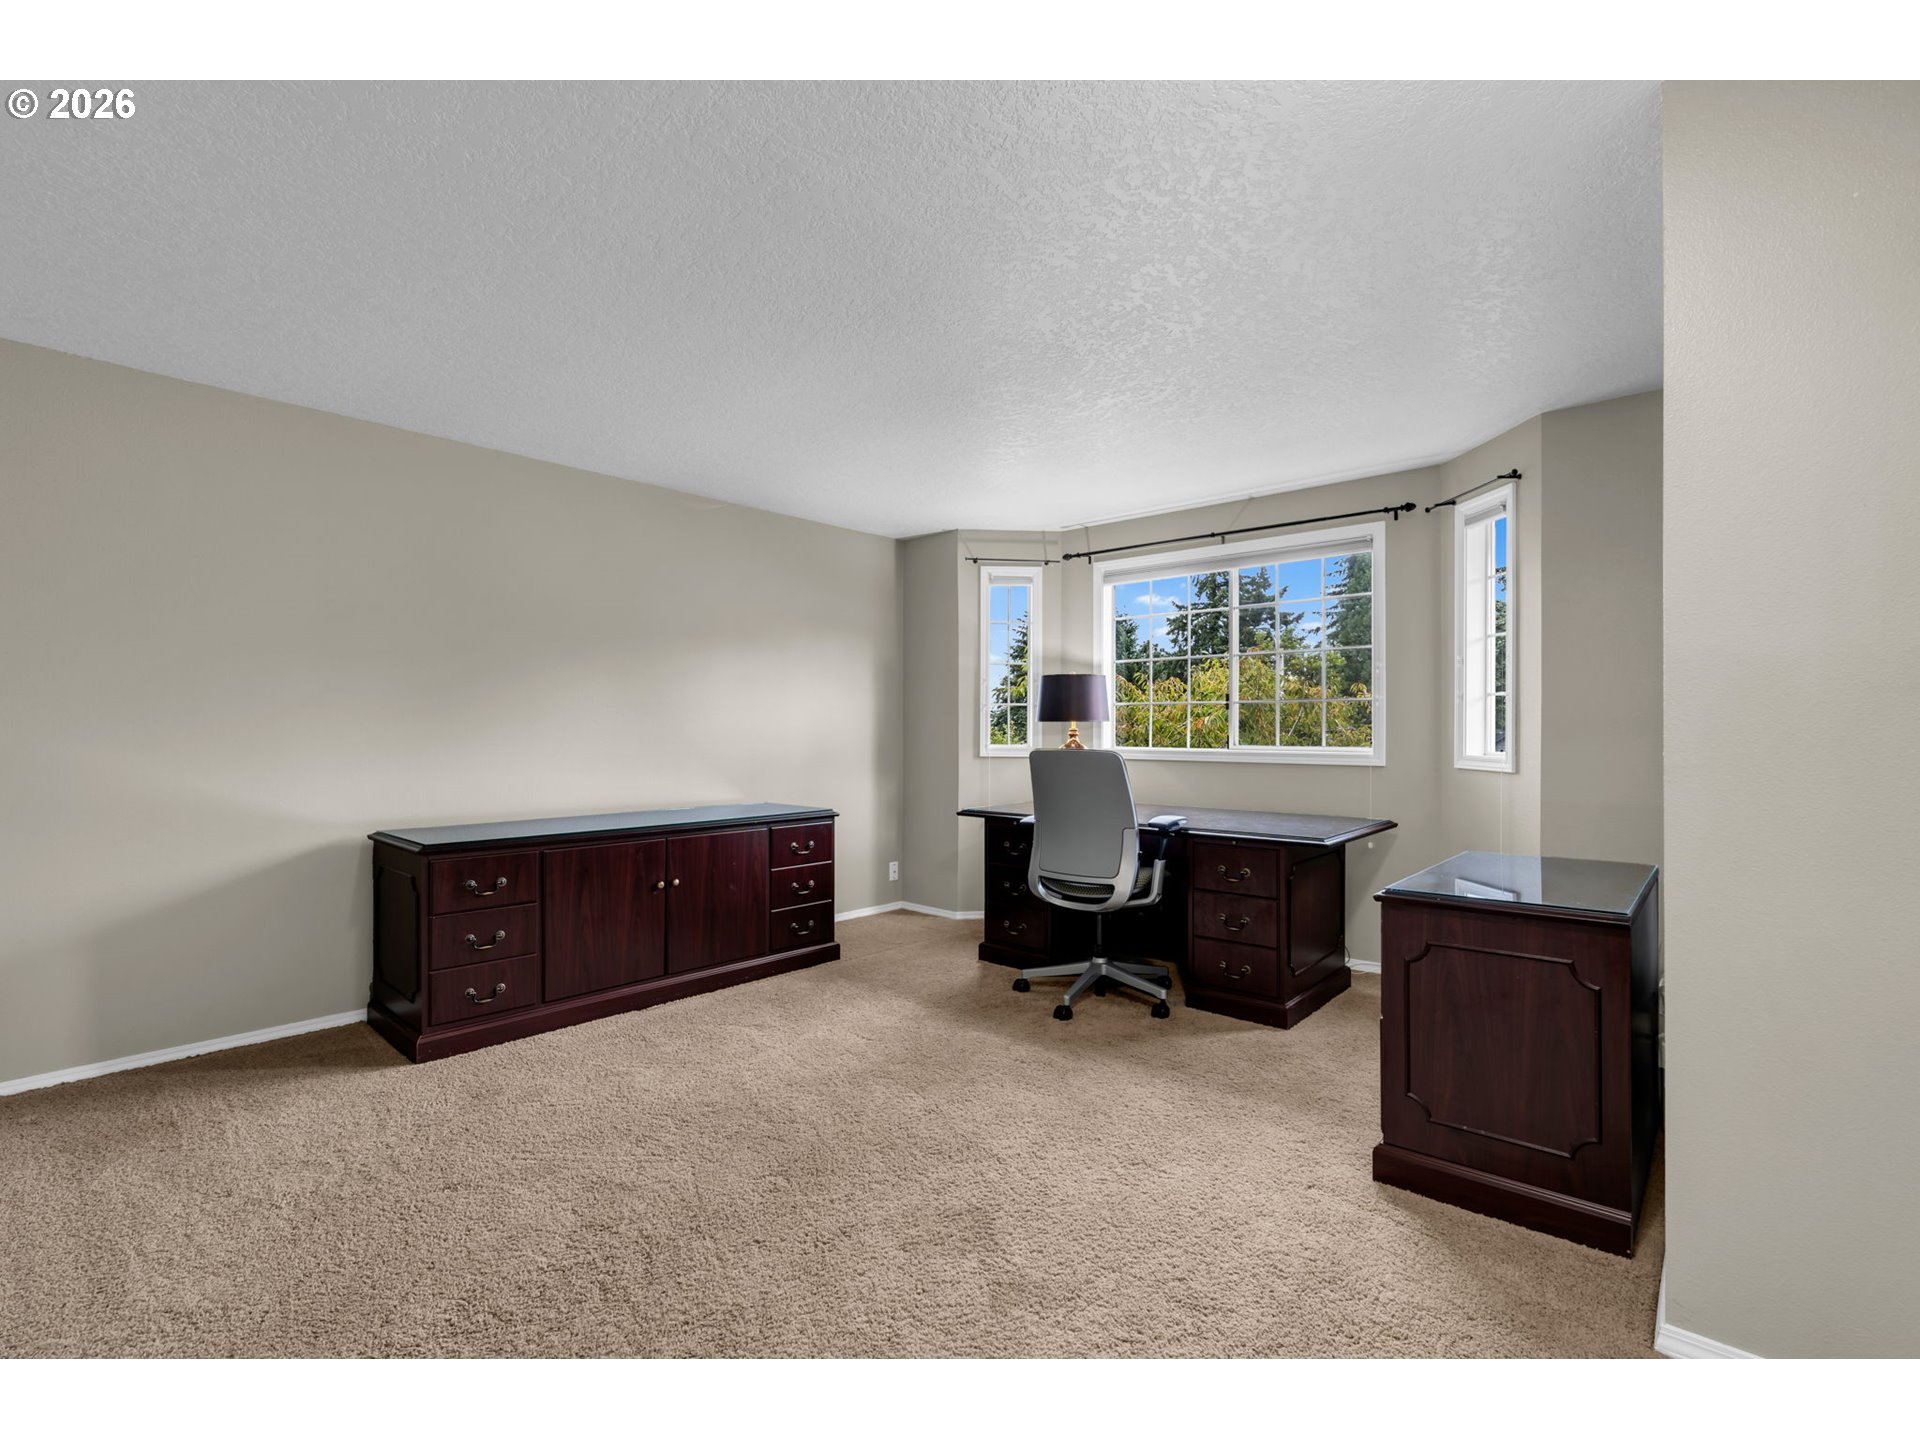
Home office with dark wood furniture, a desk, and windows overlooking trees.
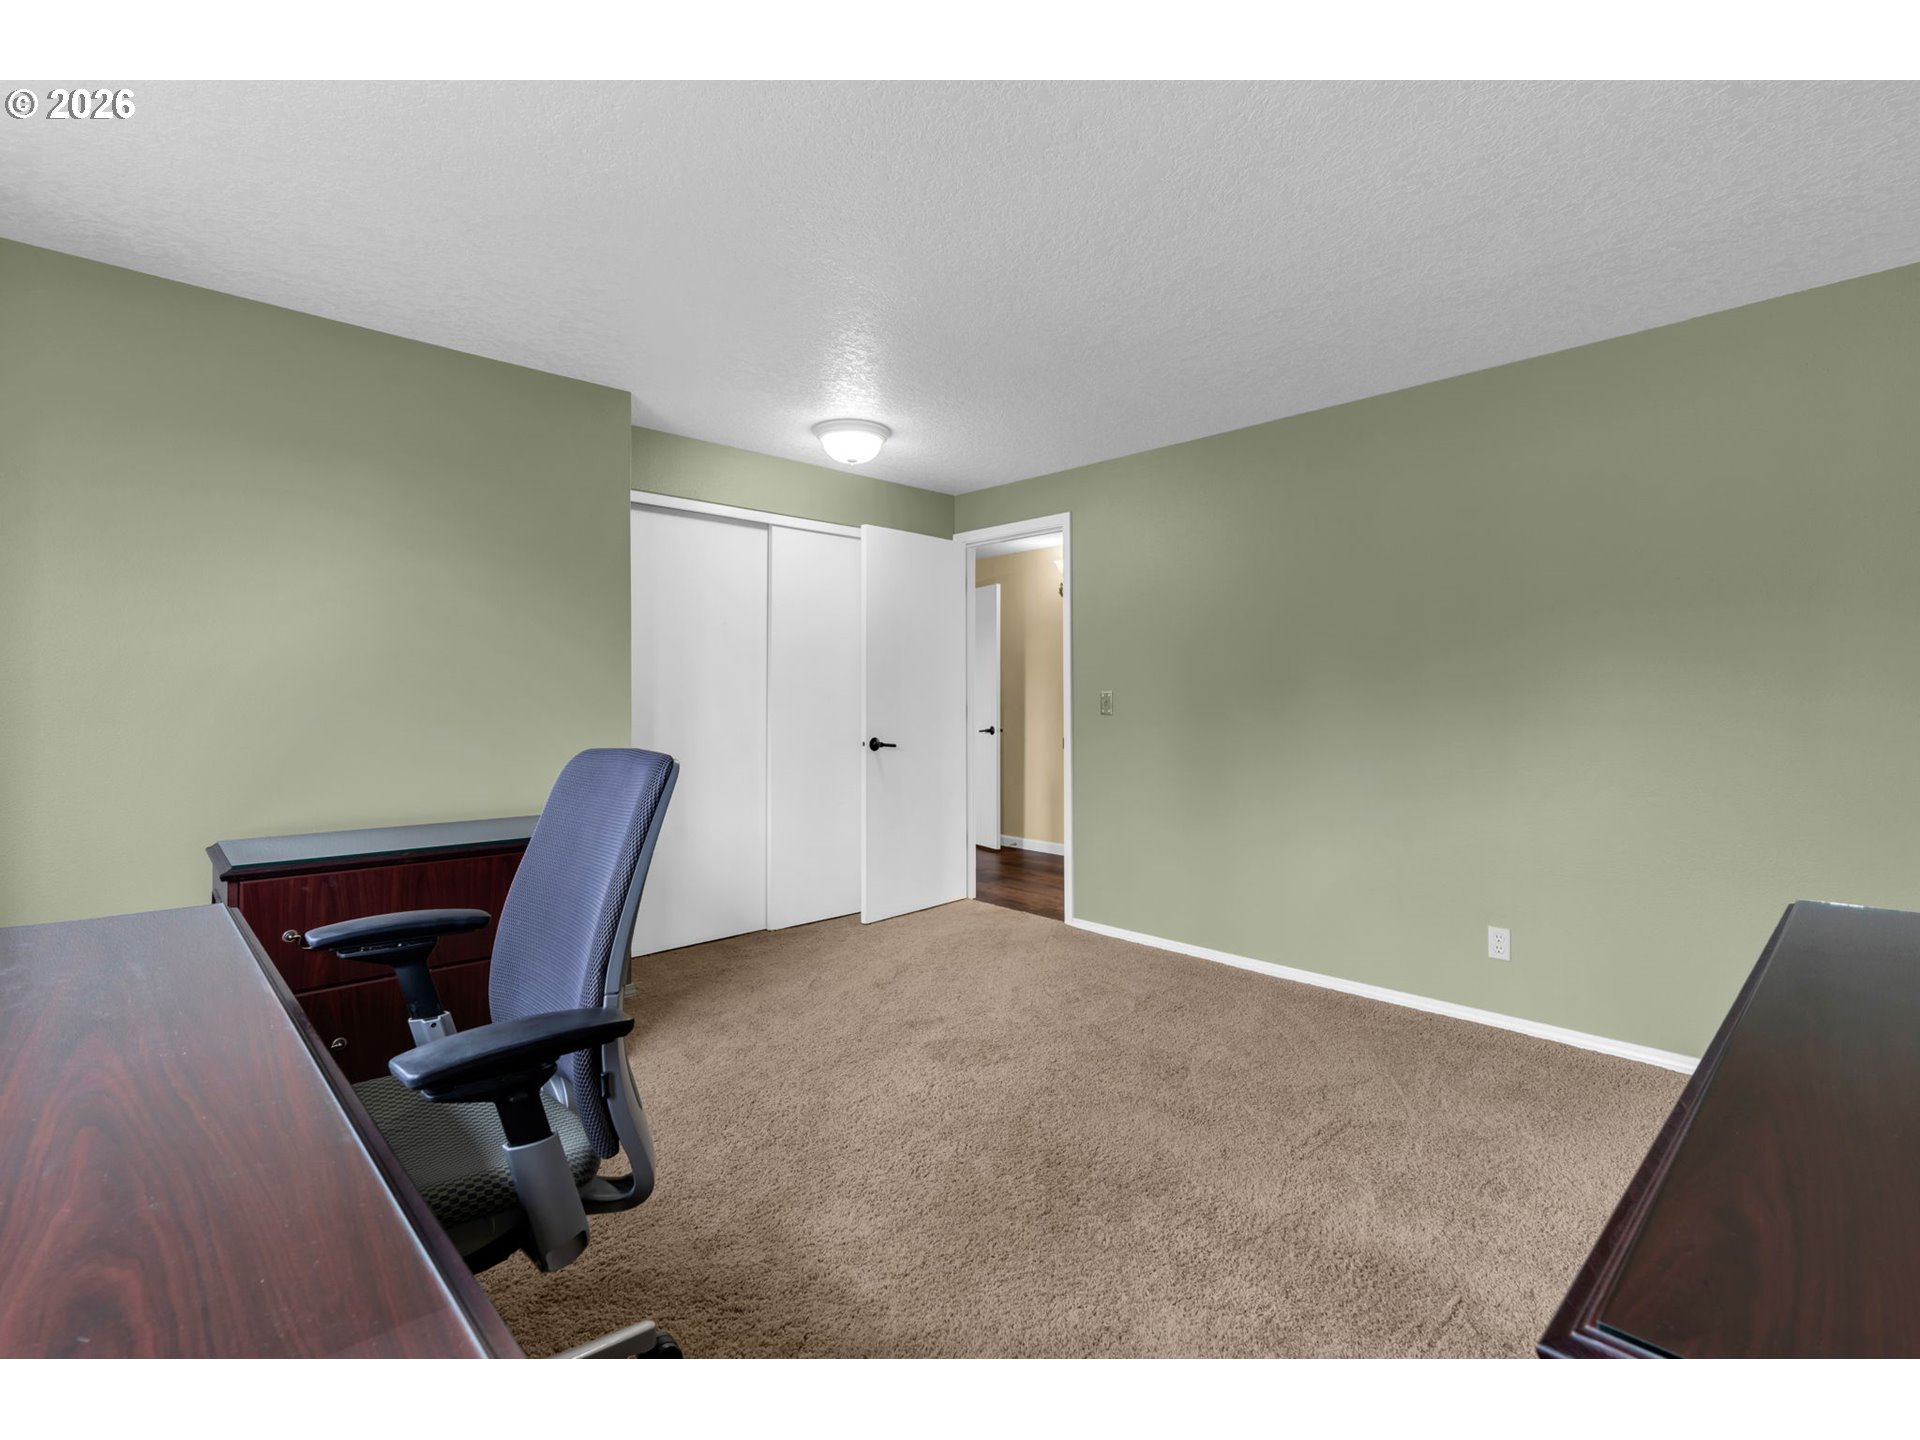
Home office with a desk and office chair, green walls, carpet, and a sliding-door closet.
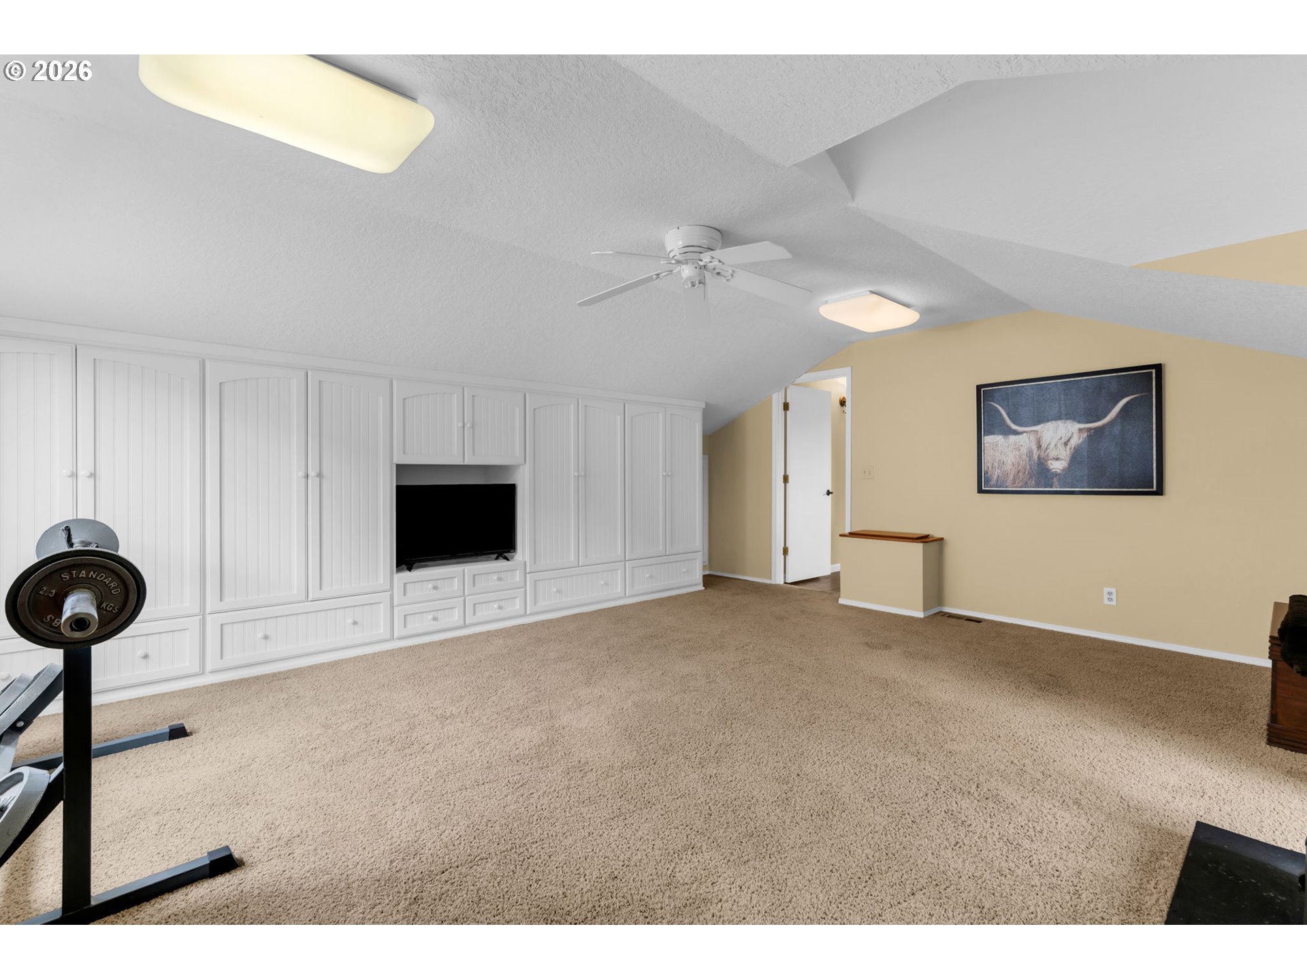
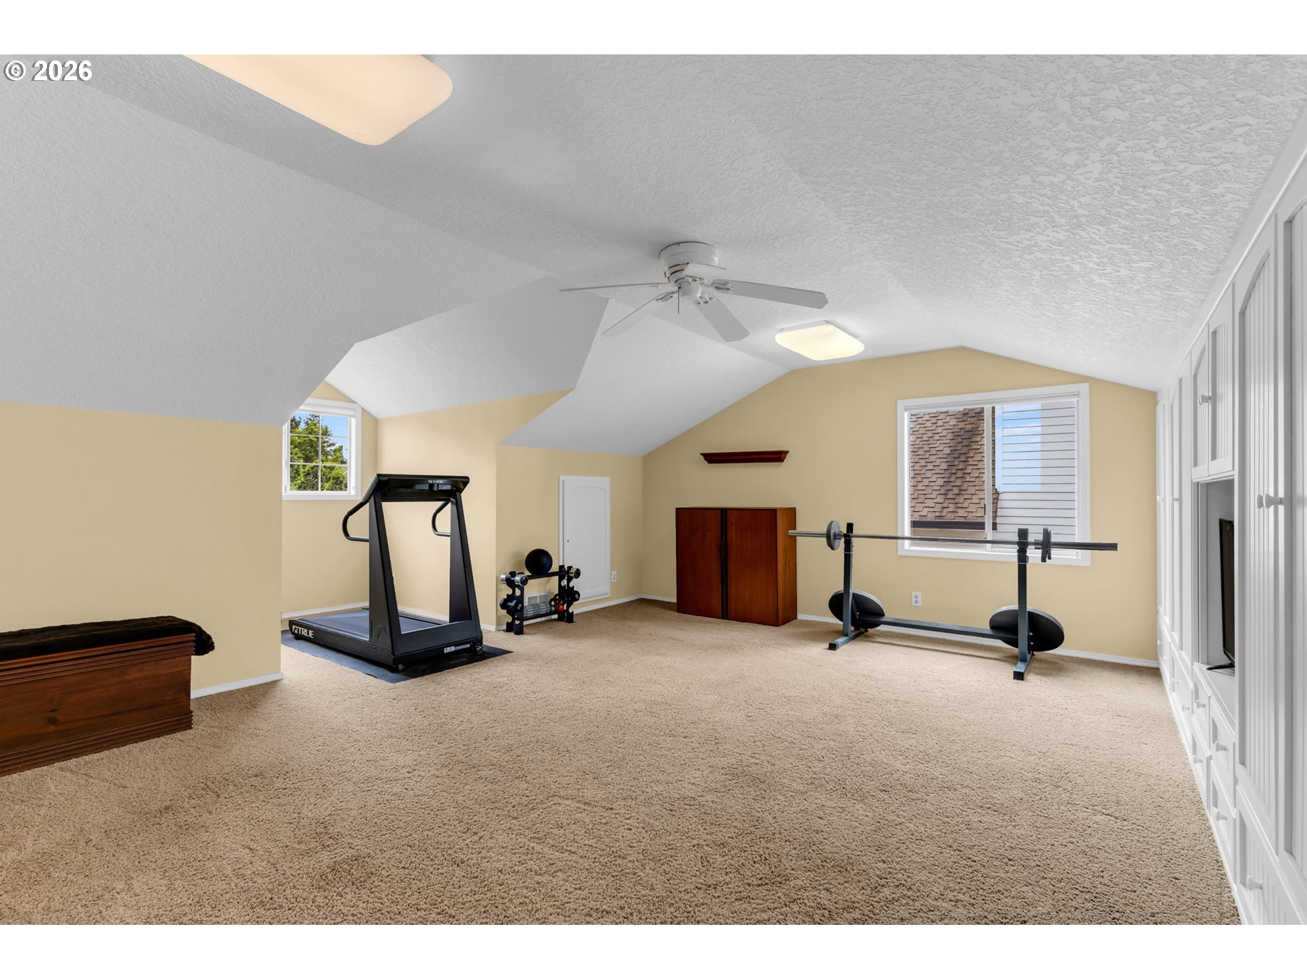
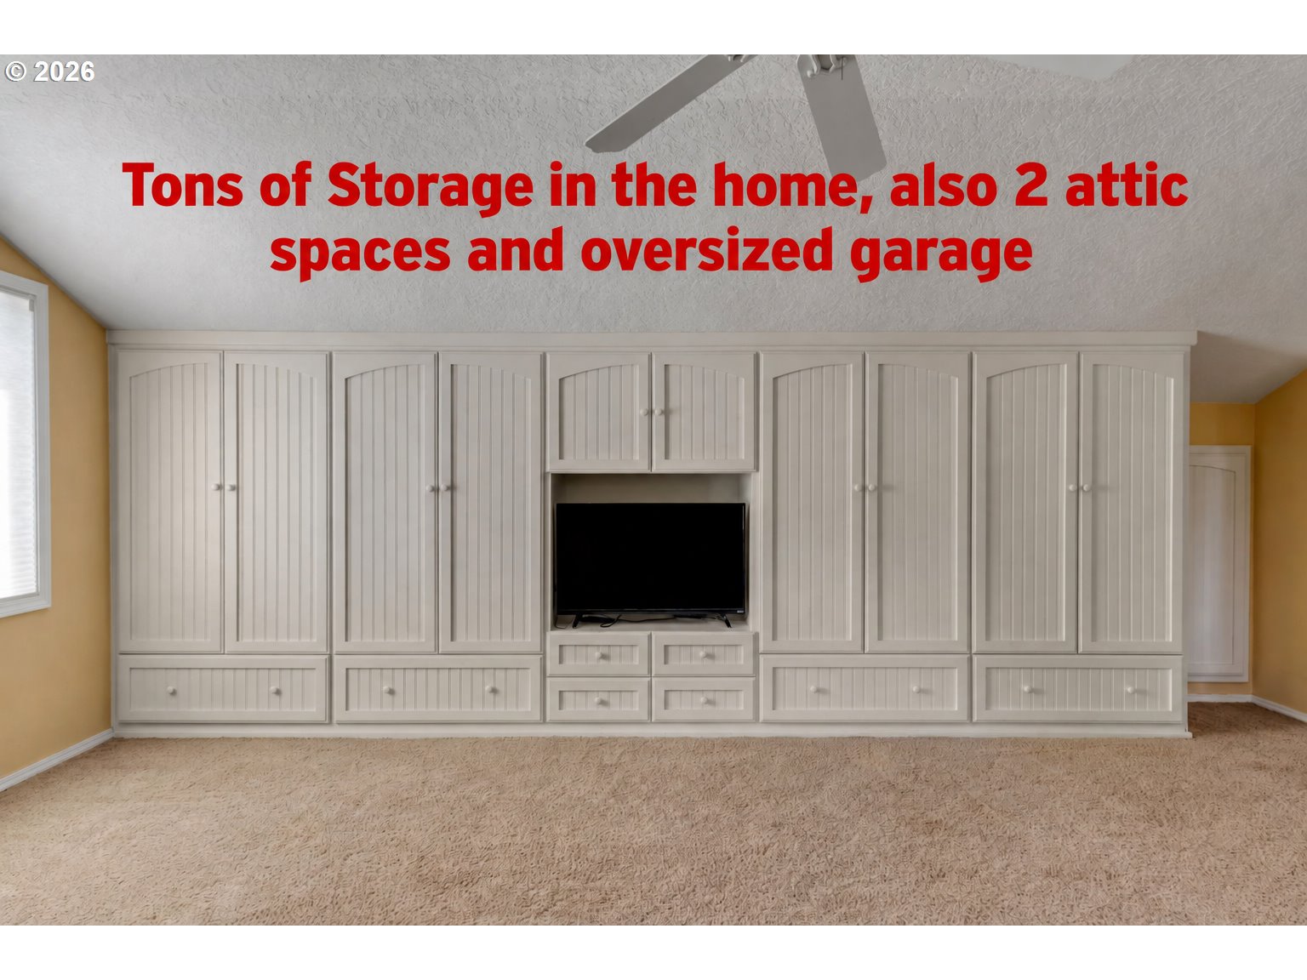
Home gym with built-in white cabinets, a television, carpet, and weight equipment.
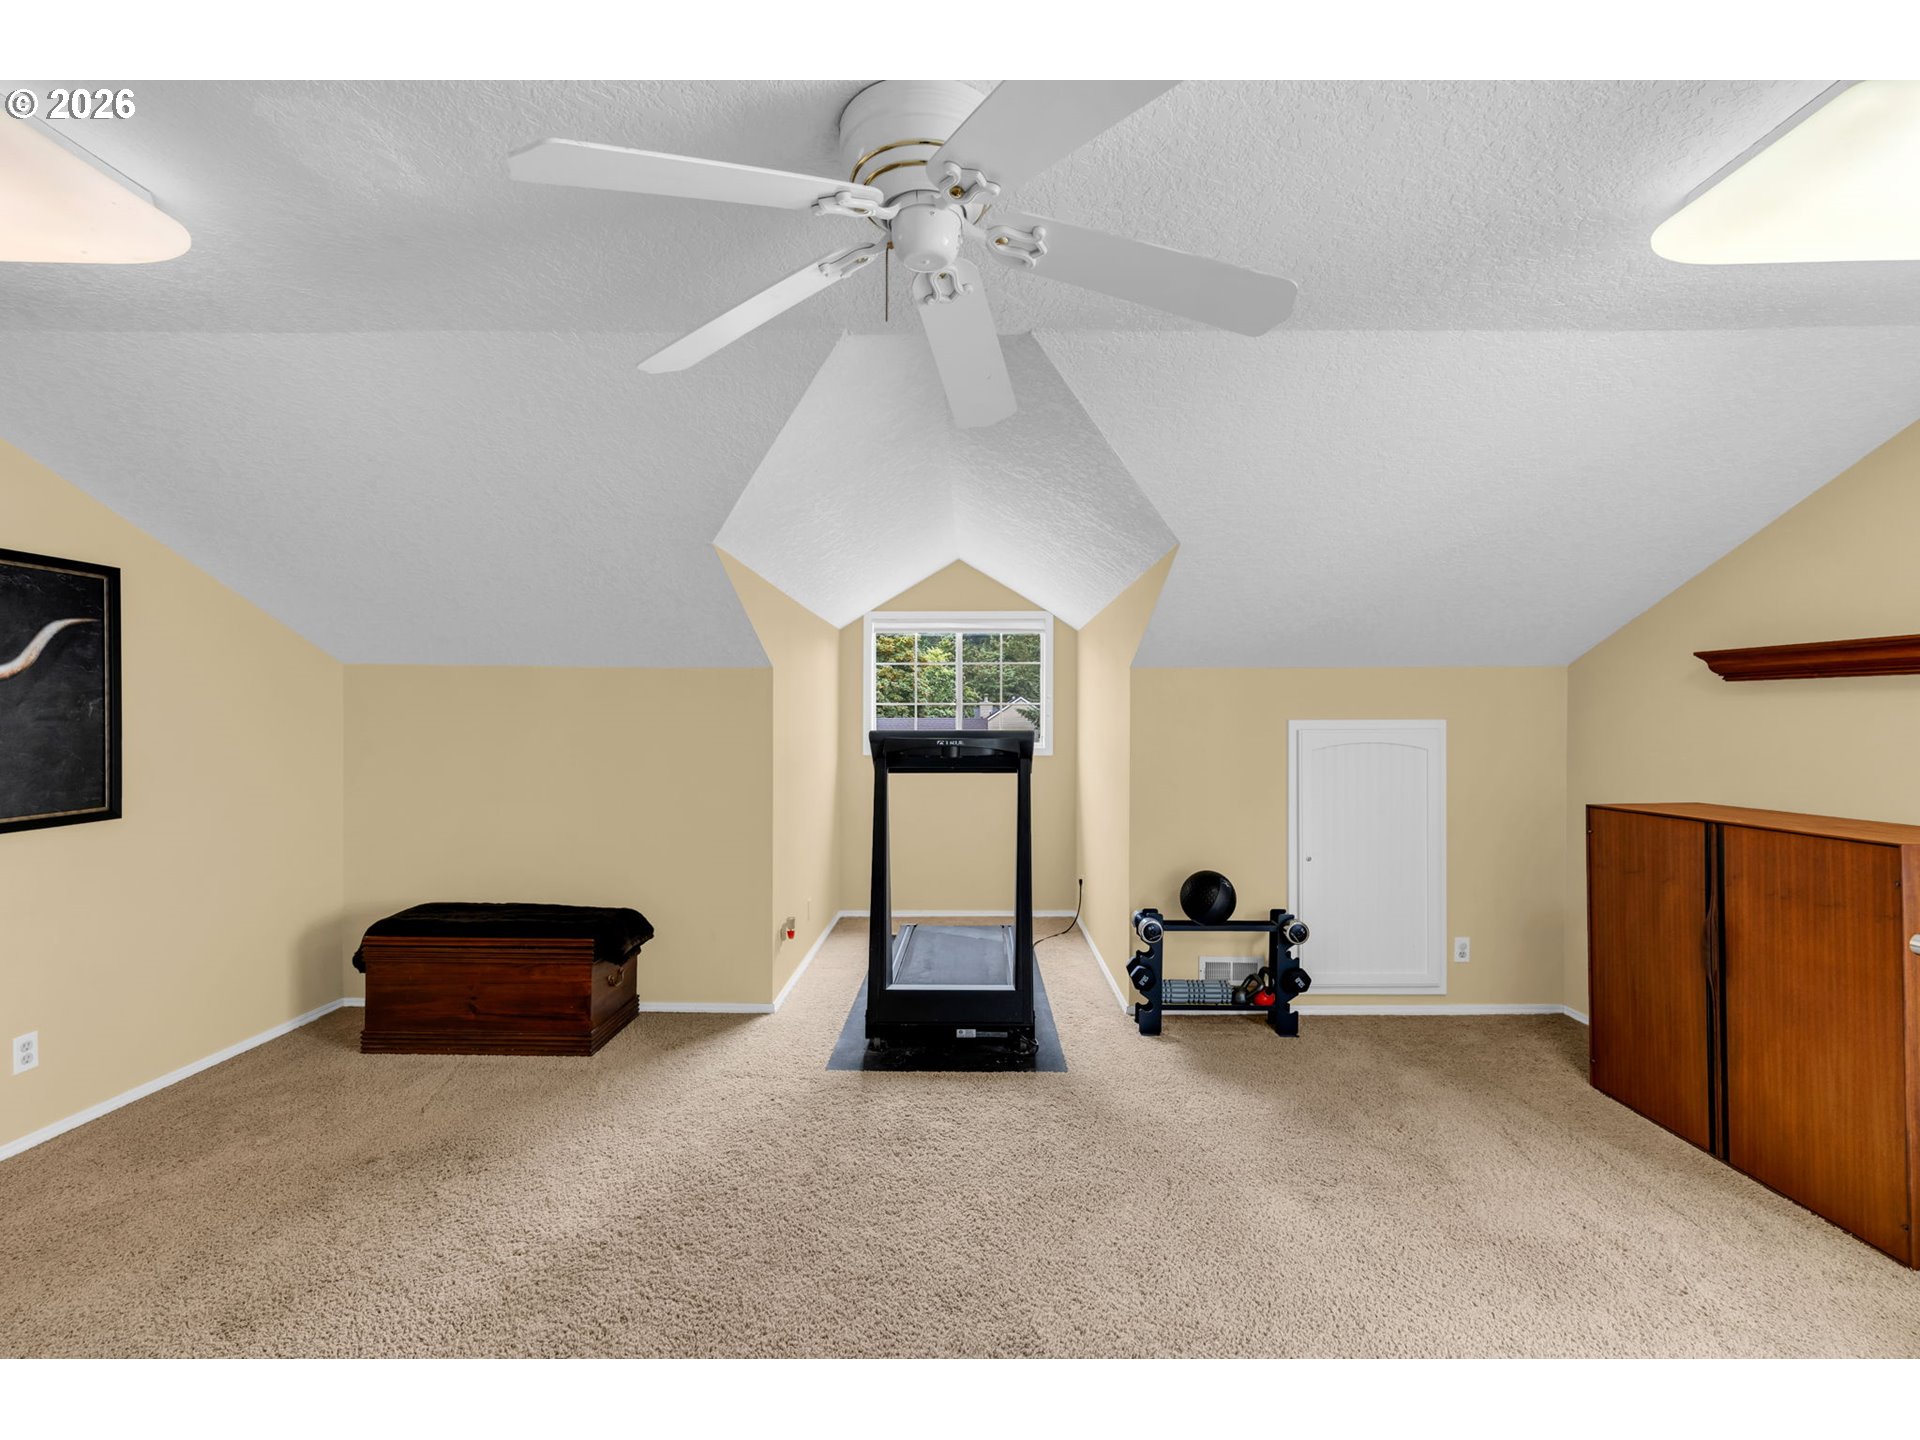
Carpeted exercise room with a treadmill beneath a vaulted ceiling and a small window.
Home gym with treadmill, weight bench, and exercise equipment beneath a vaulted ceiling.
Stone patio with outdoor dining set beside a landscaped backyard and fenced lawn.
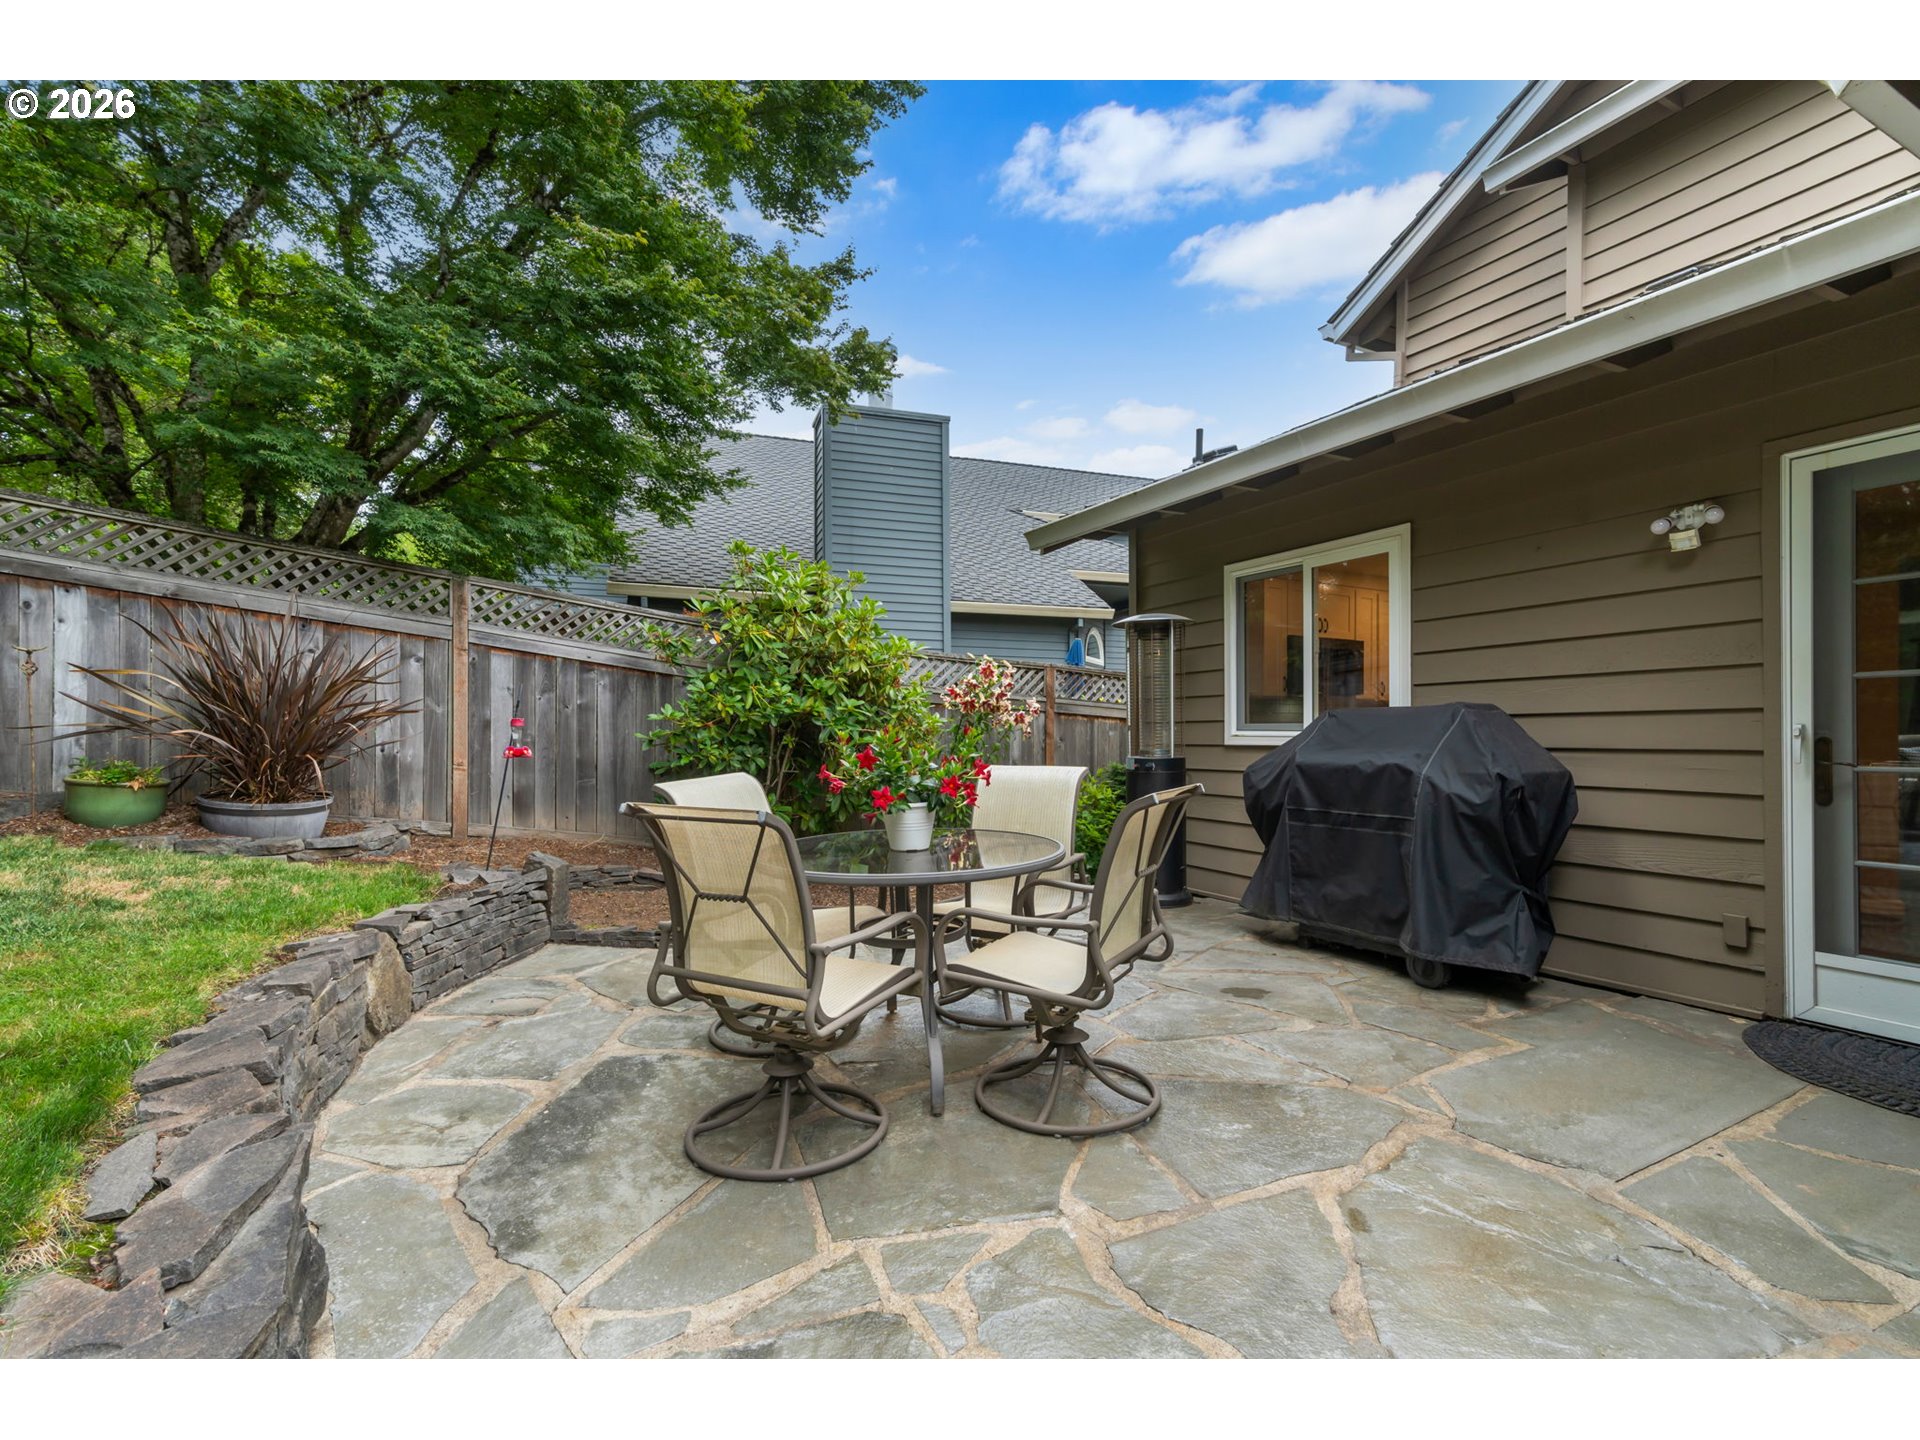
Stone patio with outdoor dining set, flowering shrubs, and a covered grill beside the house.
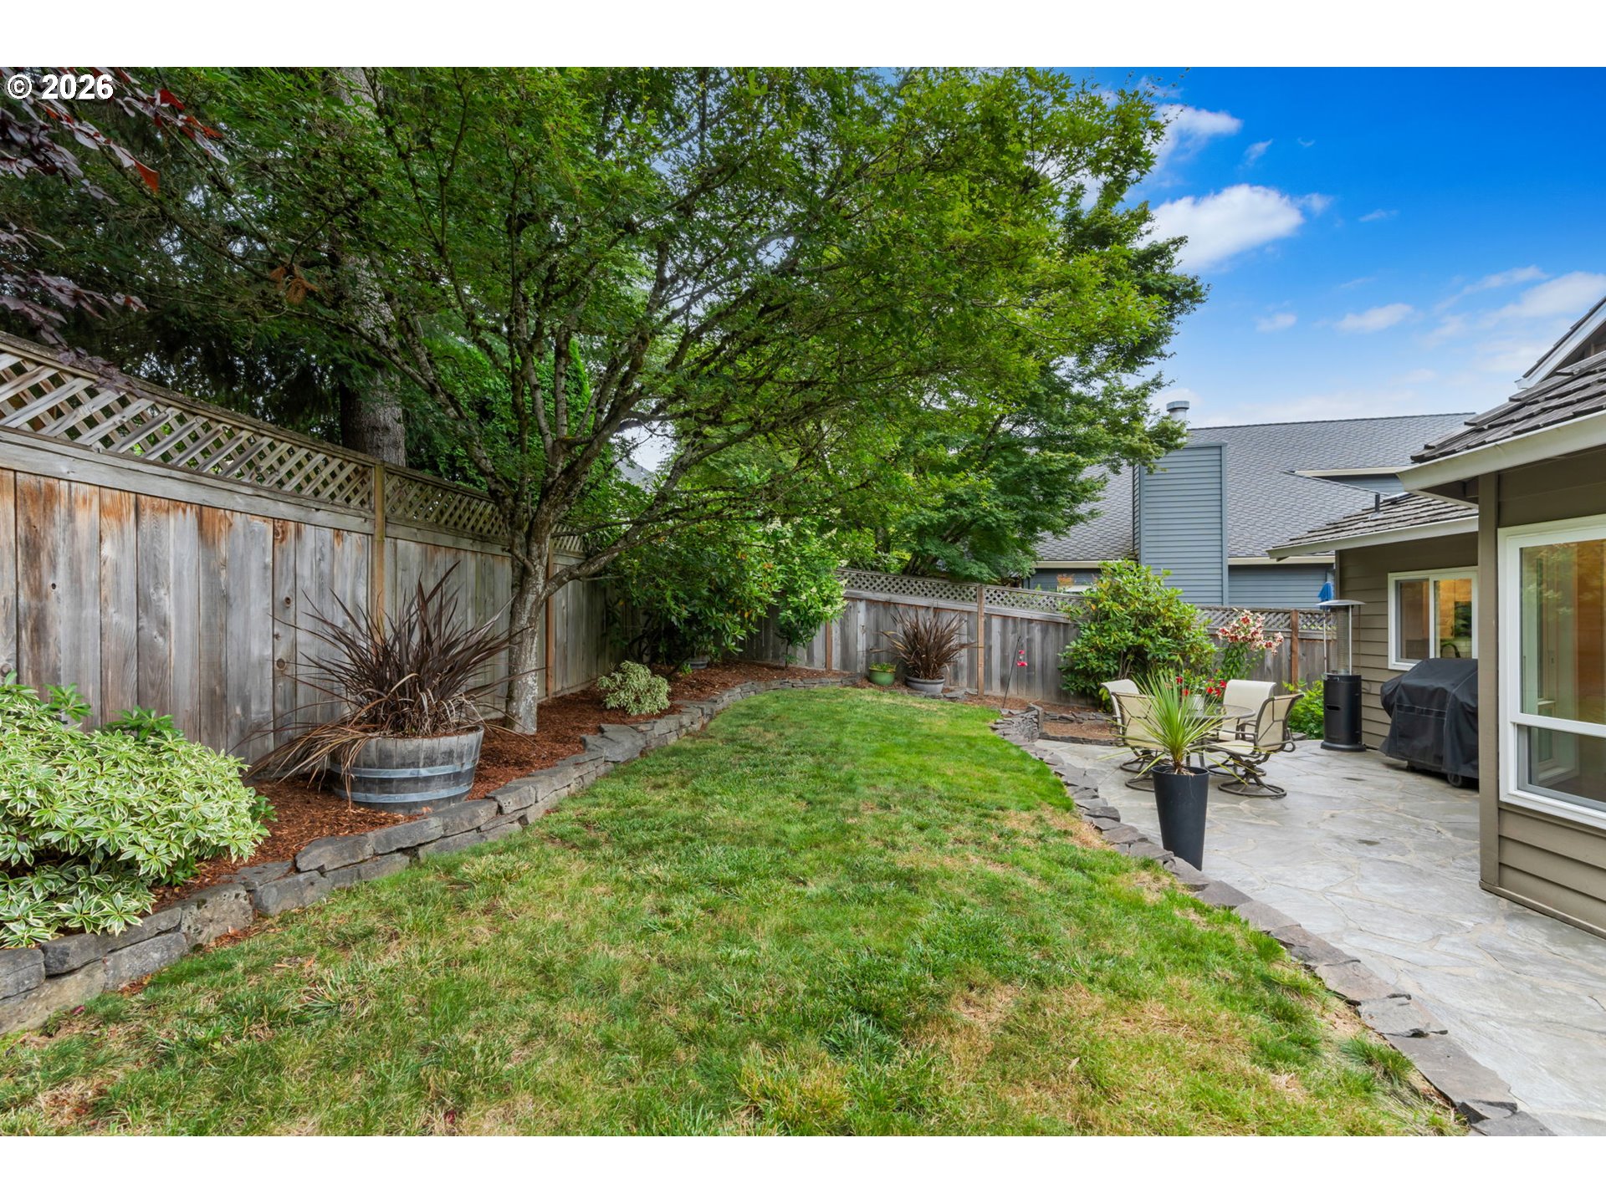
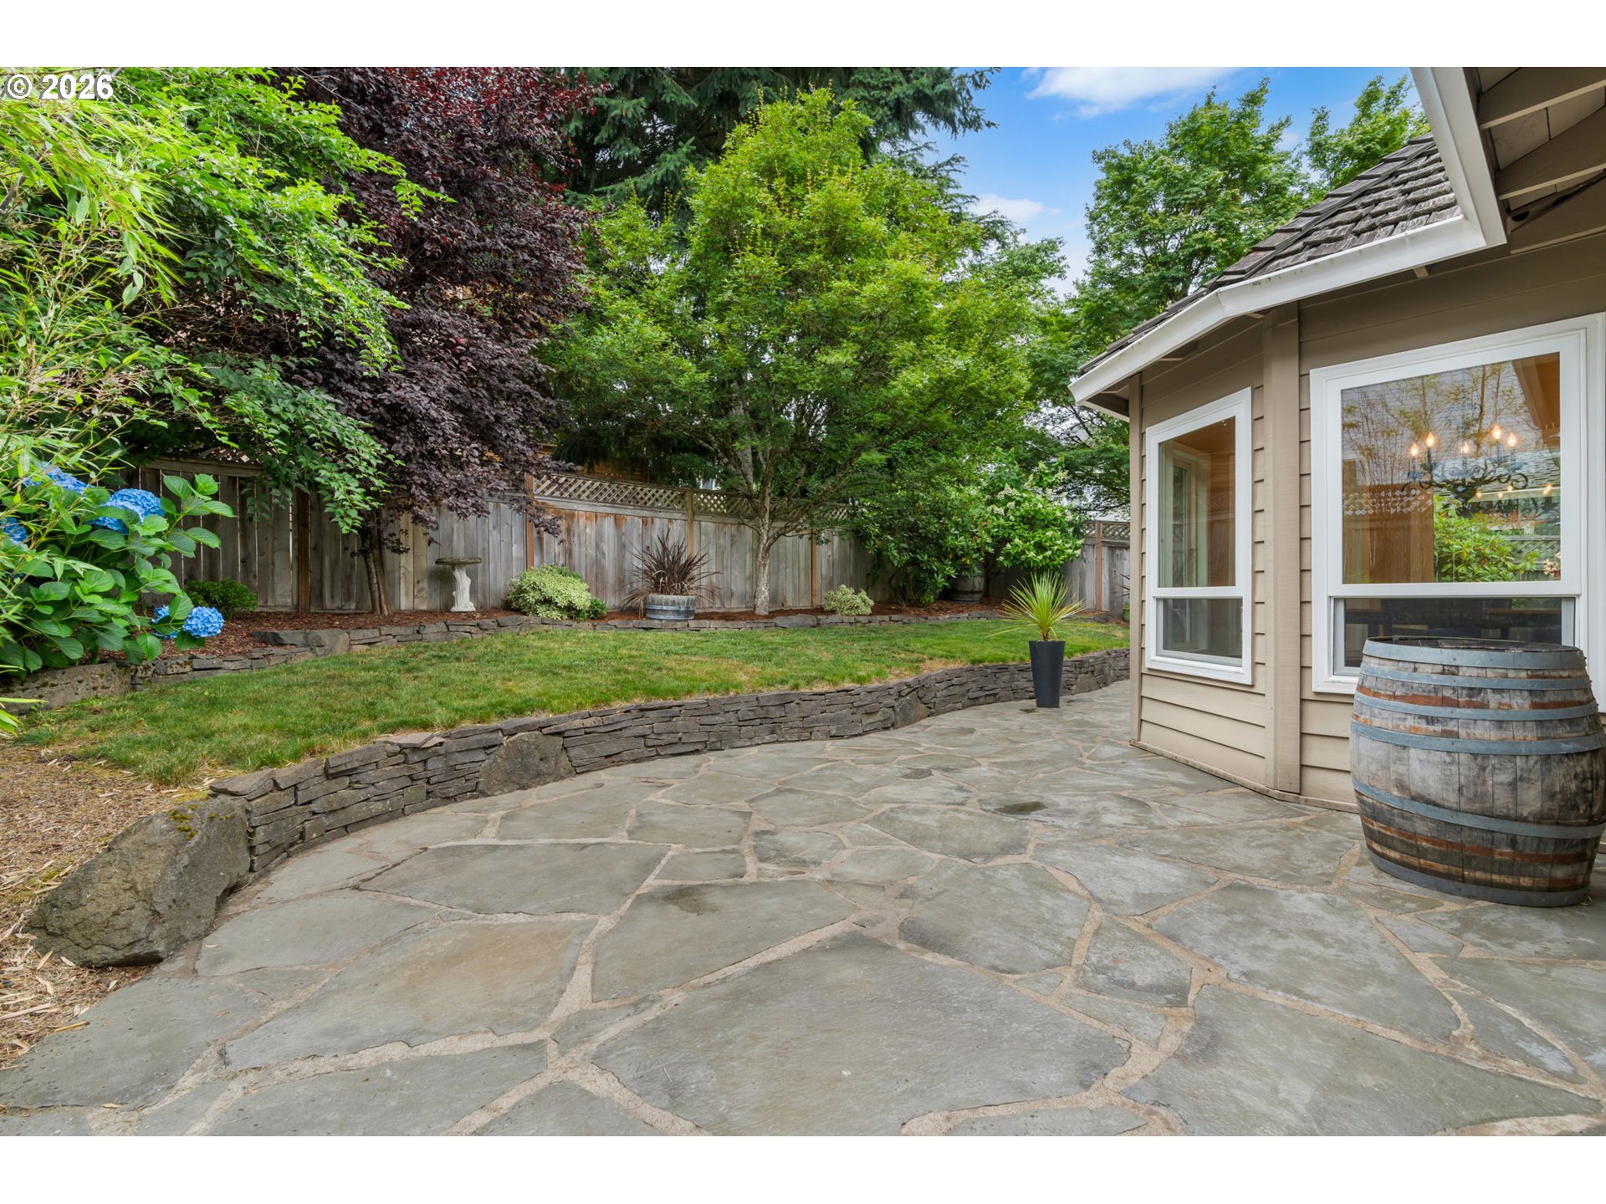
Backyard with a stone patio, lawn, mature shade tree, and fenced garden beds.
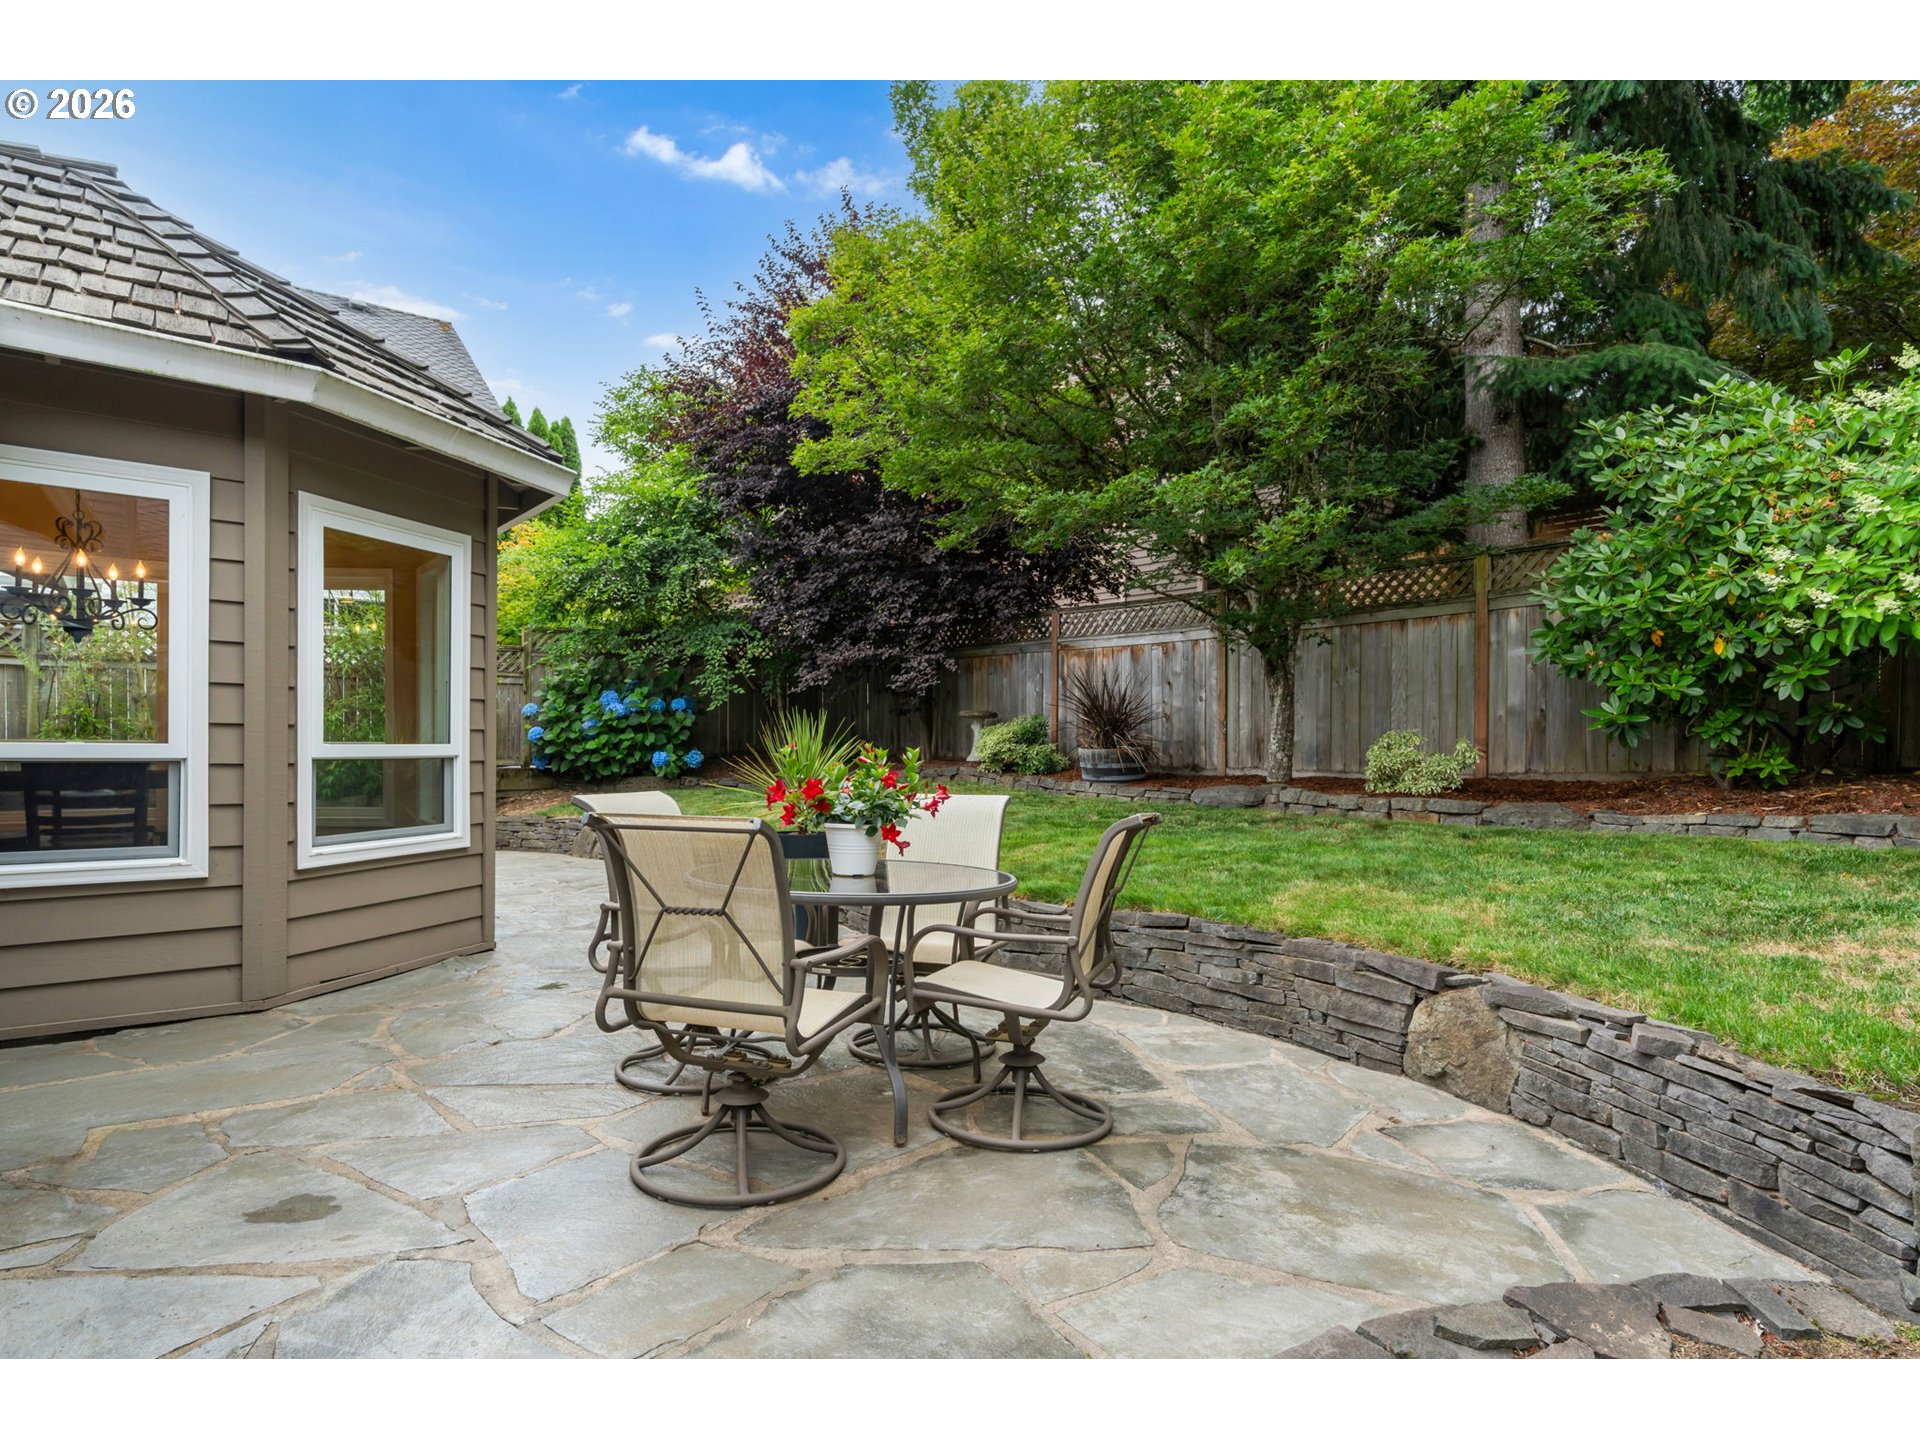
Stone patio beside a landscaped backyard, with a raised lawn, mature trees, and outdoor seating.
Stone patio beside a landscaped backyard with a raised lawn, mature trees, and hydrangeas.
Living room with a fireplace, virtually staged with seating and a dining area.
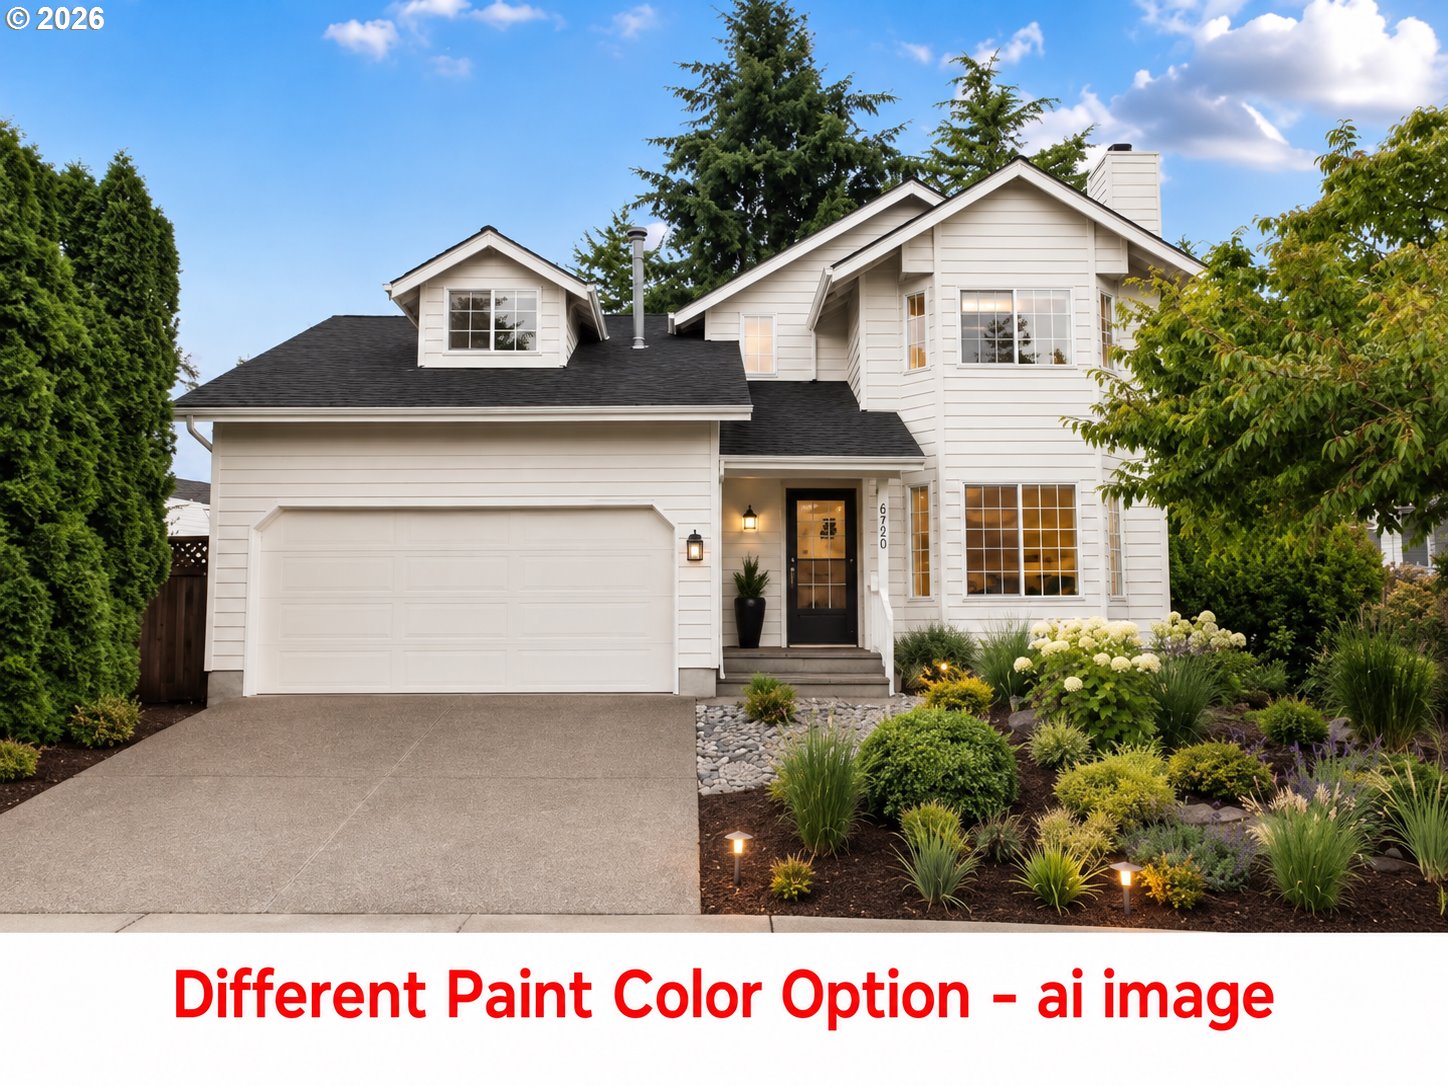
White two-story house with an attached garage, dark roof, and landscaped front yard.
Virtually staged living room with cream sofa, round coffee table, and dining area beside a glass patio door.
Room with extensive built-in white cabinets, a television, and beige carpet.
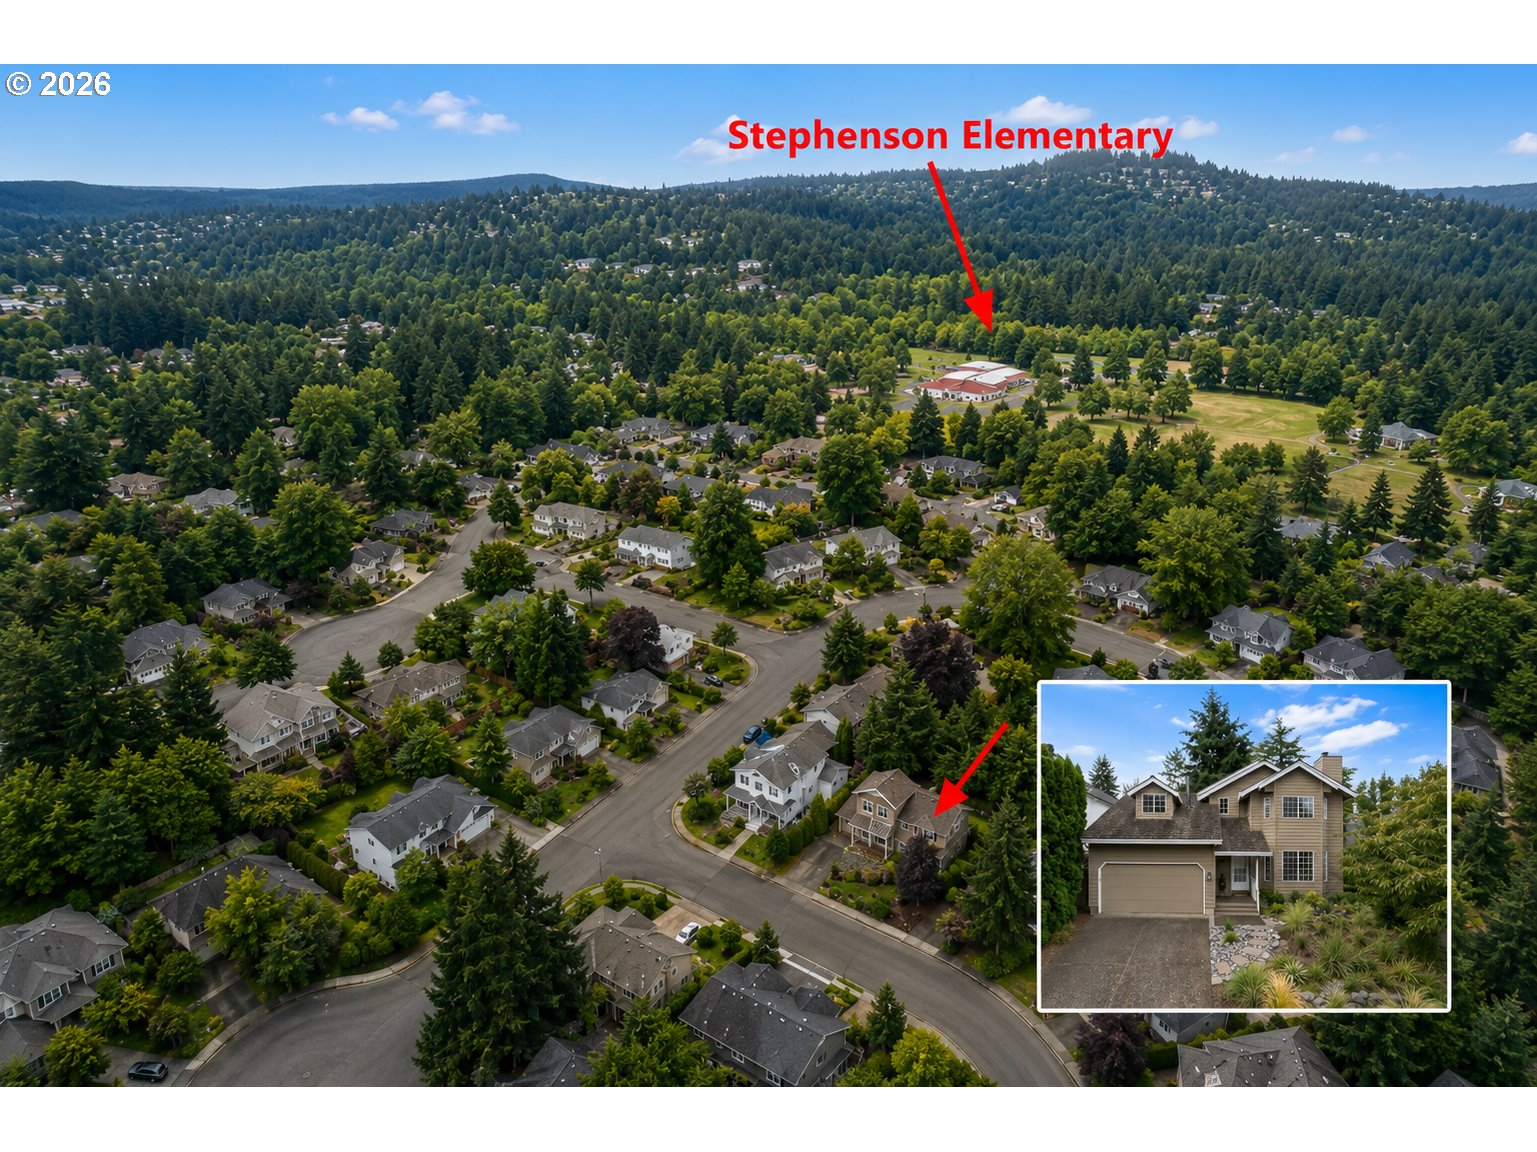
Aerial neighborhood view marking the home and nearby Stephenson Elementary, with an inset exterior photo.
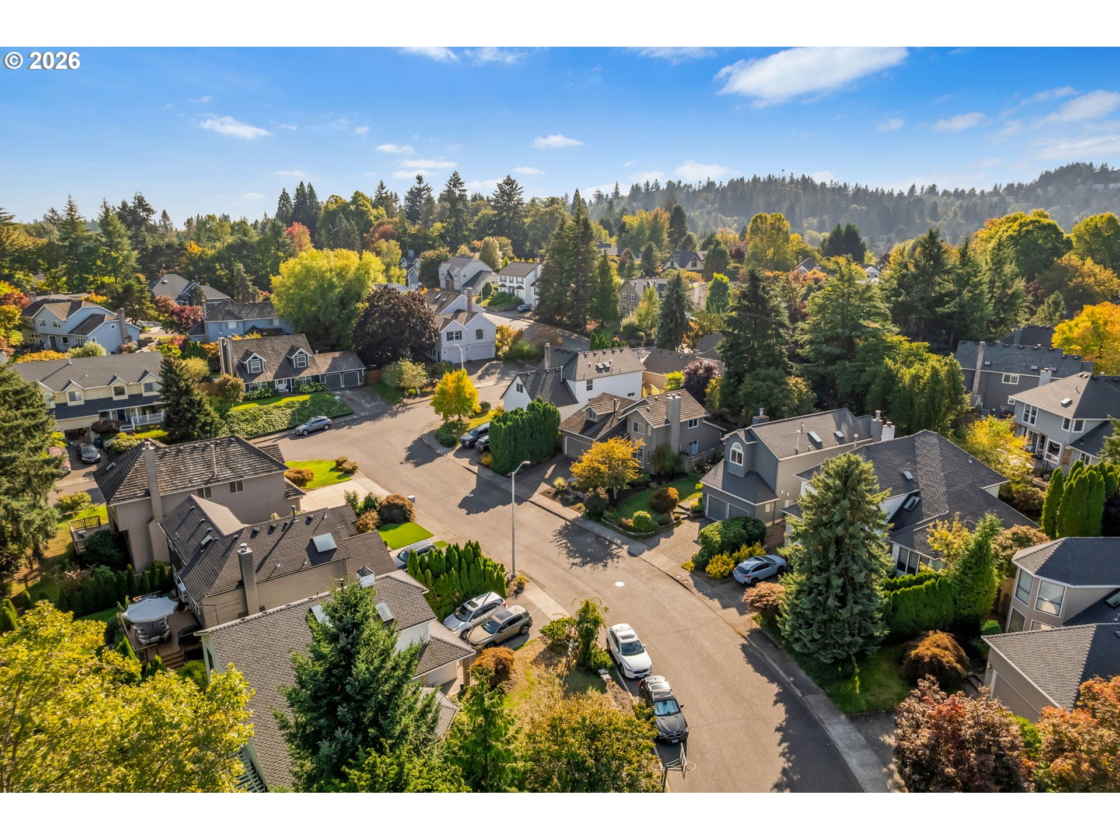
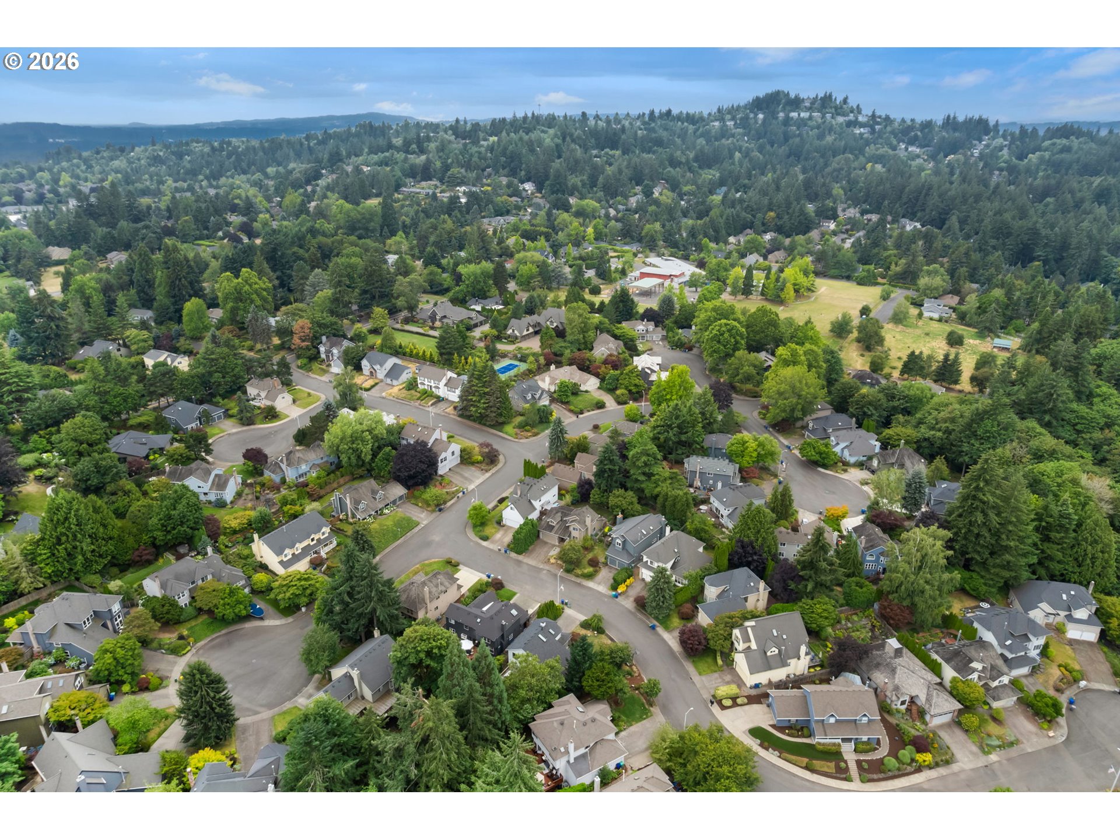
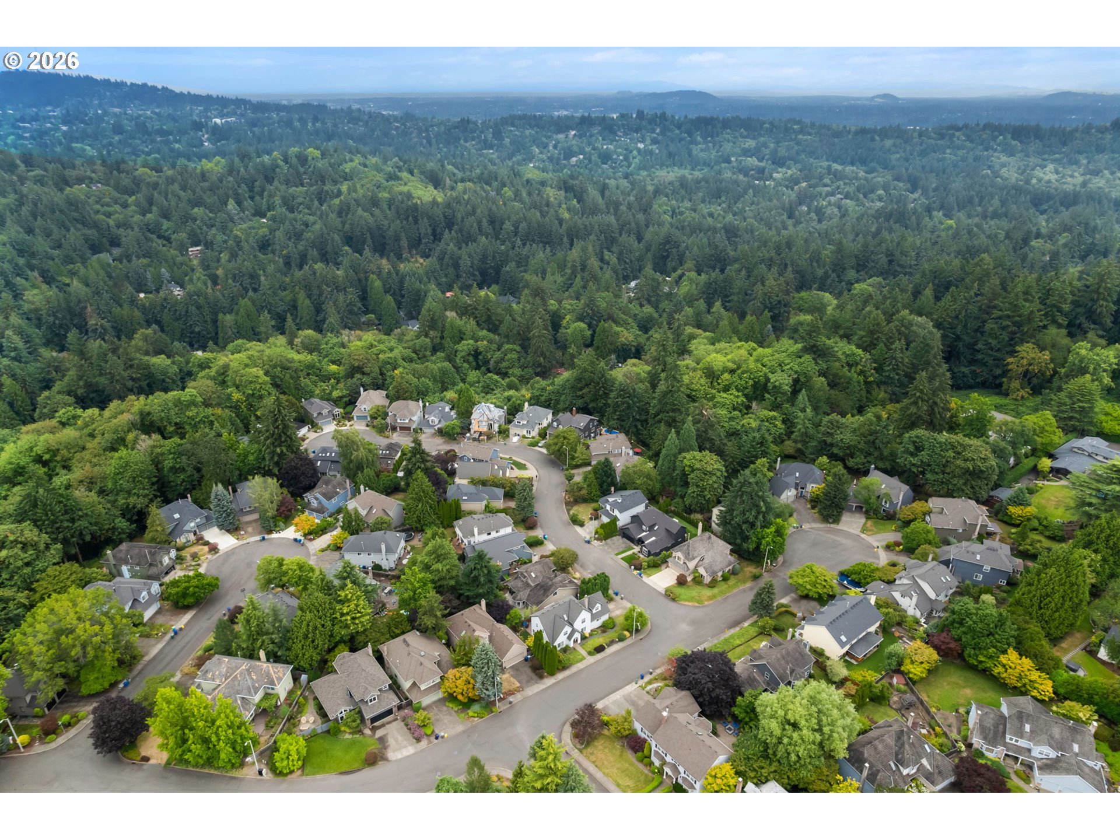
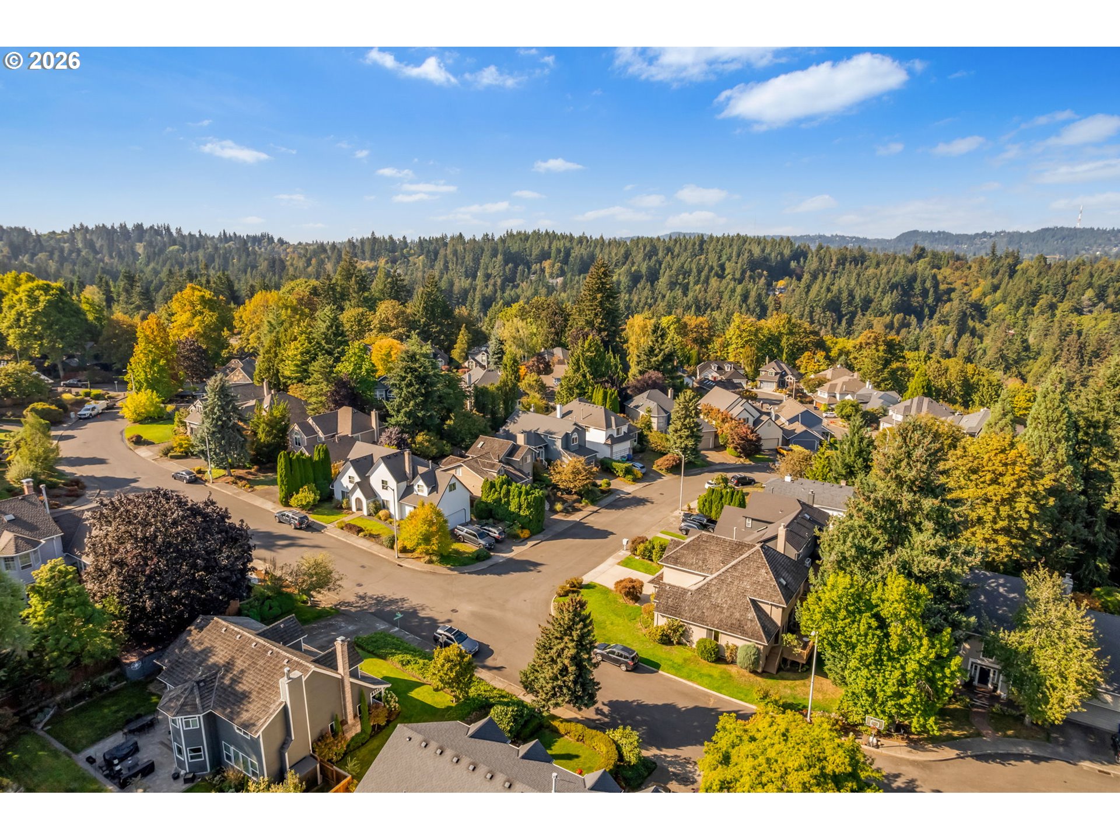
Aerial view of a tree-lined residential neighborhood with homes and wooded hills beyond.
Aerial view of a leafy residential neighborhood with winding streets and wooded hills beyond.
Aerial view of a leafy neighborhood with winding streets and forested hills beyond.
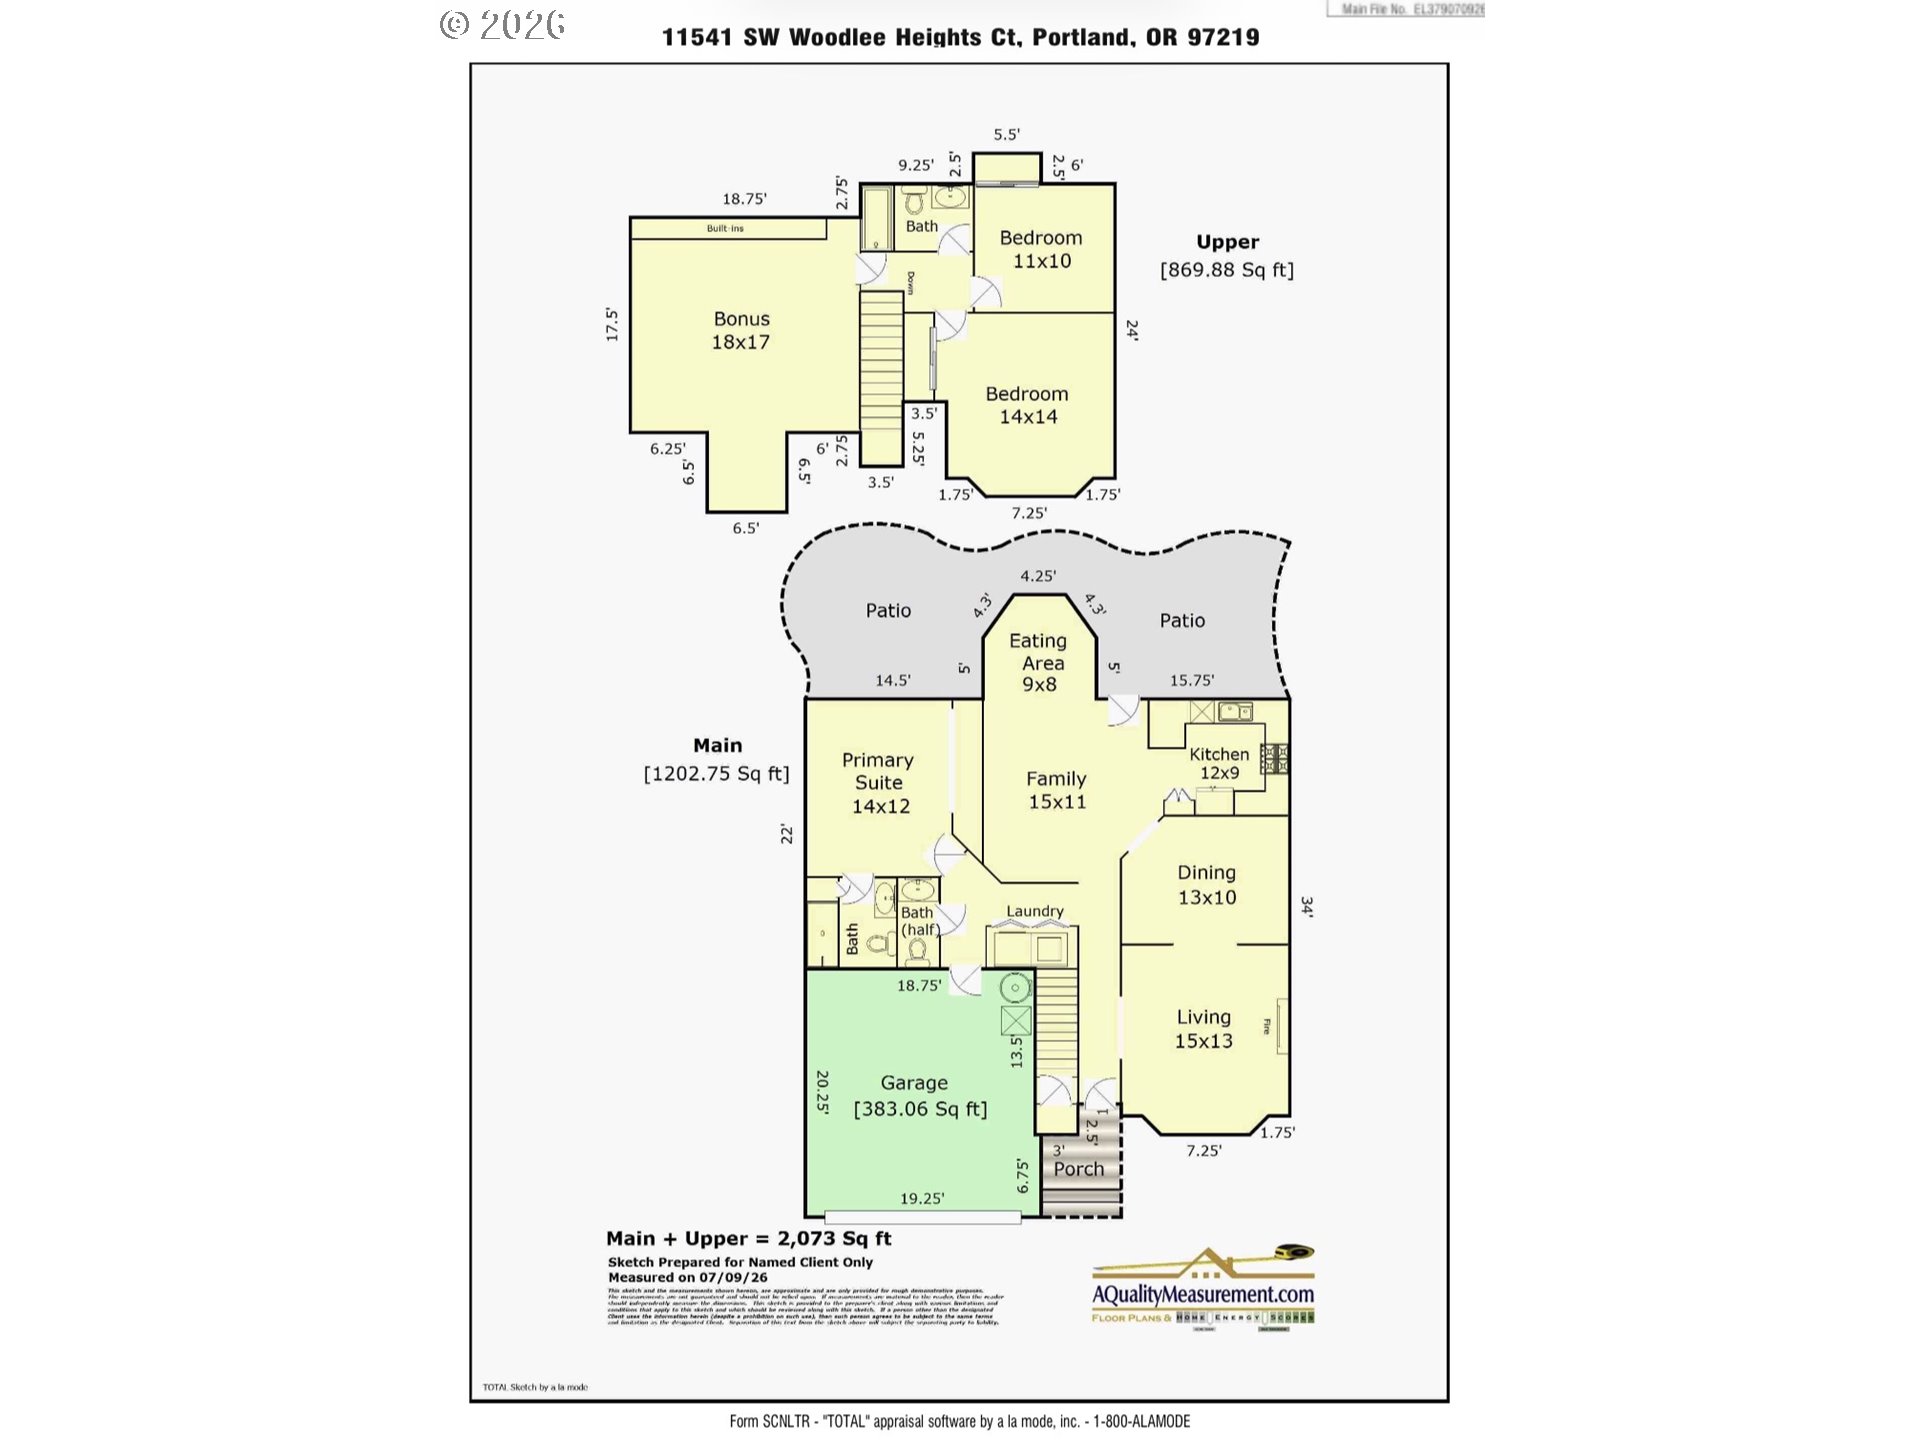
Floor plan for 11541 SW Woodlee Heights Ct, showing main and upper levels, room dimensions, garage, and patios.
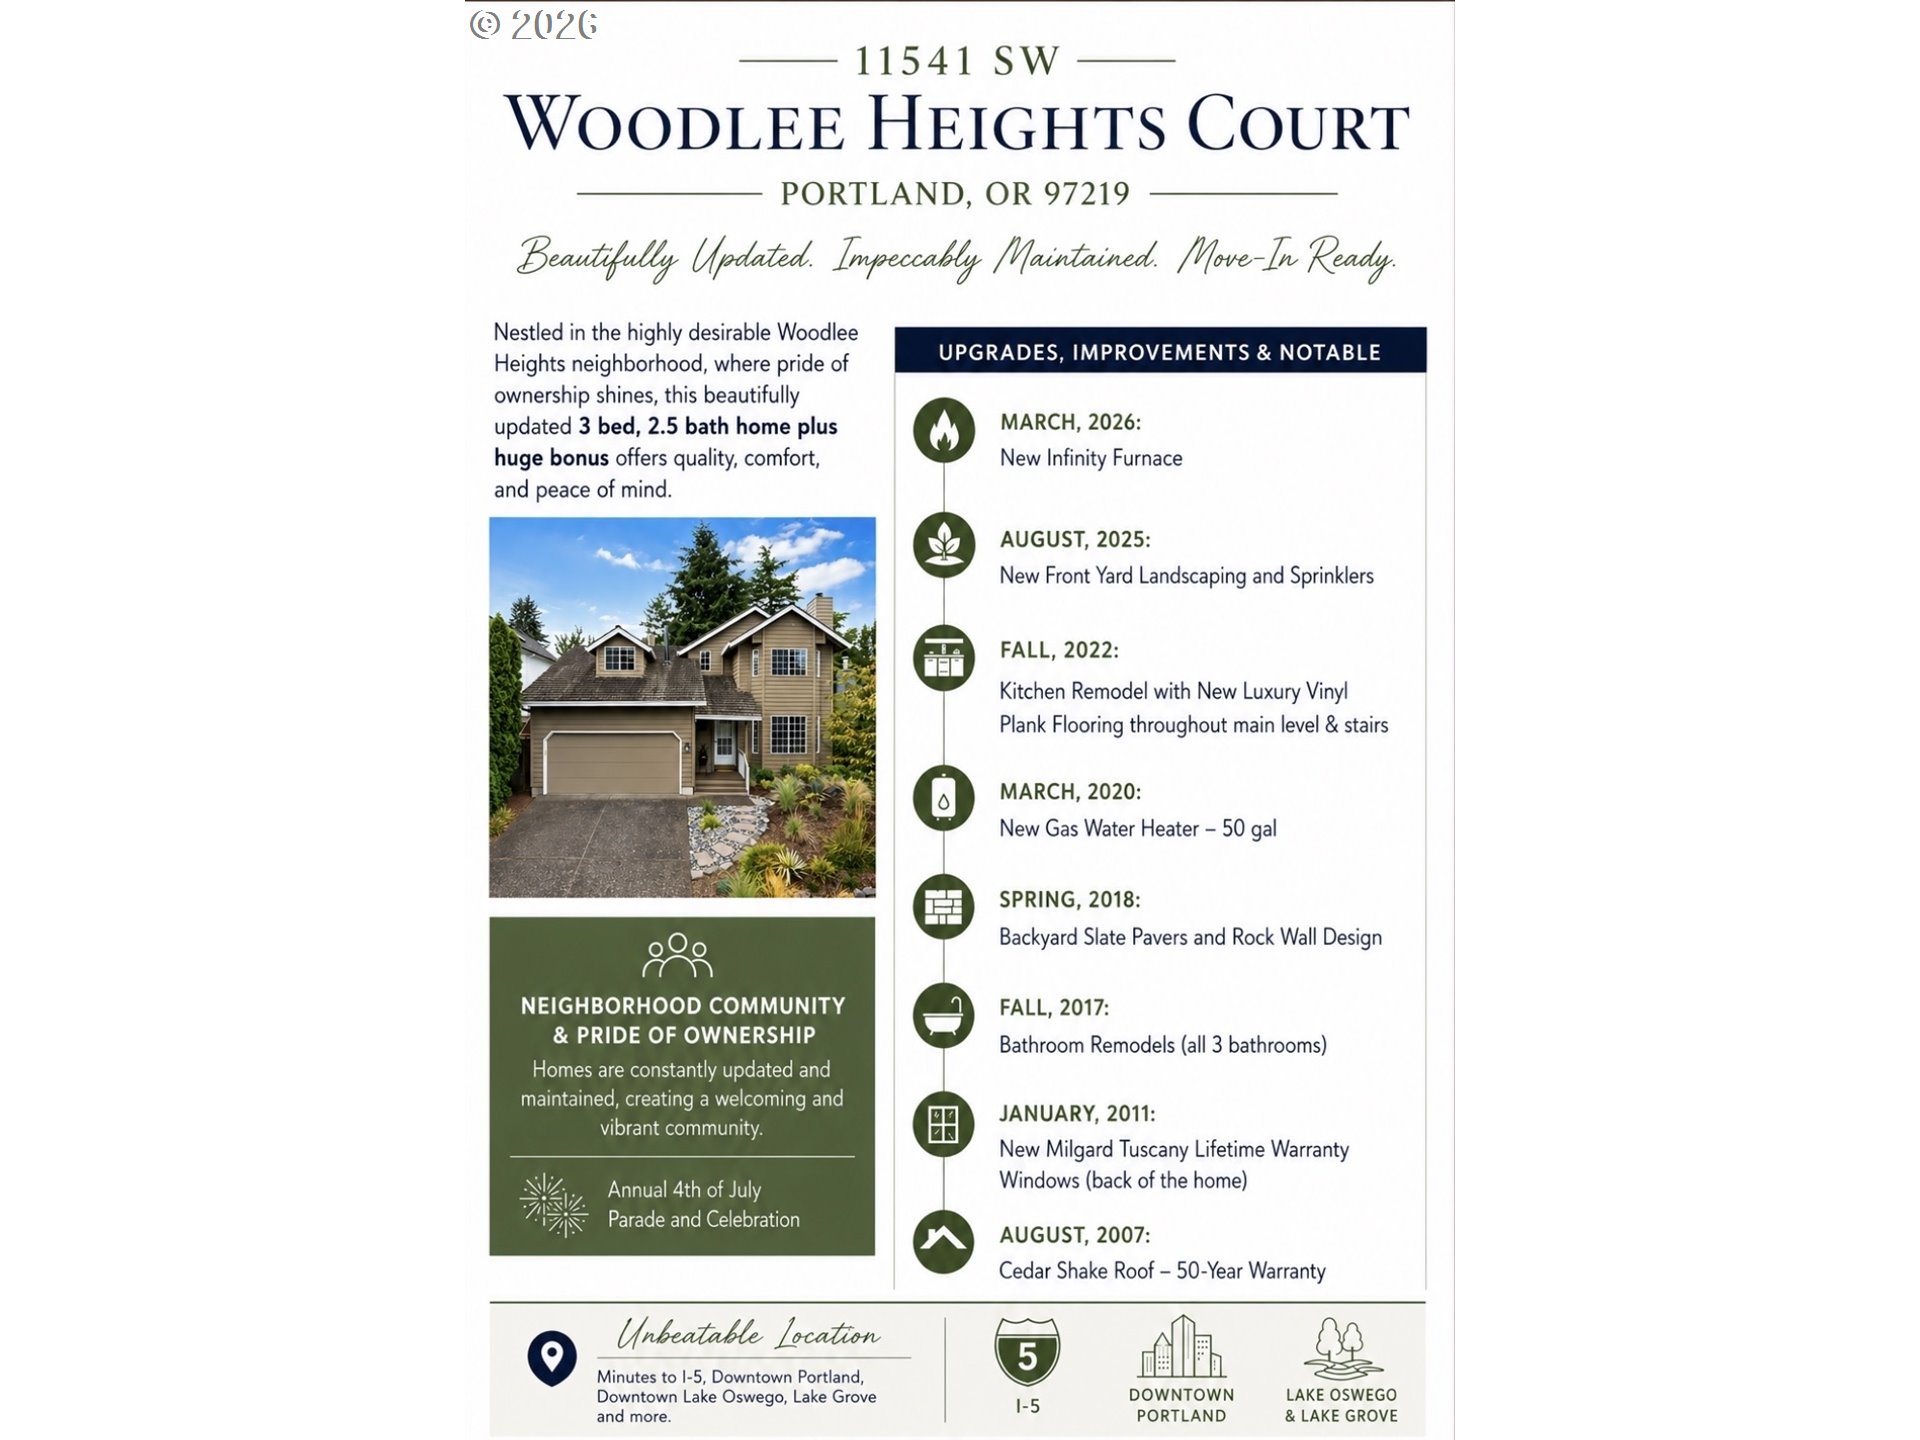
Property flyer for 11541 SW Woodlee Heights Court, featuring a home photo, upgrades timeline, and neighborhood highlights.
Aerial view of a leafy residential neighborhood with homes, winding streets, and wooded hills beyond.
VIEW PHOTOS
Listing Courtesy of Eleete Real Estate, Marcie McAuliffe. 503-705-5855
$639,900

11541 SW WOODLEE HEIGHTS CT SW

4 Beds 3 Baths 2,073 Sq.Ft. 4,791 Sq.Ft.

Description

NEW PRICE + FRESH NEW LOOK! Opportunity in SW Portland's Woodlee Heights--excellent neighborhood, updated where it matters, with space, flexibility and room to make it your own. The main-level primary suite features a remodeled bath with curbless shower, while upstairs offers two bedrooms plus a large bonus room with closets for a 4th bedroom, office or media space. Updated kitchen, remodeled baths, lots of storage, new 2026 furnace and refreshed front landscaping mean many of the big improvements are already done. Add a private backyard with mature landscaping and slate patio, plus easy access to downtown Portland, Lake Oswego and I-5. A compelling option for buyers looking for value, flexibility or long-term investment potential.

Share Property

Location

11541 SW WOODLEE HEIGHTS CT SW, Portland, OR 97219

Status

For Sale
Laurie Bornstein

Laurie Bornstein

TITLE

REALTOR®

LICENSE

201227844

Property Amenities

Interior
Fireplace Gas
Appliances Builtin Range, Dishwasher, Disposal, Microwave, Stainless Steel Appliance
Total Bedrooms: 4
Full Bathrooms: 2
Other Interior Features Garage Door Opener, Luxury Vinyl Plank
Area & Lot
Total area 2,073 Sq.Ft.
Lot Area 4,791 Sq.Ft.
Living area 2,073 Sq.Ft.
MLS® ID 244018504
Year Built 1987
High School Ida B Wells
Middle School Jackson
Elementary School Stephenson
Architecture Styles Traditional
Type Residential
Status For Sale
Exterior
Stories 2
Air conditioning Central Air
Heat type Forced Air
Water Source Public Water
Garage Space 2.0
Sewer Public Sewer
Other Exterior Features Fenced, Garden, Patio
Parking Driveway, On Street
Roof Shingle
Finance
Sales Price $639,900
Real Estate Tax $10,443 yearly
Tan two-story house with a double garage, stone-edged landscaping, and autumn foliage.

Schedule a Showing

I would love to show you my beautiful property. Please select your preferred date and time below. An agent will be in touch shortly to confirm your appointment.

Schedule a Showing

I would love to show you my beautiful property. Please select your preferred date and time below. An agent will be in touch shortly to confirm your appointment.

Thank you for your interest in 11541 SW WOODLEE HEIGHTS CT SW, Portland, OR 97219. We are reviewing your request and will be in touch shortly!

Mortgage Calculator

Estimate your monthly mortgage payment, including the principal and interest, property taxes, and HOA. Adjust the values to generate a more accurate rate.

All estimates are provided for informational purposes only. Actual amounts may vary.
$0,000 Your Payment 20 15 65
$0,000 Your Payment

Work With Laurie

"Your Story...Starts At Home" "Let's Start The Next Chapter Together"
Follow Me On Instagram