Search
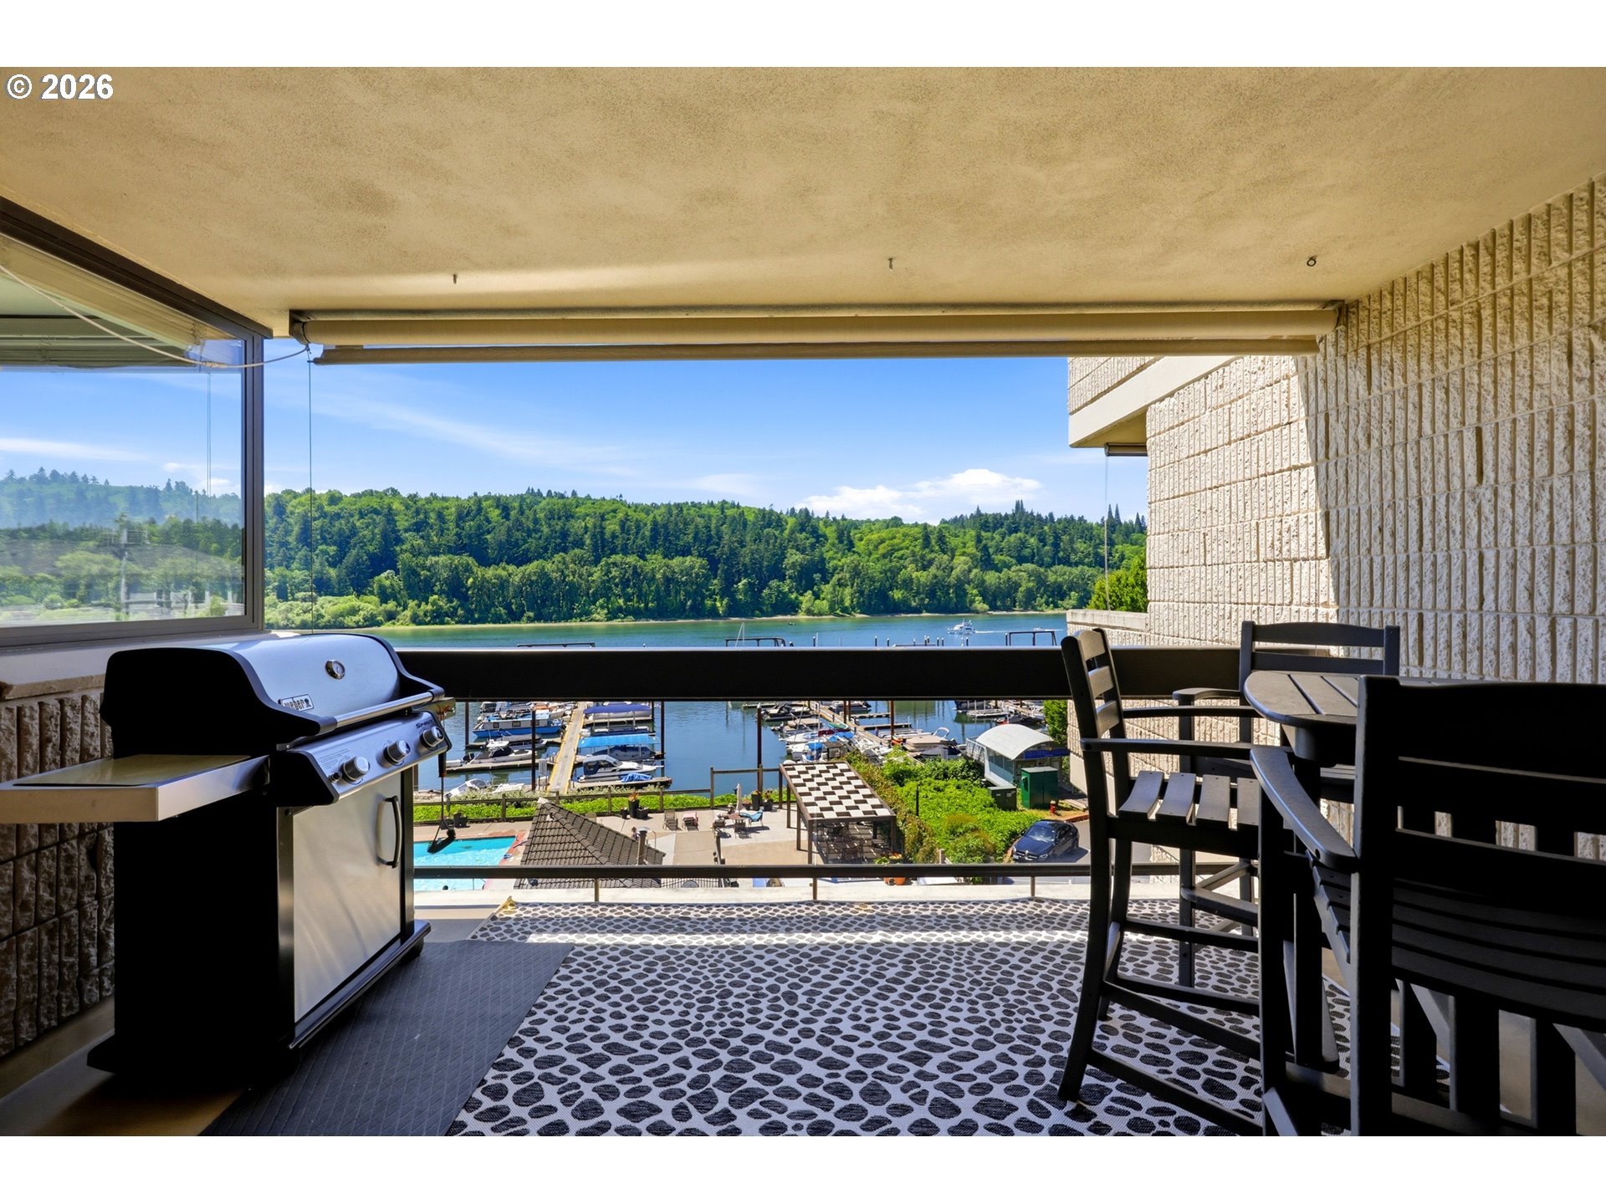
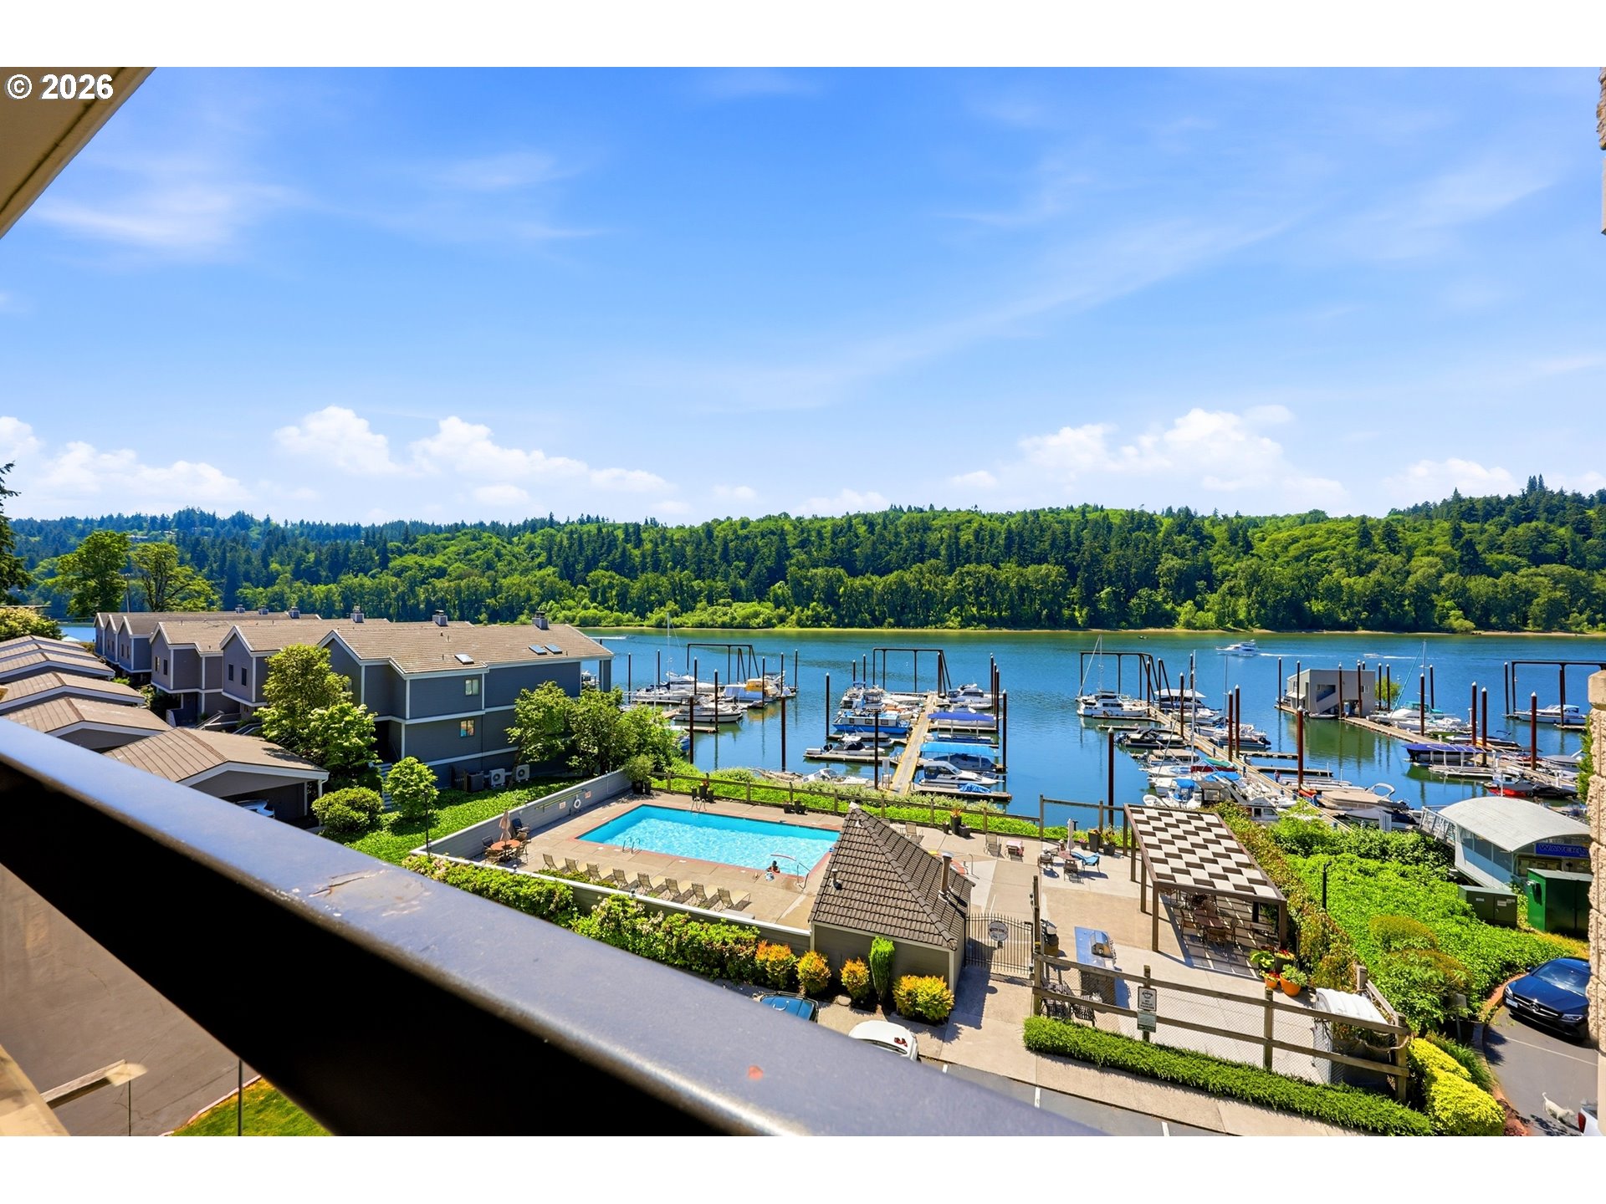
Condominium balcony overlooks a marina, riverside pool, and wooded hills.
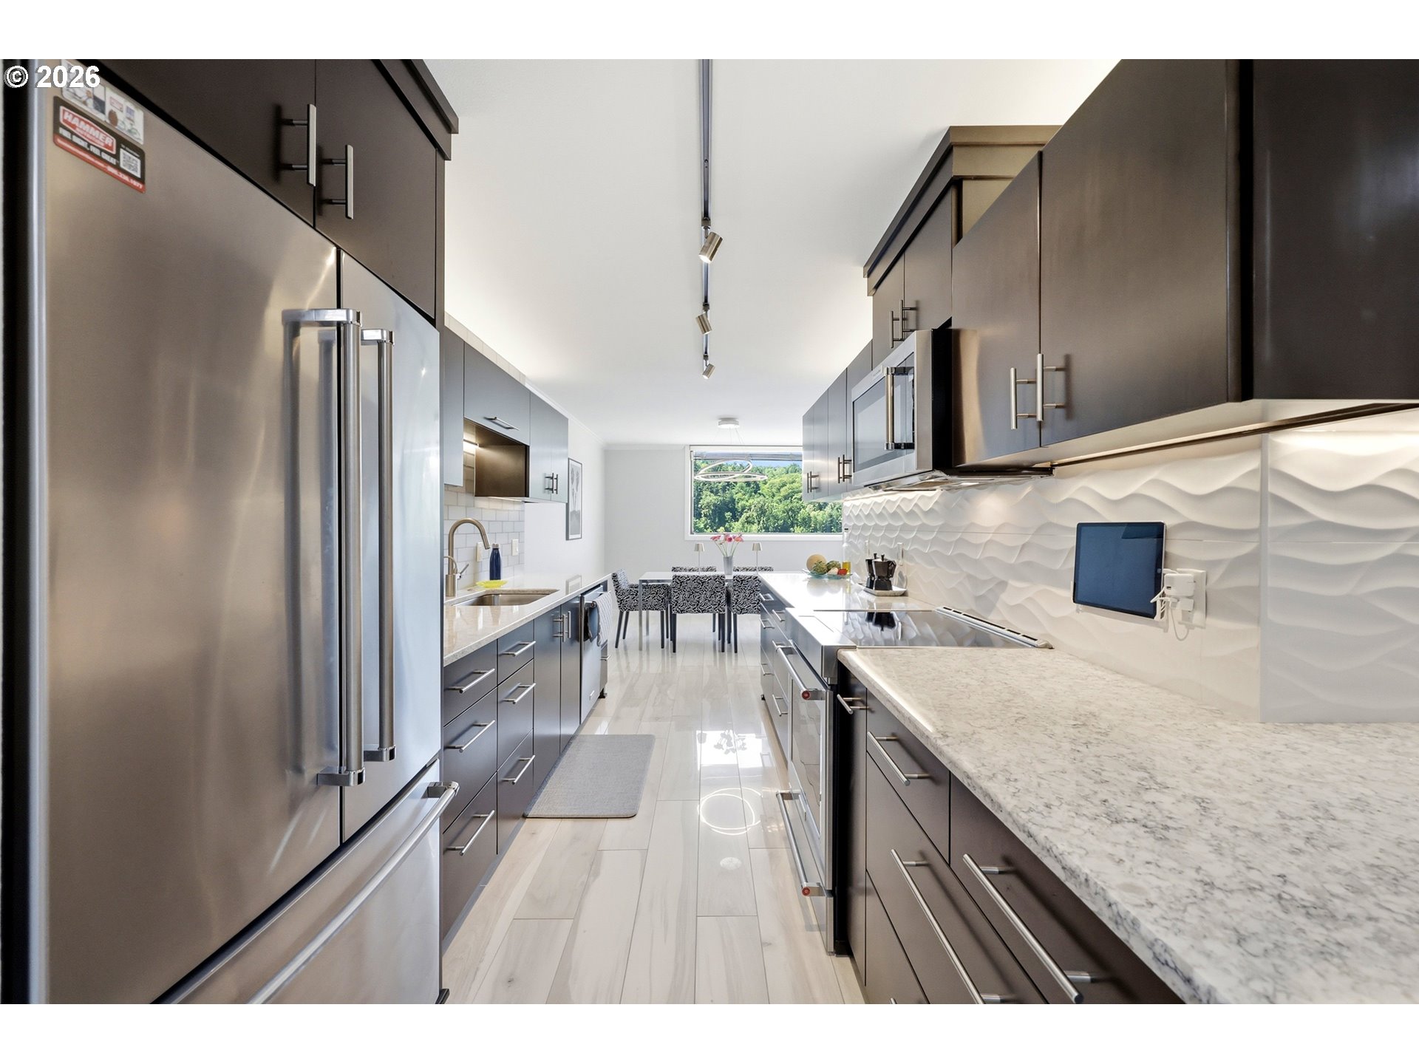
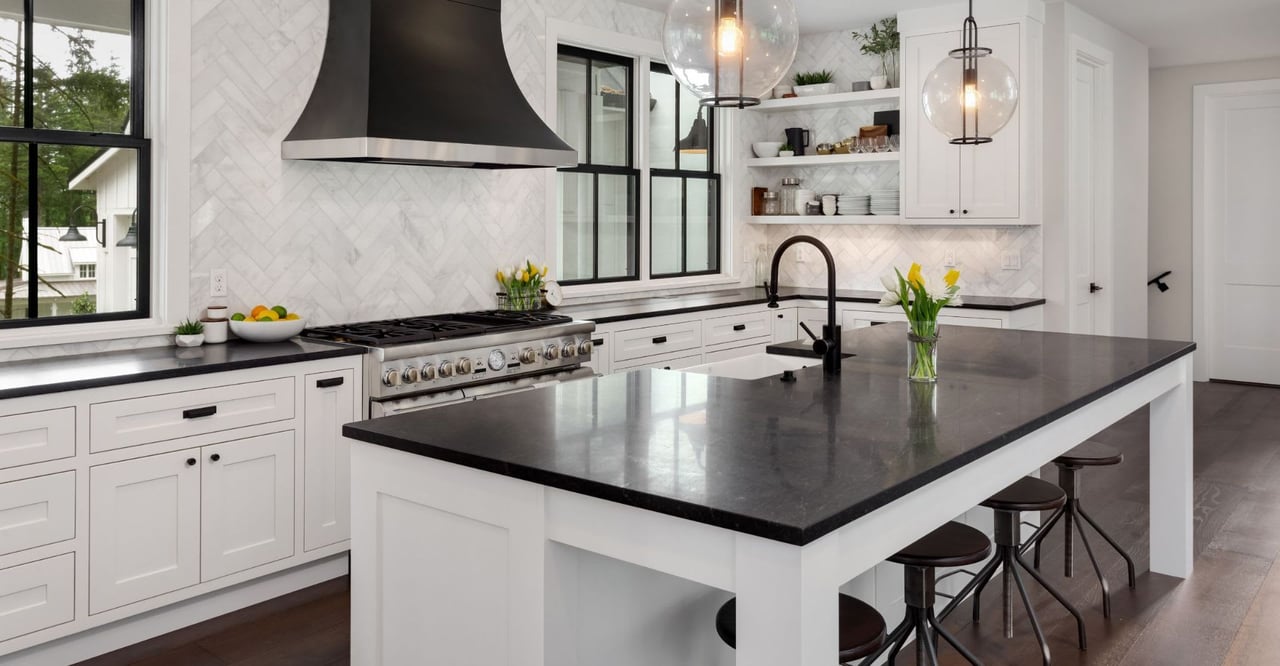
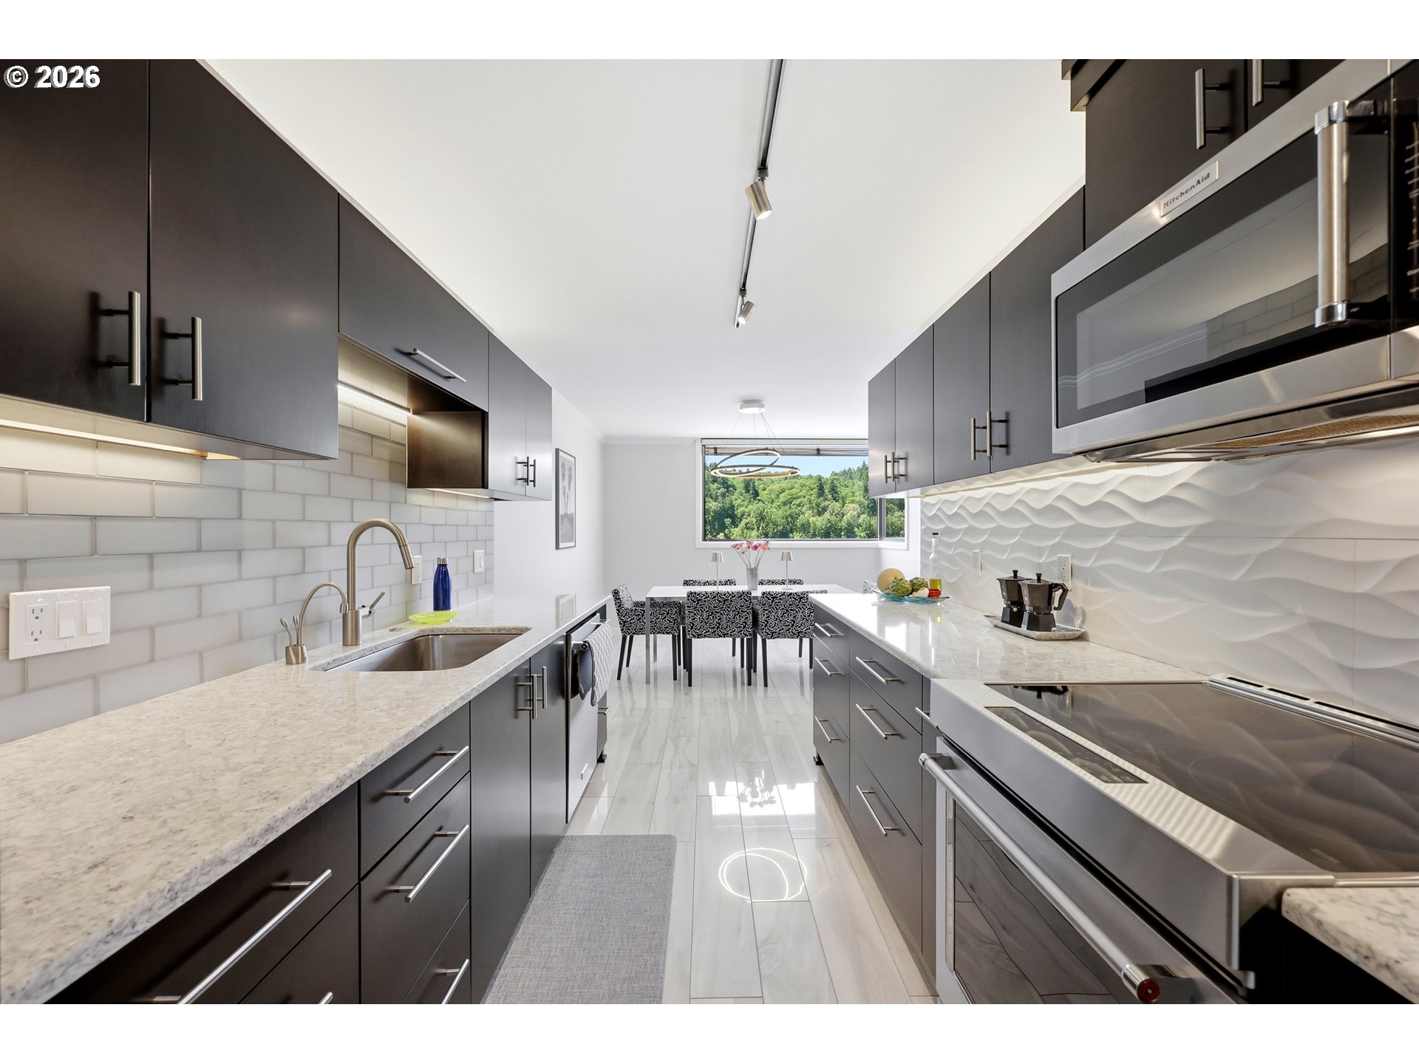
Modern galley kitchen with dark cabinetry, sculptural white backsplash, and a dining area by a tree-view window.
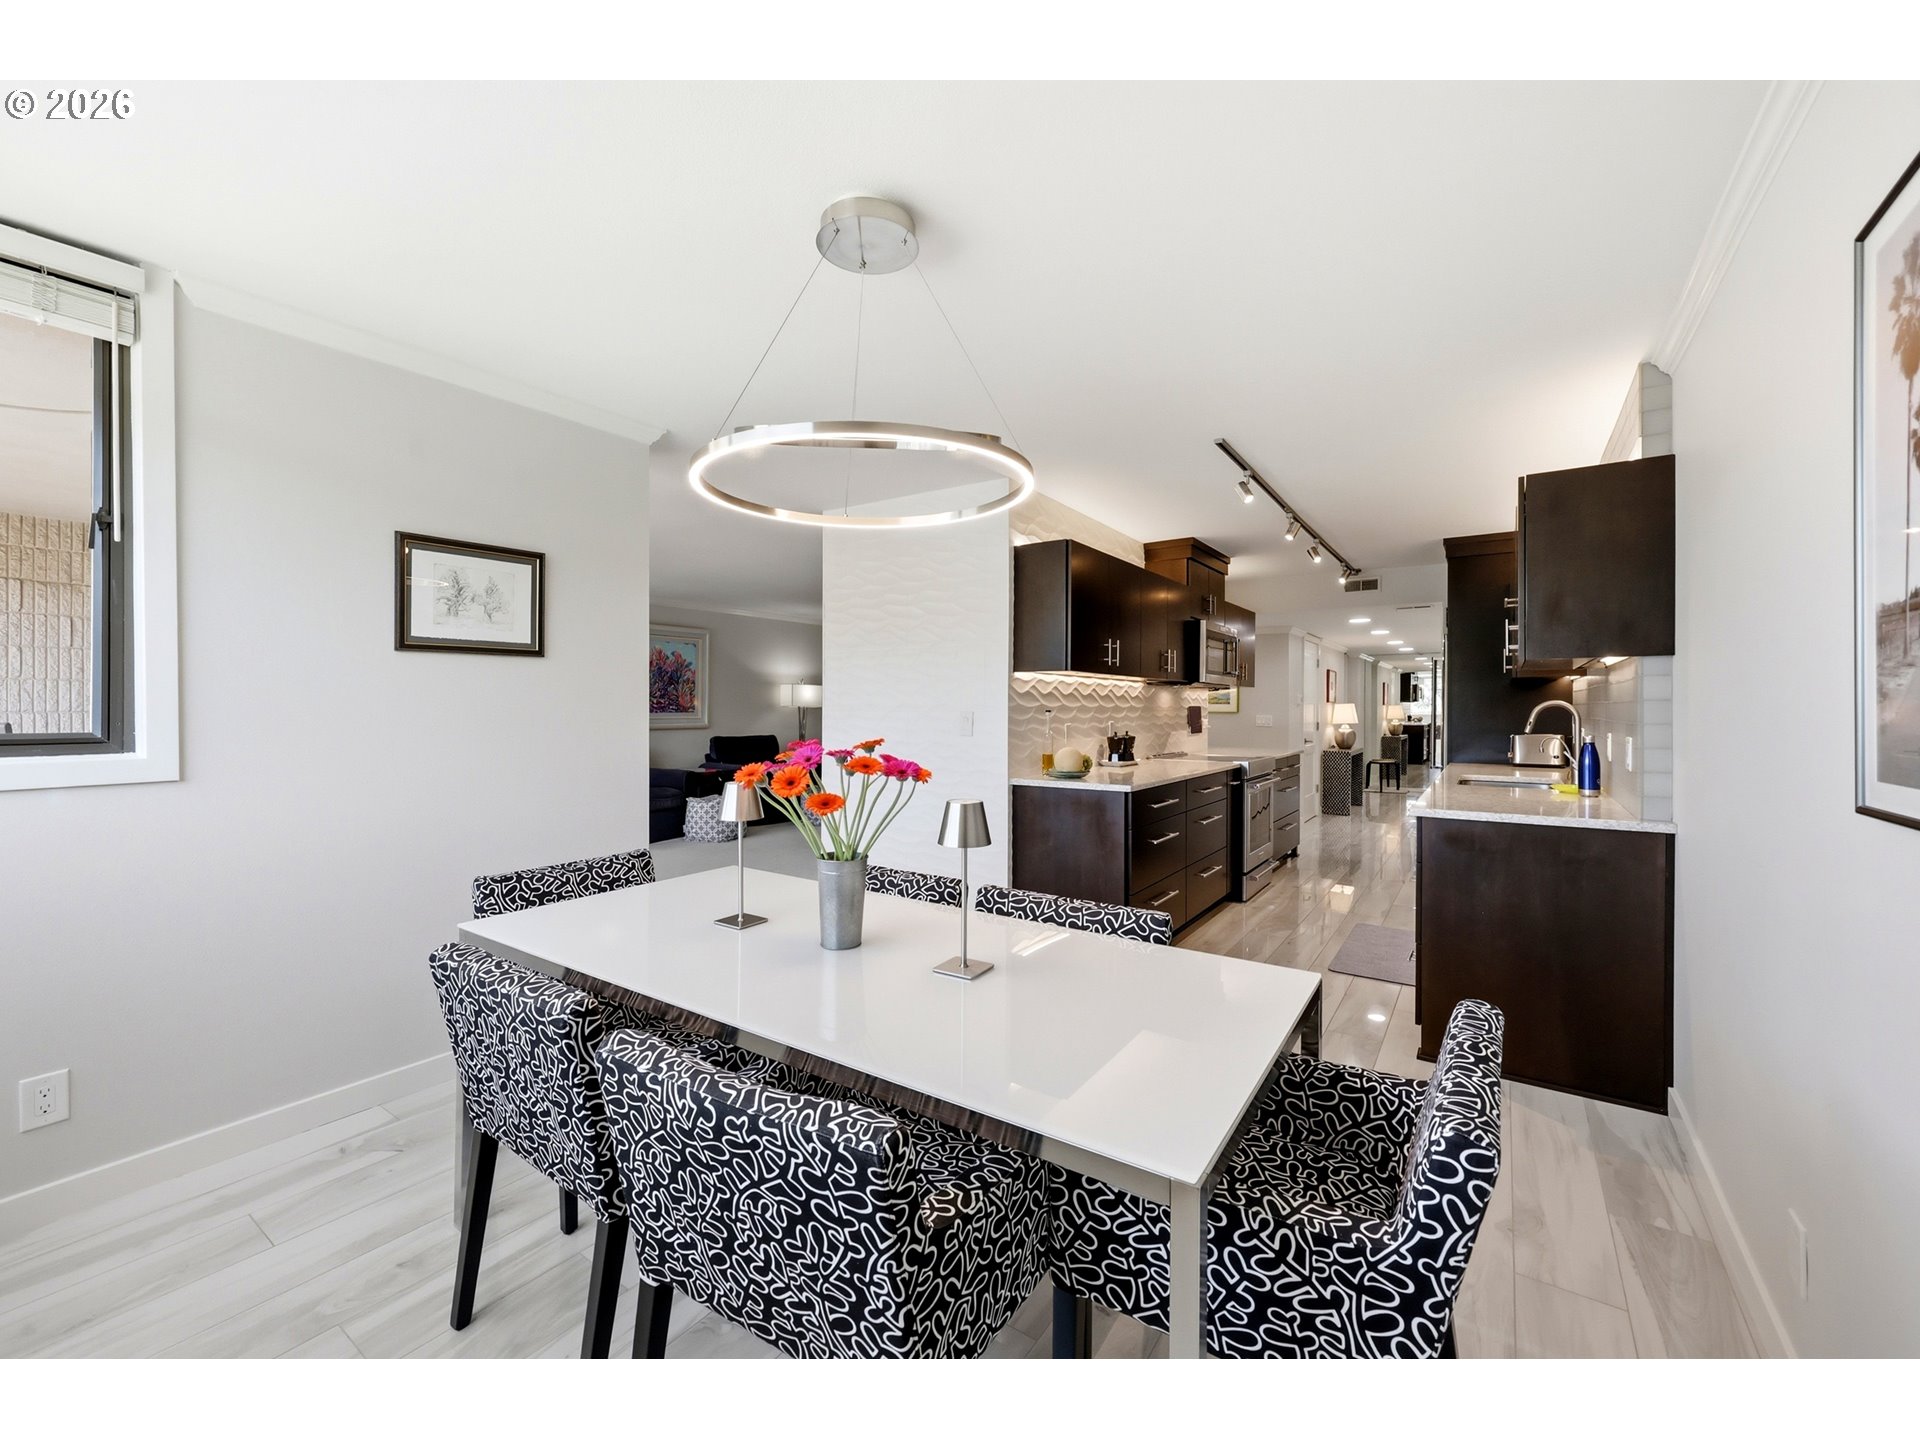
Furnished dining area with patterned chairs, colorful flowers, and a modern kitchen beyond.
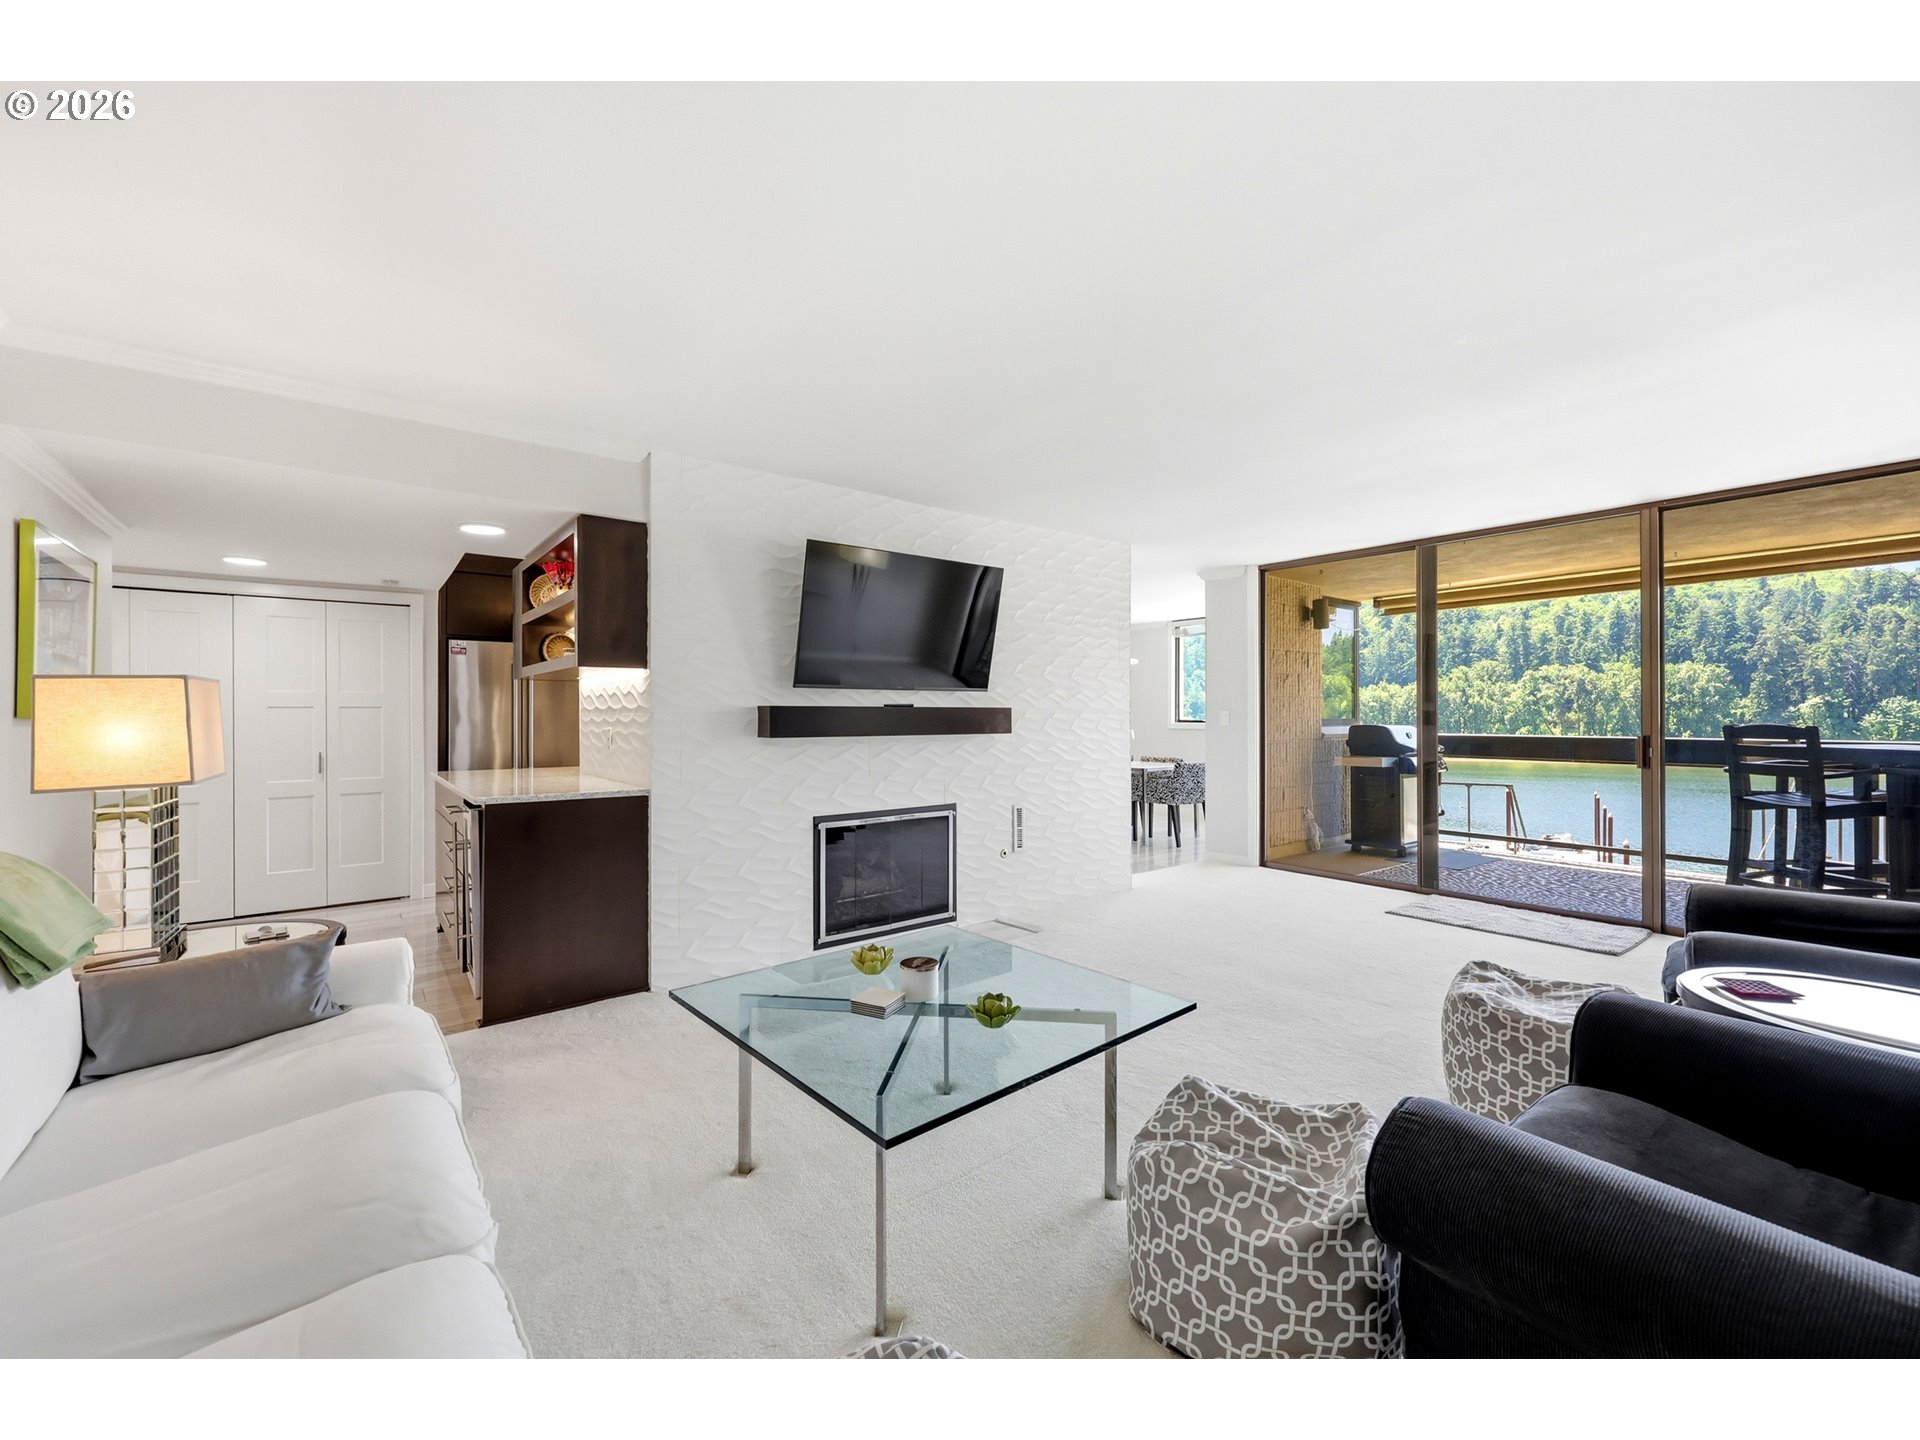
Living room with a fireplace and glass doors opening to a balcony overlooking water and wooded hills.
Apartment balcony with a barbecue and chairs overlooks a marina and tree-lined shore.
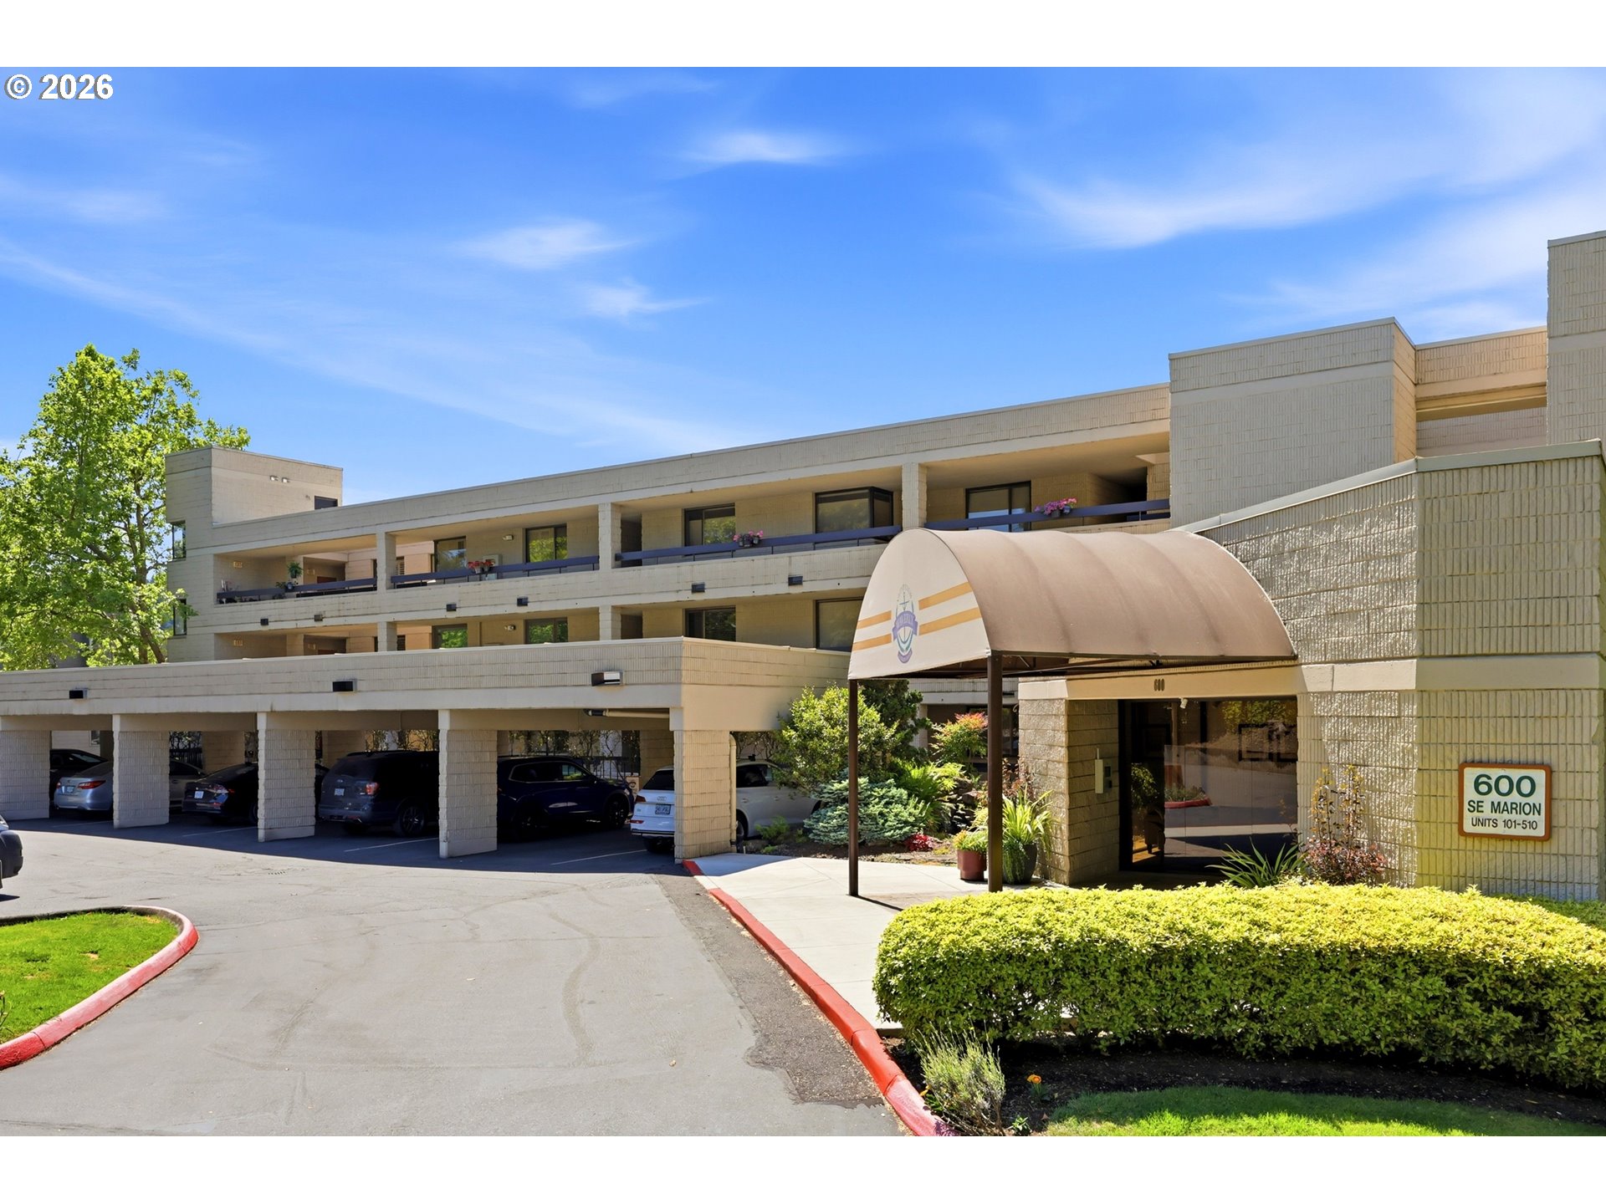
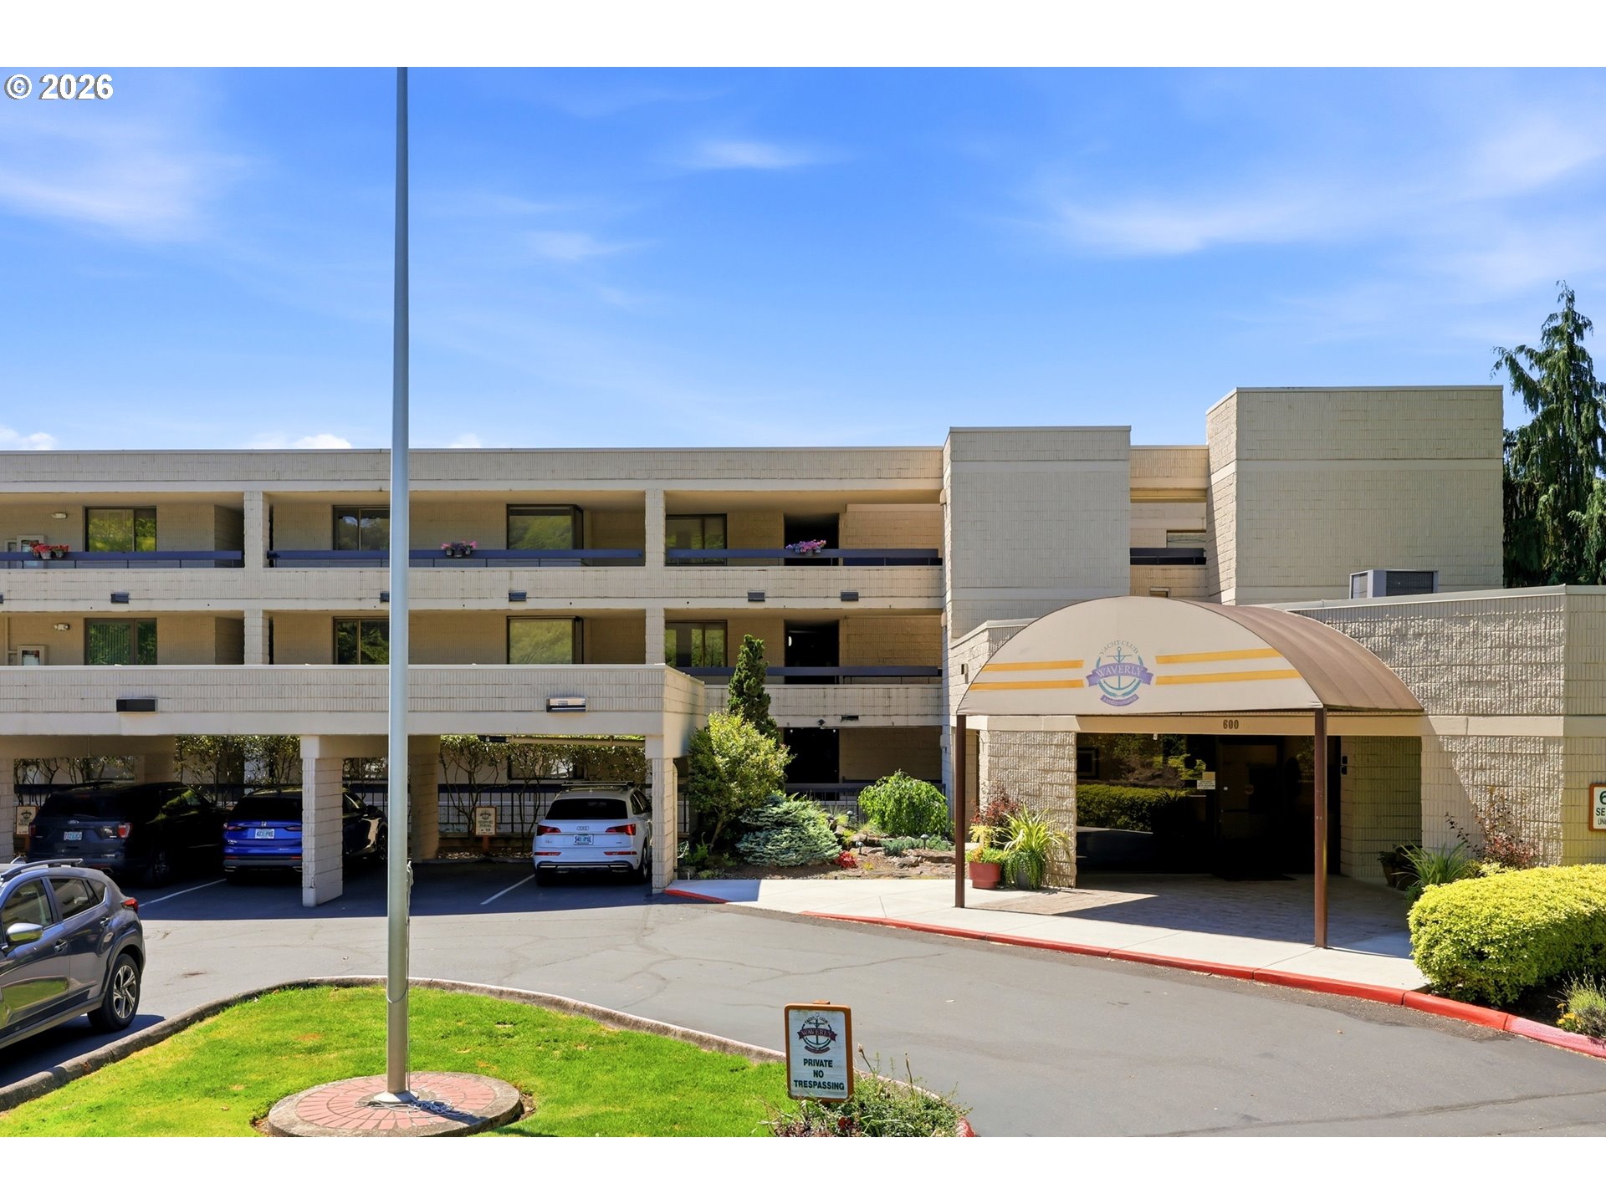
Condominium building with covered parking, balconies, and a landscaped entrance canopy.
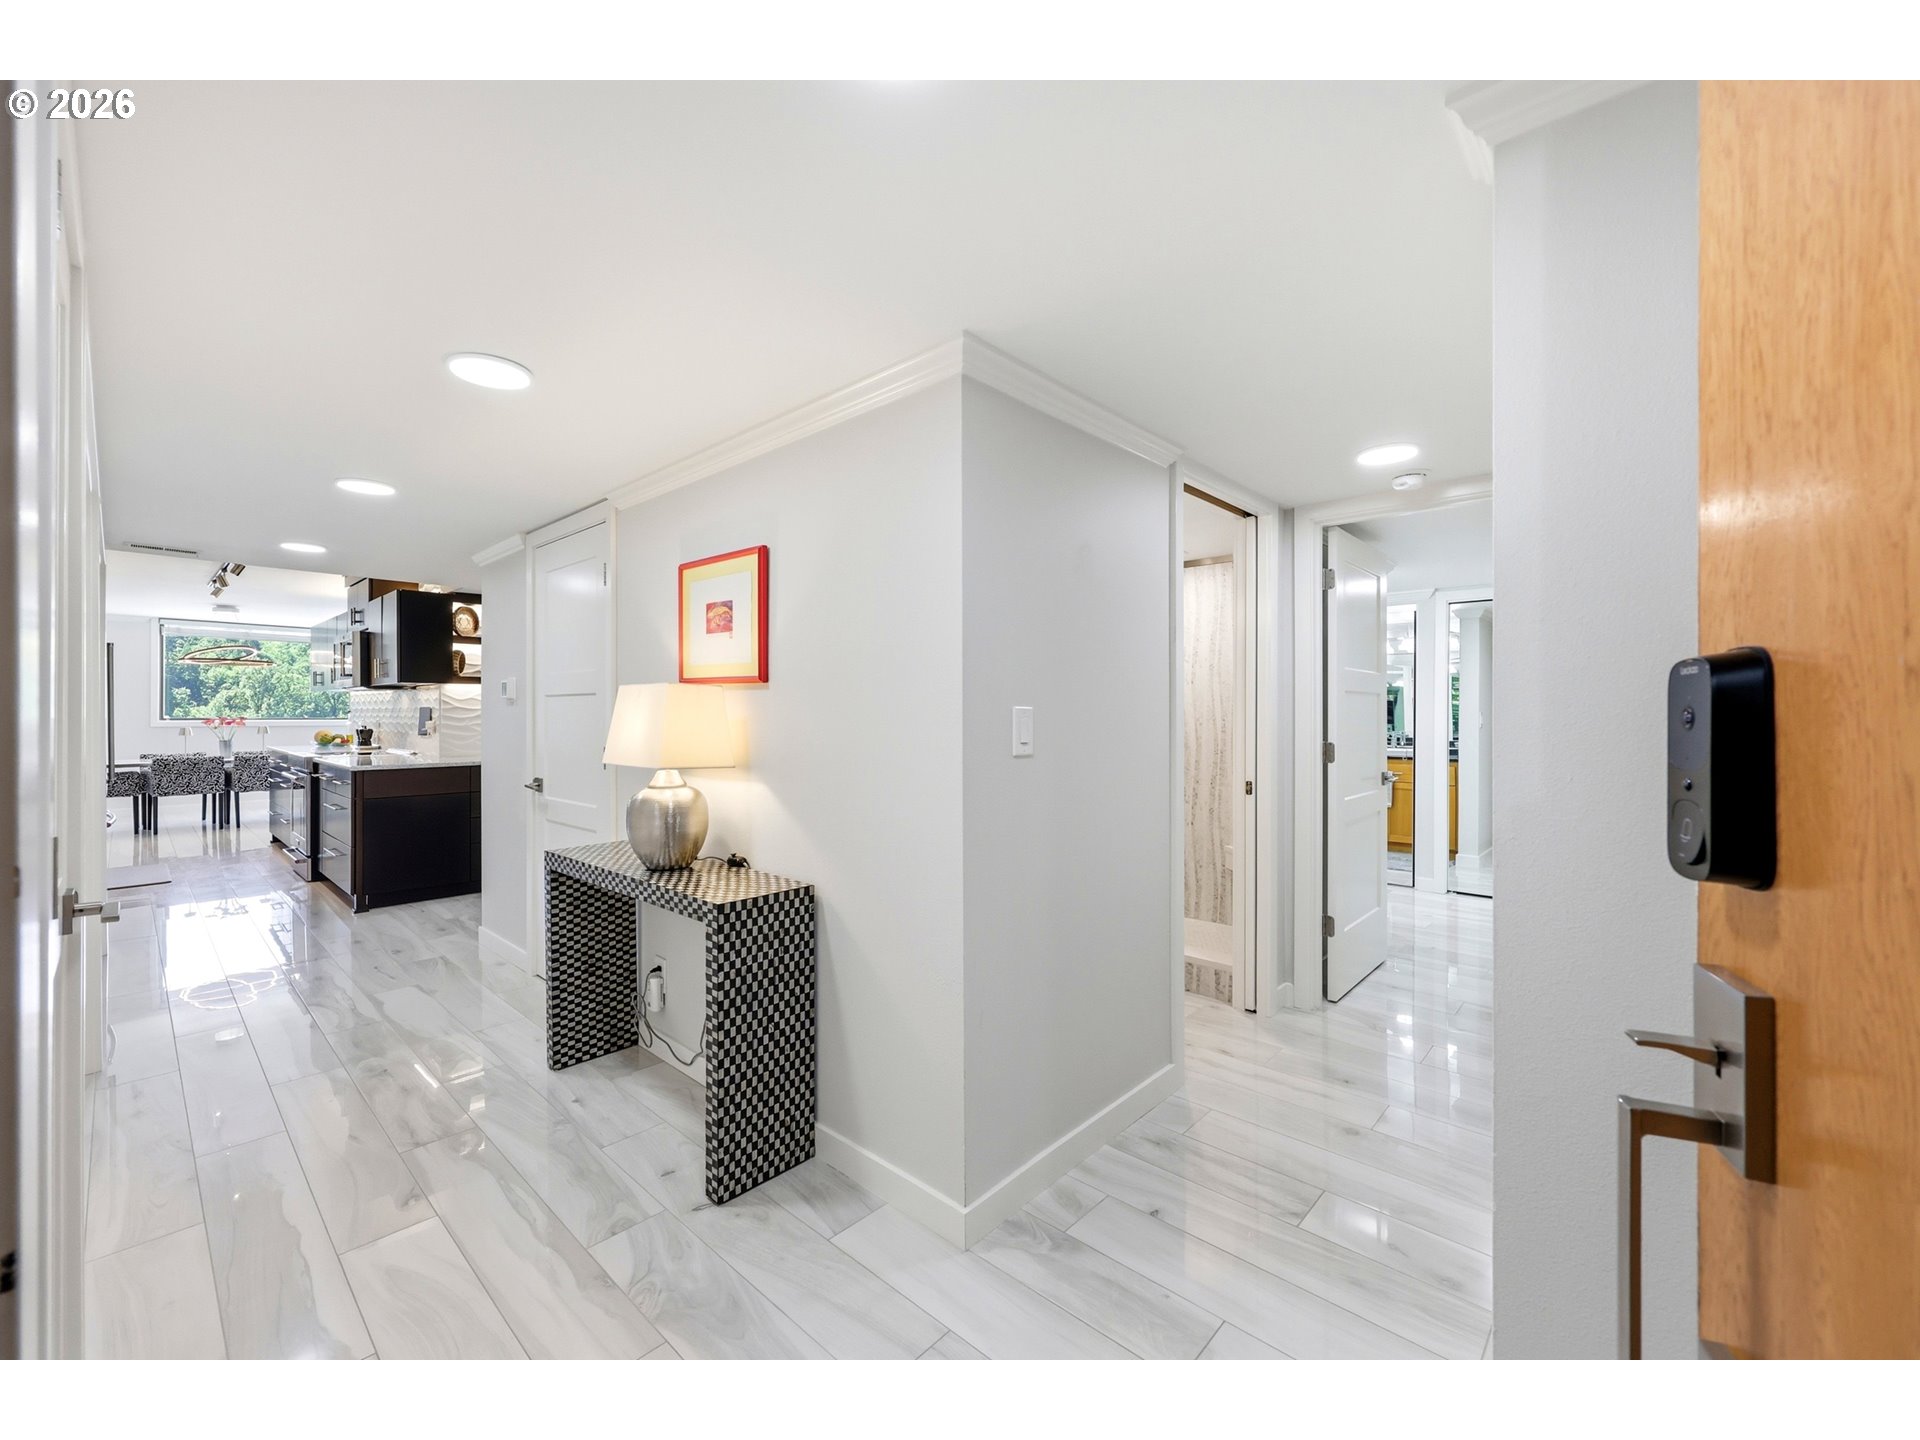
Condo entryway with glossy white tile, patterned console table, and kitchen visible beyond.
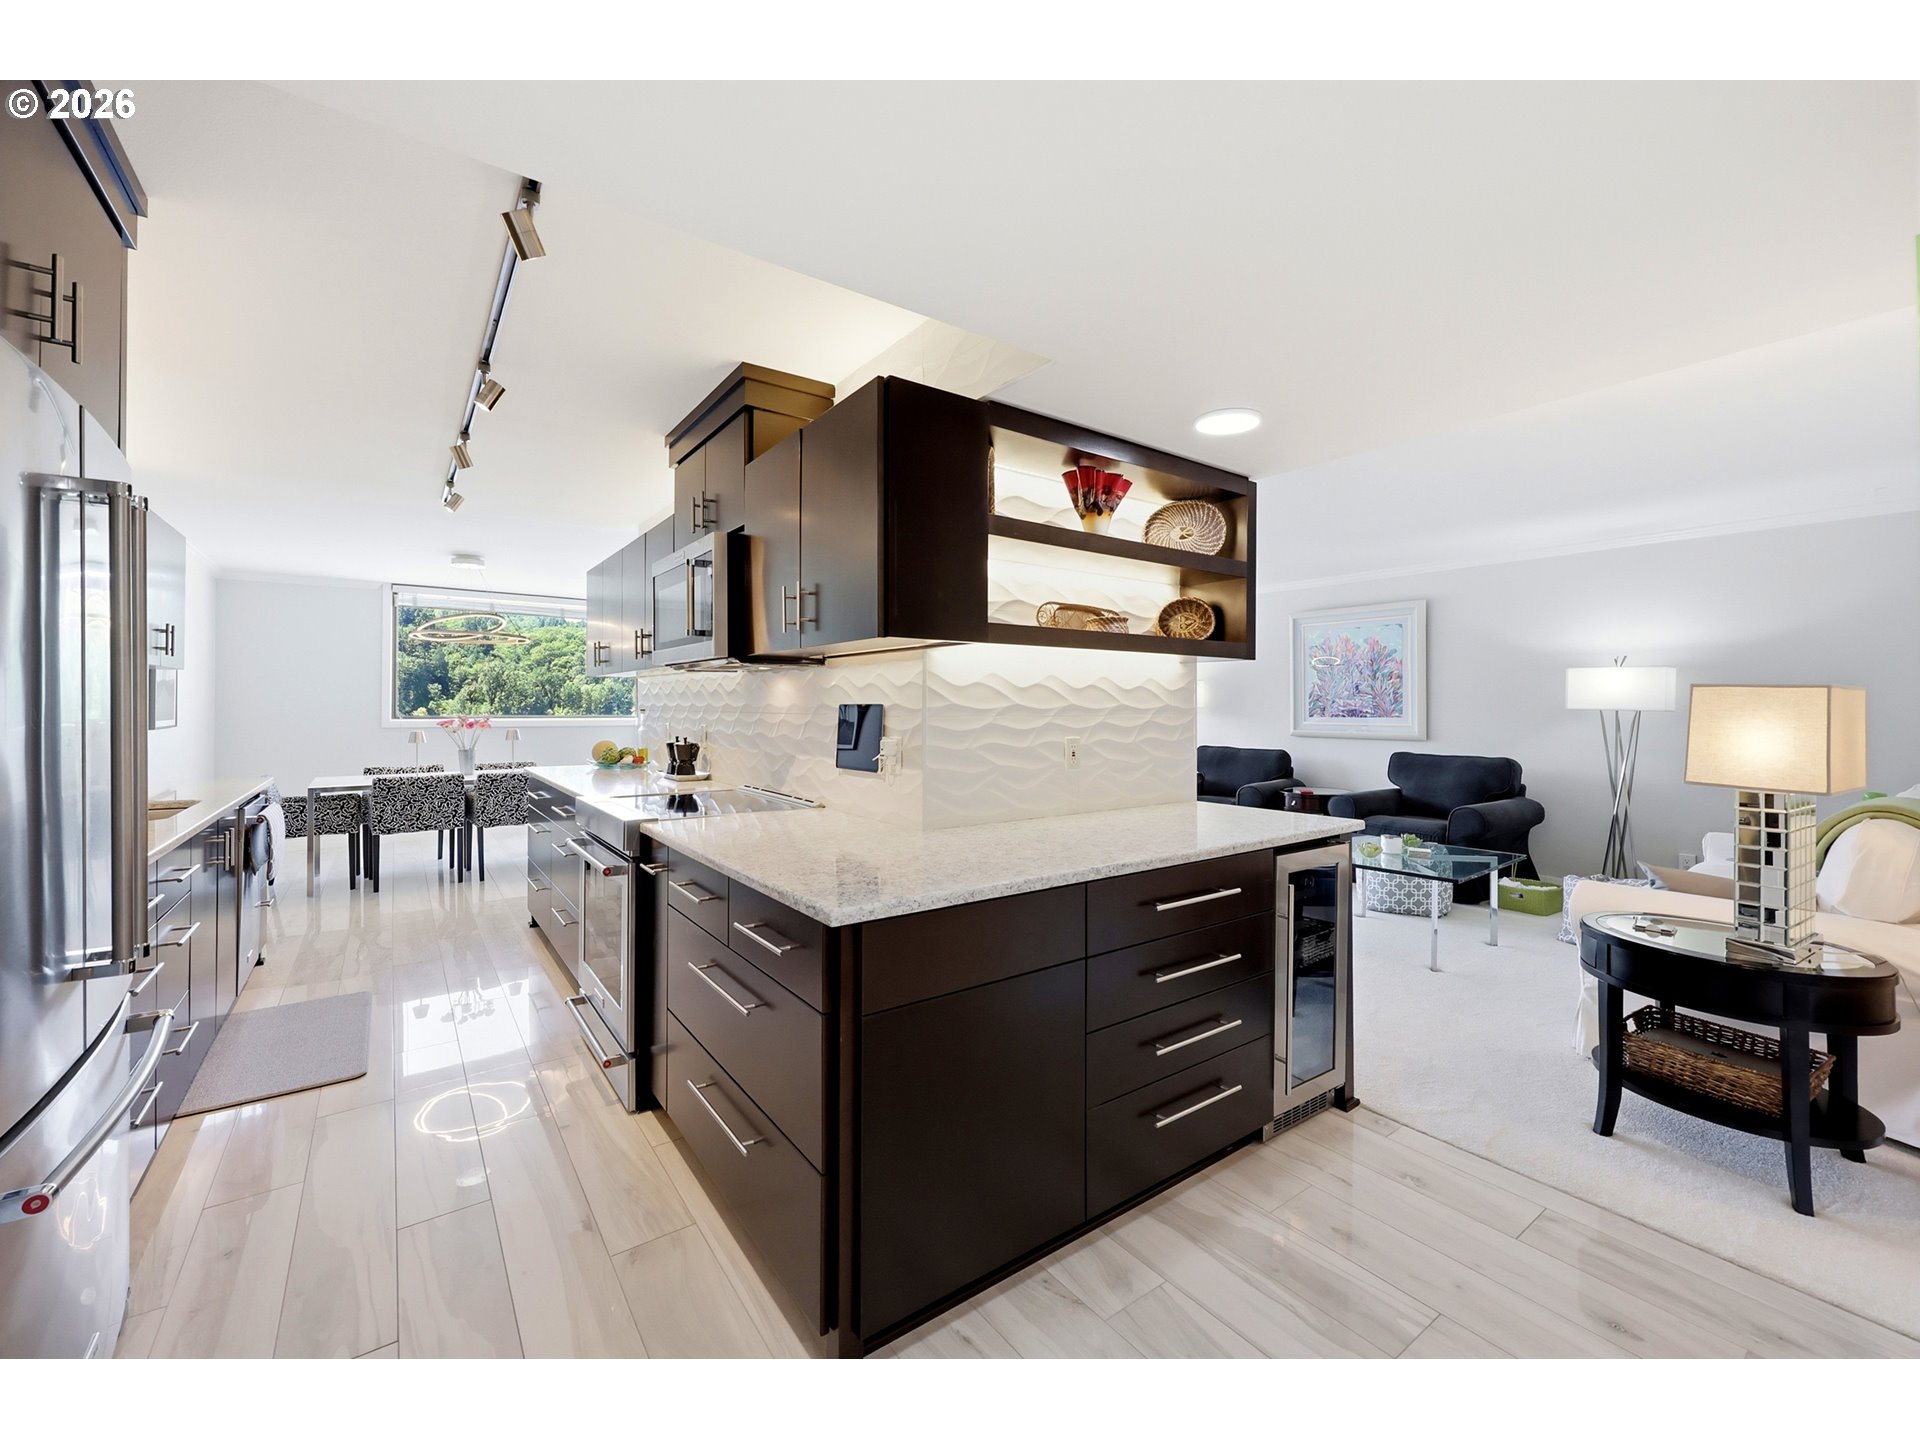
Open-plan kitchen and living area with a dark wood island, stainless appliances, and a dining nook by a tree-lined window.
Modern condo kitchen with dark cabinetry, stainless appliances, sculpted backsplash, and dining area beside a window.
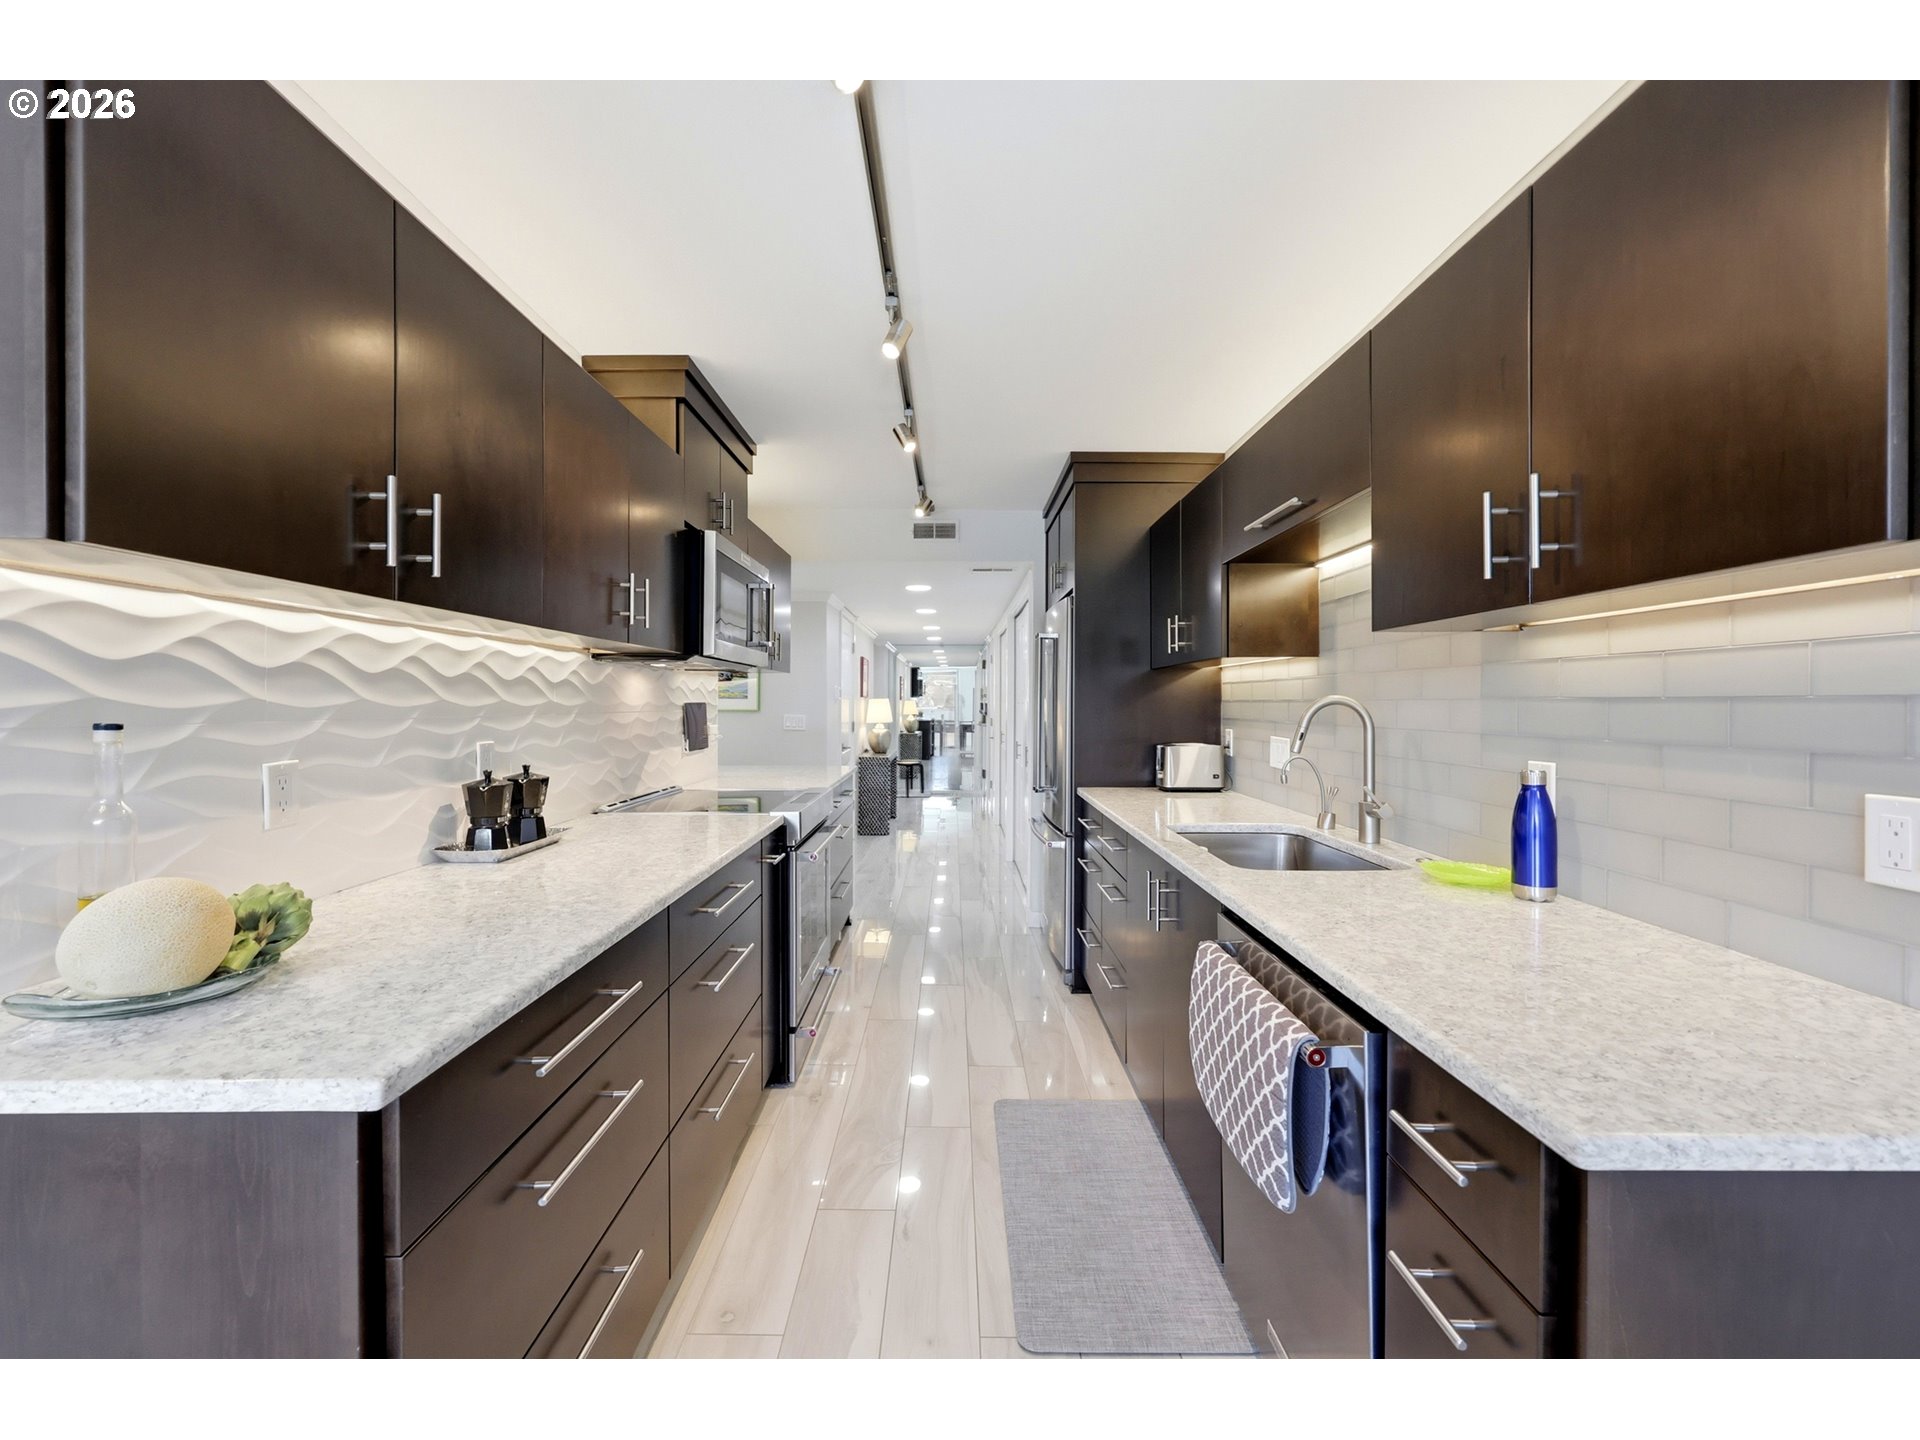
Galley kitchen with dark cabinets, white stone counters, and sculpted backsplash.
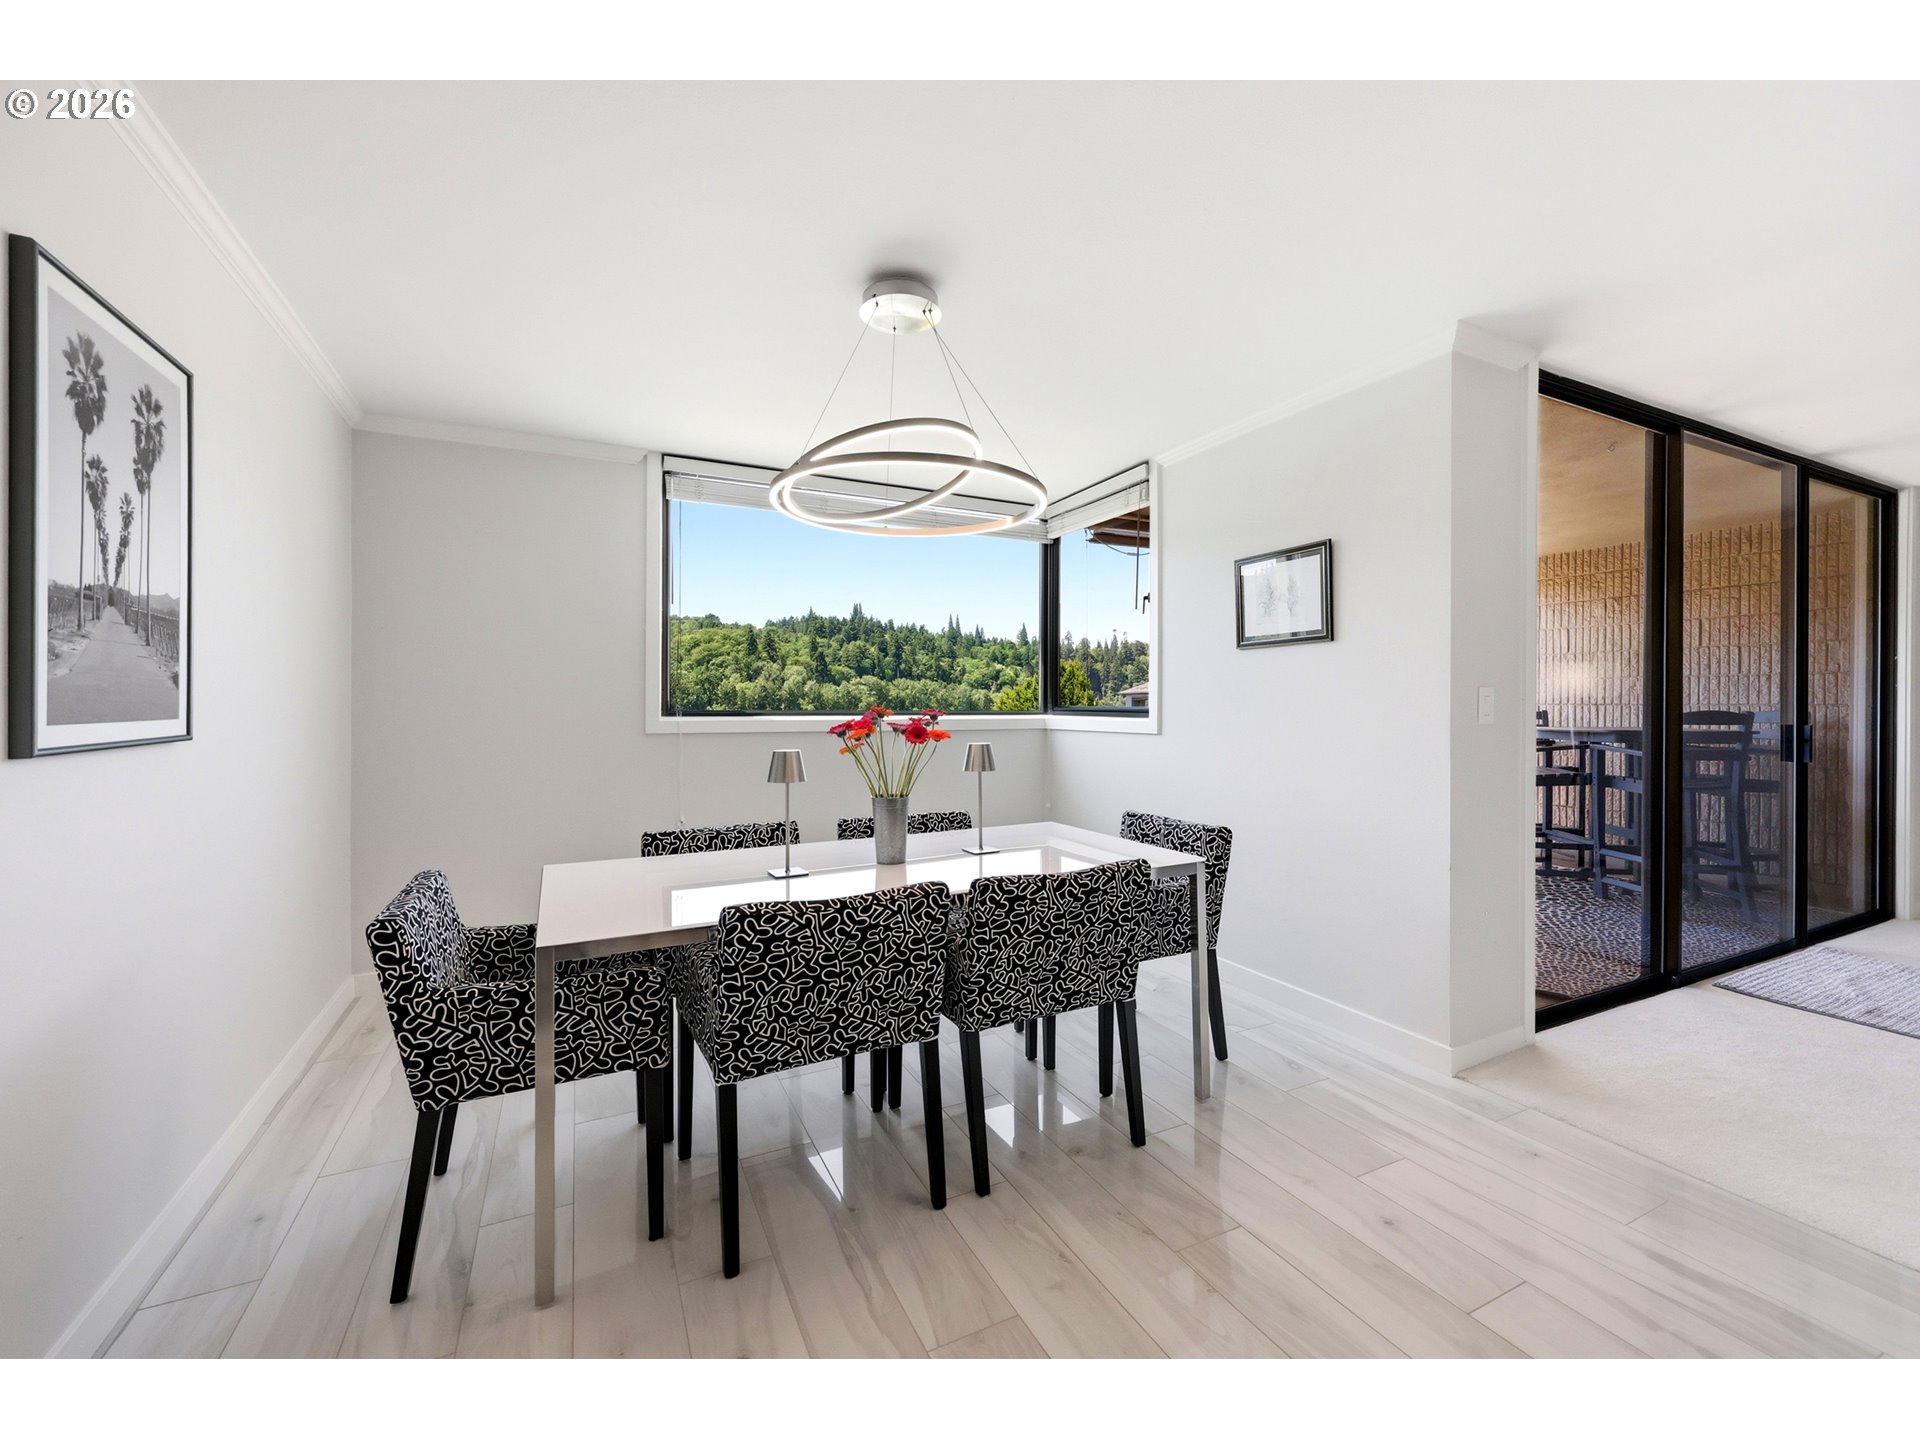
Dining room with patterned chairs, a ring pendant light, and windows overlooking green trees.
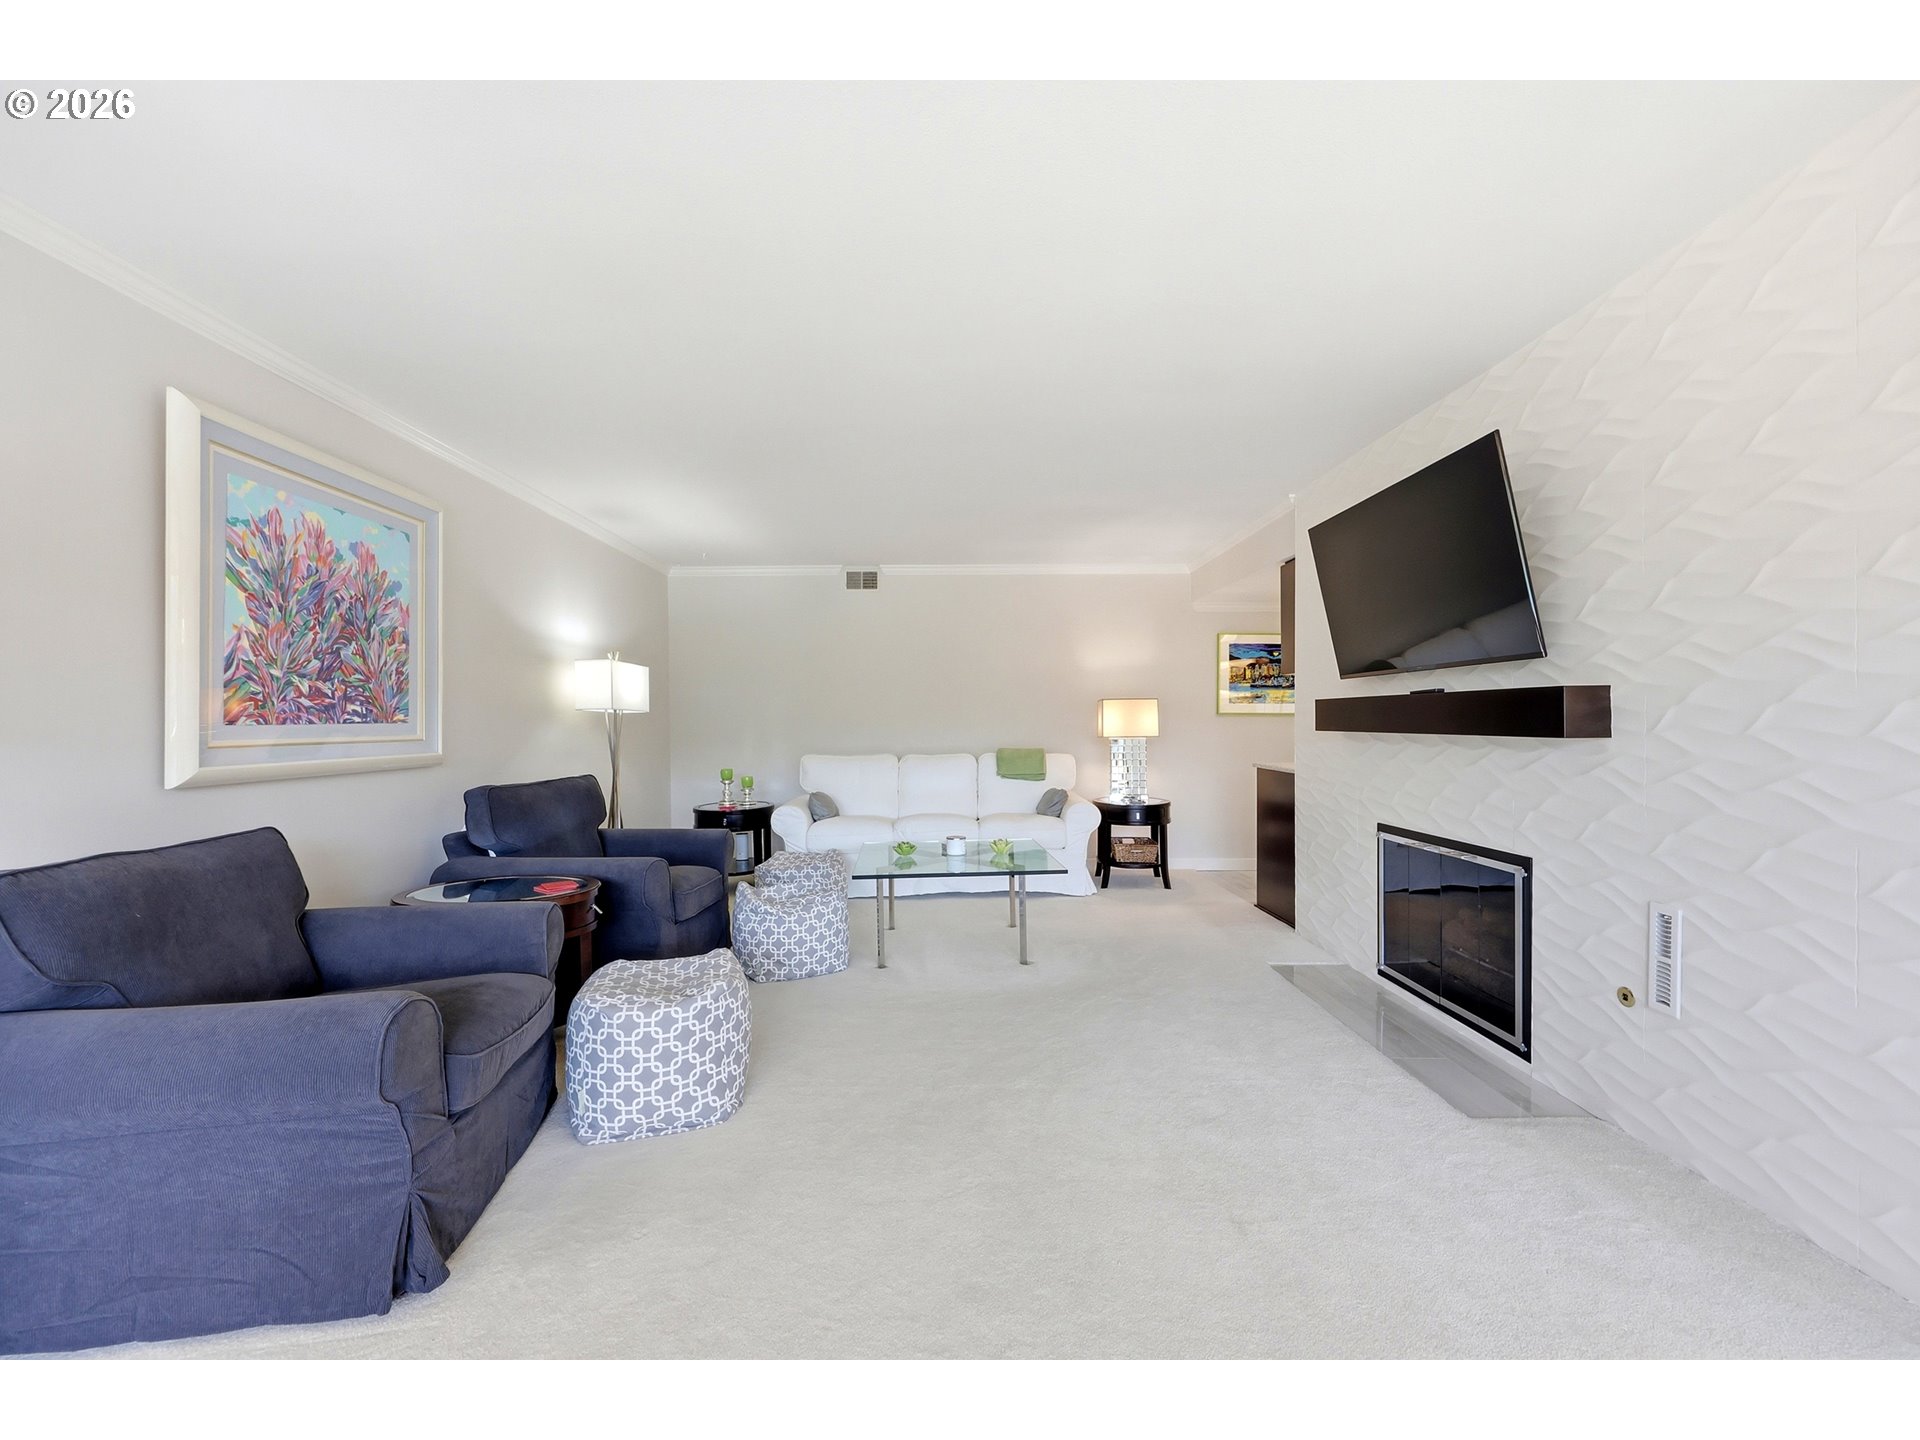
Living room with navy armchairs, a white sofa, and a television above a modern fireplace.
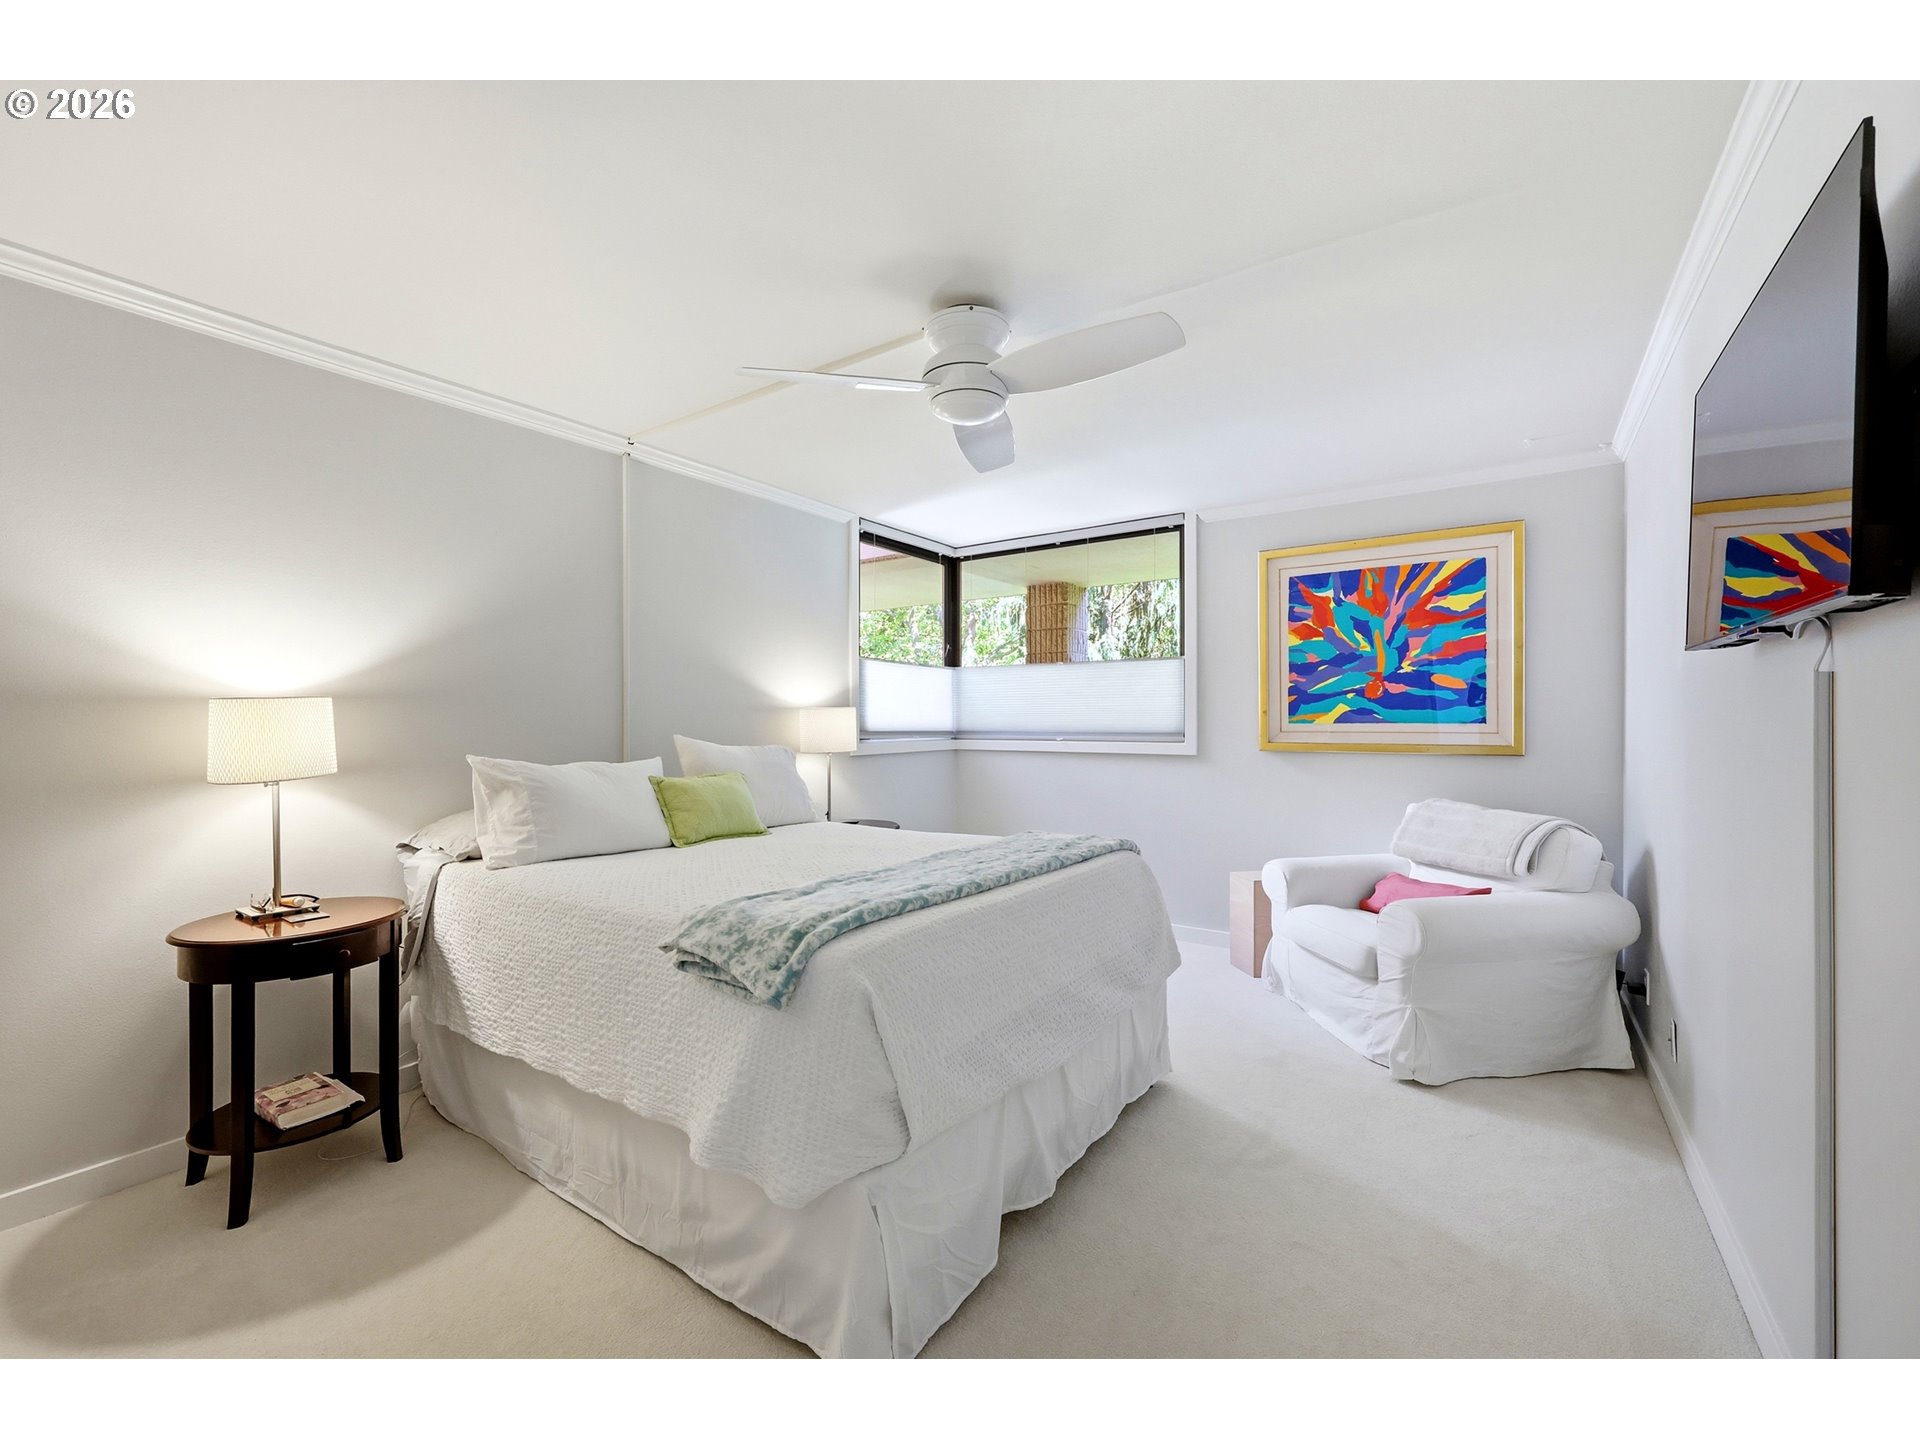
Bedroom with a white bed, corner windows, colorful artwork, and an armchair.
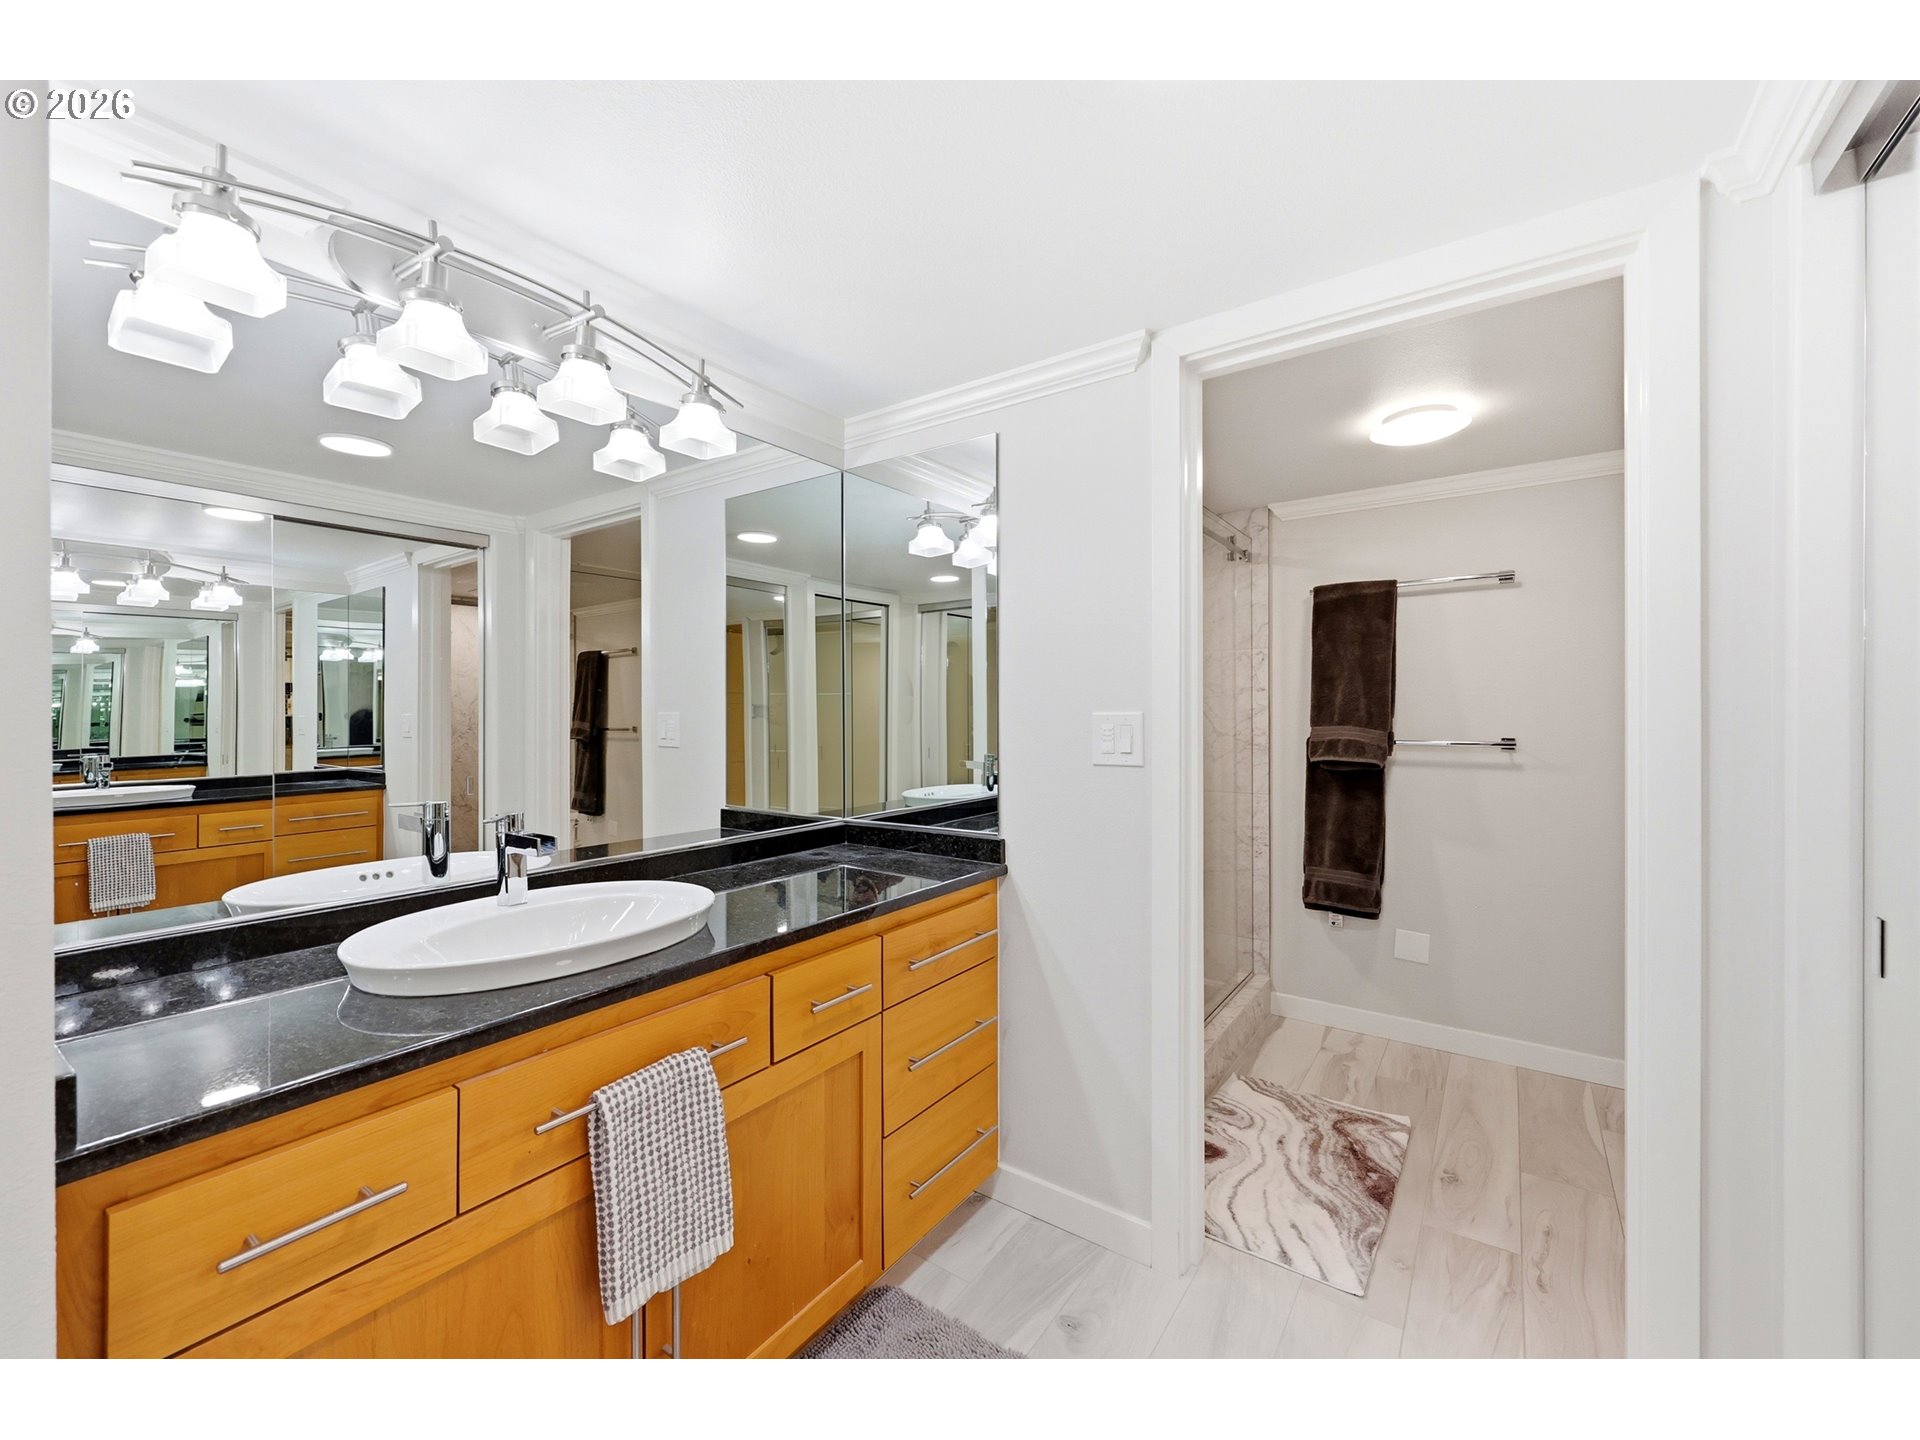
Bathroom with a honey-toned wood vanity, black countertop, large mirrors, and adjoining tiled shower.
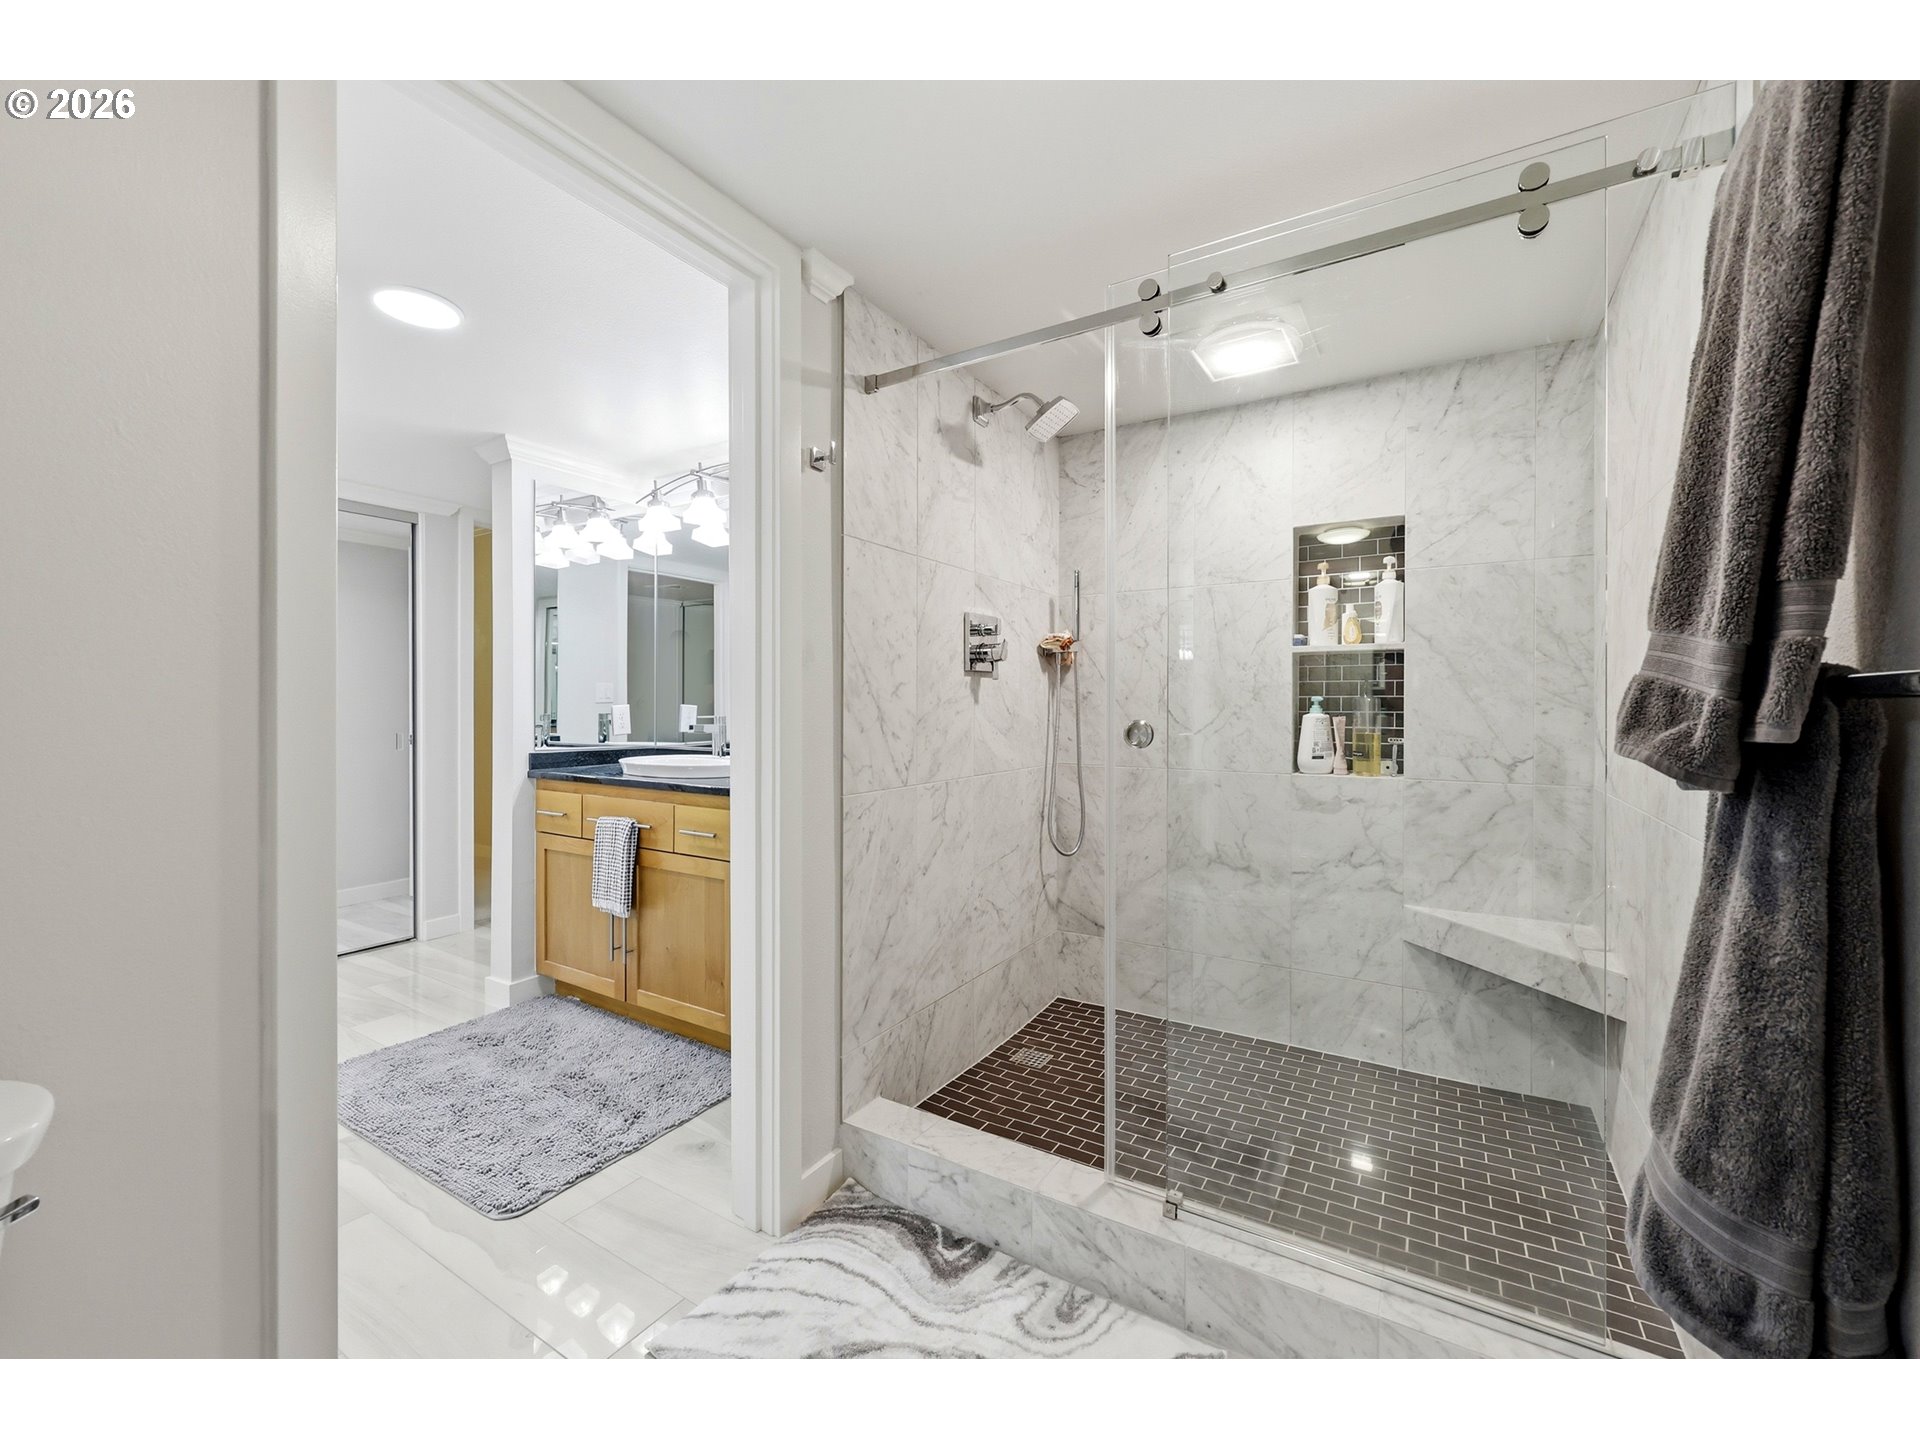
Bathroom with a glass-enclosed marble-look shower and built-in storage niche.
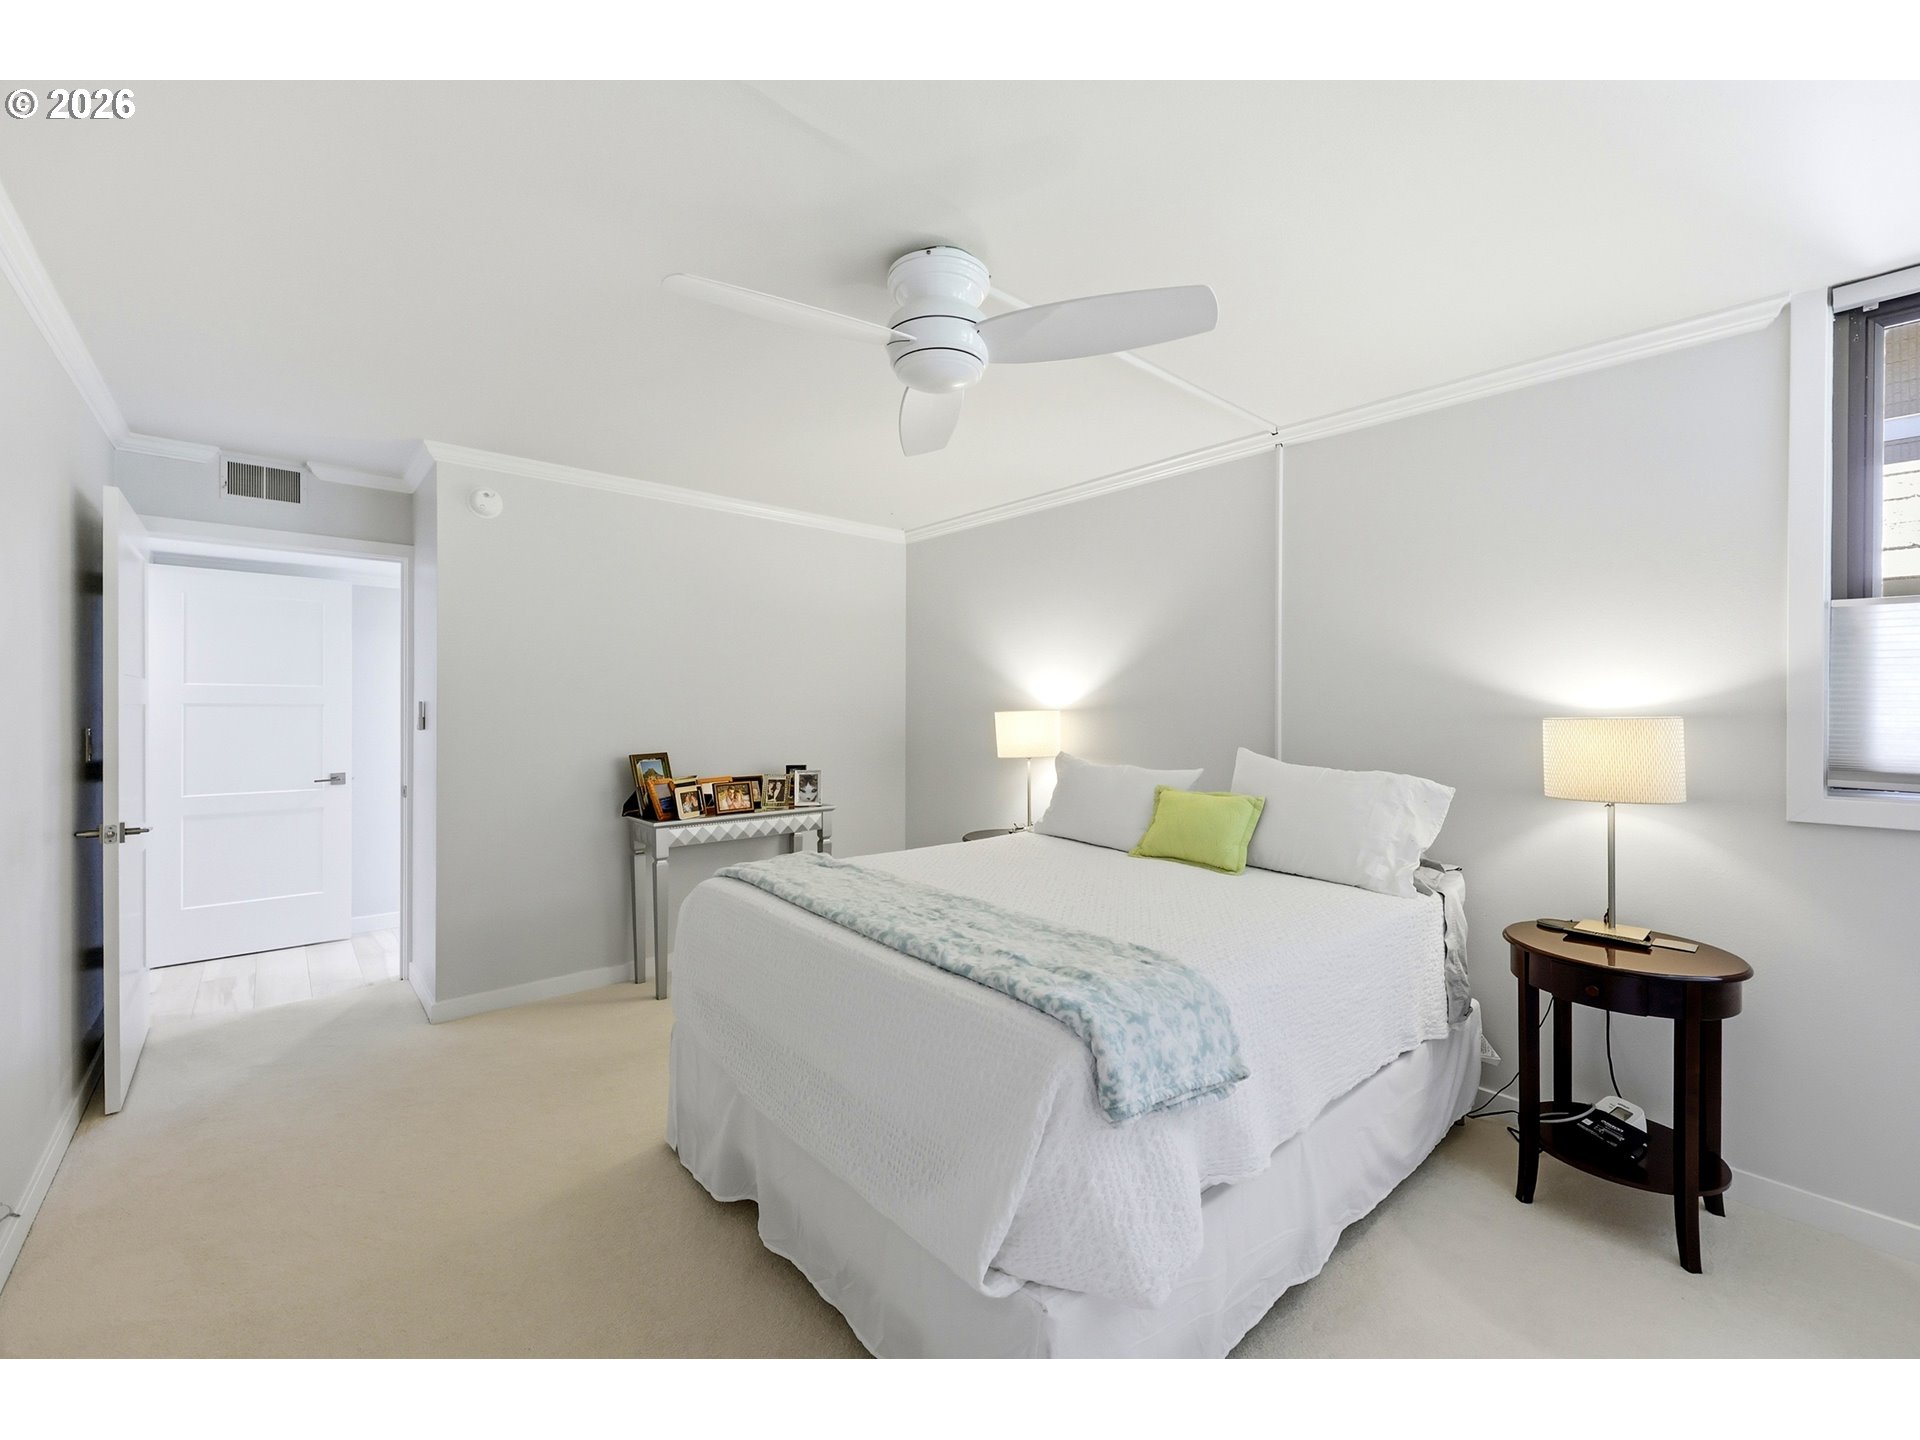
Bright bedroom with a large white bed, ceiling fan, and open door to the hallway.
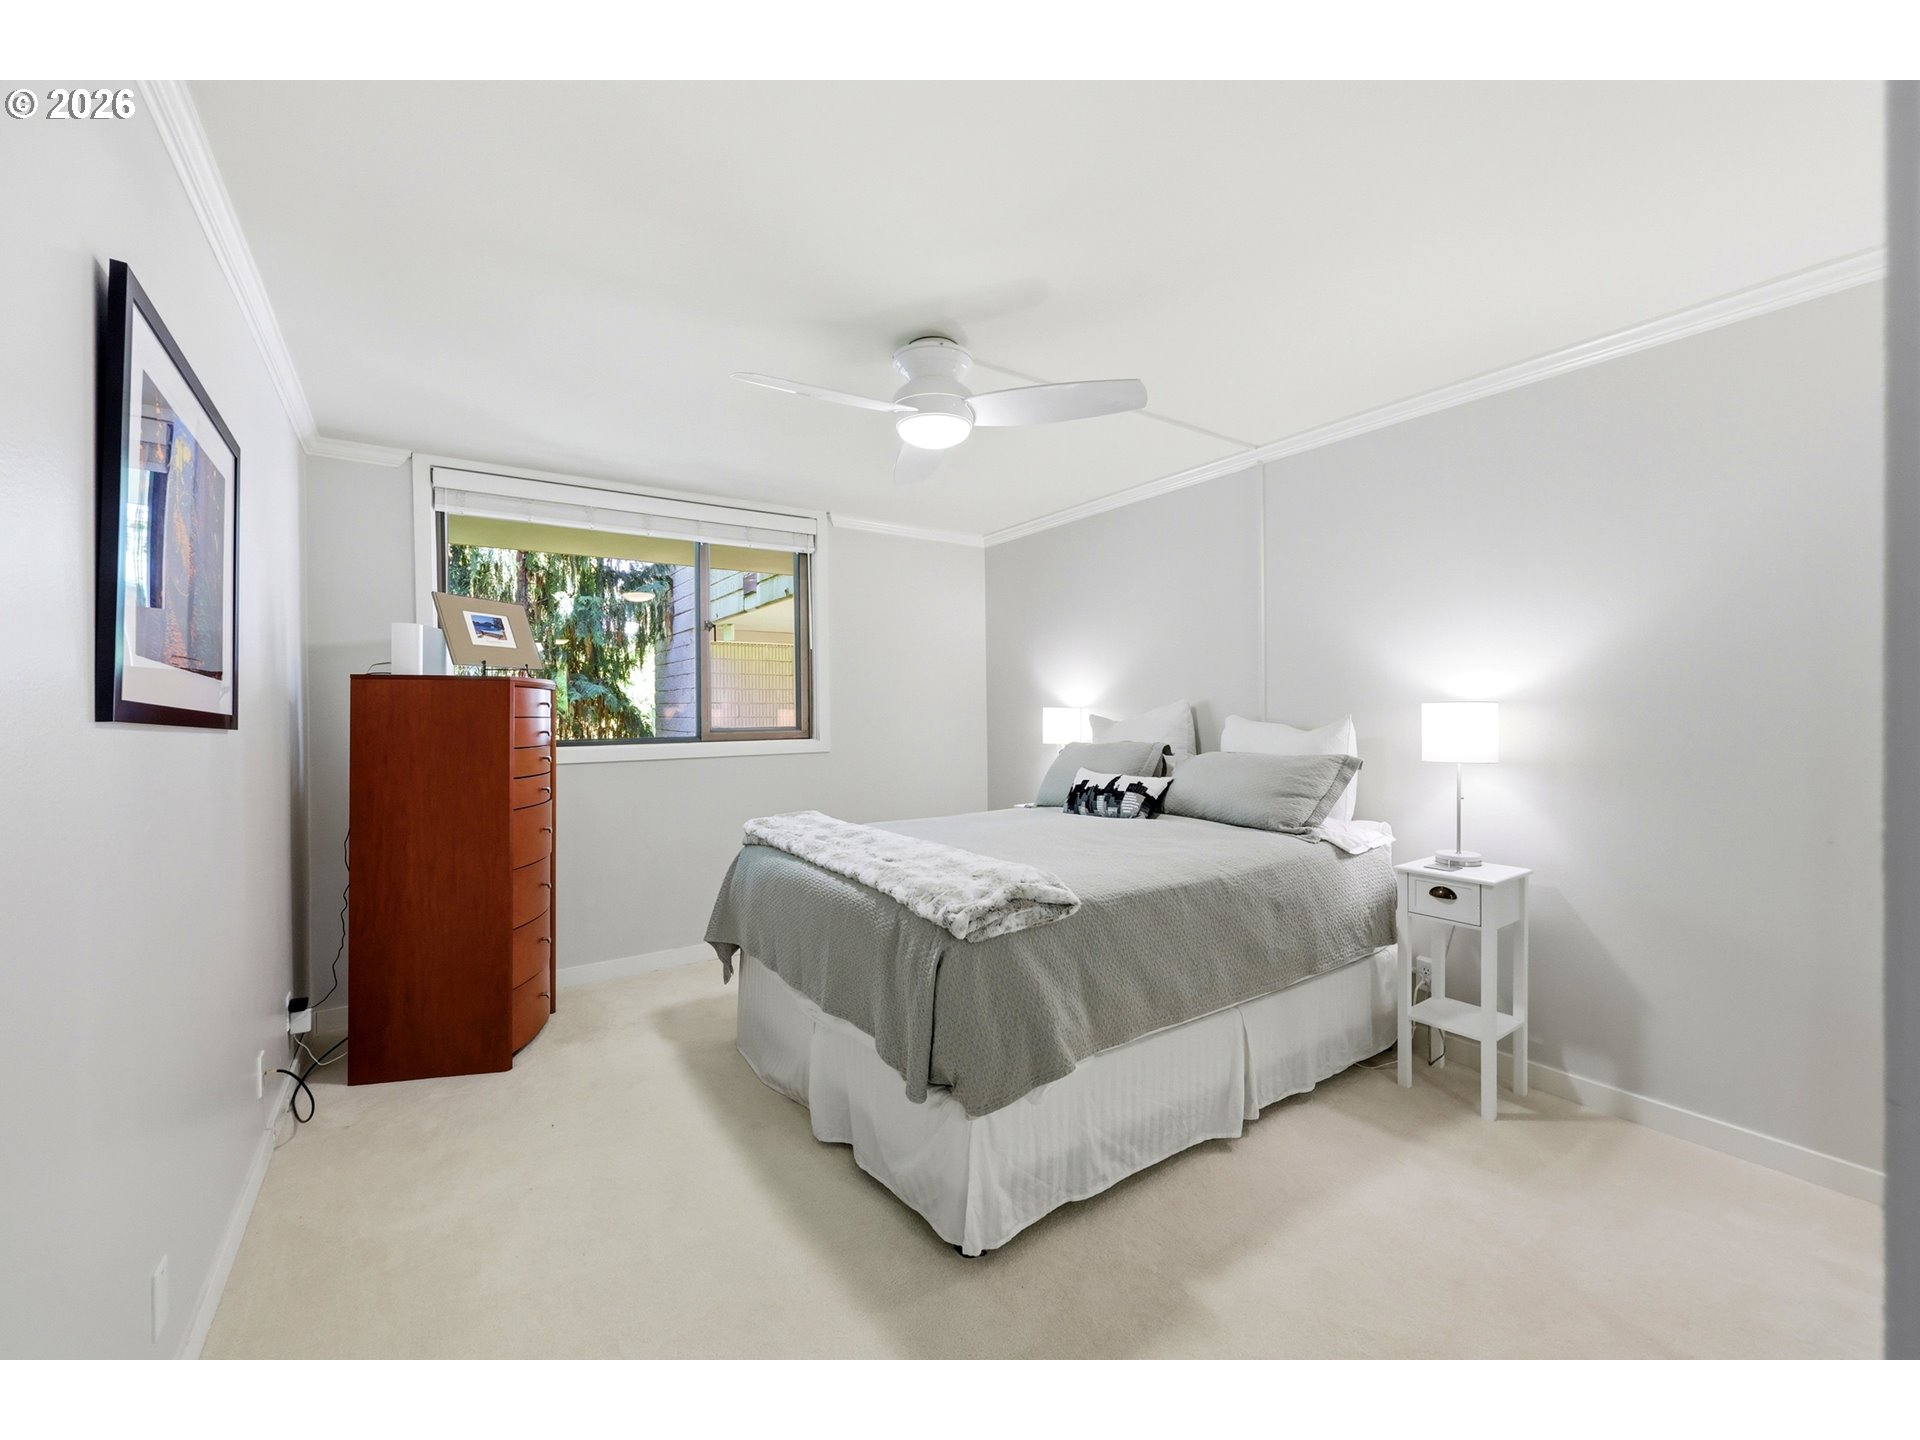
Bedroom with a gray-covered bed, wooden chest of drawers, and a window overlooking greenery.
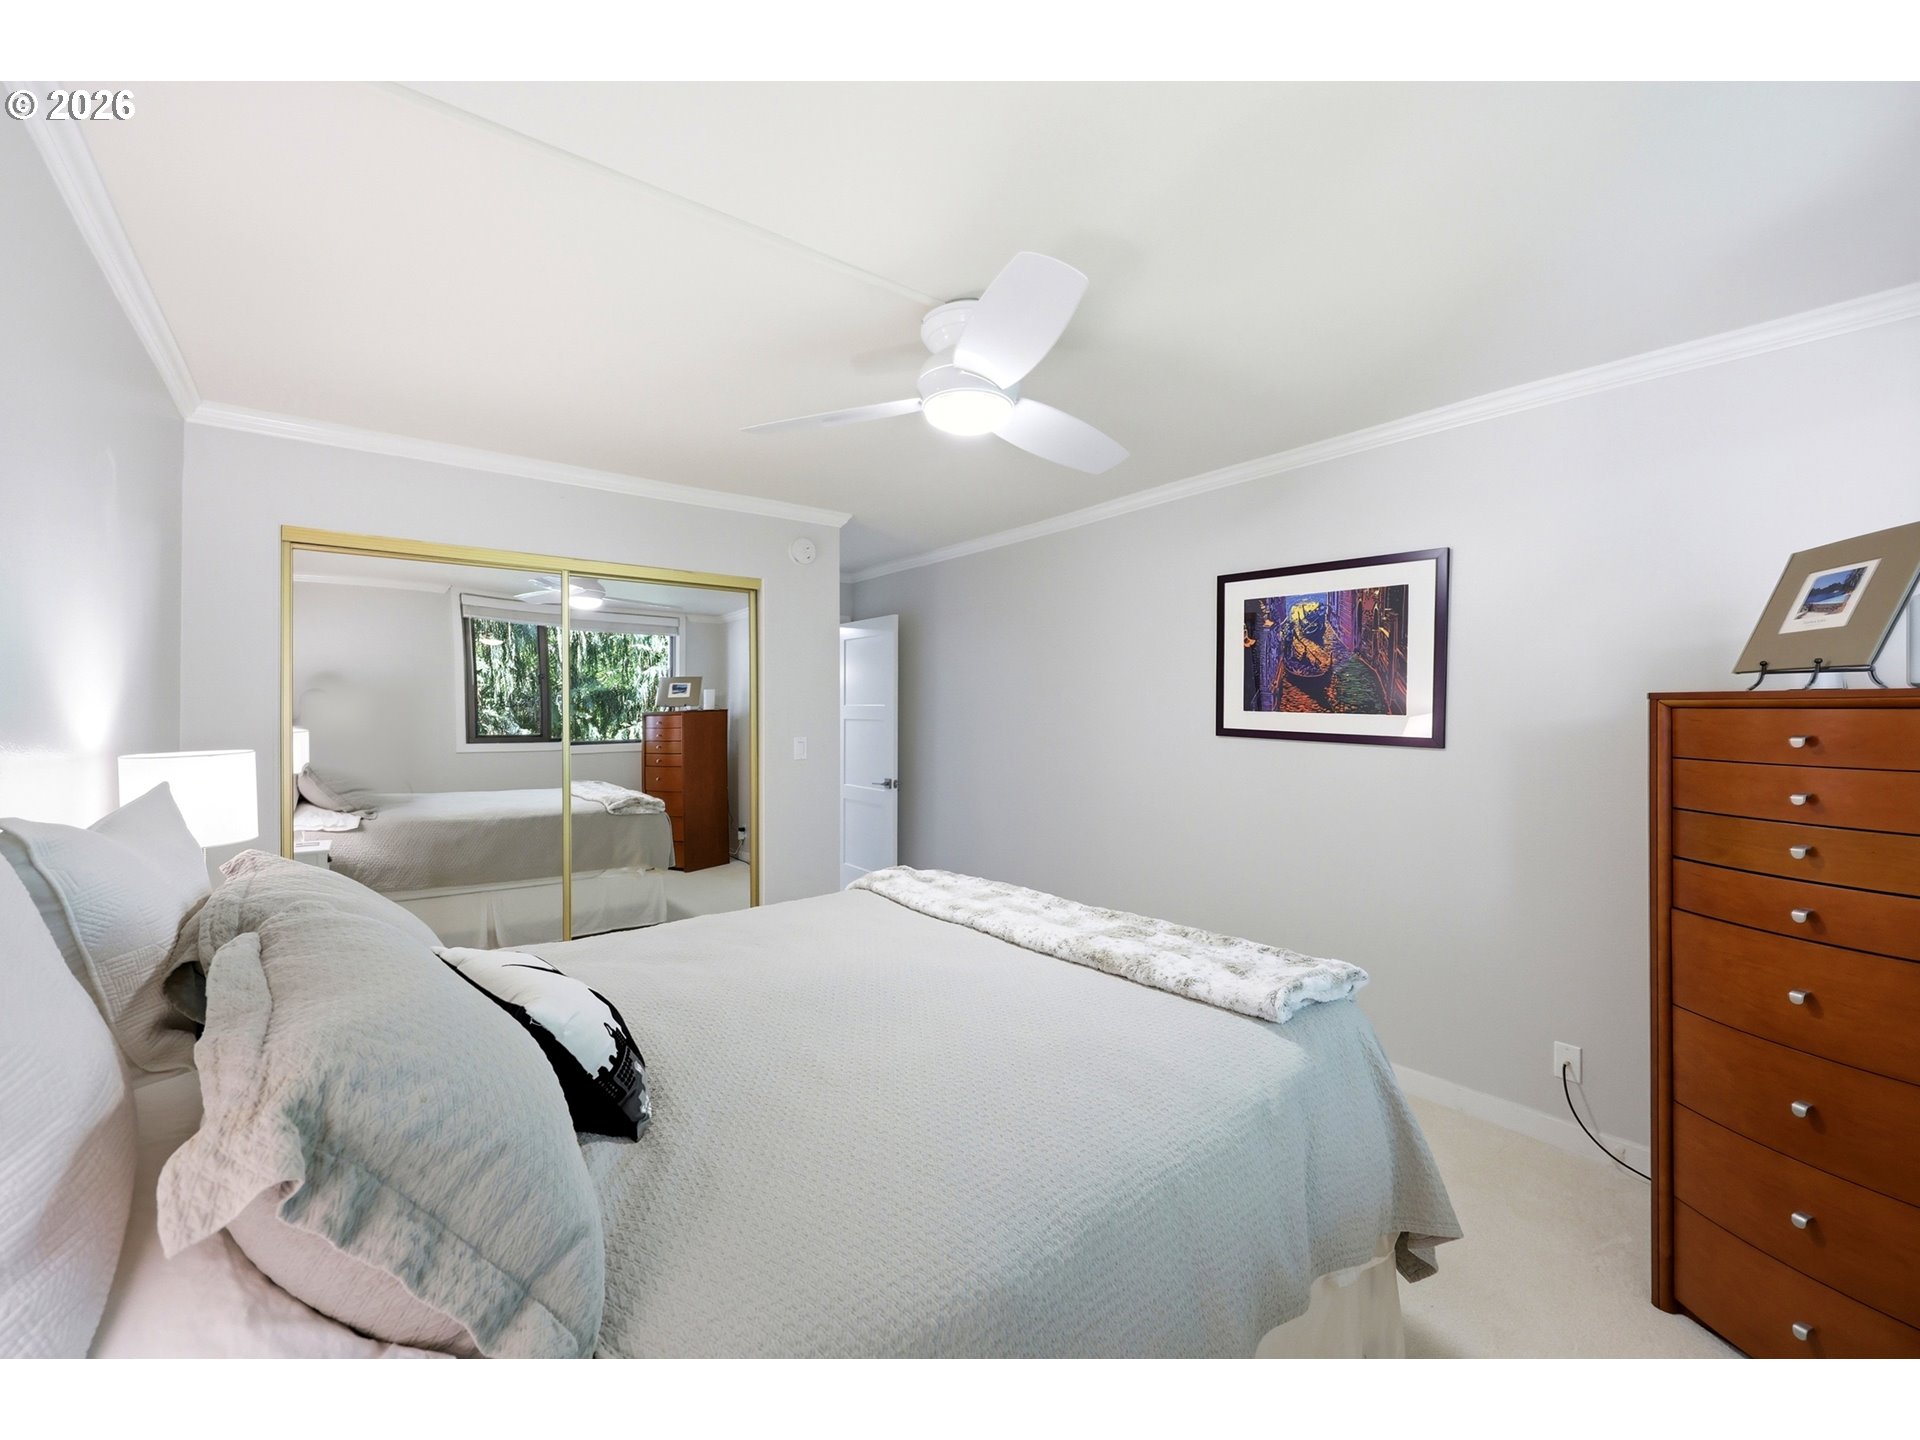
Bedroom with mirrored closet doors, a ceiling fan, and a wooden chest of drawers.
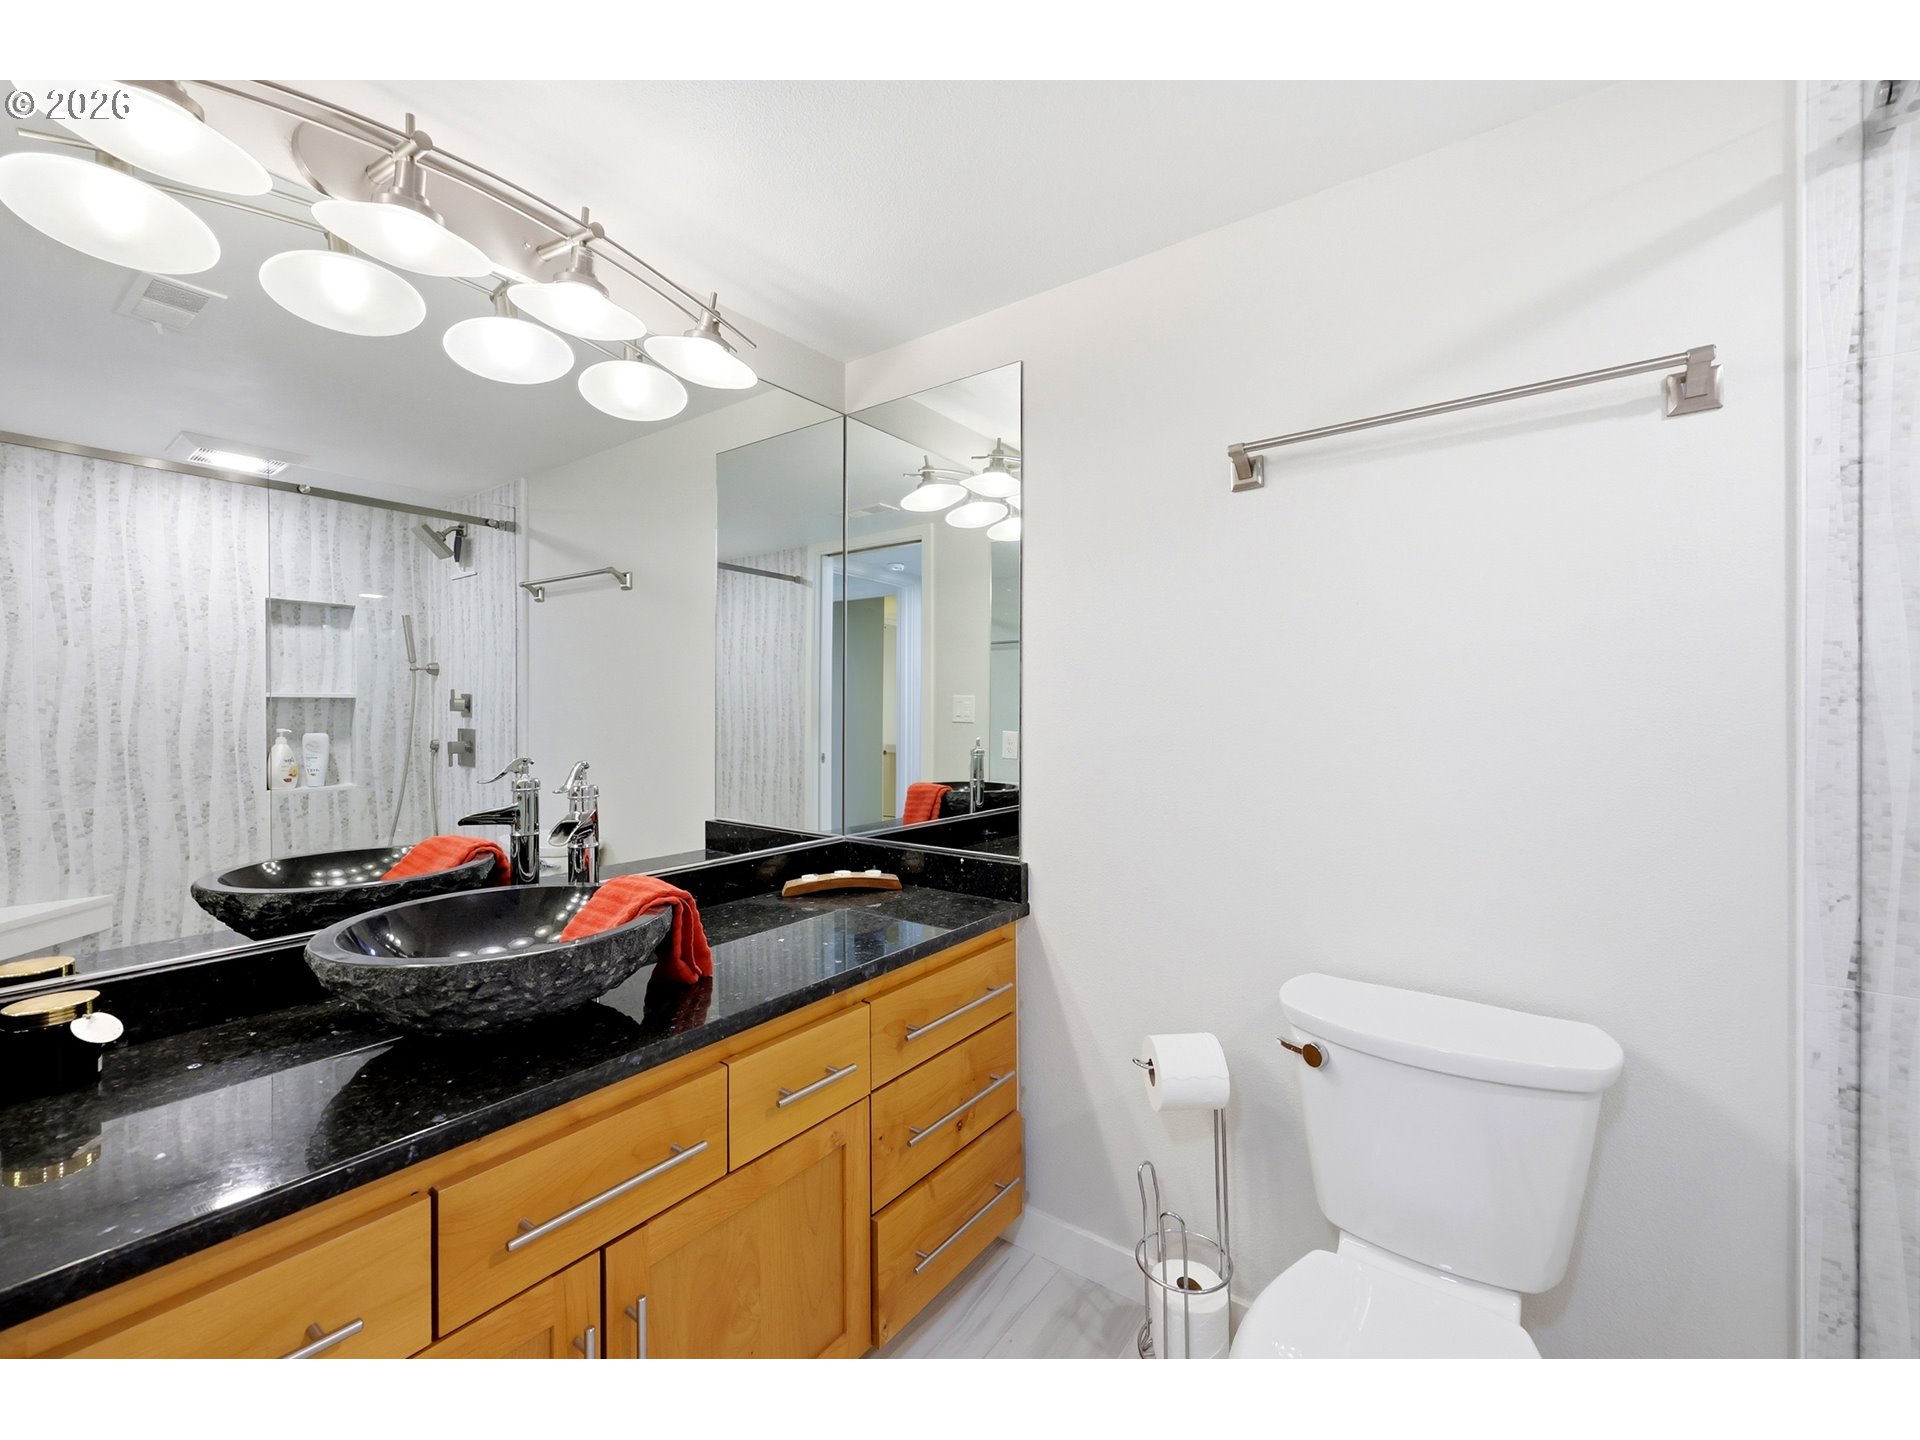
Bathroom with a wood double vanity, black stone counters, vessel sinks, and a white toilet.
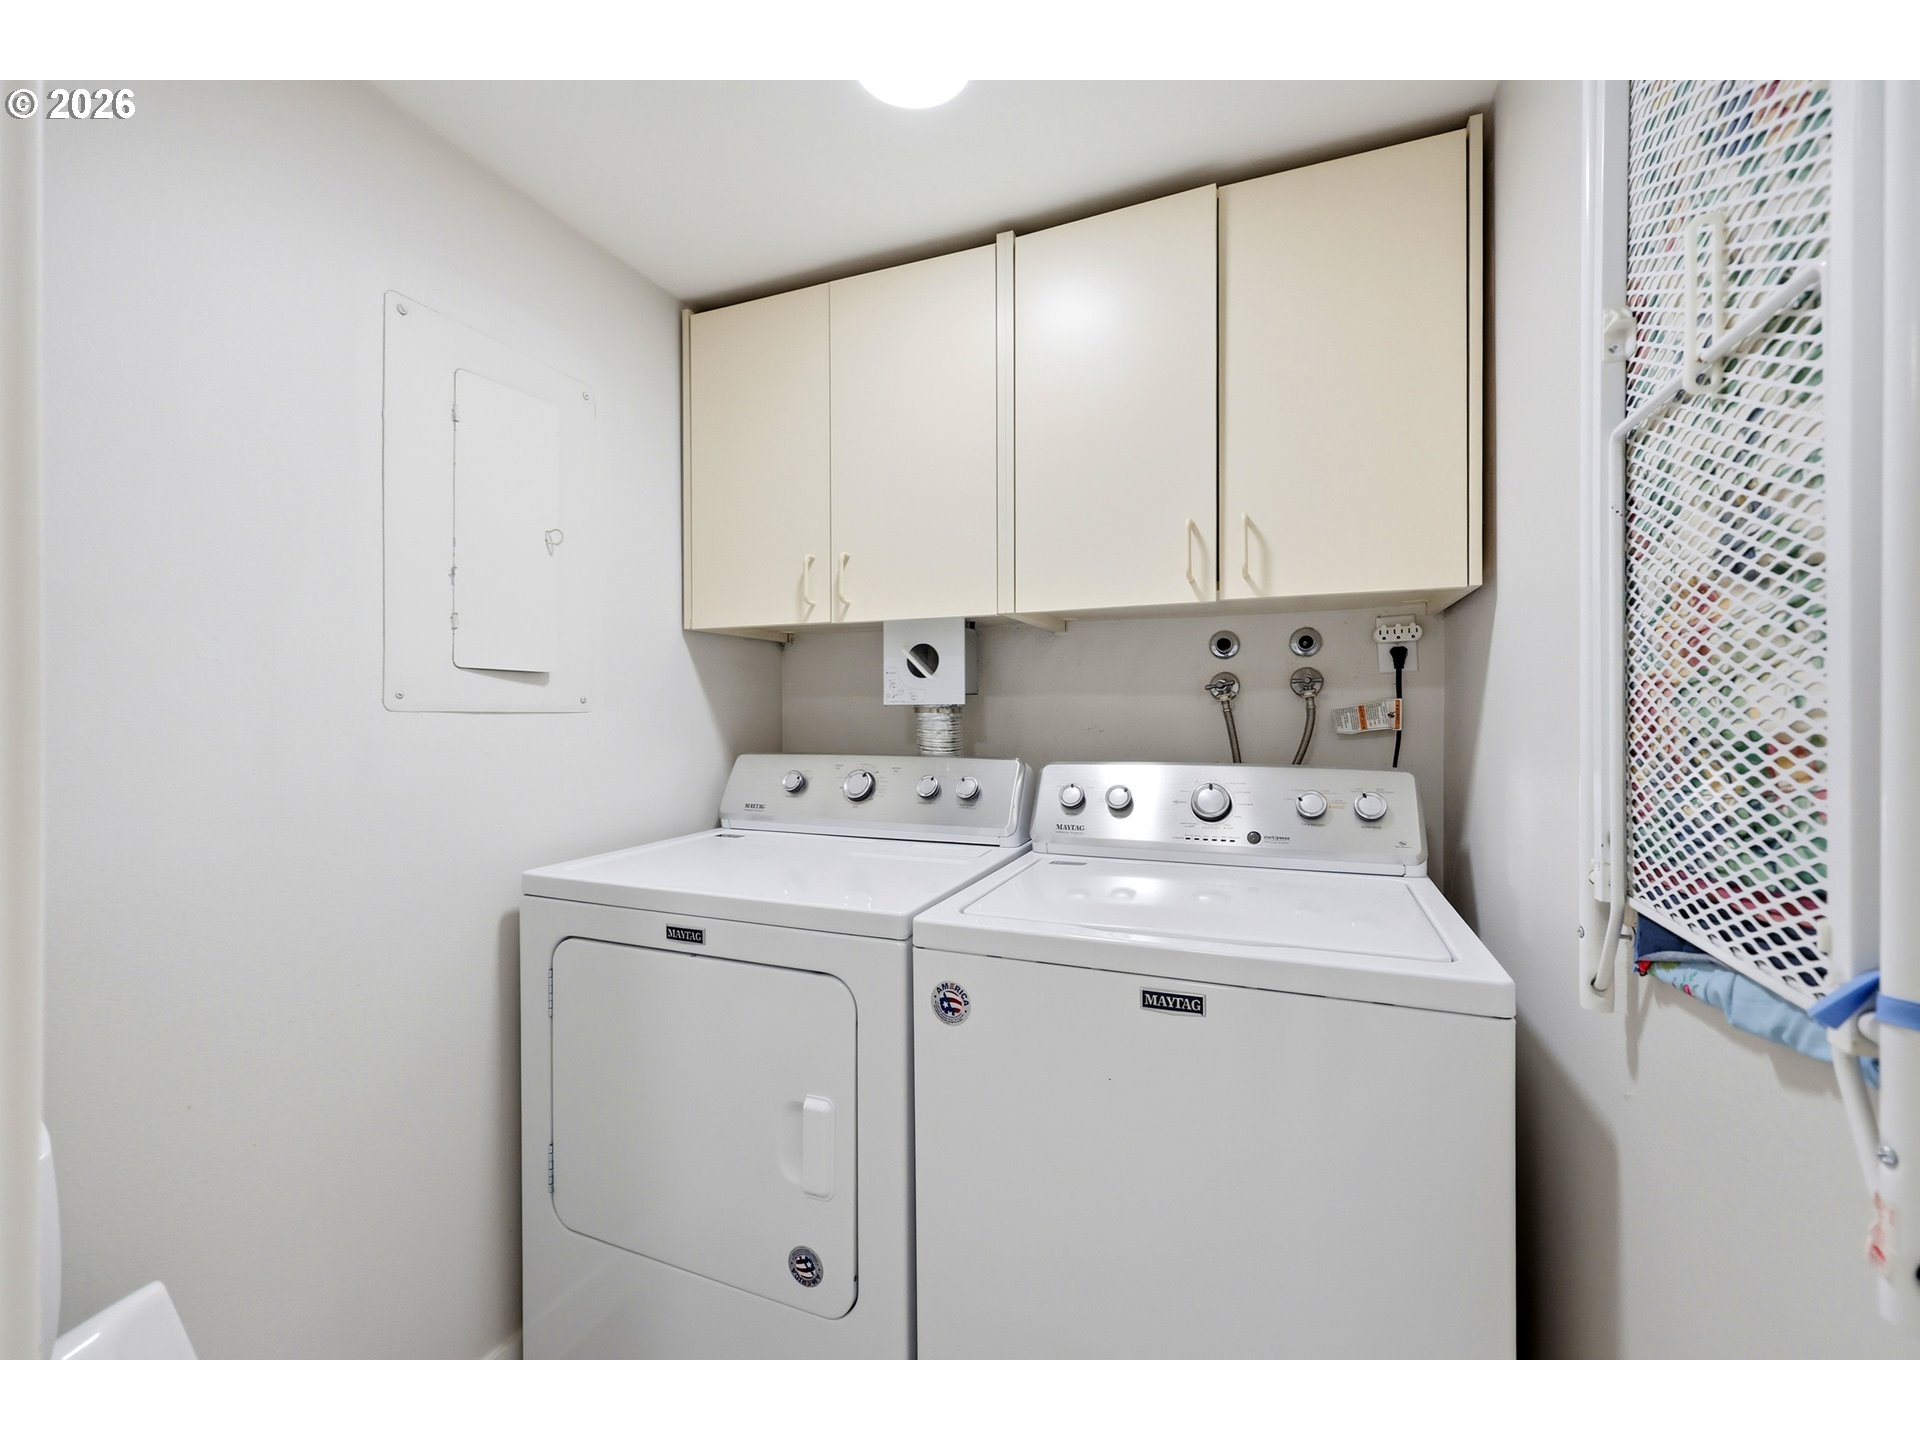
Laundry room with a white Maytag washer and dryer beneath wall cabinets.
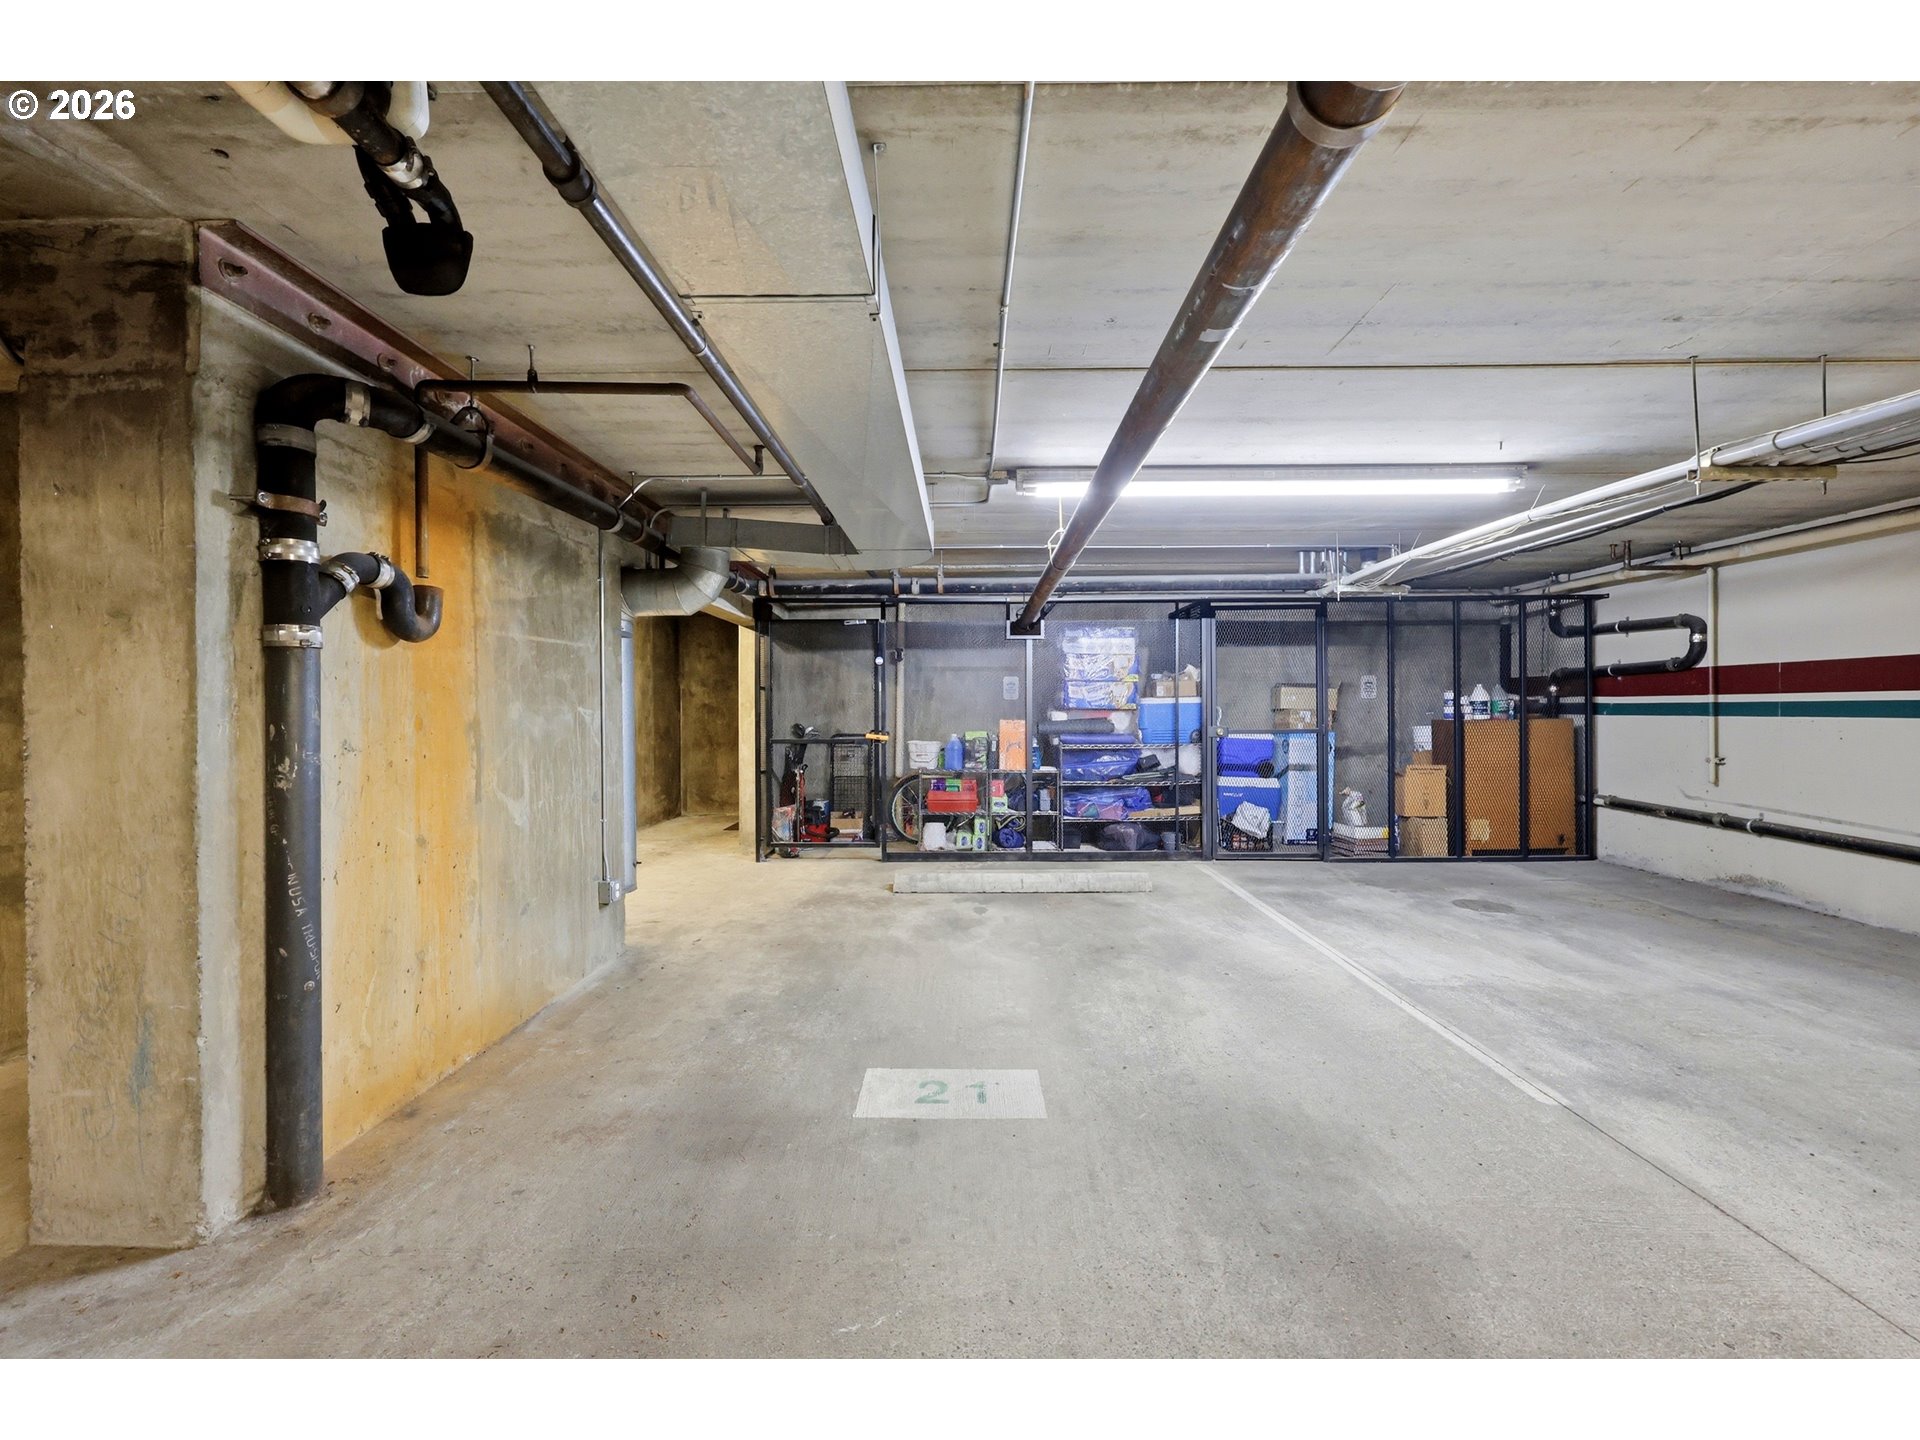
Underground parking garage with secured wire-mesh storage cages along the back wall.
Marina boats on calm water beneath a wooded hillside and vivid orange-red sunset sky.
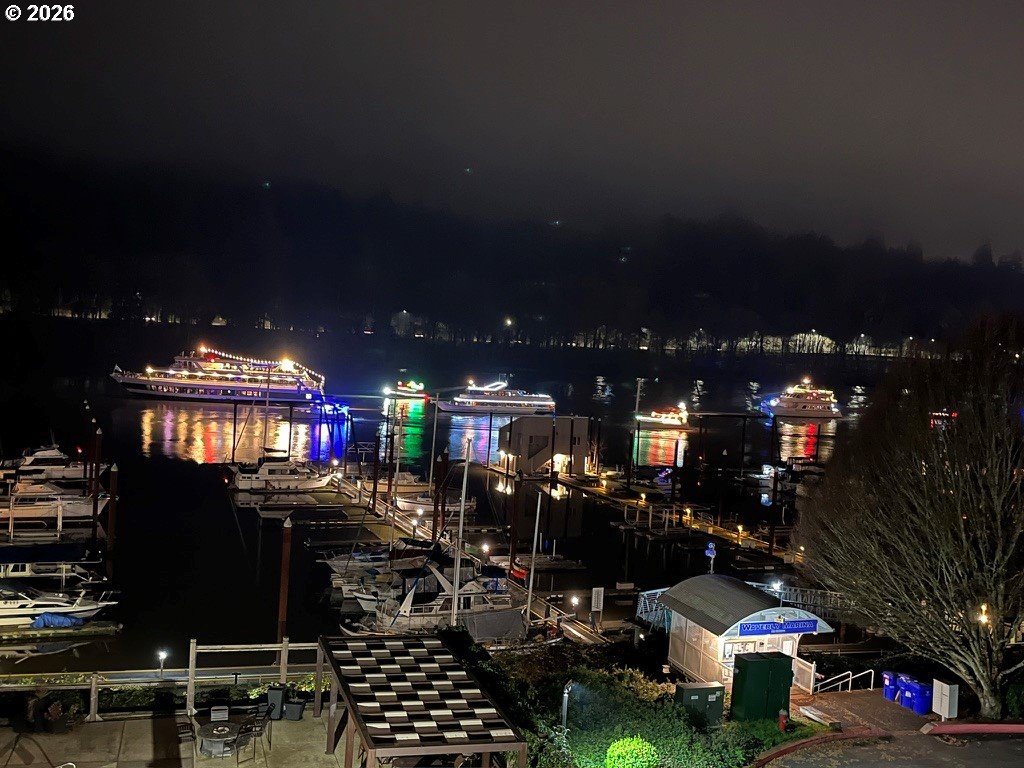
Nighttime view of a marina with boats and colorful lights reflected on the river.
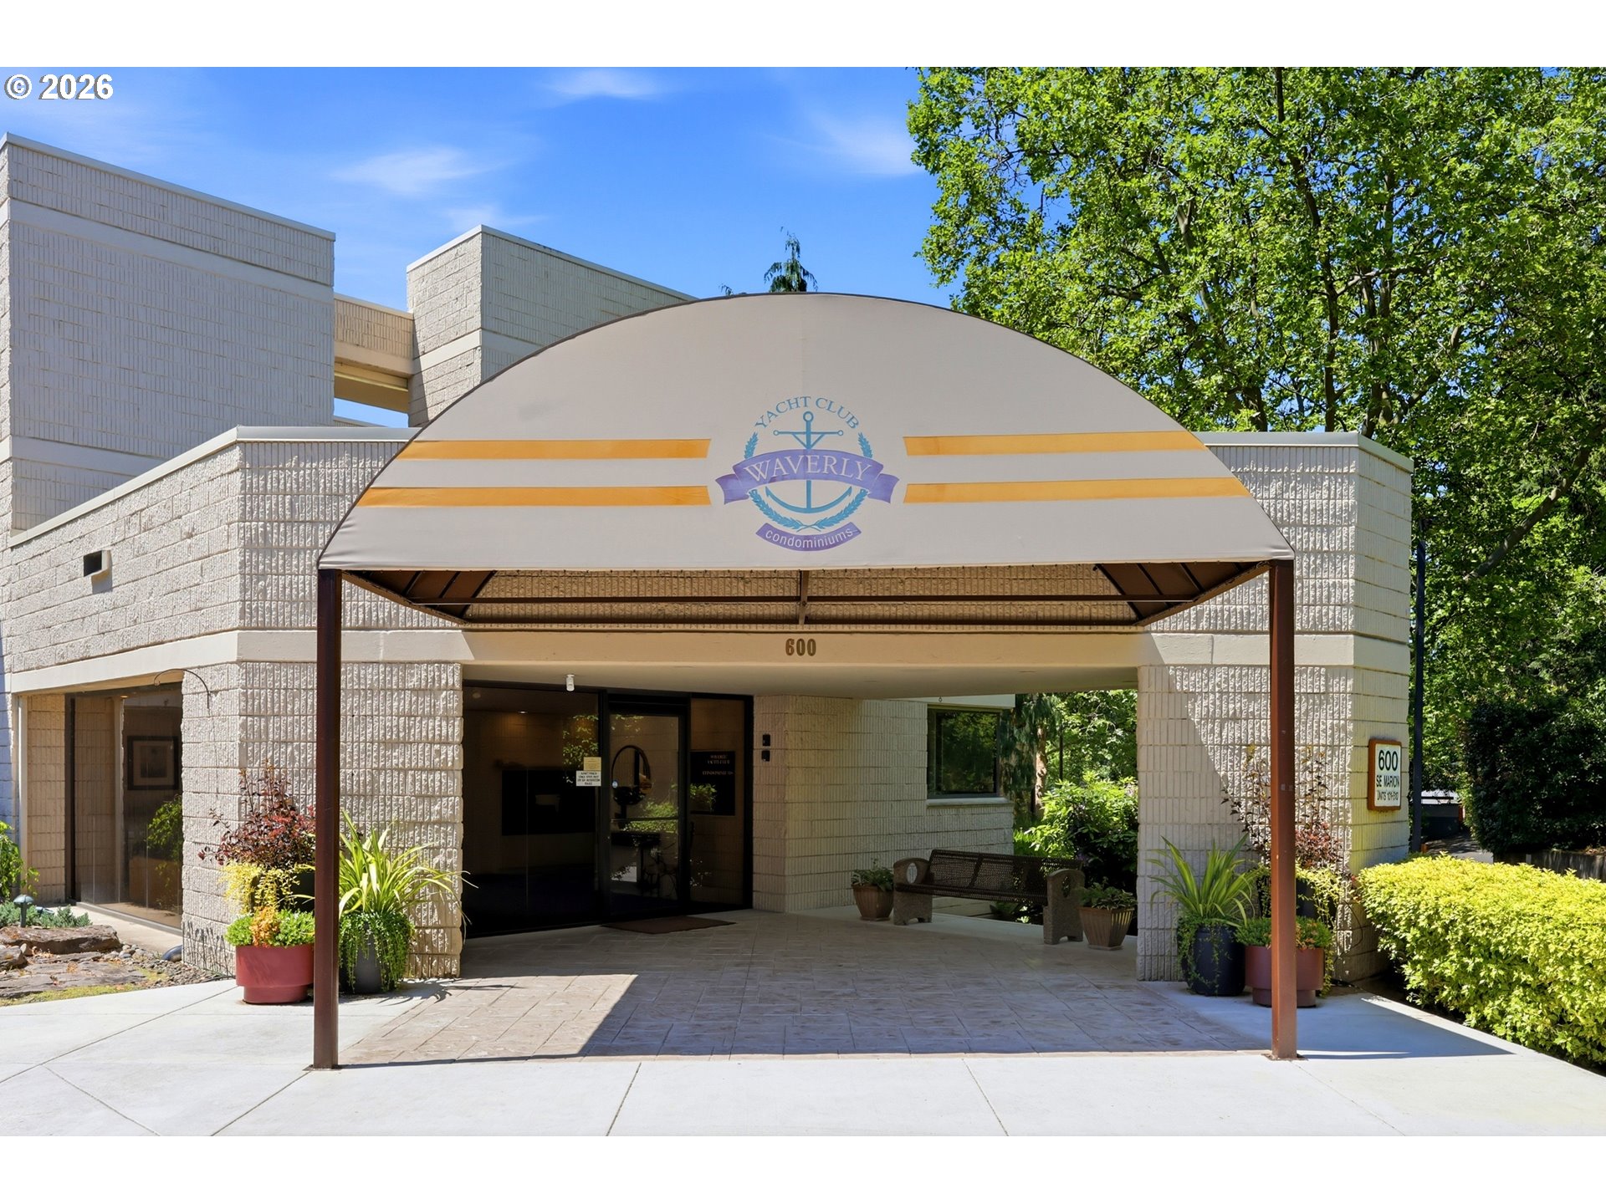
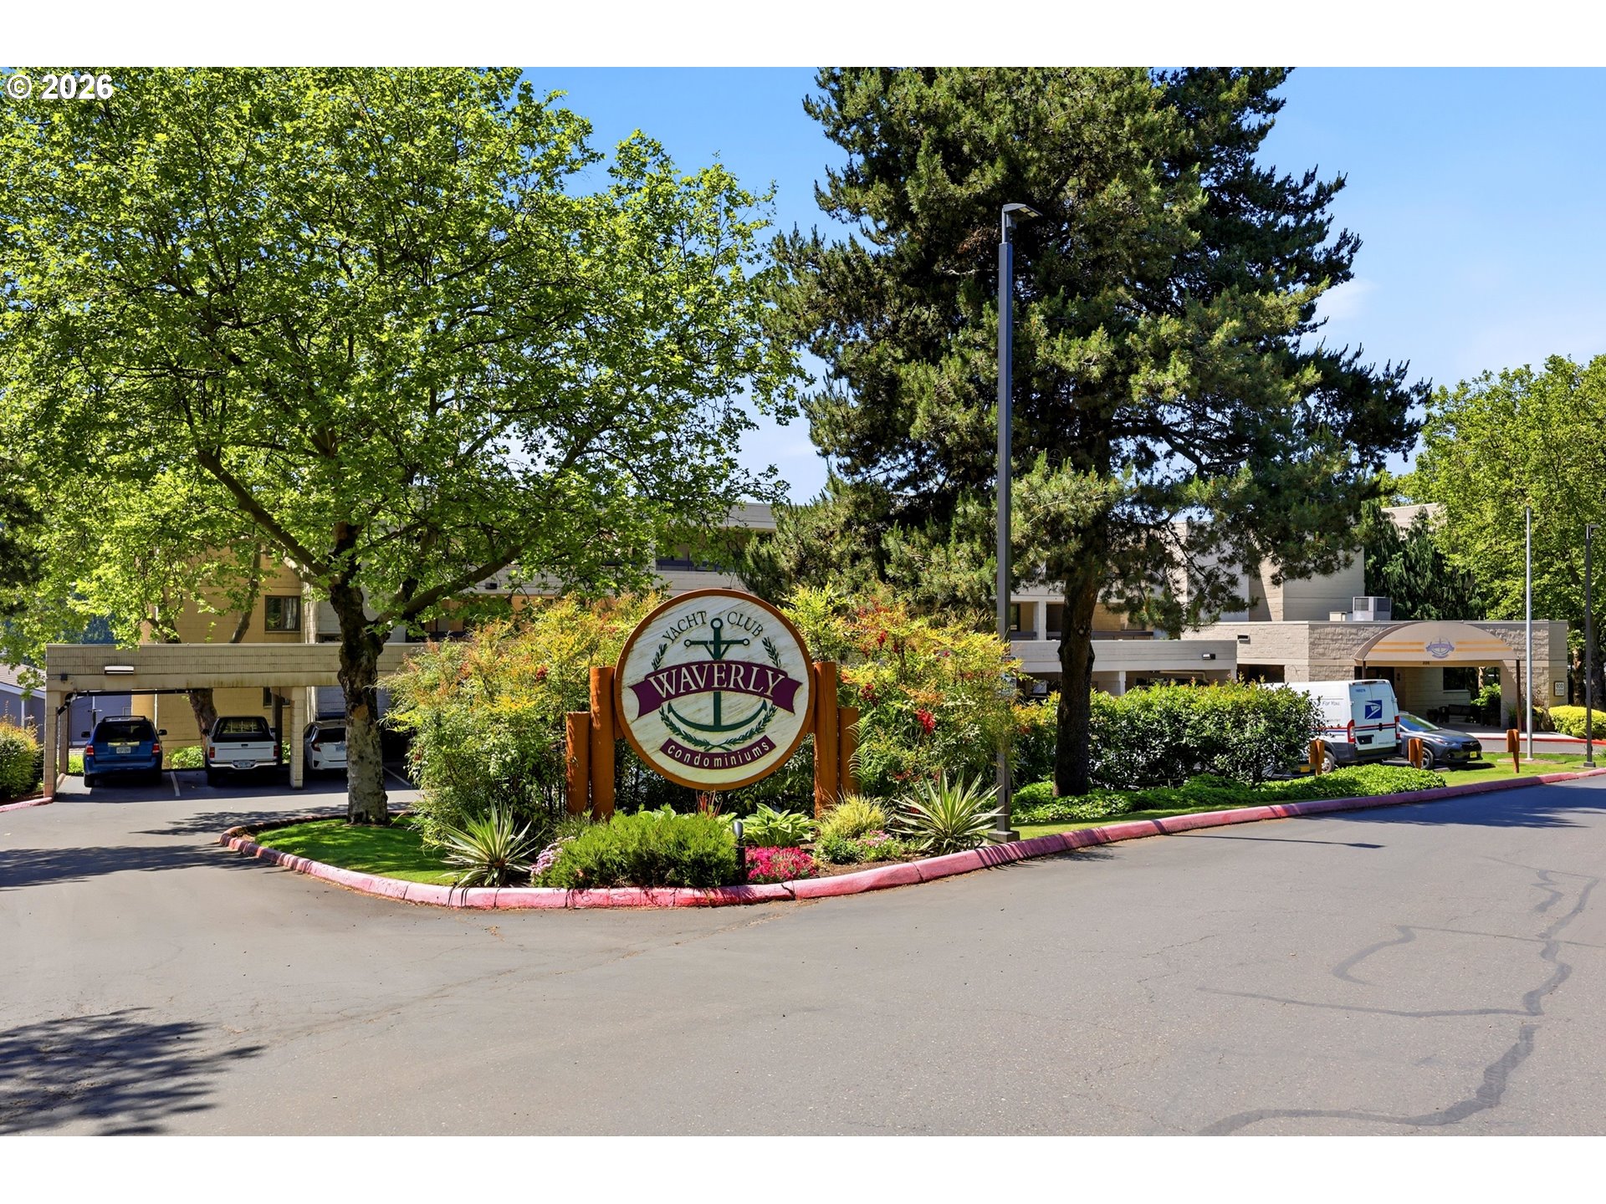
Waverly Yacht Club condominium entrance with an arched striped canopy and landscaped walkway.
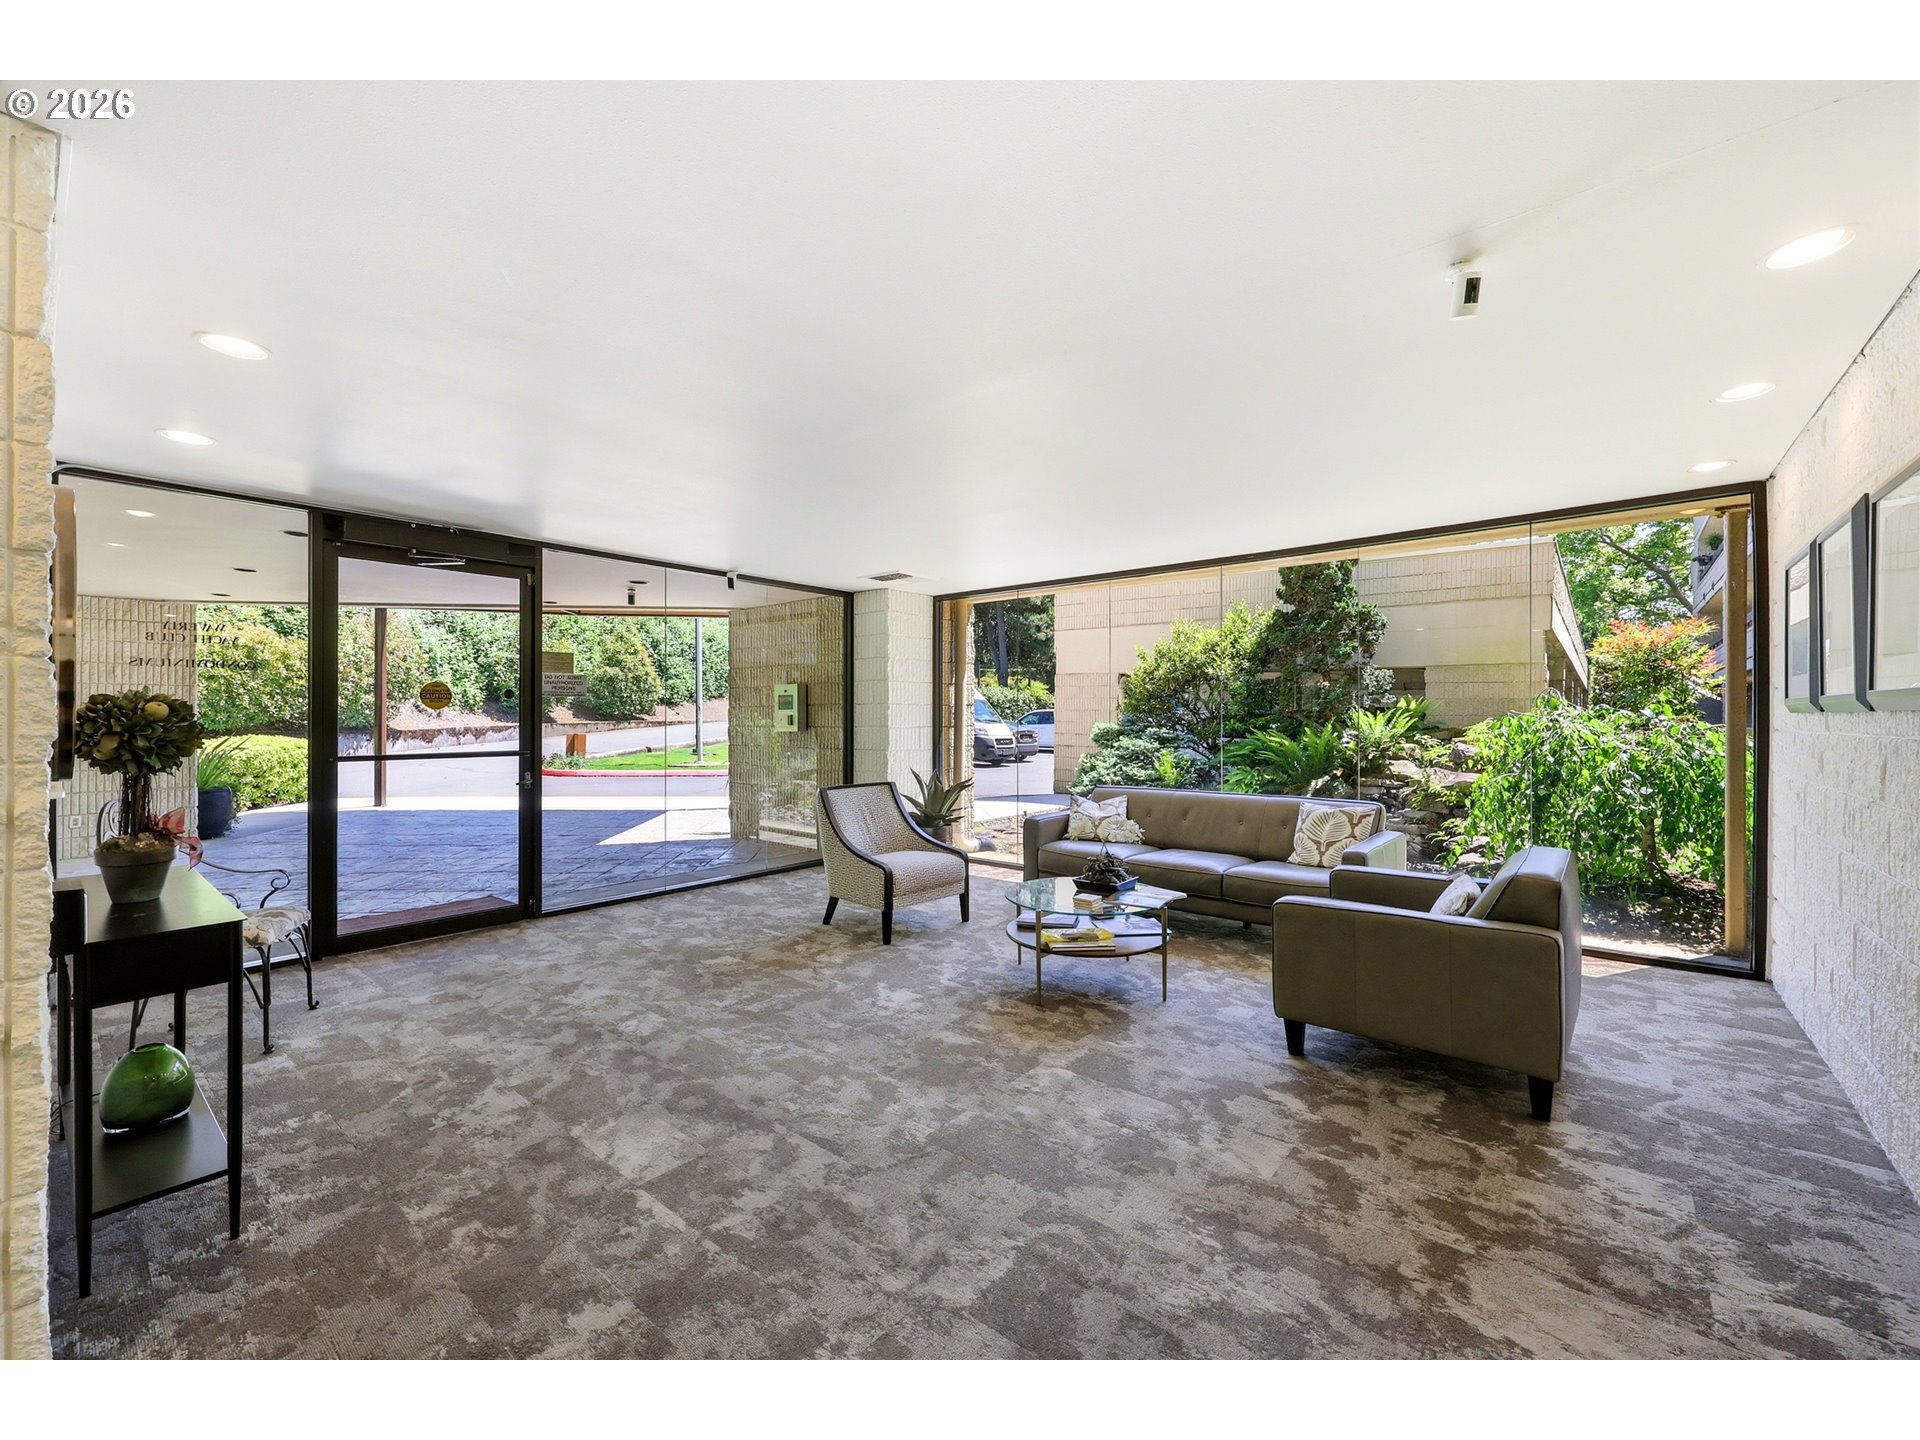
Condominium lobby lounge with seating and broad windows overlooking landscaped grounds.
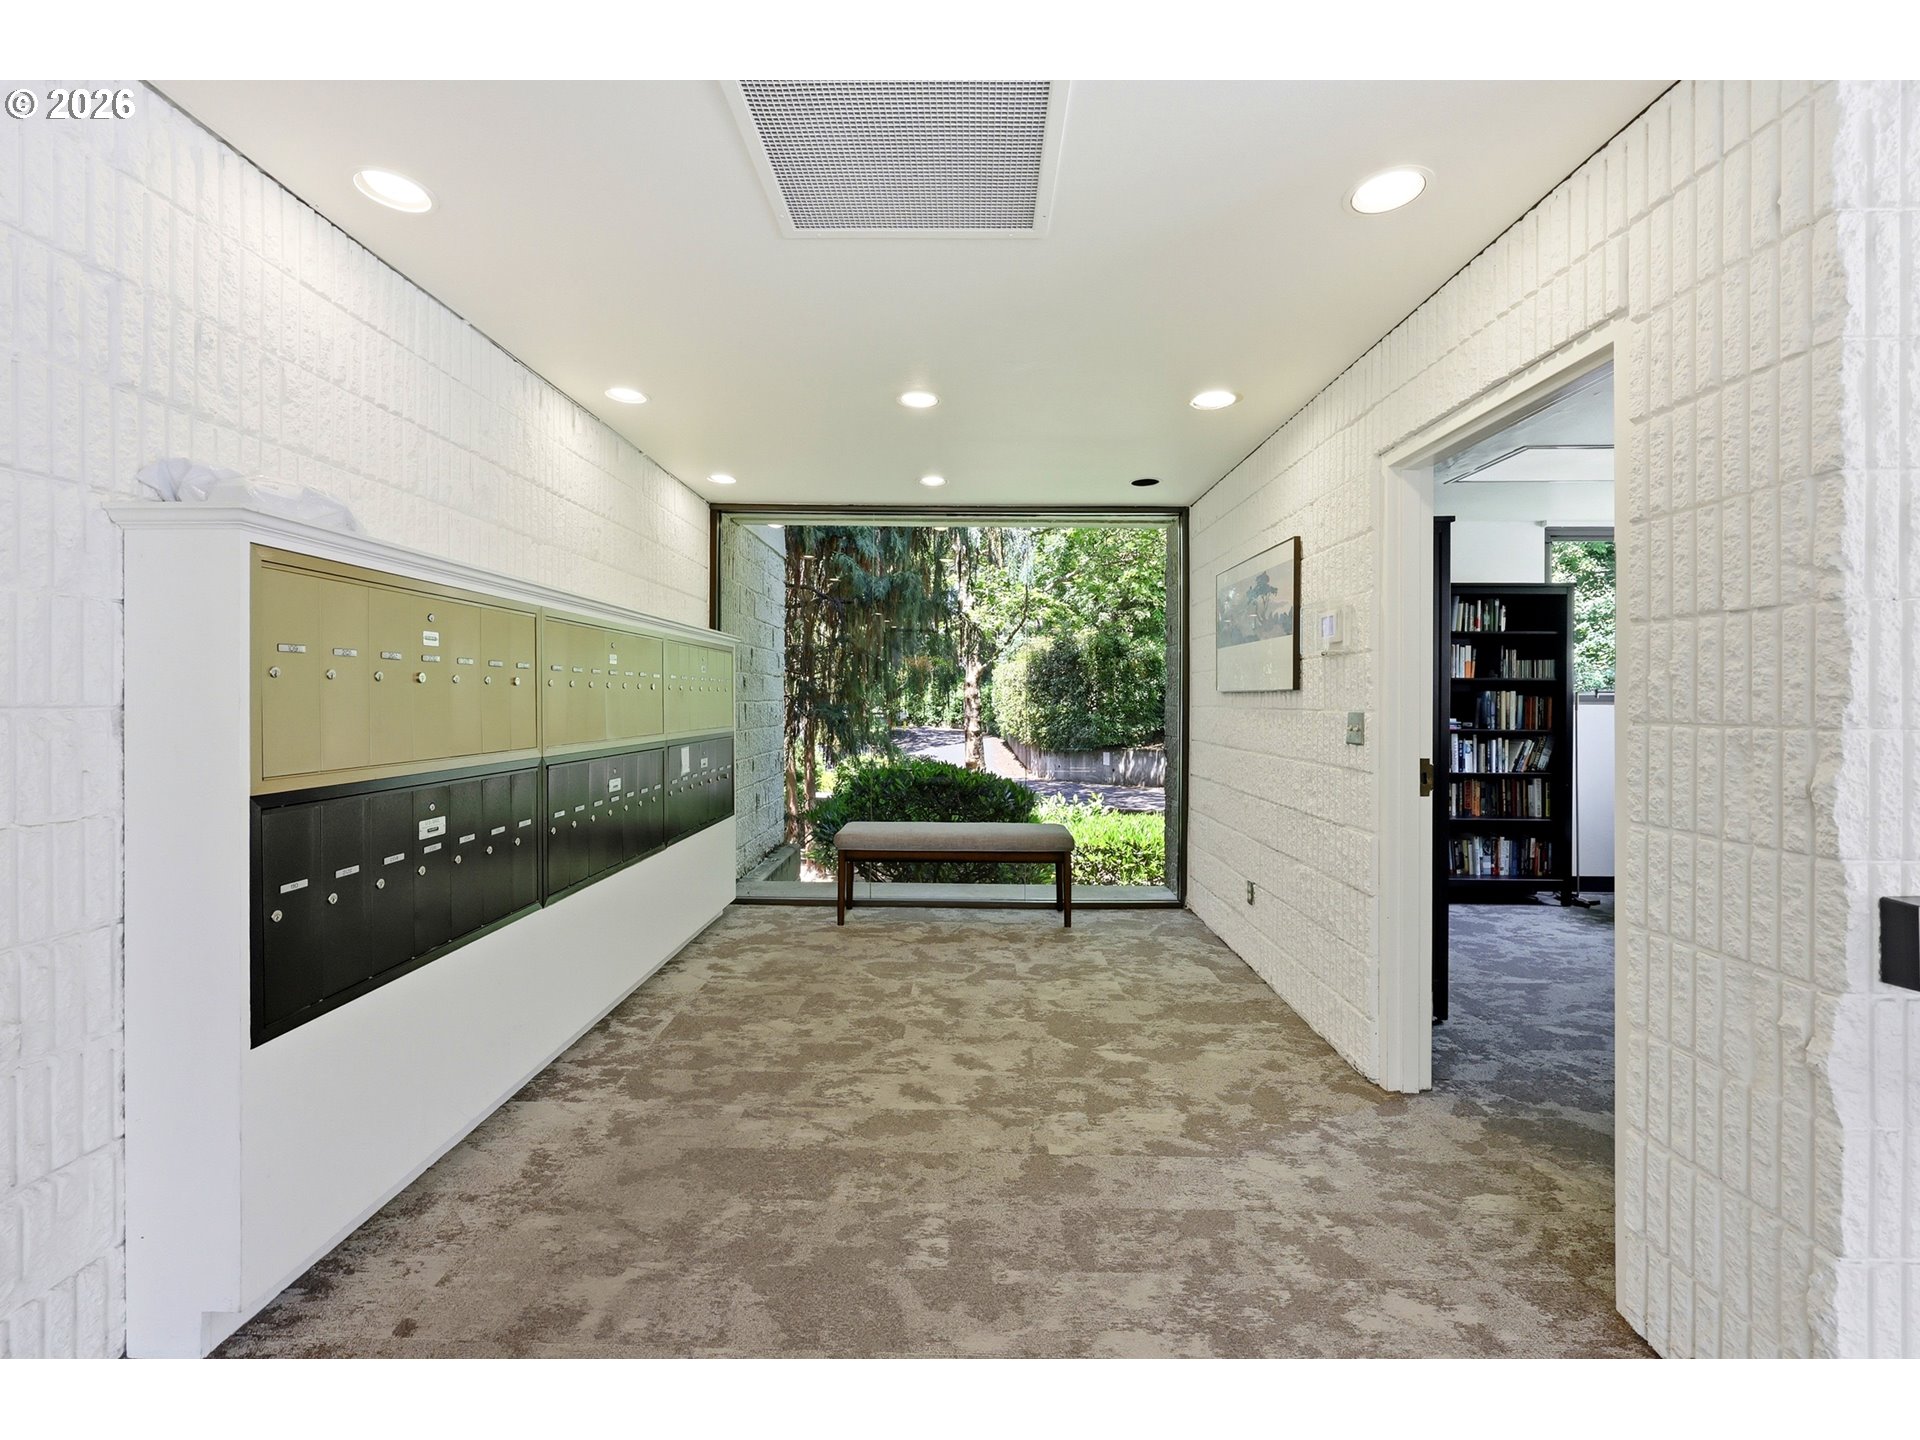
Apartment building lobby with mailboxes, a bench, and garden views.
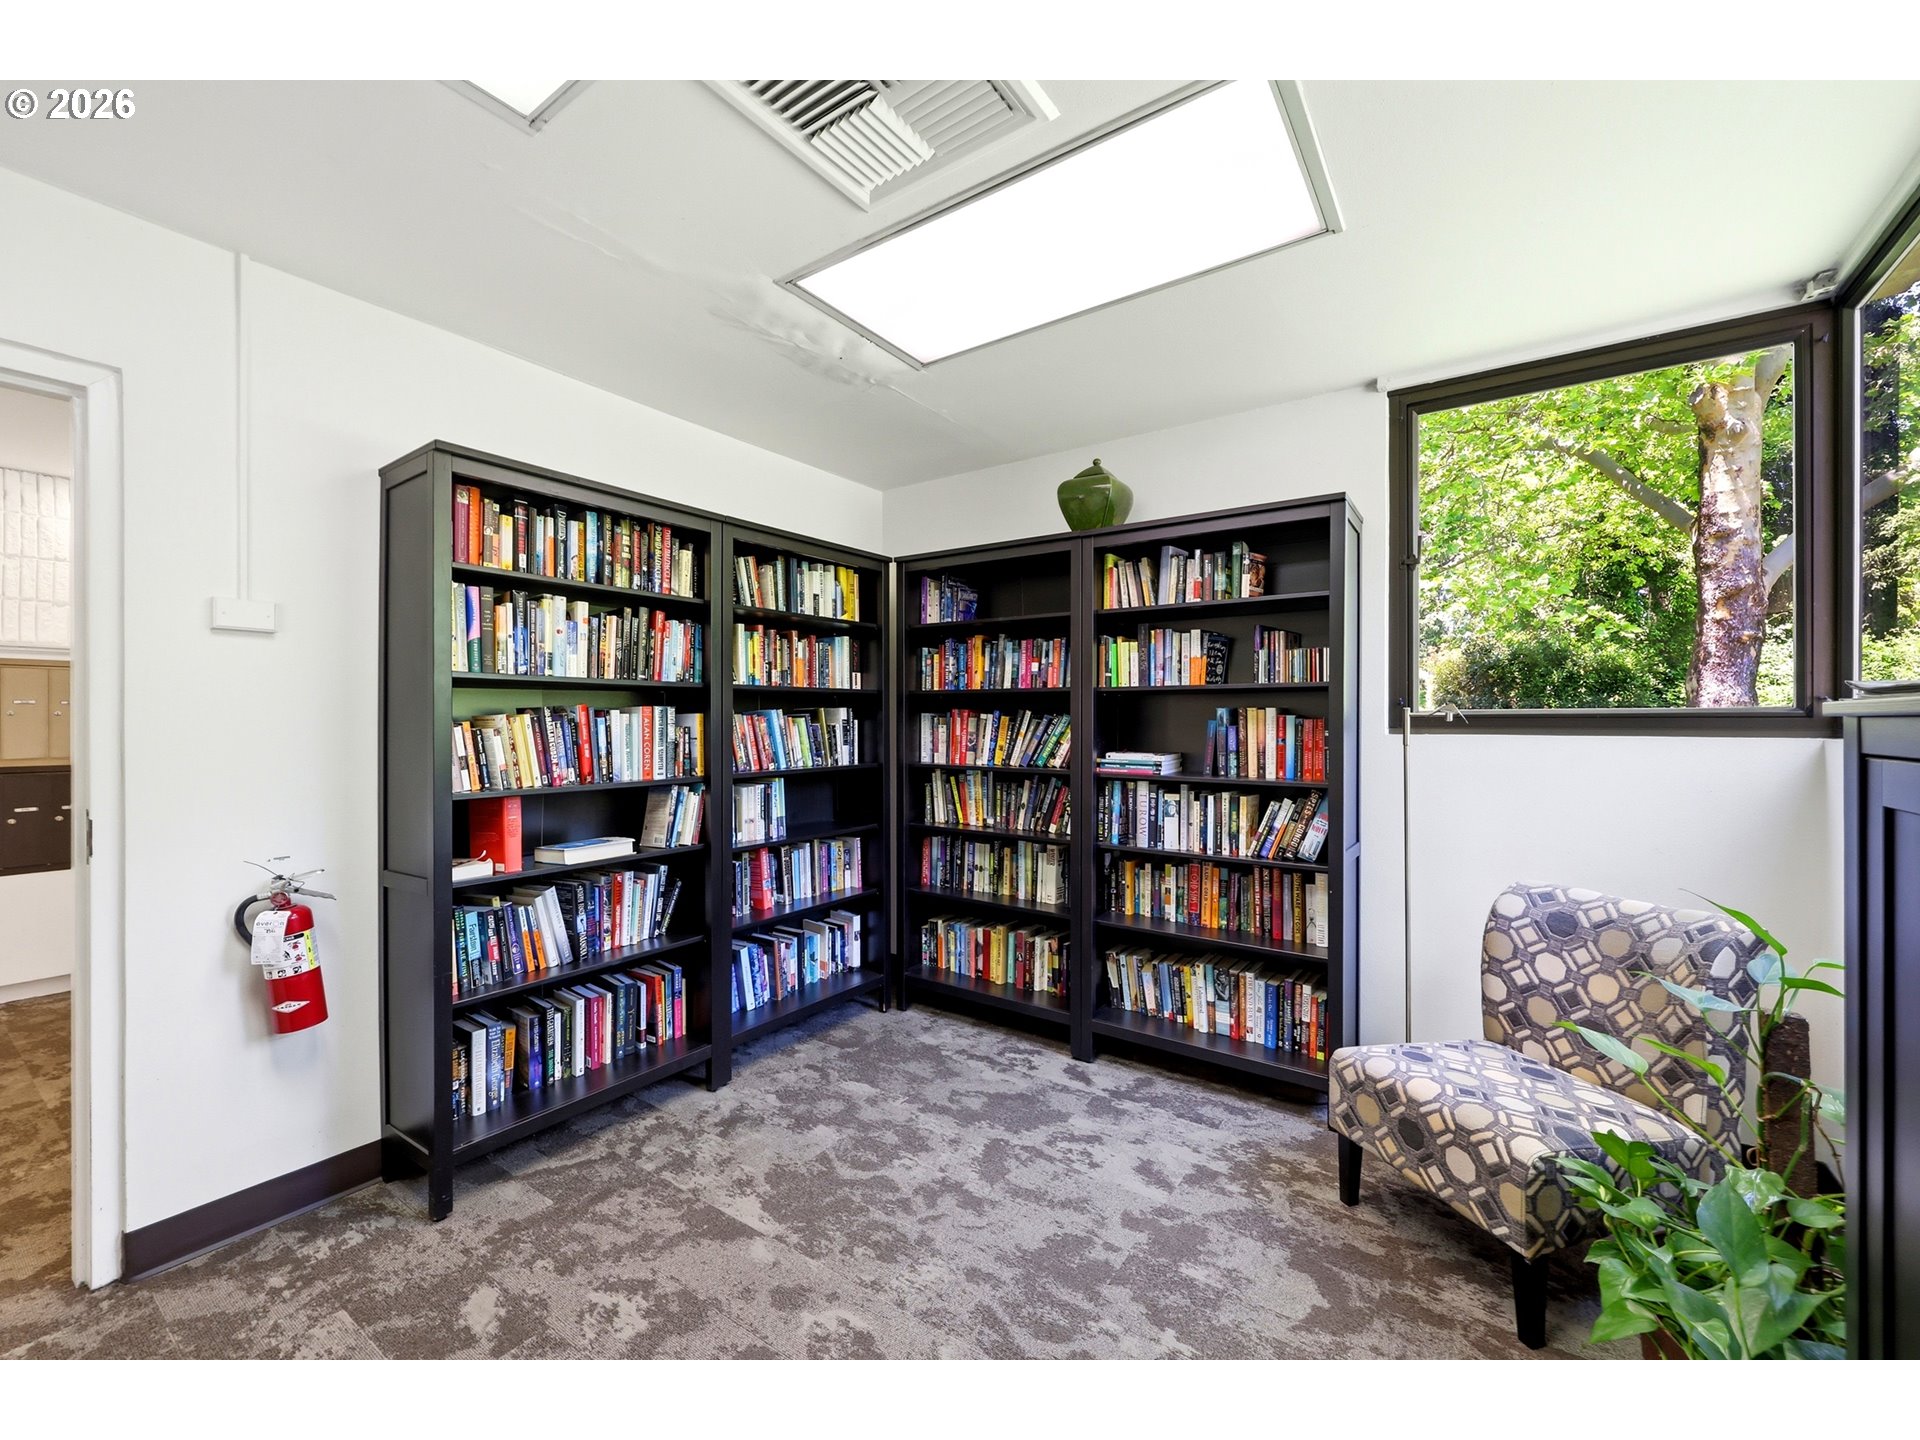
Reading room with book-filled black shelves, a patterned chair, and a large window overlooking leafy trees.
Condominium exterior with a curved entrance canopy, open balconies, and covered parking.
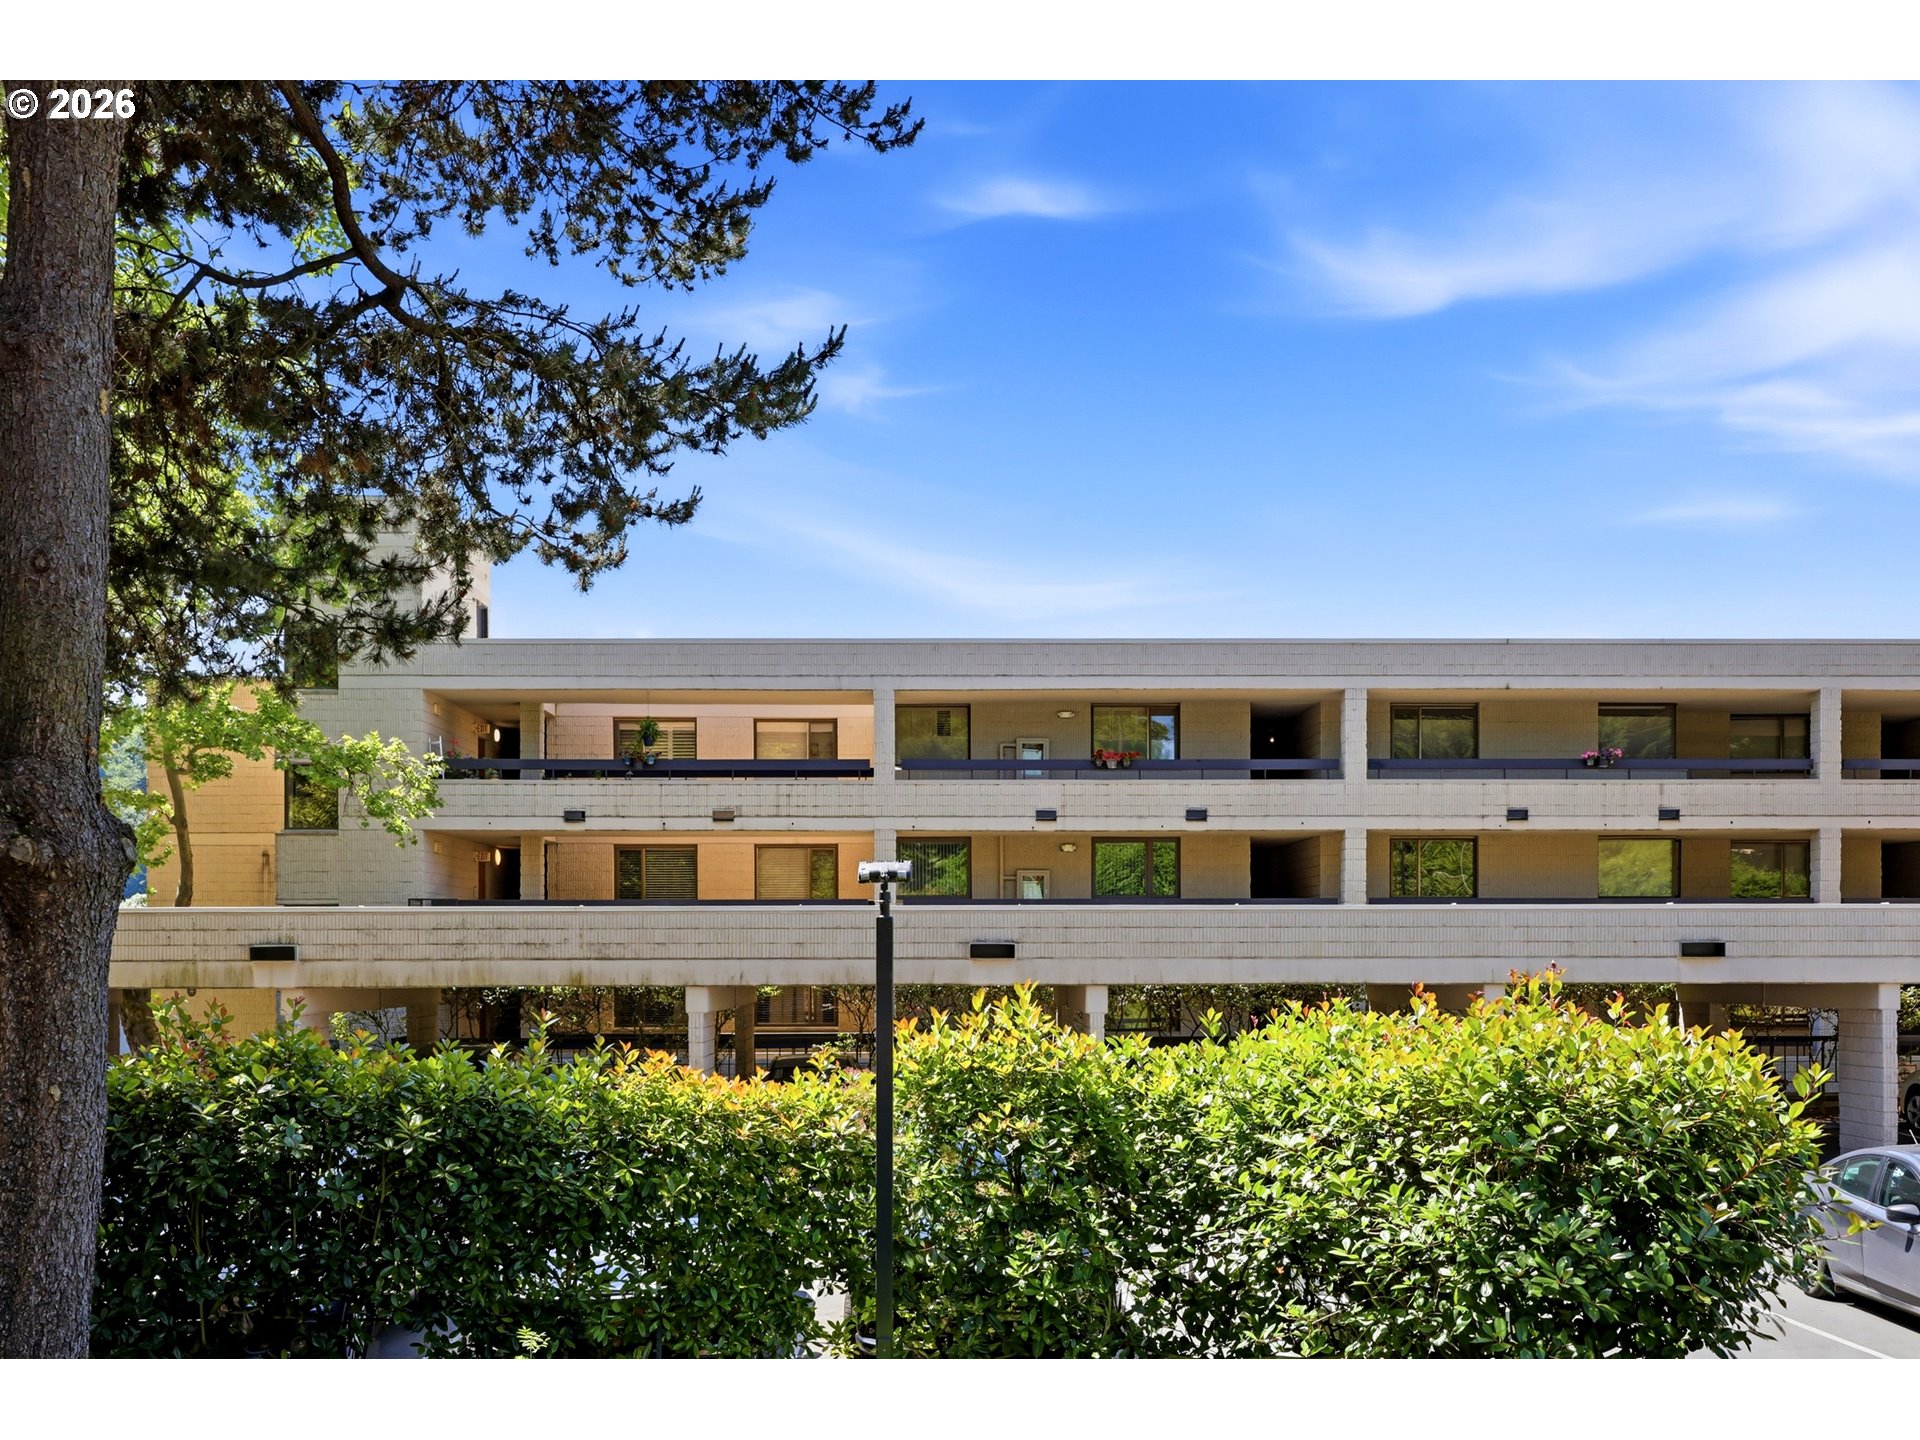
Multi-story apartment building with long balconies, leafy hedges, and a large foreground tree.
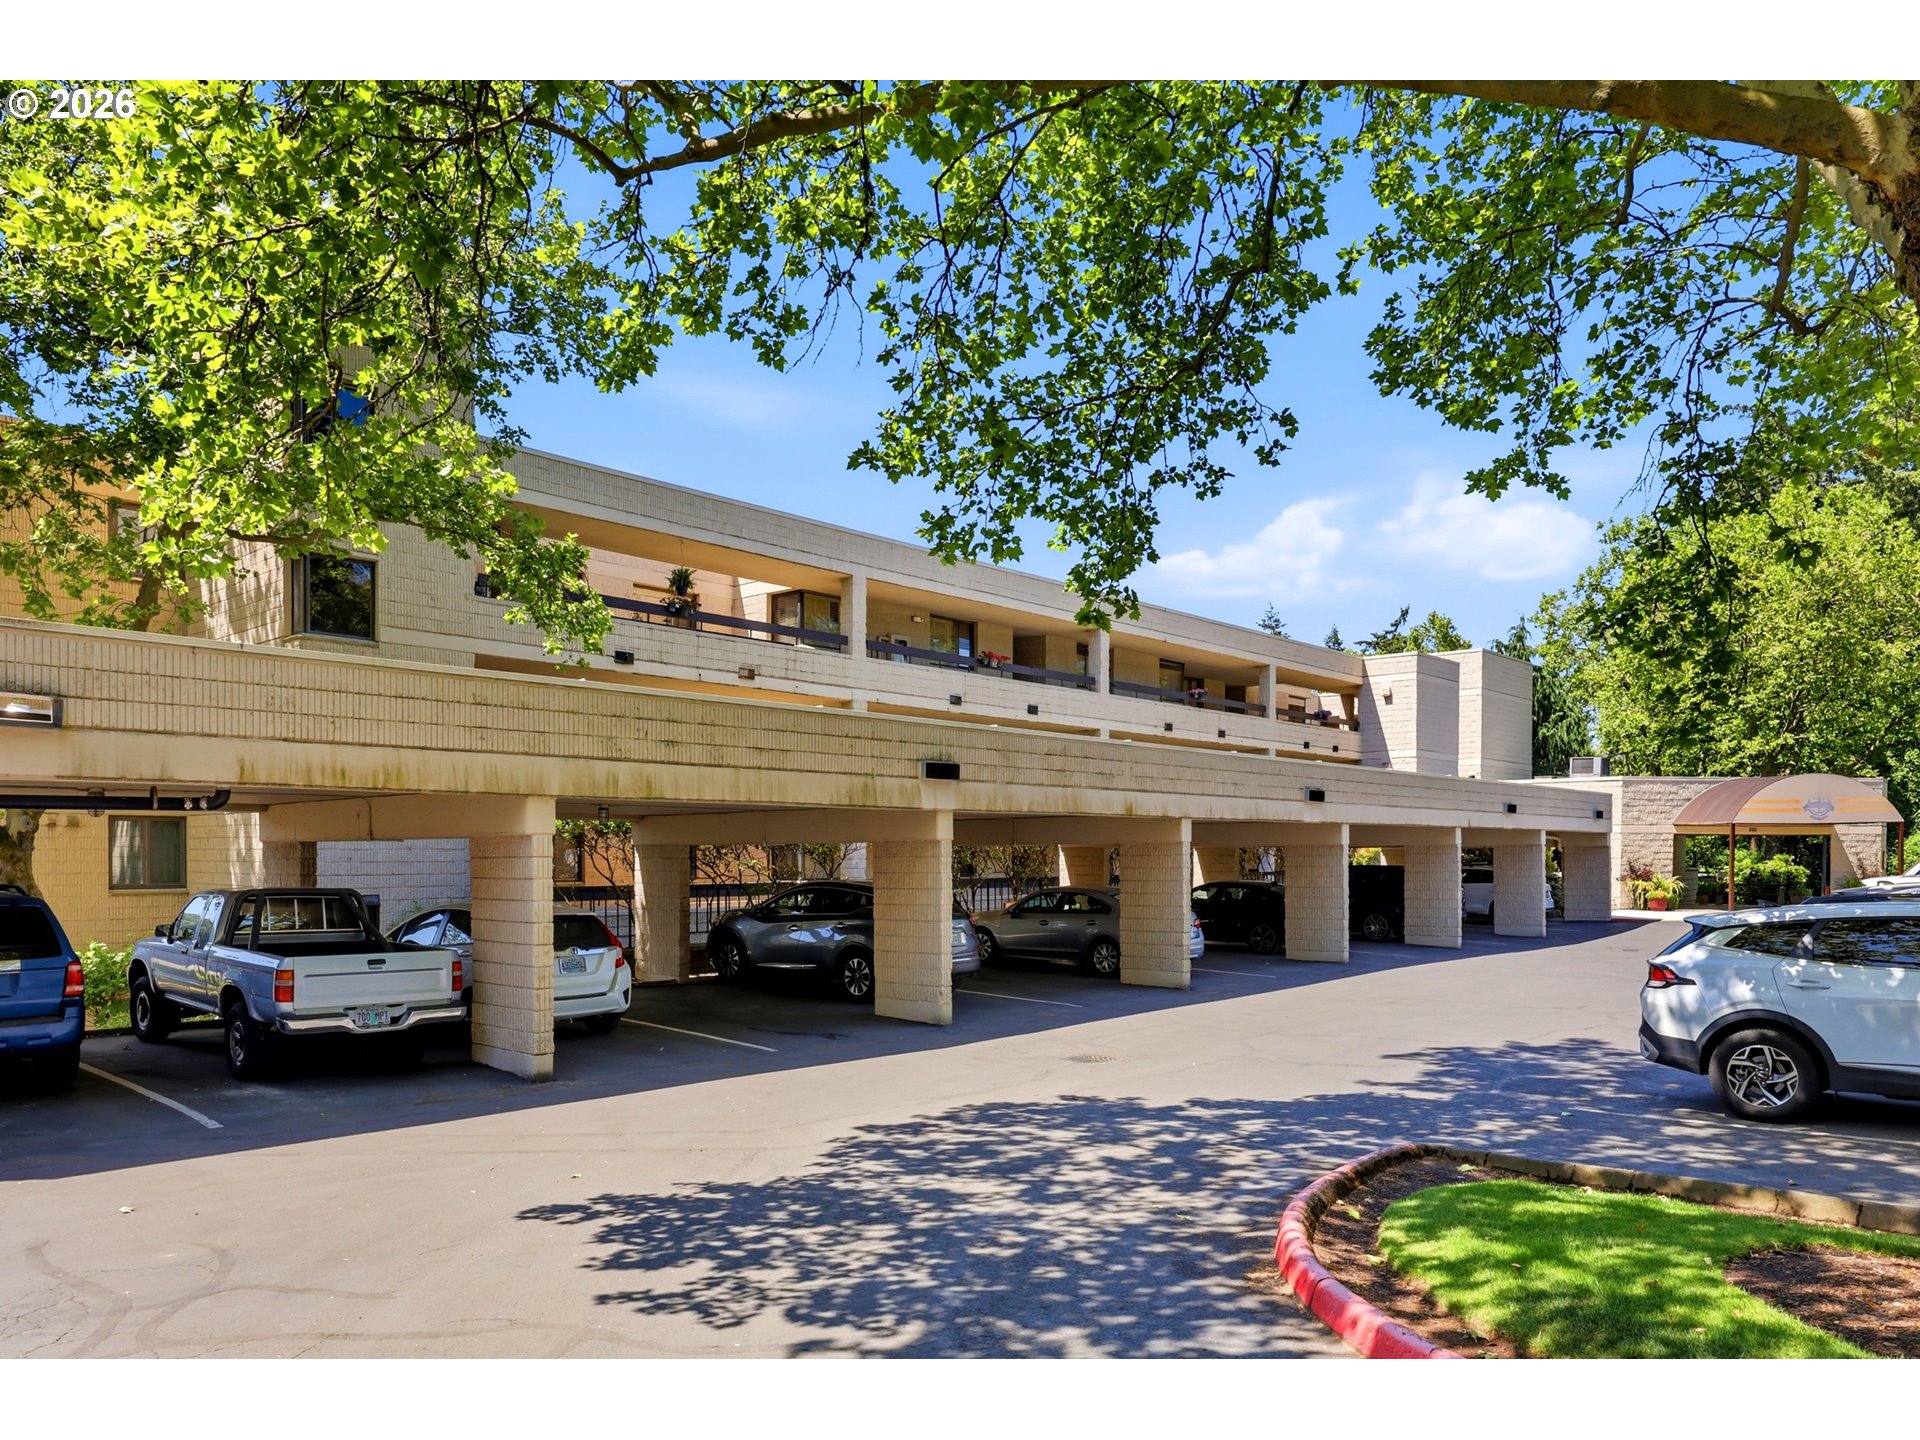
Low-rise condominium building with covered parking and balconies beneath leafy trees.
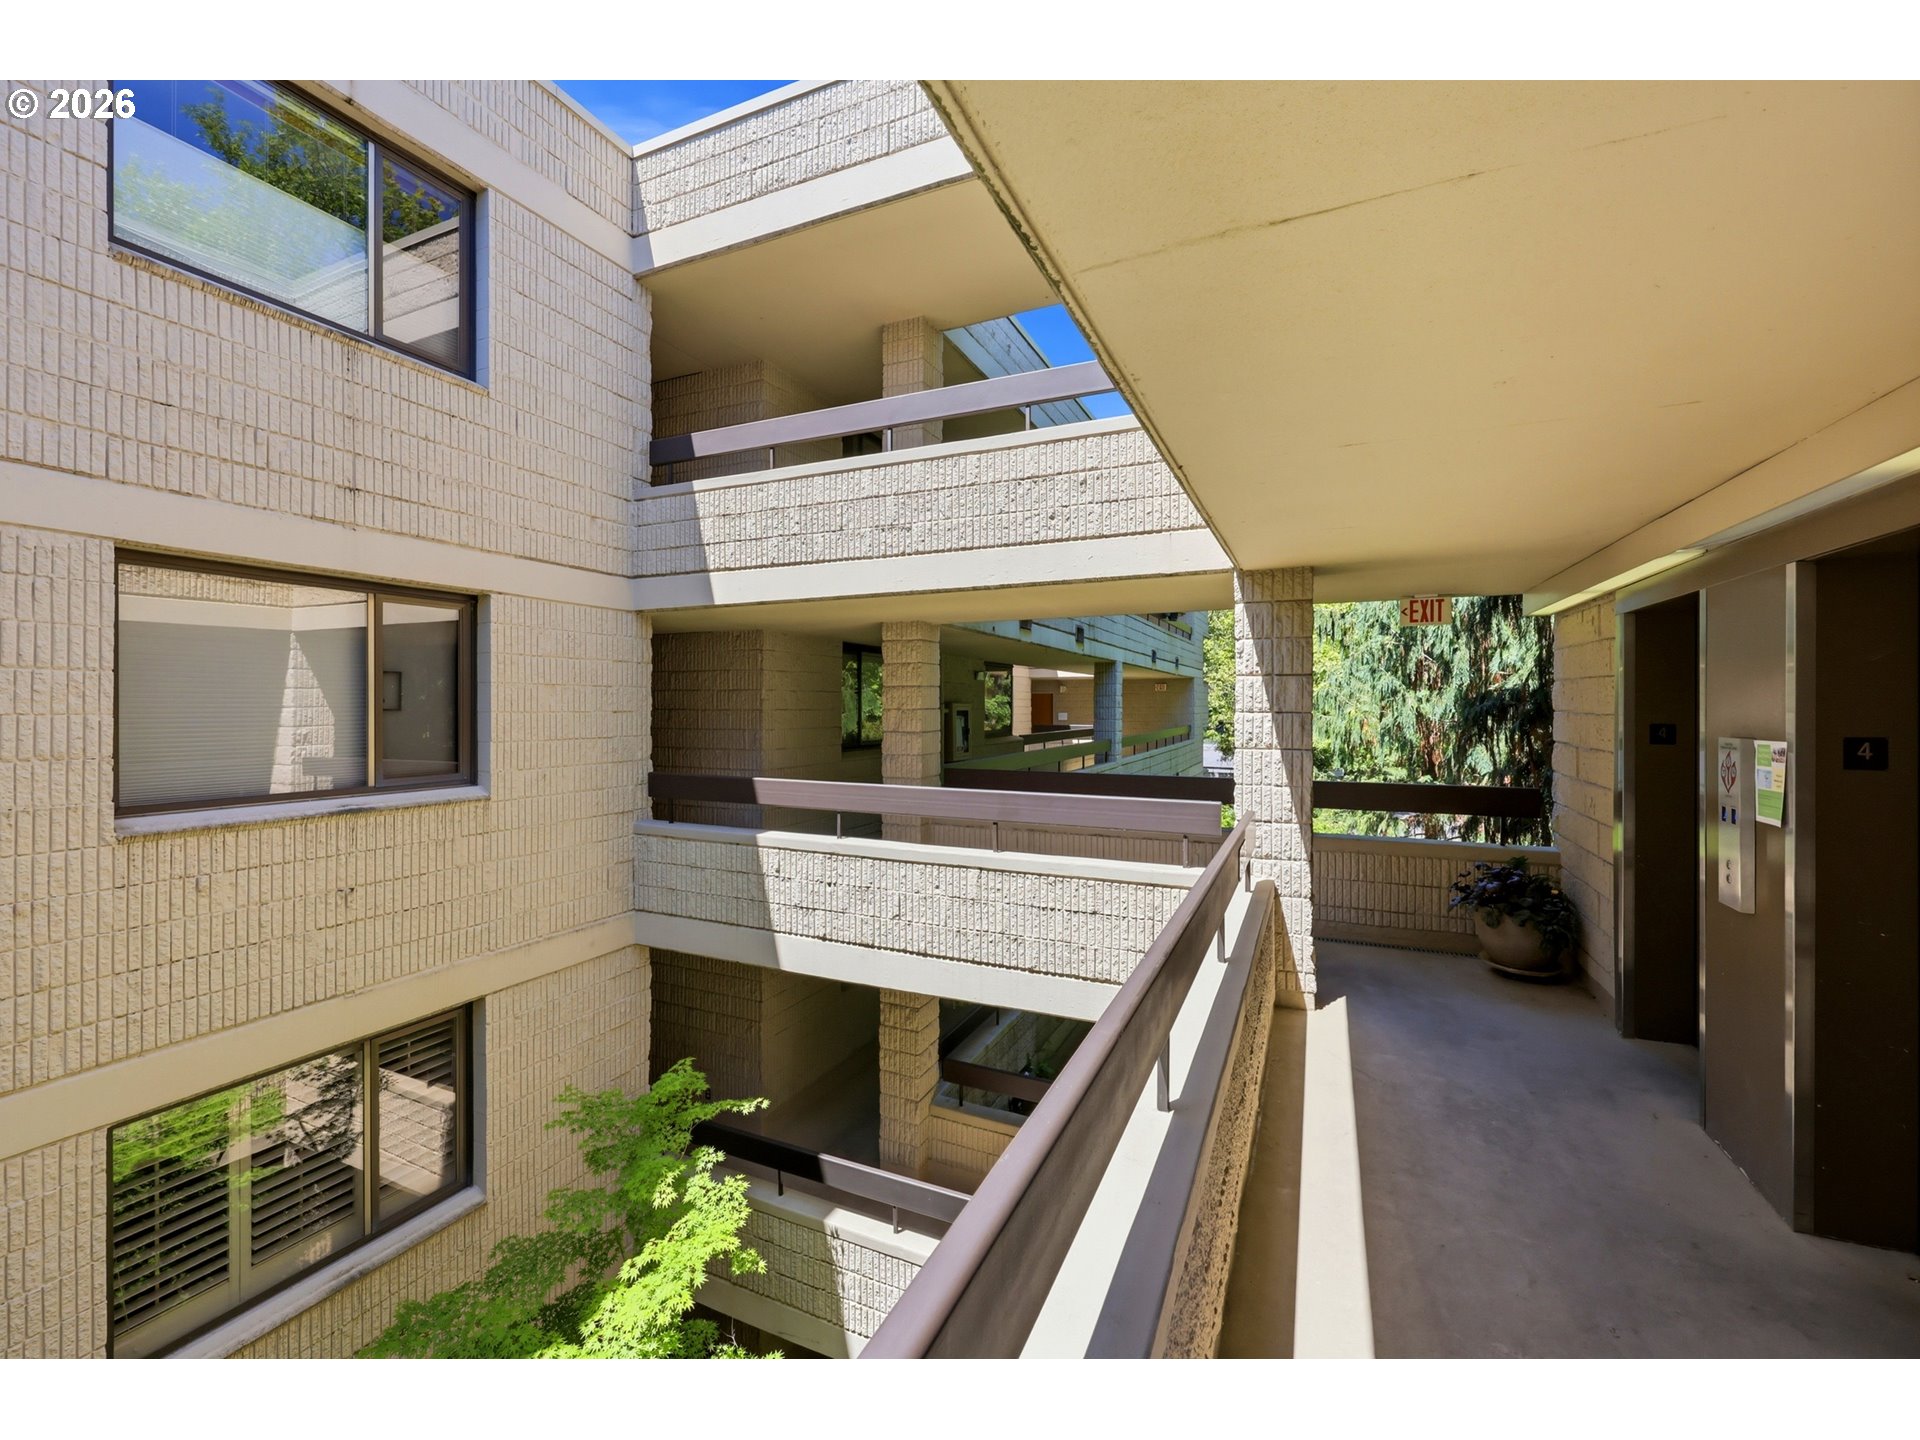
Condominium corridor with textured masonry walls, brown railings, and an elevator marked 4.
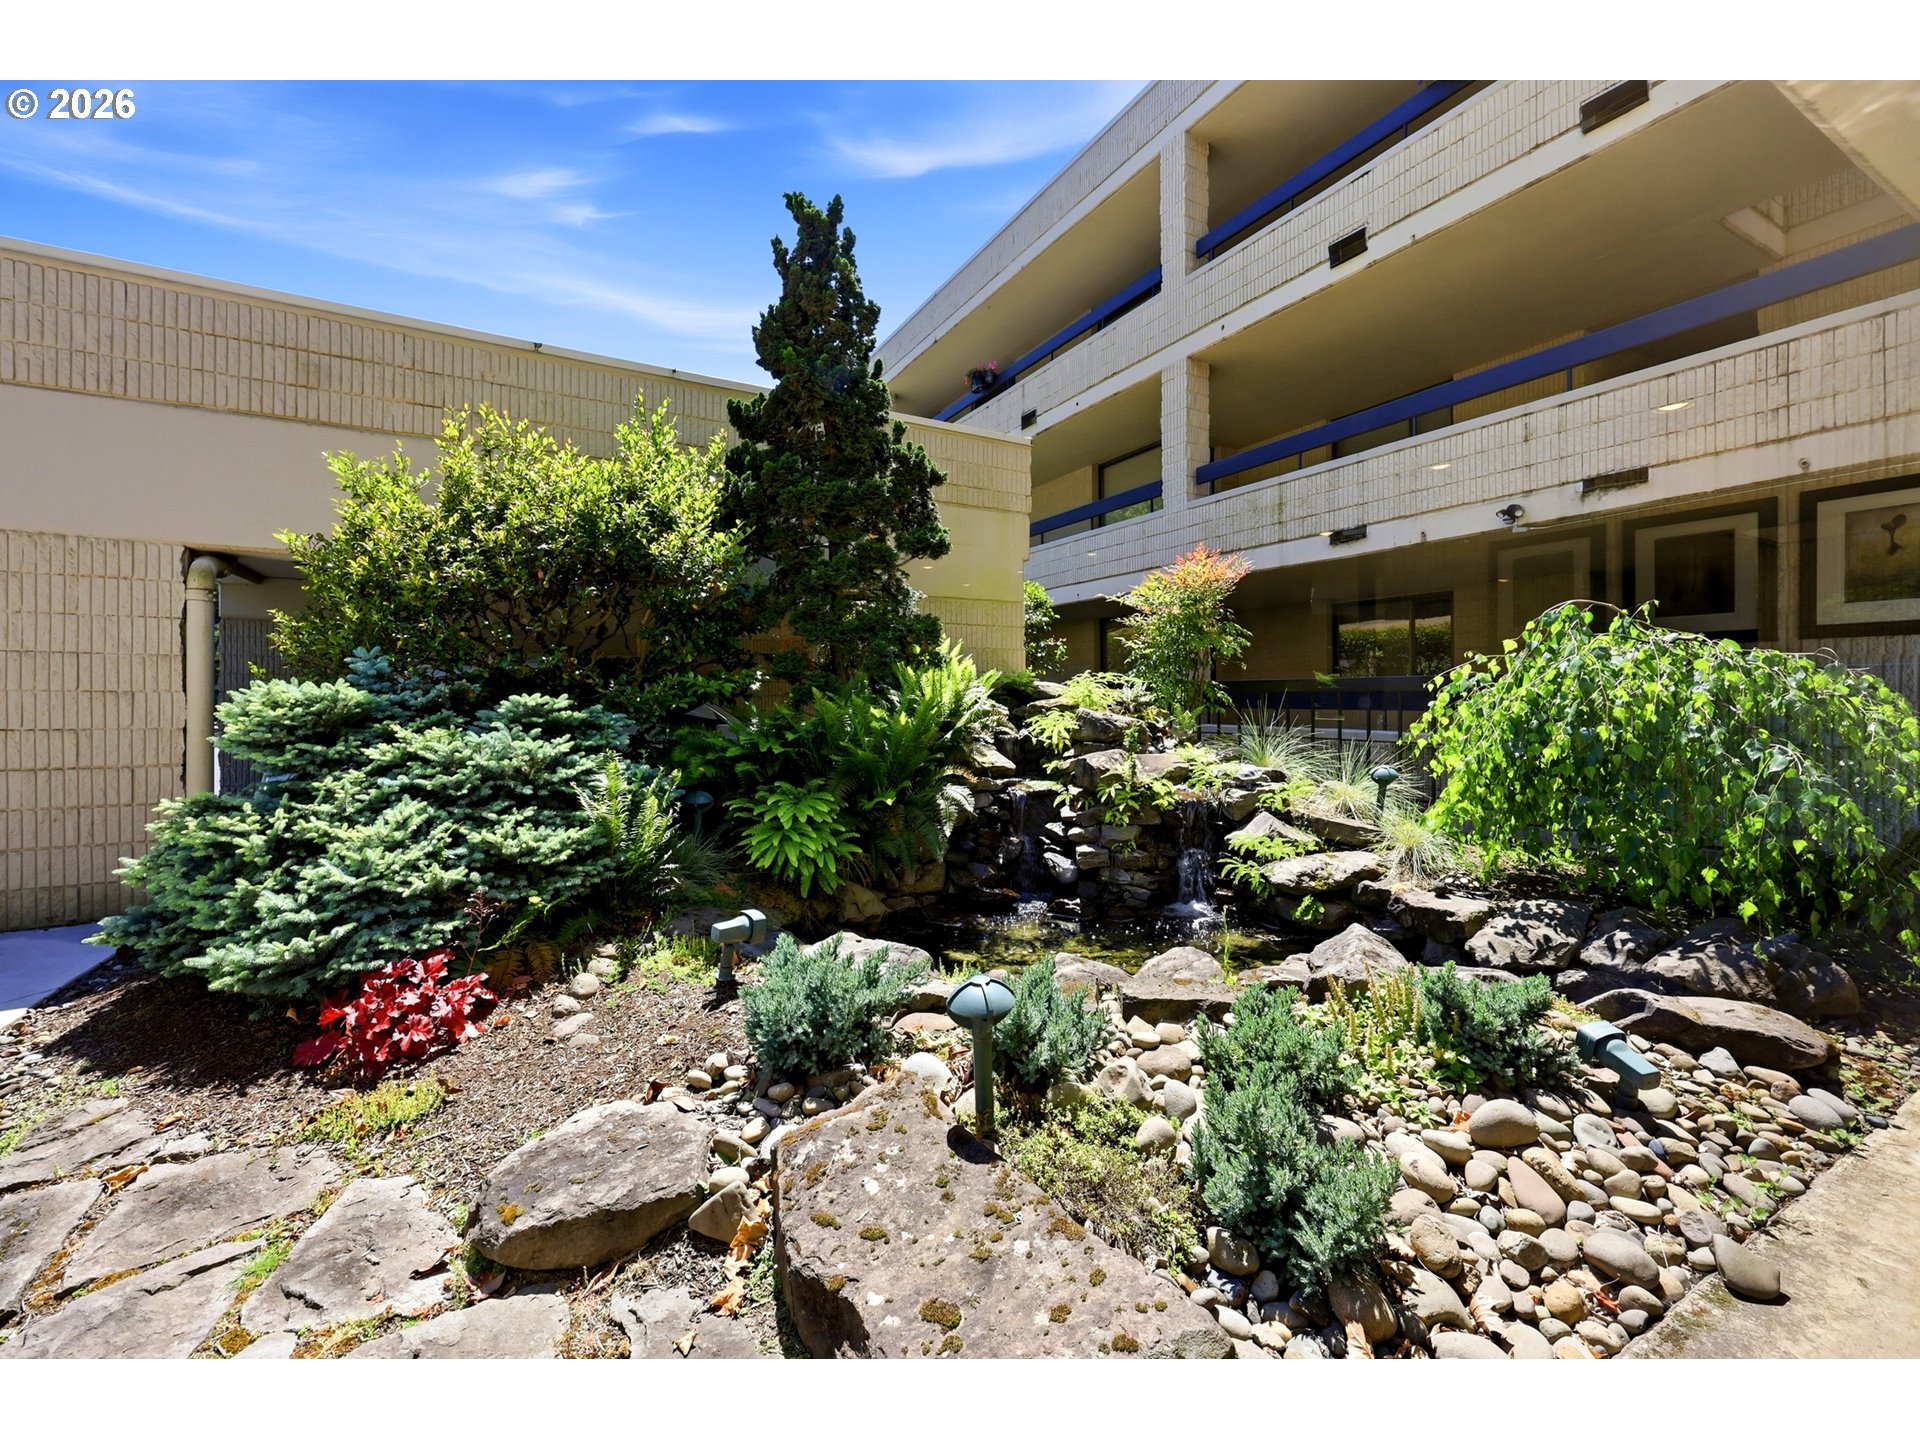
Condominium courtyard with a rock-lined waterfall and pond surrounded by lush landscaping.
Waverly Yacht Club Condominiums entrance, framed by mature trees and landscaping.
VIEW PHOTOS
Listing Courtesy of ELEETE Real Estate, Christopher Kuehl. 503-407-2414
$559,000

600 SE MARION ST 403

2 Beds 2 Baths 1,427 Sq.Ft.

Description

CONTRACT TERMS UNDER 6%, SELLER CARRIED FINANCING AVAILABLE. Waterfront living on the Willamette River in the sought-after Waverly Yacht Club community, where this beautifully remodeled condominium pairs sweeping river and marina views with an easy, low-maintenance lifestyle just minutes from Waverley Country Club and Sellwood-Moreland. The spacious covered deck overlooks the Willamette River, Waverly Marina, and landscaped grounds, with a motorized retractable Rose City awning creating an inviting outdoor living space for morning coffee, entertaining, sunsets, and views of the annual Christmas Boat Parade. Inside, the move-in-ready home has been thoughtfully updated with clean, modern finishes, including quartz and tile countertops, quality cabinetry, stainless steel appliances, updated flooring, high-end carpet, newer systems, a newer furnace, and new Toto toilets. The living room is anchored by a fireplace and river views, while the spacious primary suite offers generous closet space and a recently remodeled walk-in, fully tiled shower. In-unit laundry and abundant storage add everyday convenience. Community amenities include a pool and spa/hot tub, security cameras, private Wi-Fi in the lobby and garage, meticulously maintained grounds, and a stable, professionally managed HOA with strong reserves. HOA dues include water, sewer, trash, recycling, landscaping, common-area and garage maintenance, and pool and spa upkeep. An oversized, extra-wide deeded garage parking space with electricity adds valuable convenience. Ideally positioned near Waverley Country Club, Sellwood Riverfront Park, Oaks Park, the Garthwick neighborhood, walking and biking paths, and the restaurants, shops, and neighborhood amenities of Sellwood-Moreland, this riverfront condominium offers a compelling blend of waterfront living, recreation, convenience, and easy access to Portland.
Share Property

Location

600 SE MARION ST 403, Portland, OR 97202

Status

Sold

Date Sold

October 30, 2026
Laurie Bornstein

Laurie Bornstein

TITLE

REALTOR®

LICENSE

201227844

Property Amenities

Interior
Fireplace Gas
Appliances Butlers Pantry, Dishwasher, Disposal, Free Standing Range, Free Standing Refrigerator, Instant Hot Water, Microwave, Pantry, Quartz, Stainless Steel Appliance, Tile, Wine Cooler
Total Bedrooms: 2
Full Bathrooms: 2
Other Interior Features Ceiling Fan, Elevator, Laundry, Quartz, Tile Floor, Wallto Wall Carpet, Washer Dryer
Area & Lot
Total area 1,427 Sq.Ft.
Living area 1,427 Sq.Ft.
MLS® ID 378516370
Year Built 1980
High School Cleveland
Middle School Sellwood
Elementary School Duniway
Water Frontage River Front
View Description River,Territorial,Trees Woods
Architecture Styles Contemporary, Other
Type Condo
Status Sold
Exterior
Stories 1
Air conditioning Central Air
Heat type Forced Air
Disability Features Accessible Doors, Accessible Entrance, Builtin Lighting, Minimal Steps, Parking
Water Source Public Water
Garage Space 1.0
Security Features Entry, Security Lights, Security System
Sewer Public Sewer
Other Exterior Features Builtin Hot Tub, Covered Deck, In Ground Pool, Security Lights, Sprinkler
Parking Deeded, Secured
Lot Features Commons, Trees
Roof Built Up, Other
Finance
Sales Price $559,000
HOA Fees $850 monthly
Real Estate Tax $8,941 yearly

Work With Laurie

"Your Story...Starts At Home" "Let's Start The Next Chapter Together"

Follow Me On Instagram