Search
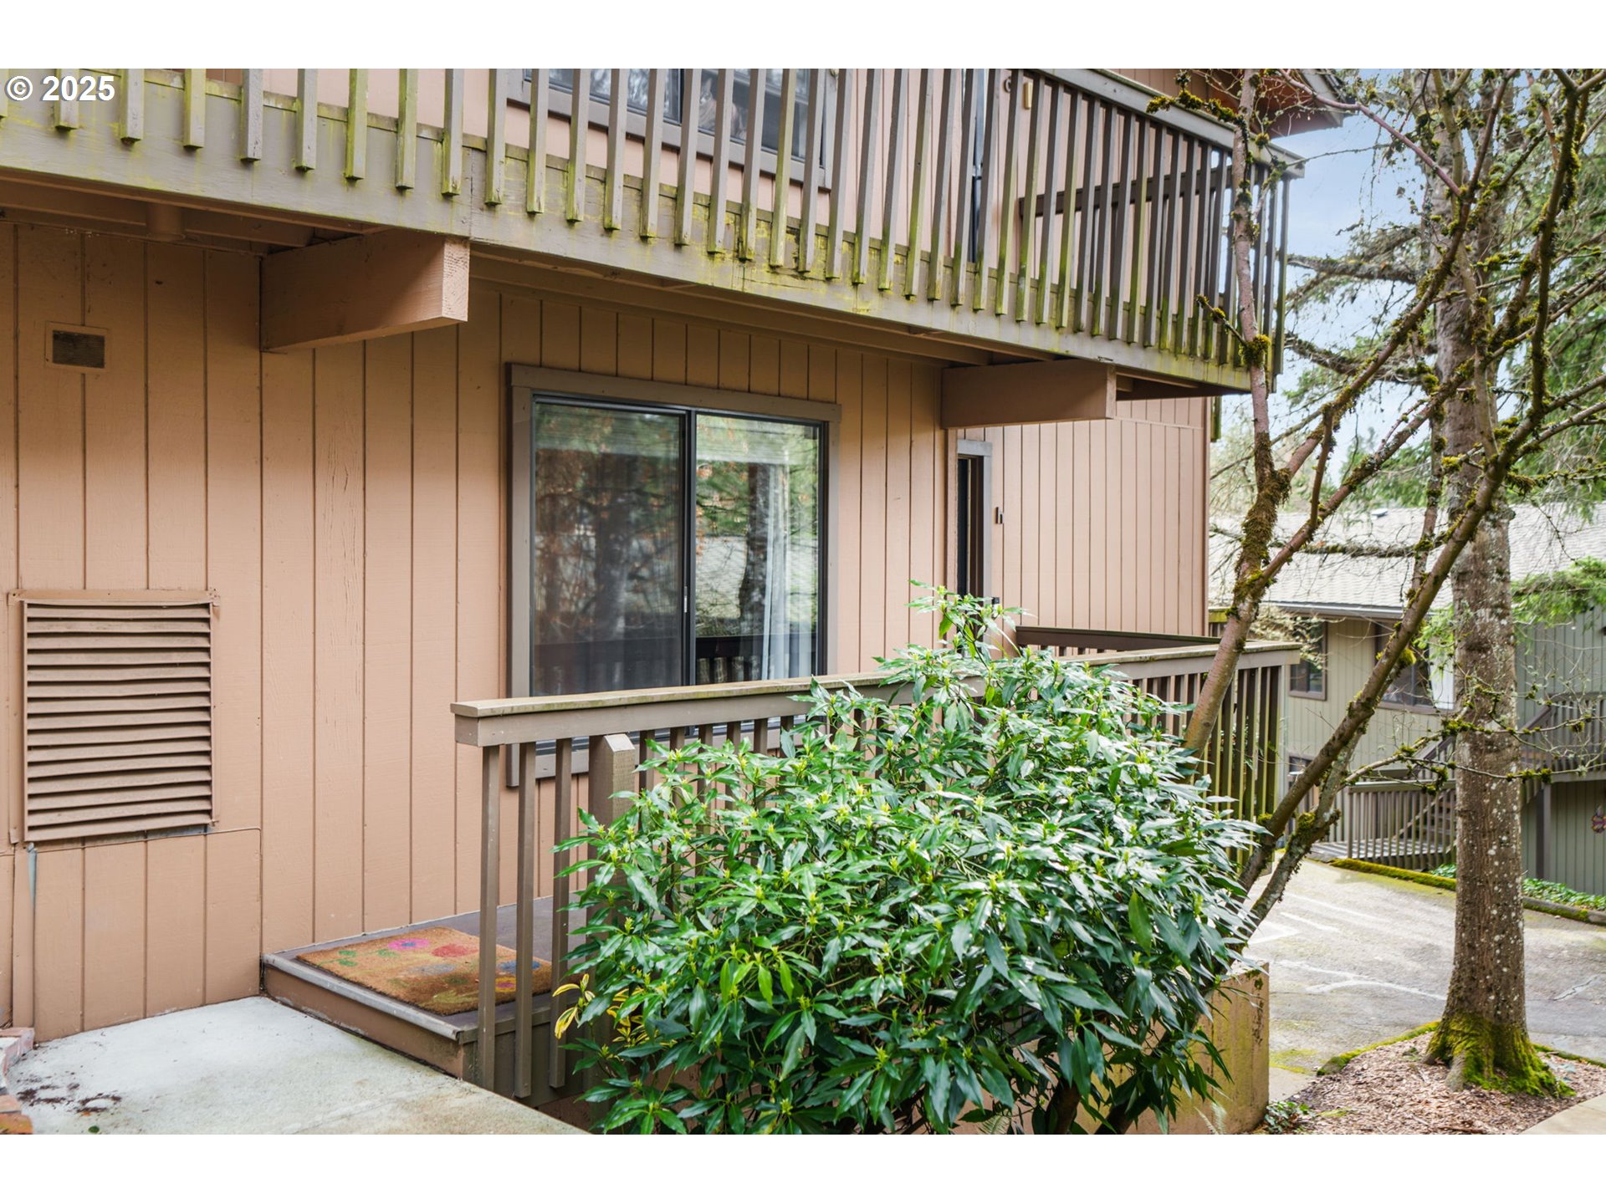
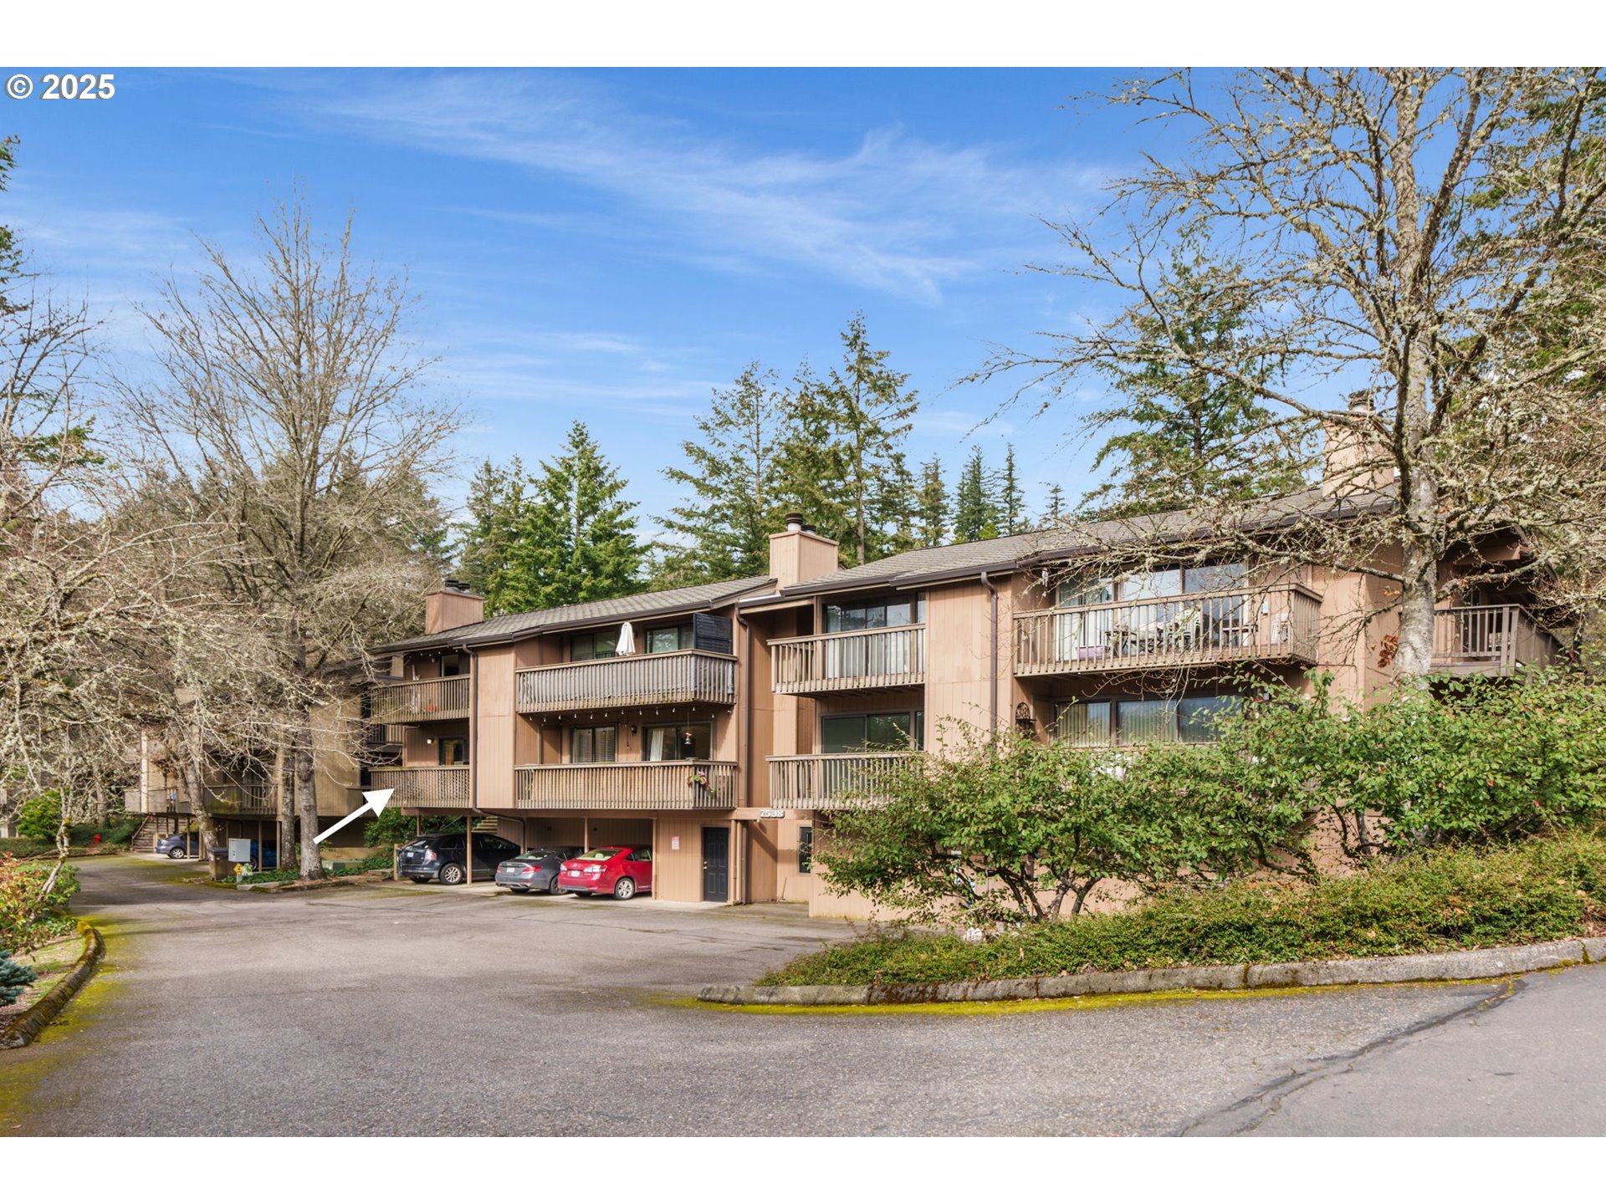
Tan condominium exterior with a small entry deck, wooden balconies, and leafy shrubs.
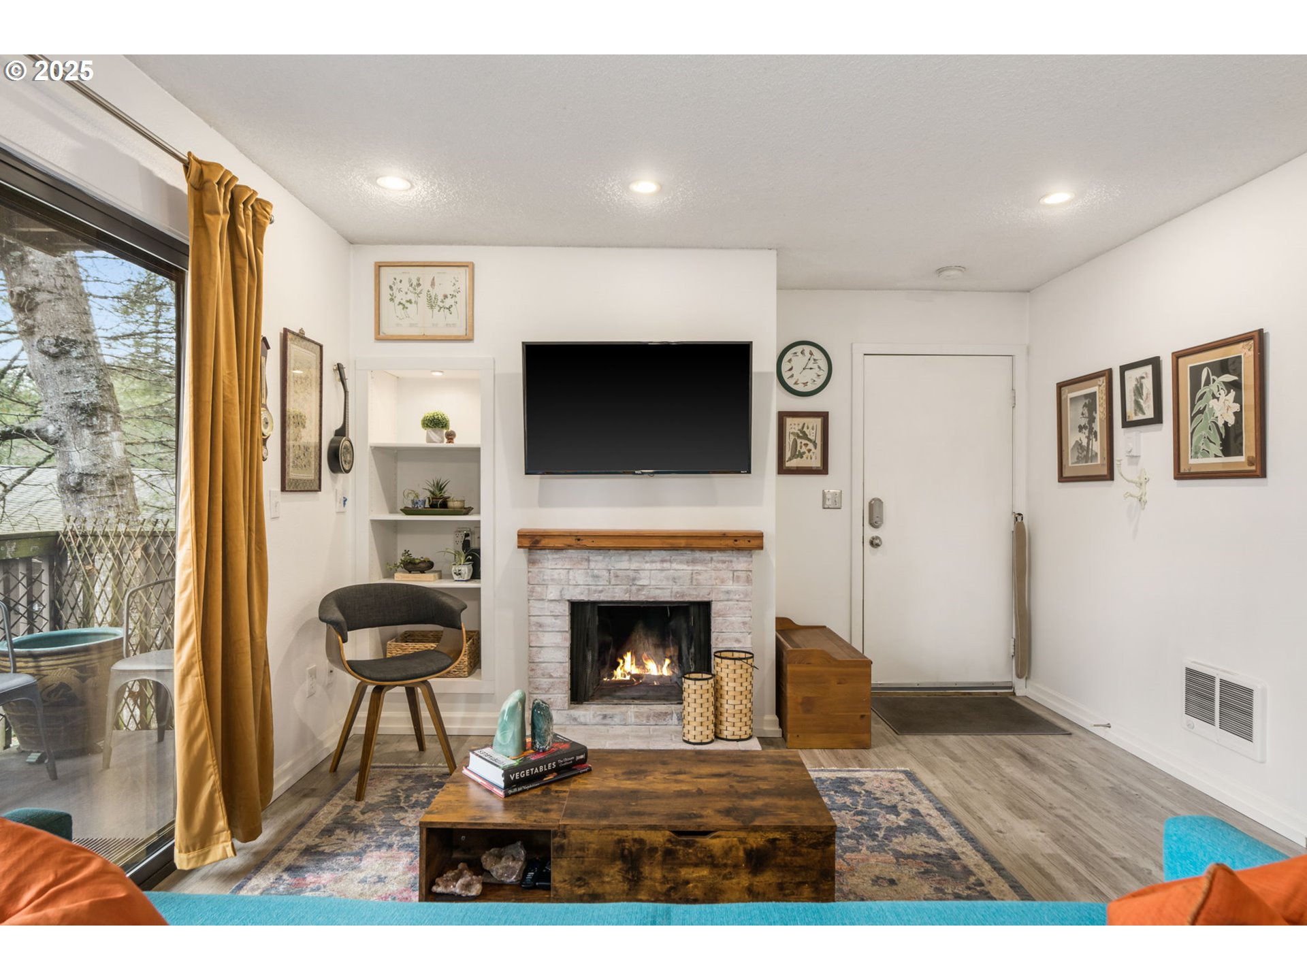
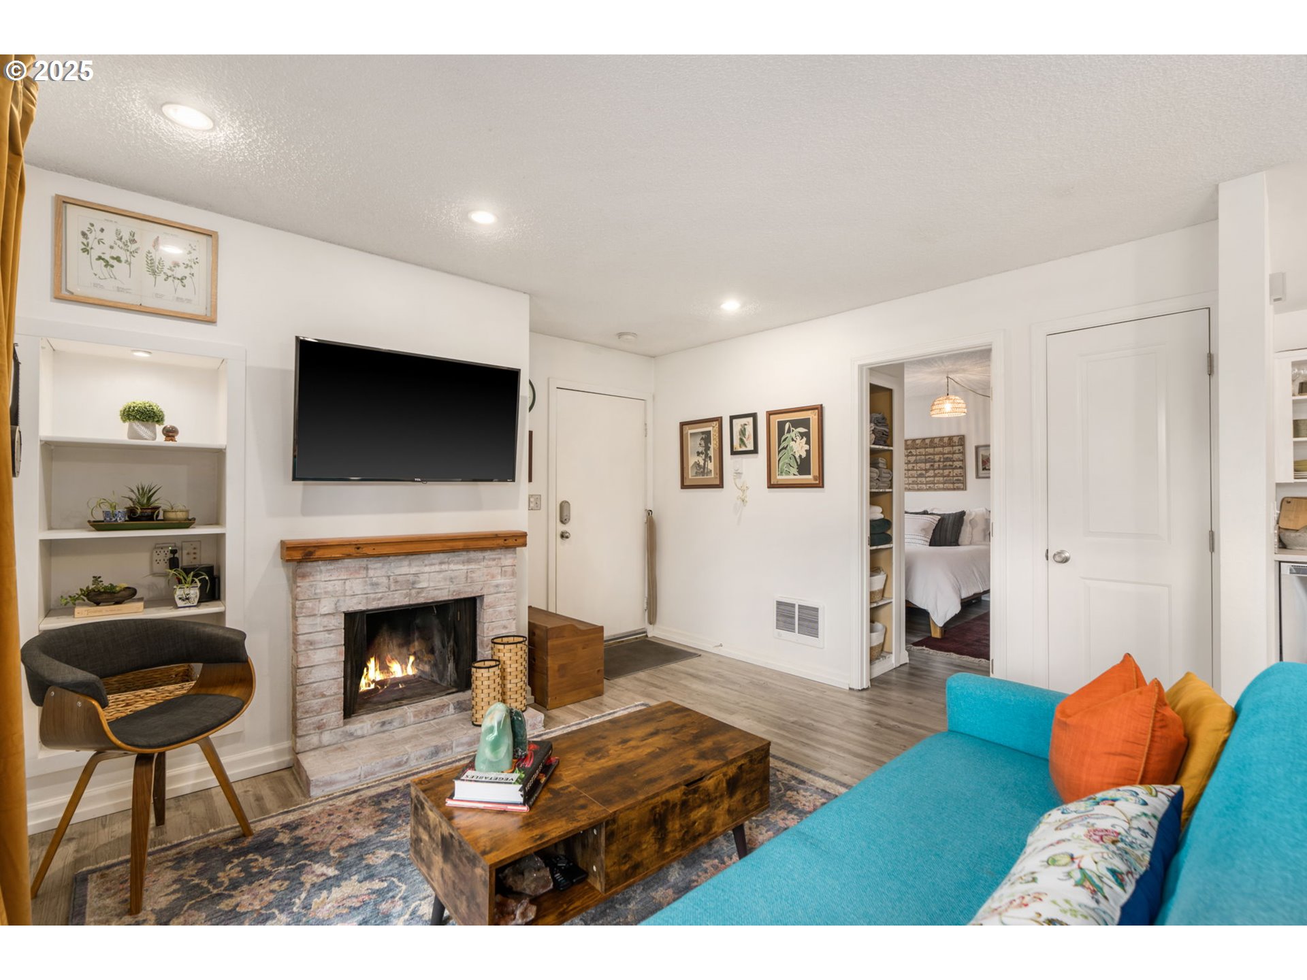
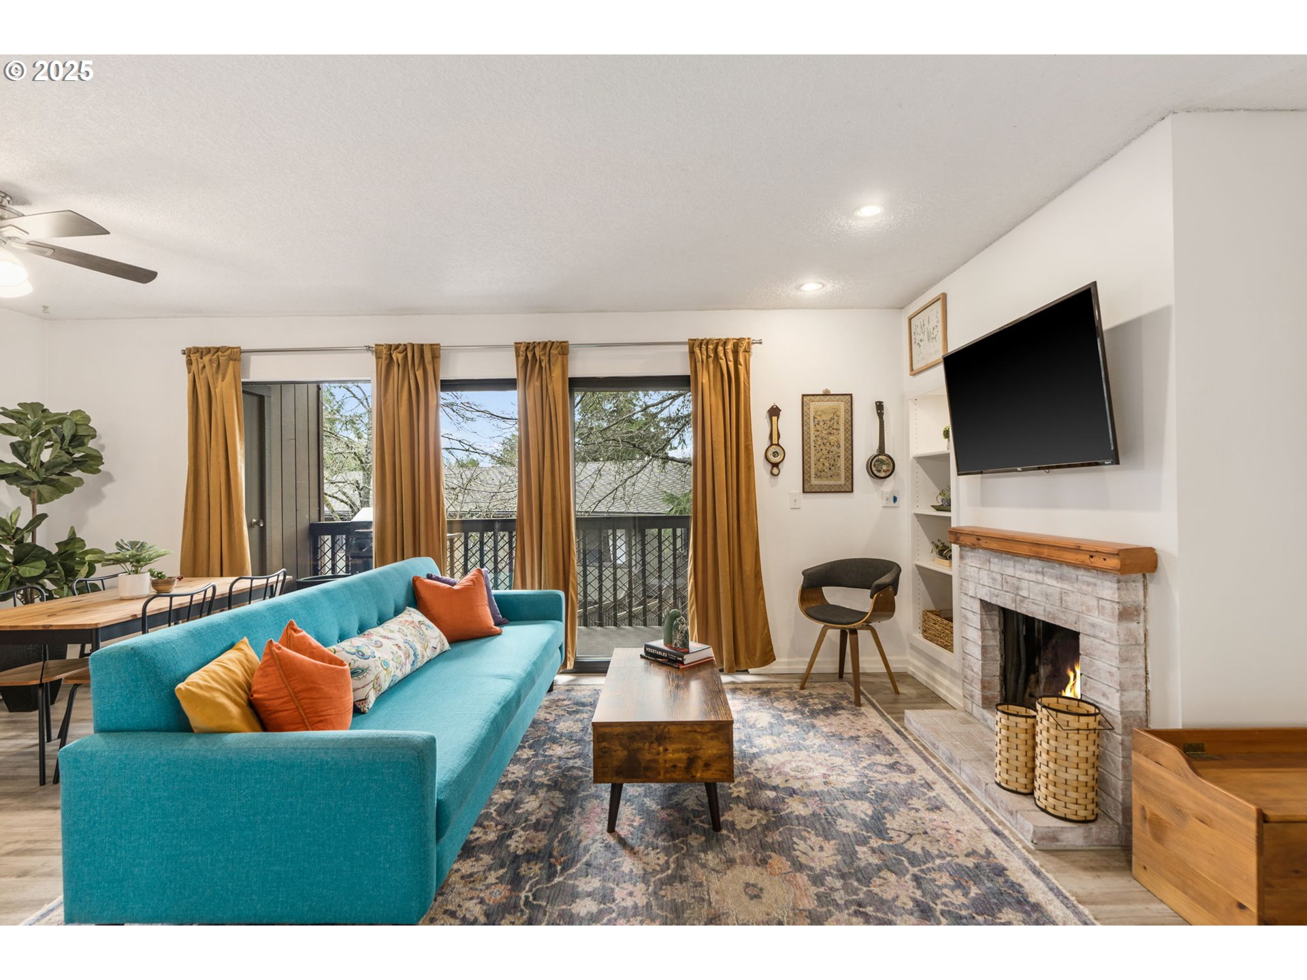
Living room with a lit brick fireplace, wall-mounted television, and large curtained window.
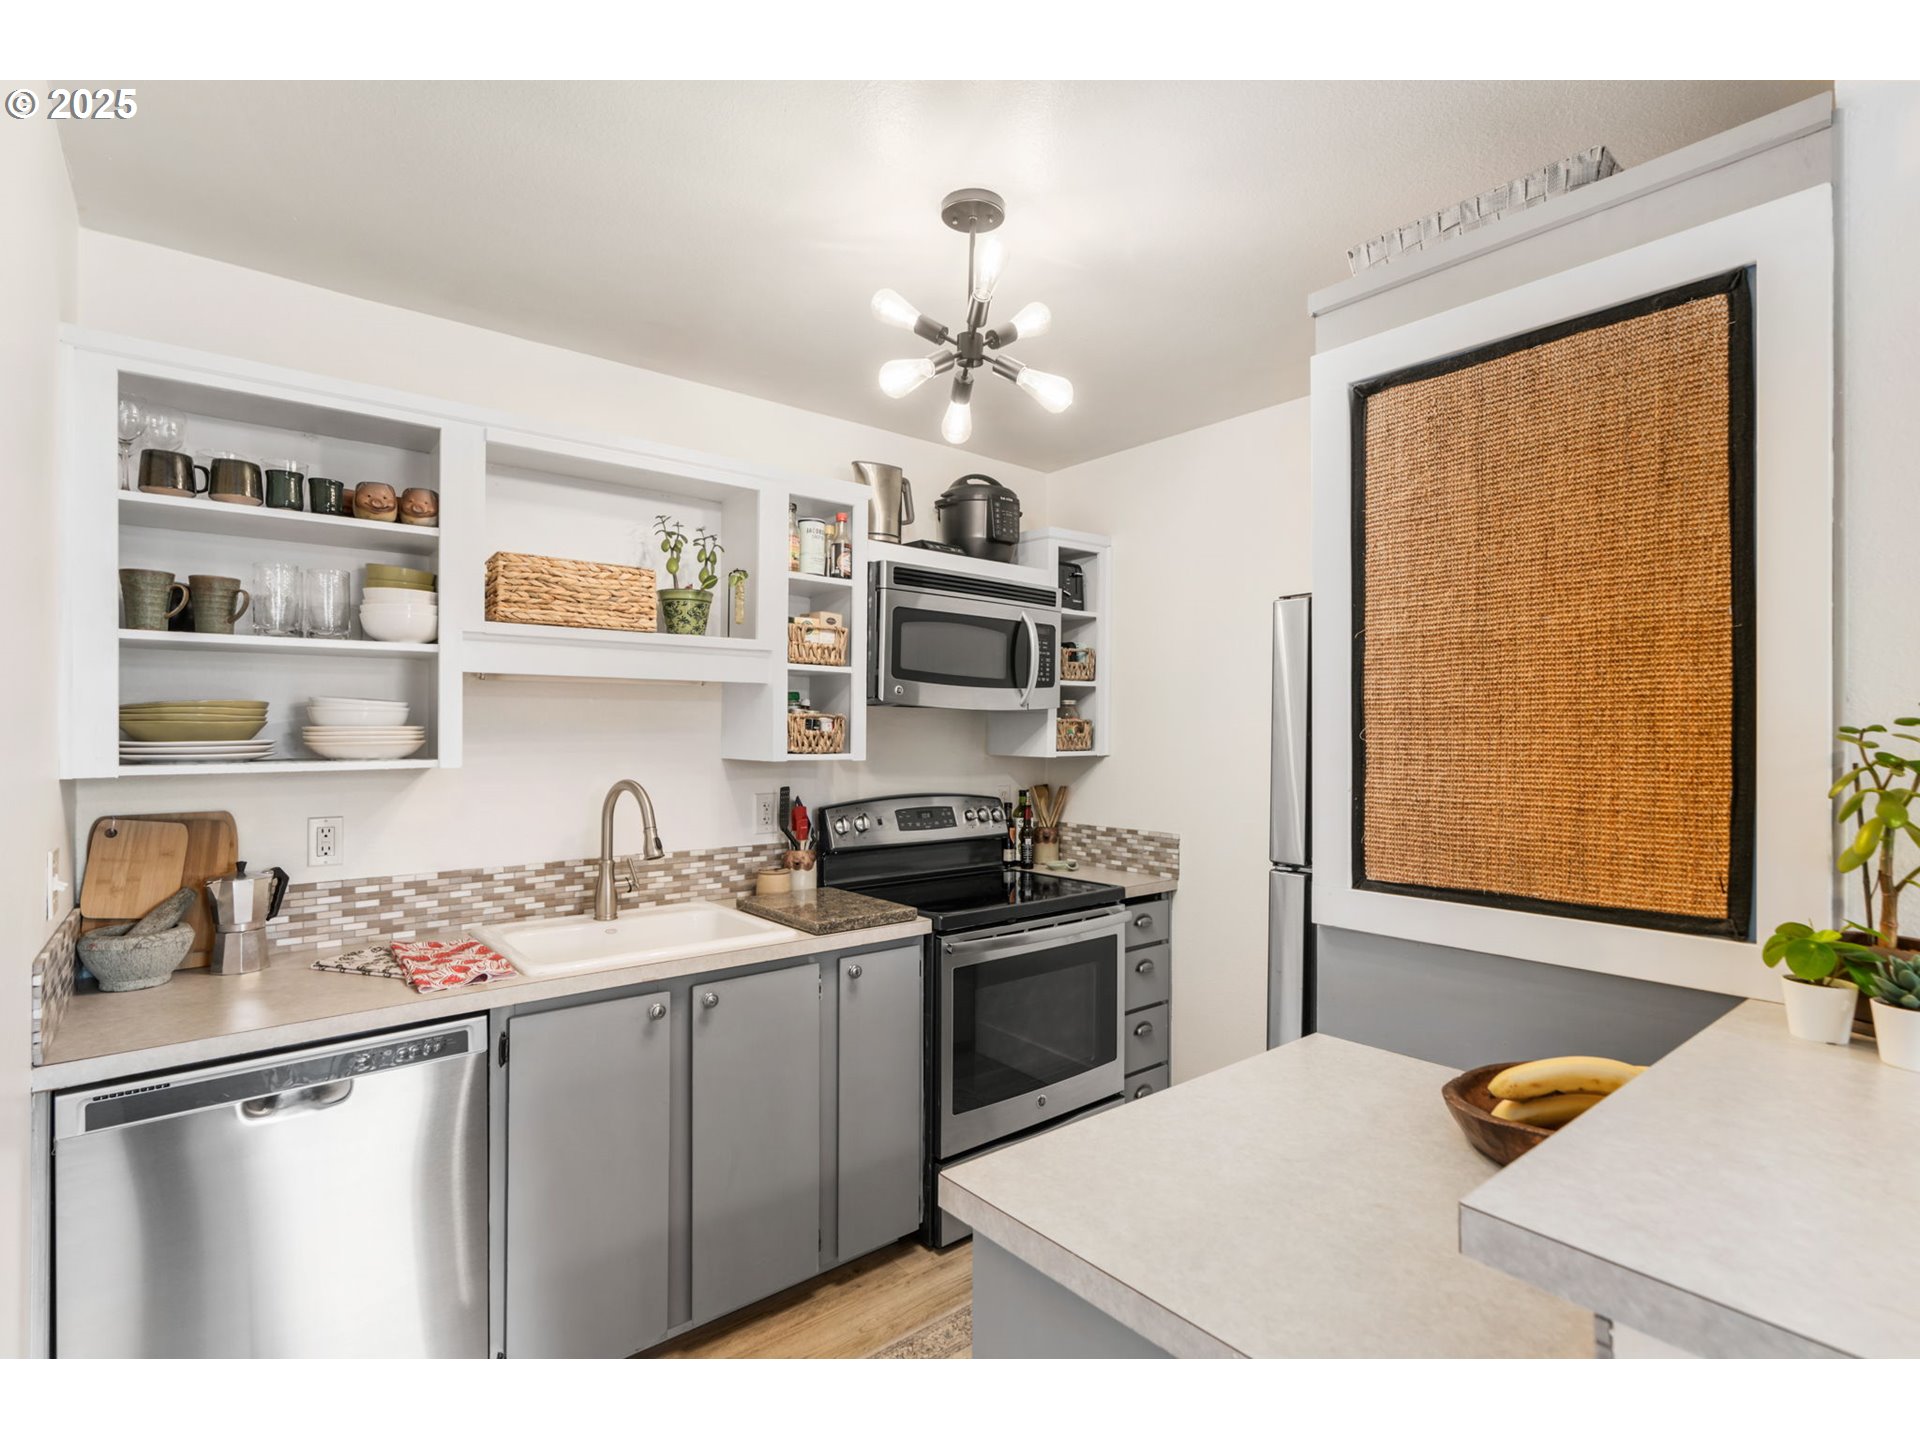
Kitchen with open shelving, stainless steel appliances, and a large woven window shade.
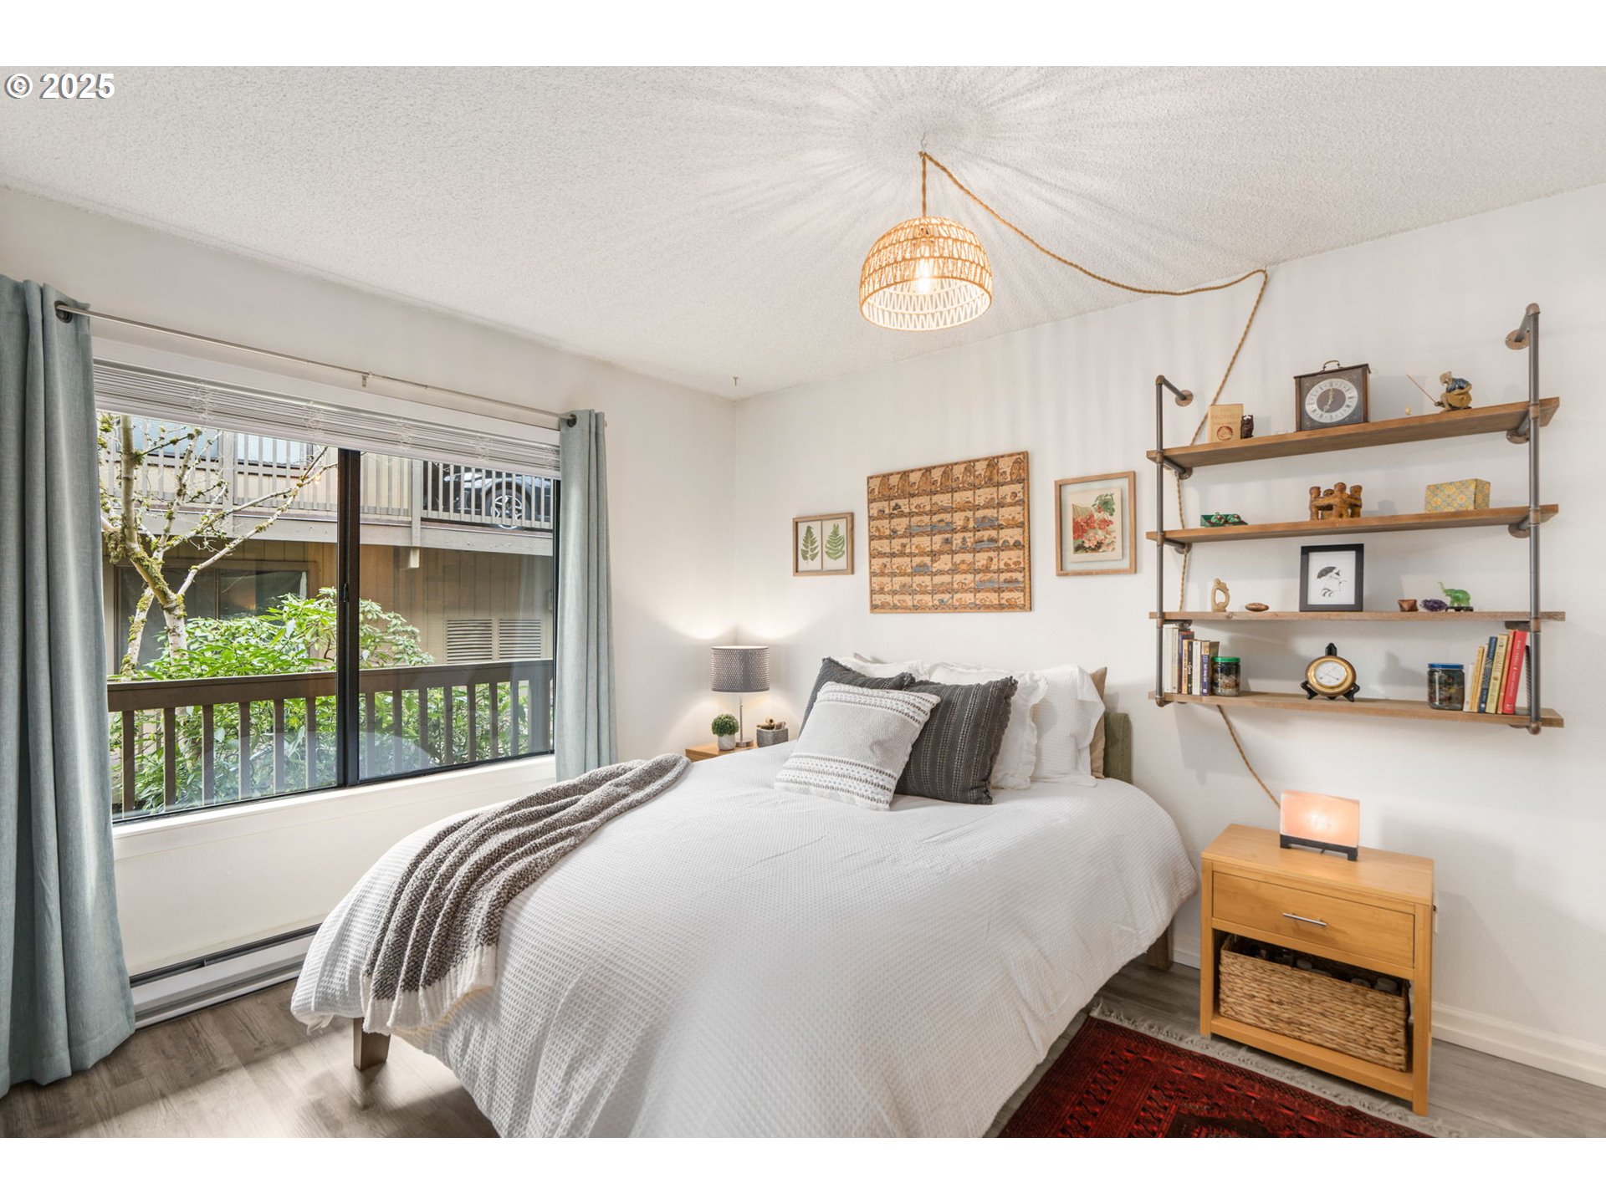
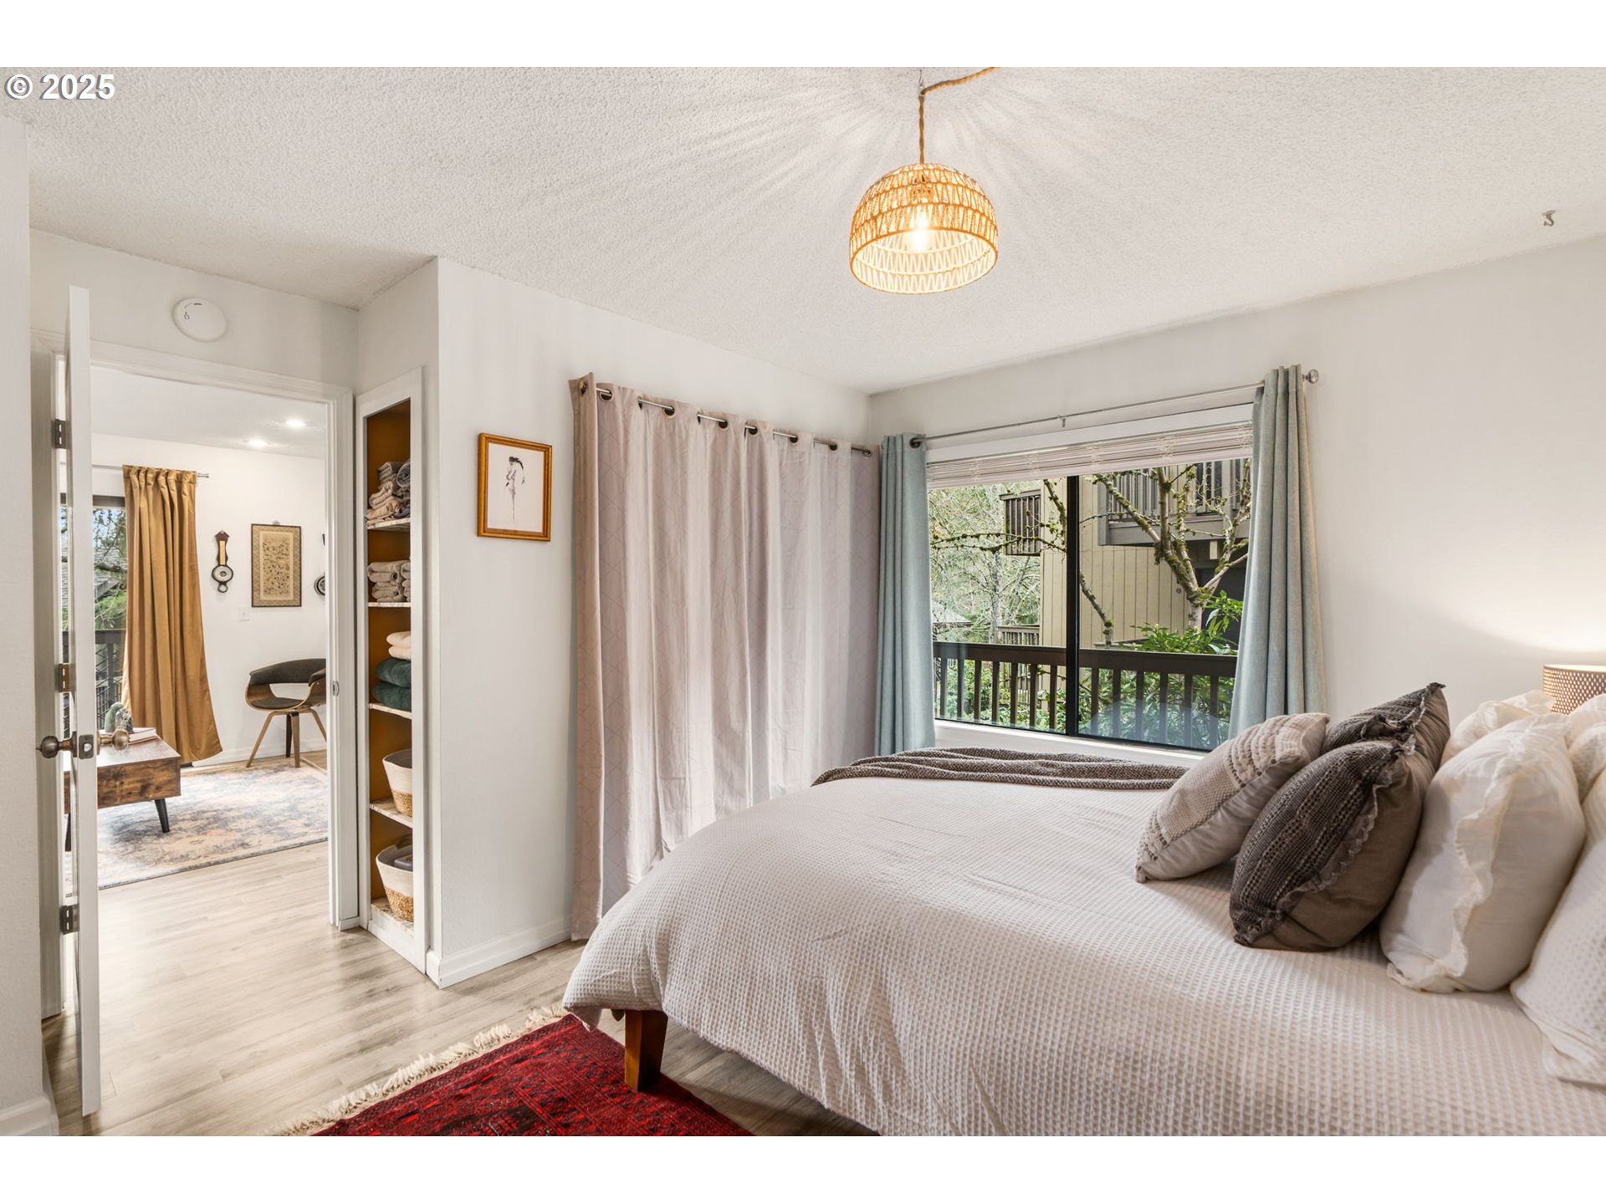
Bedroom with a white bed, leafy balcony view, and wooden display shelves.
Condominium building with multiple balconies and covered parking, marked by an arrow pointing to a unit.
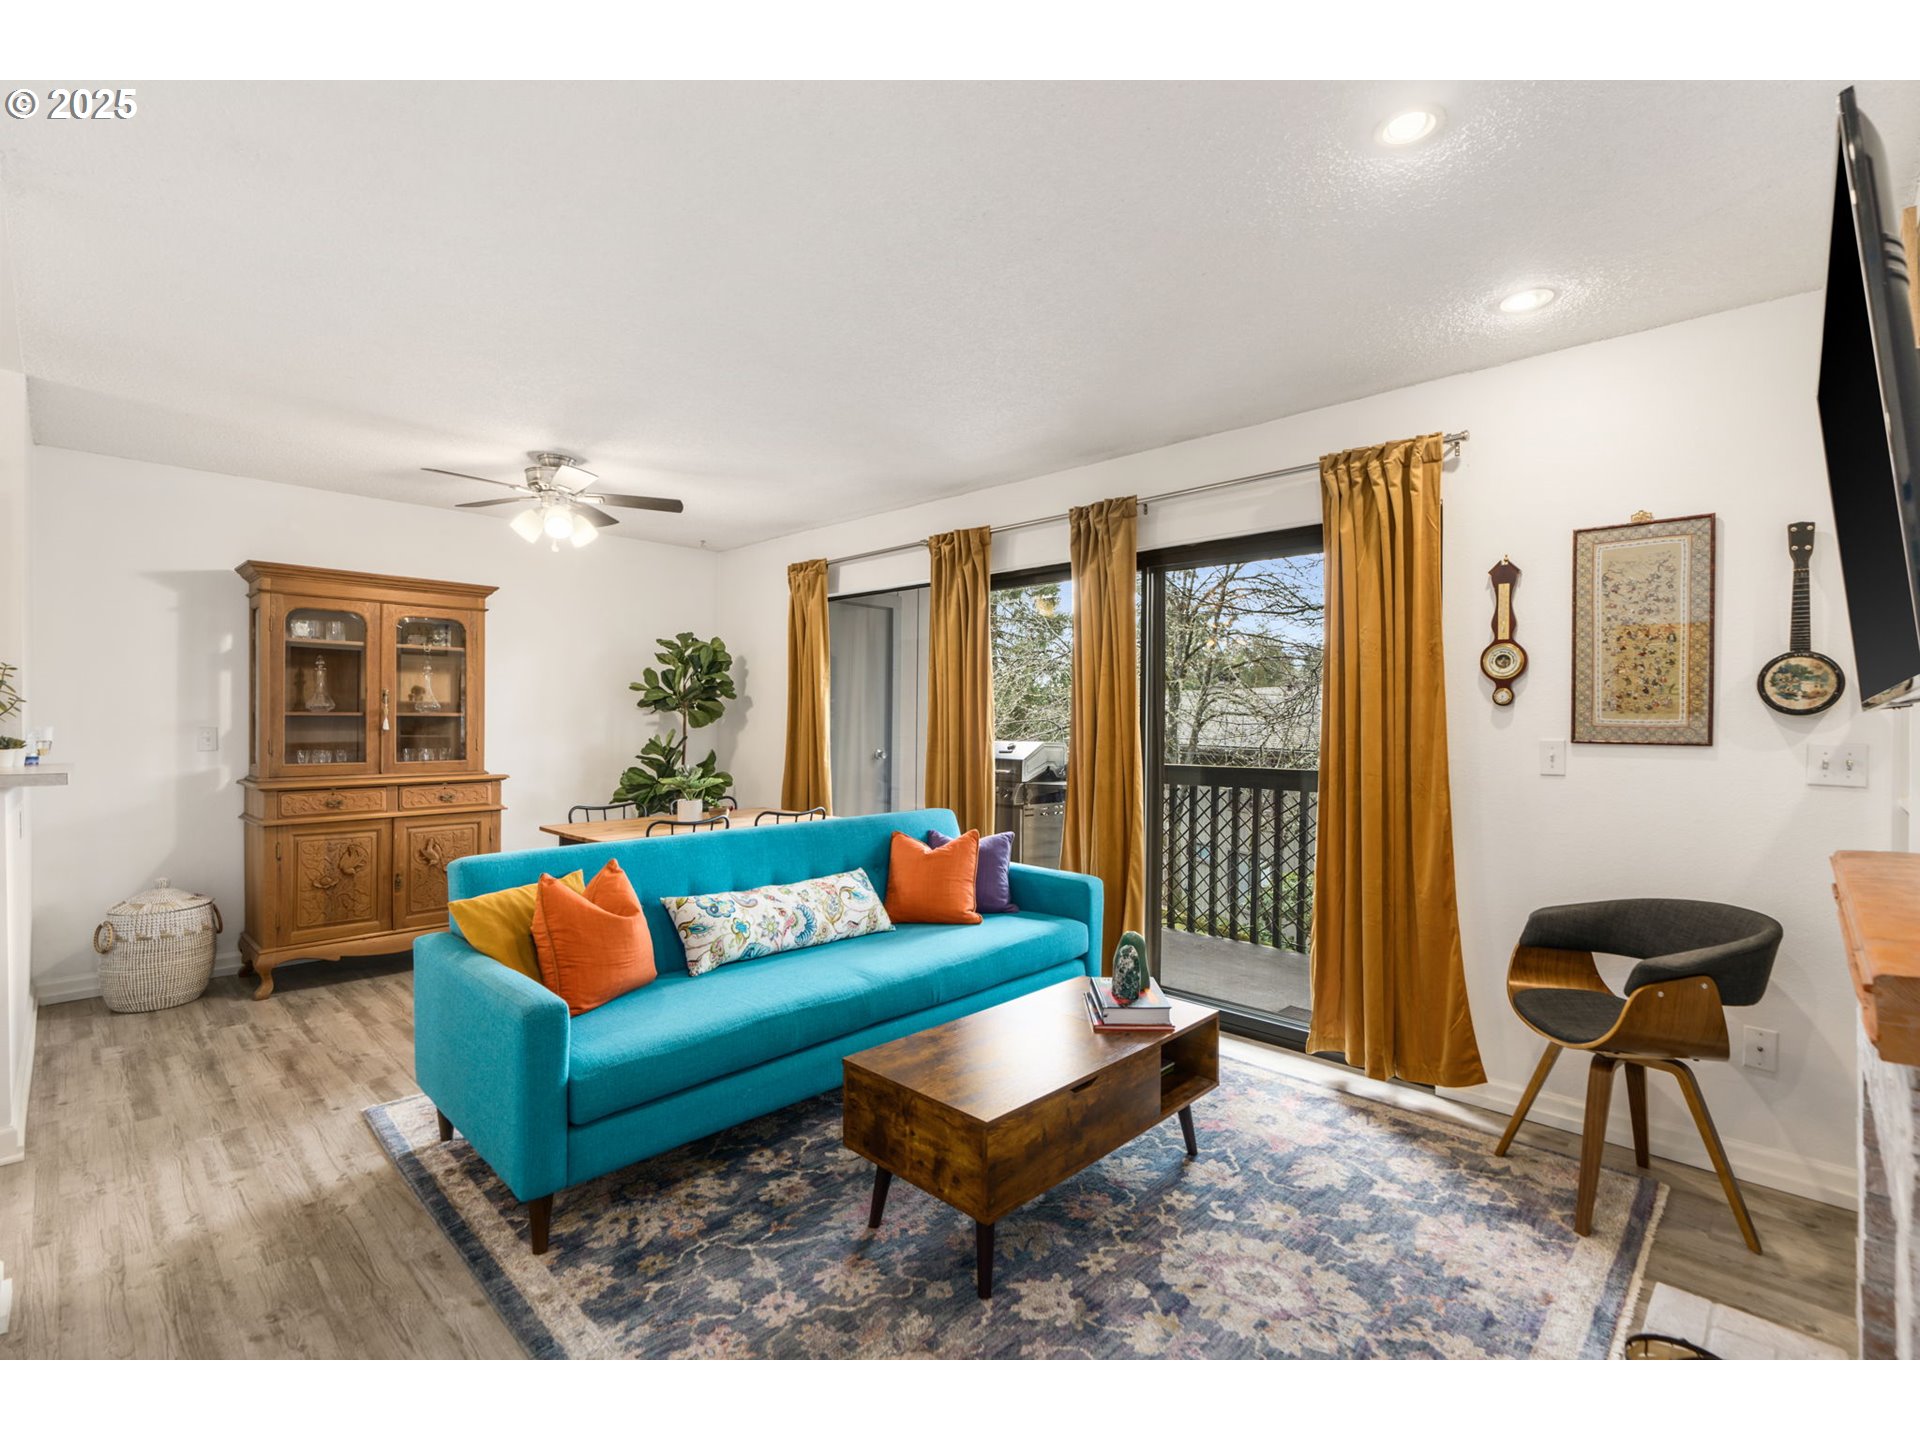
Living room with a turquoise sofa and mustard curtains beside sliding glass doors to a balcony.
Living room with a lit brick fireplace, wall-mounted television, and turquoise sofa.
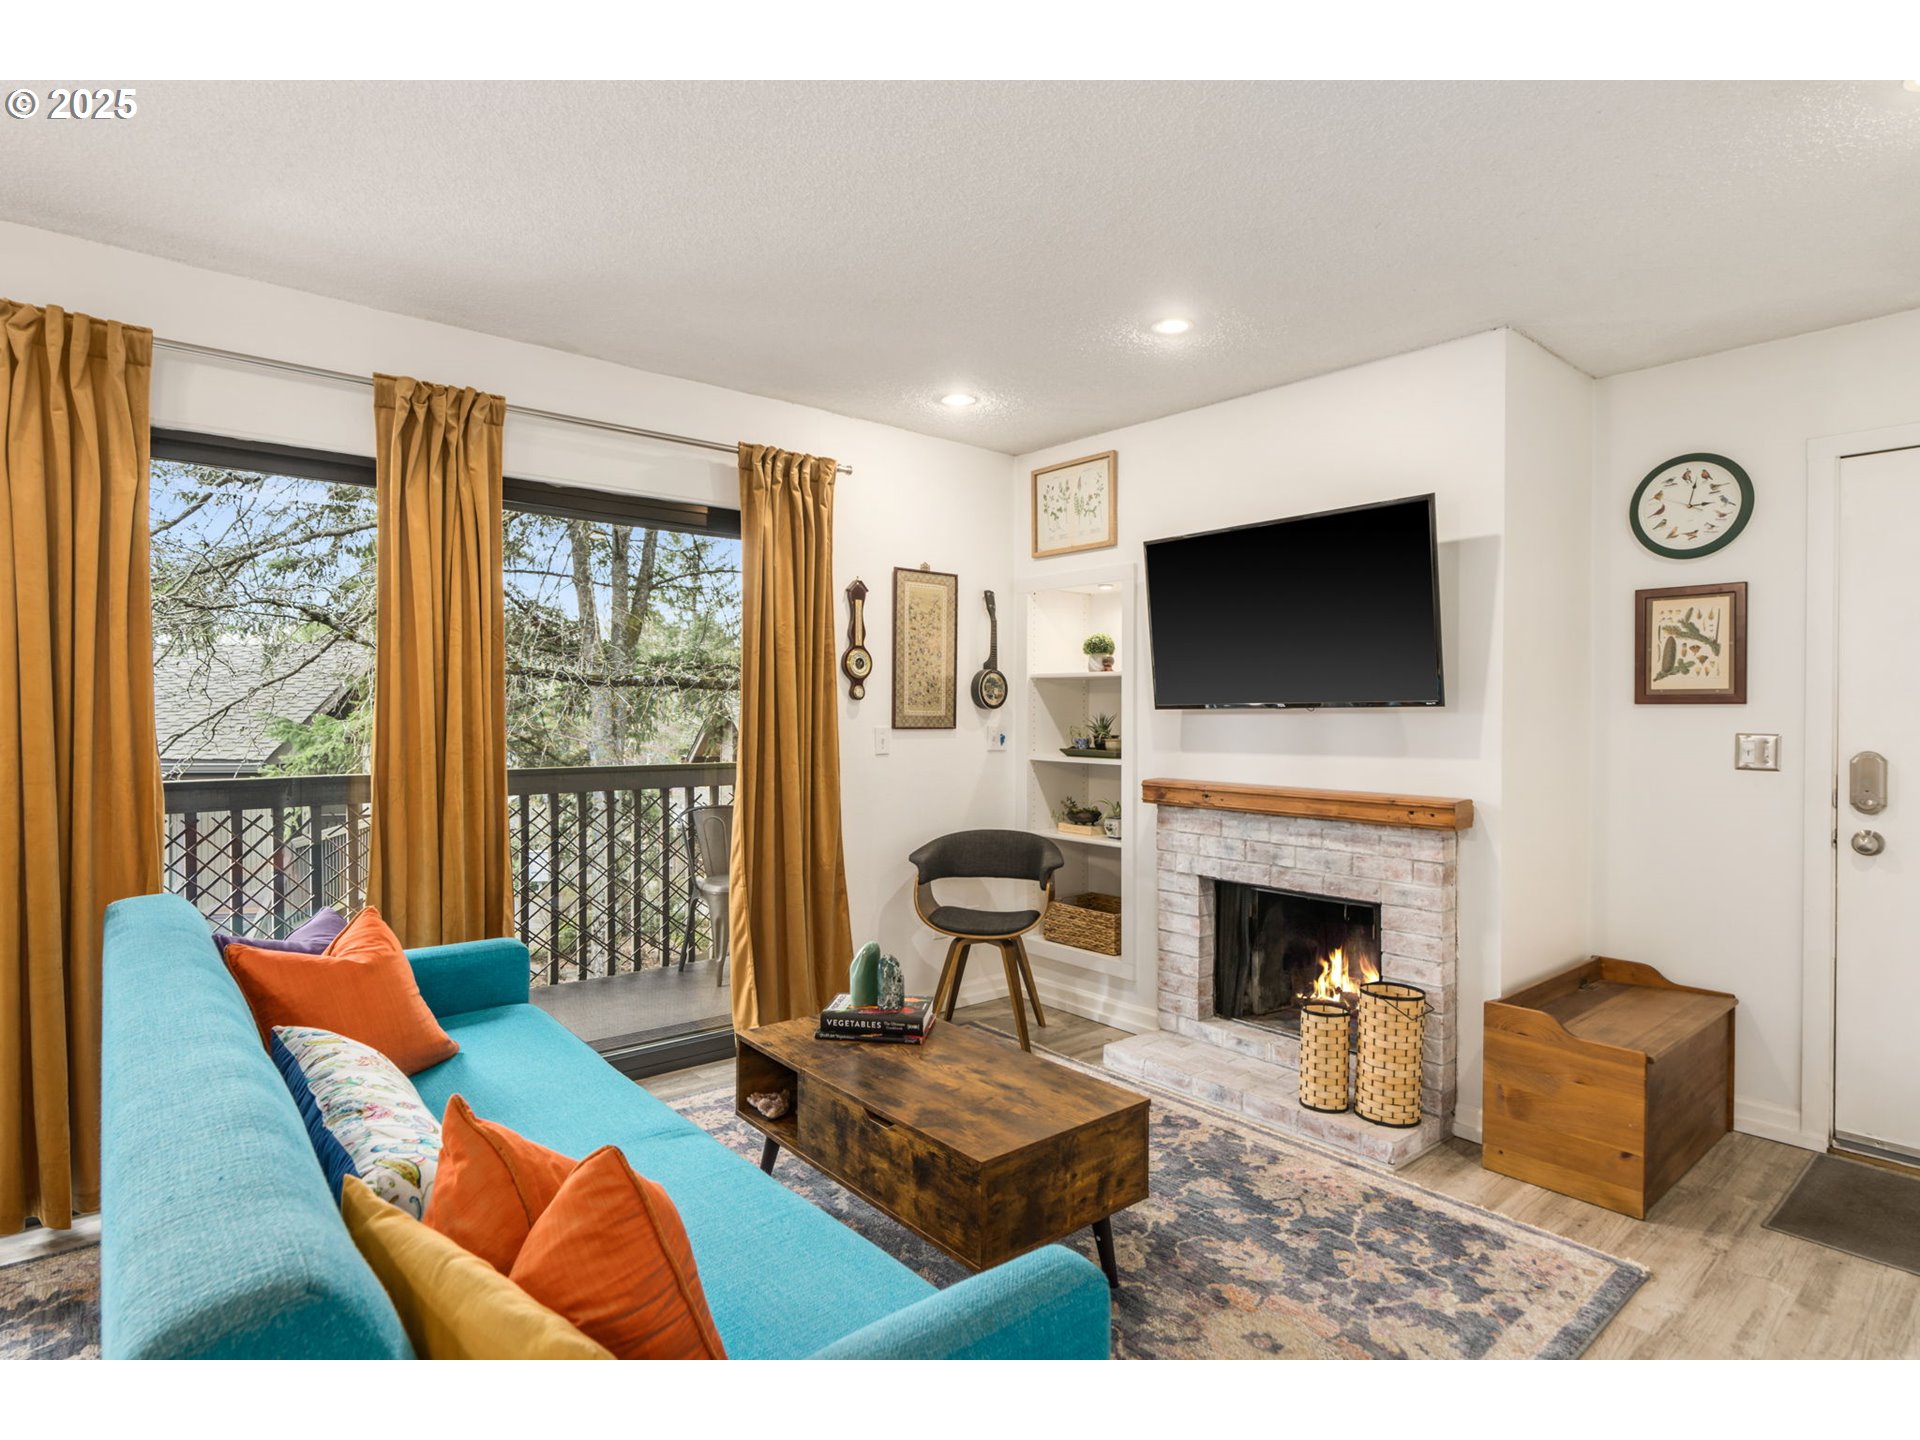
Living room with turquoise sofa, lit fireplace, and large windows opening onto a tree-lined balcony.
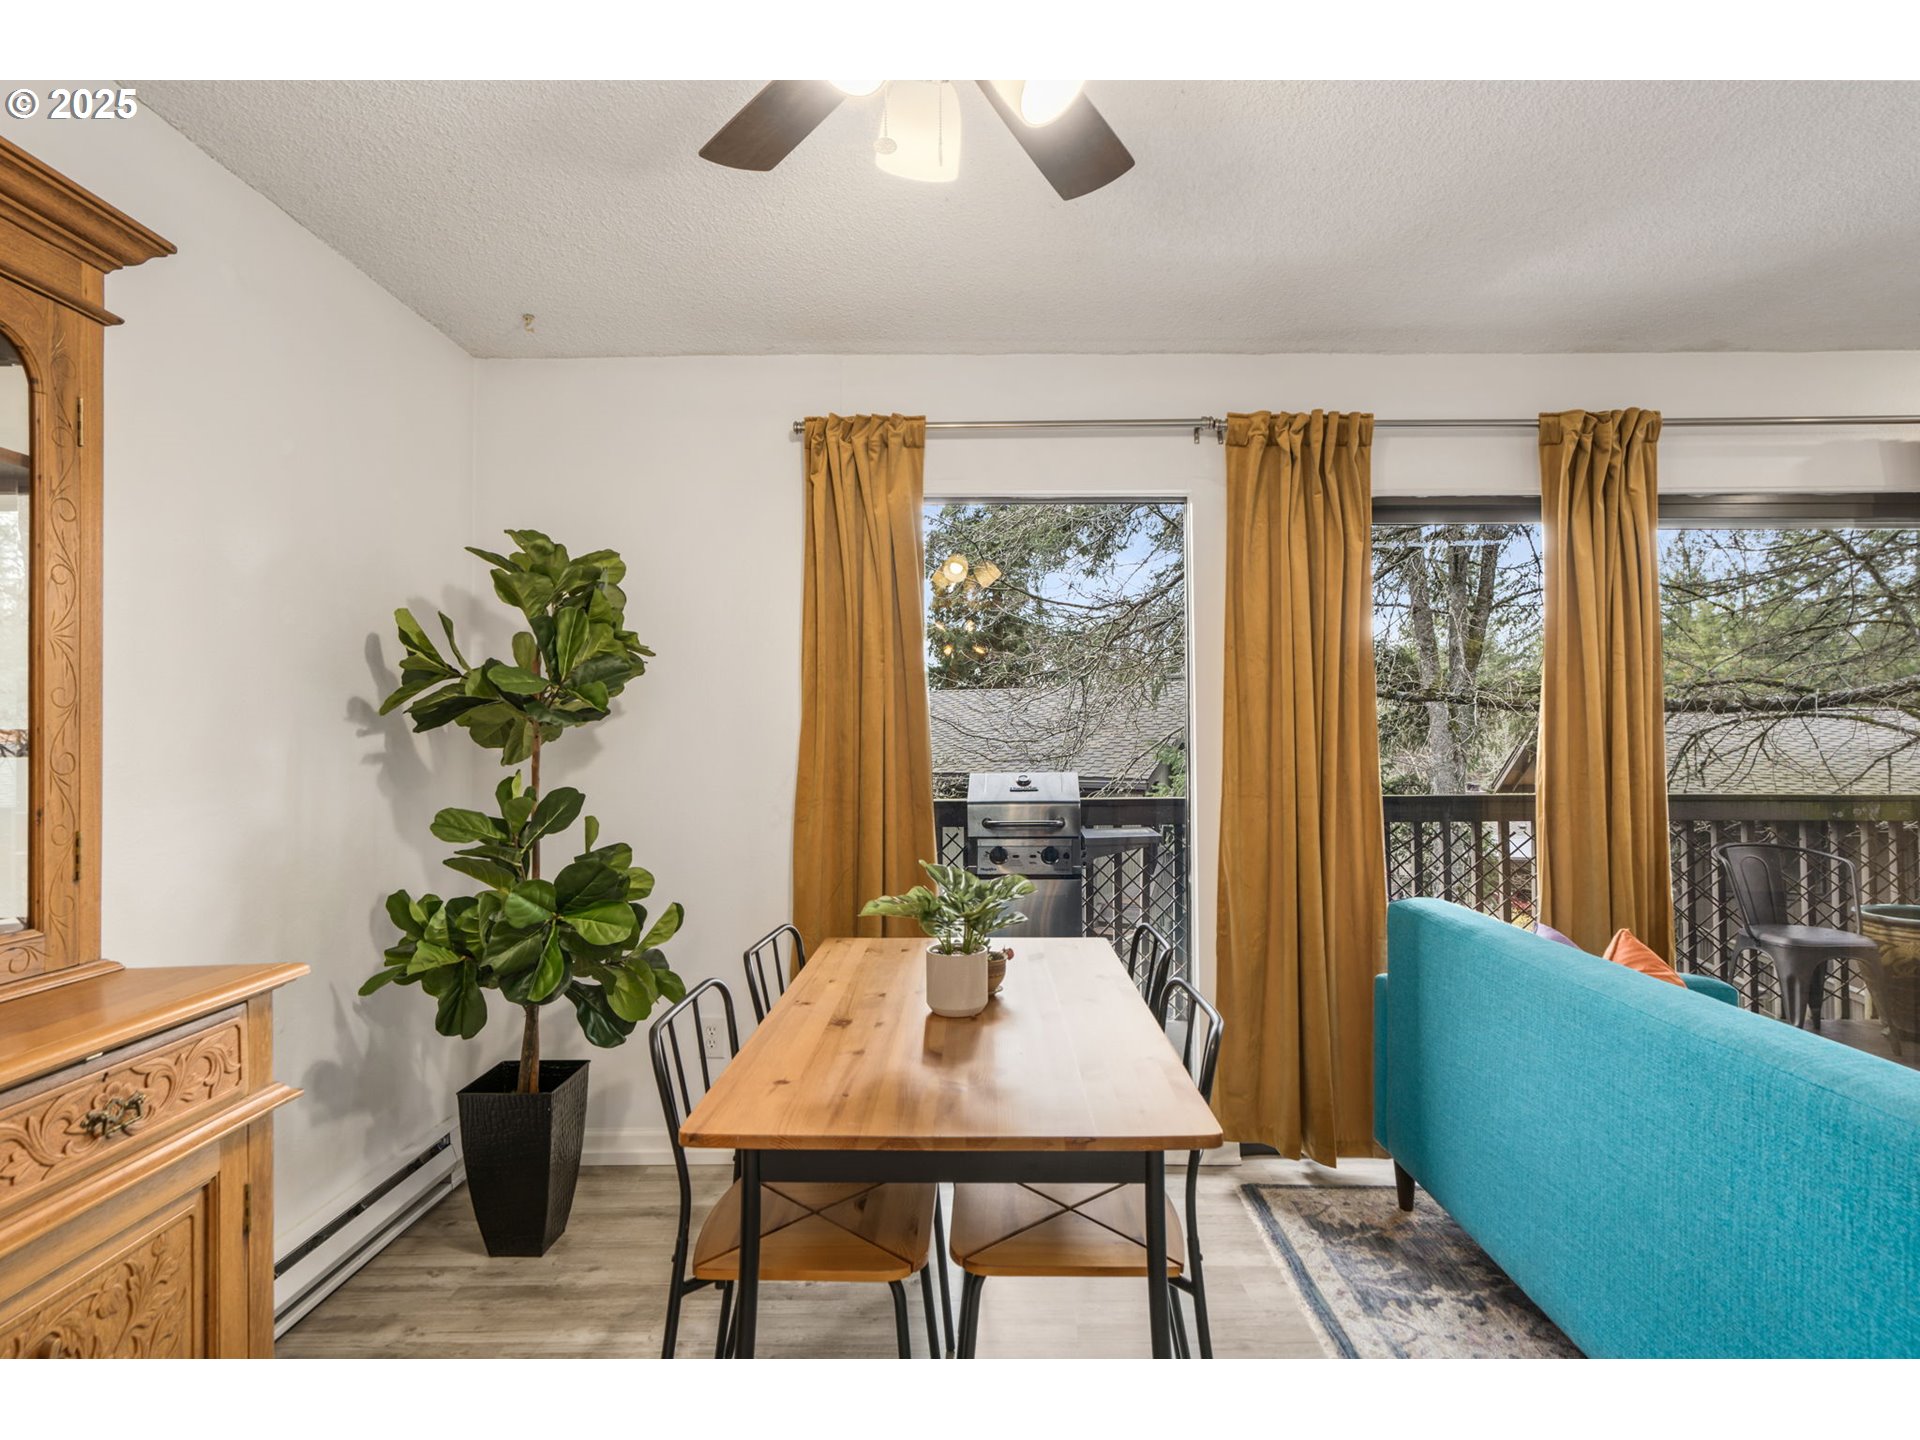
Dining area with a wooden table beside large curtained windows overlooking a deck.
Living room with a turquoise sofa, patterned rug, and white brick fireplace beside balcony doors.
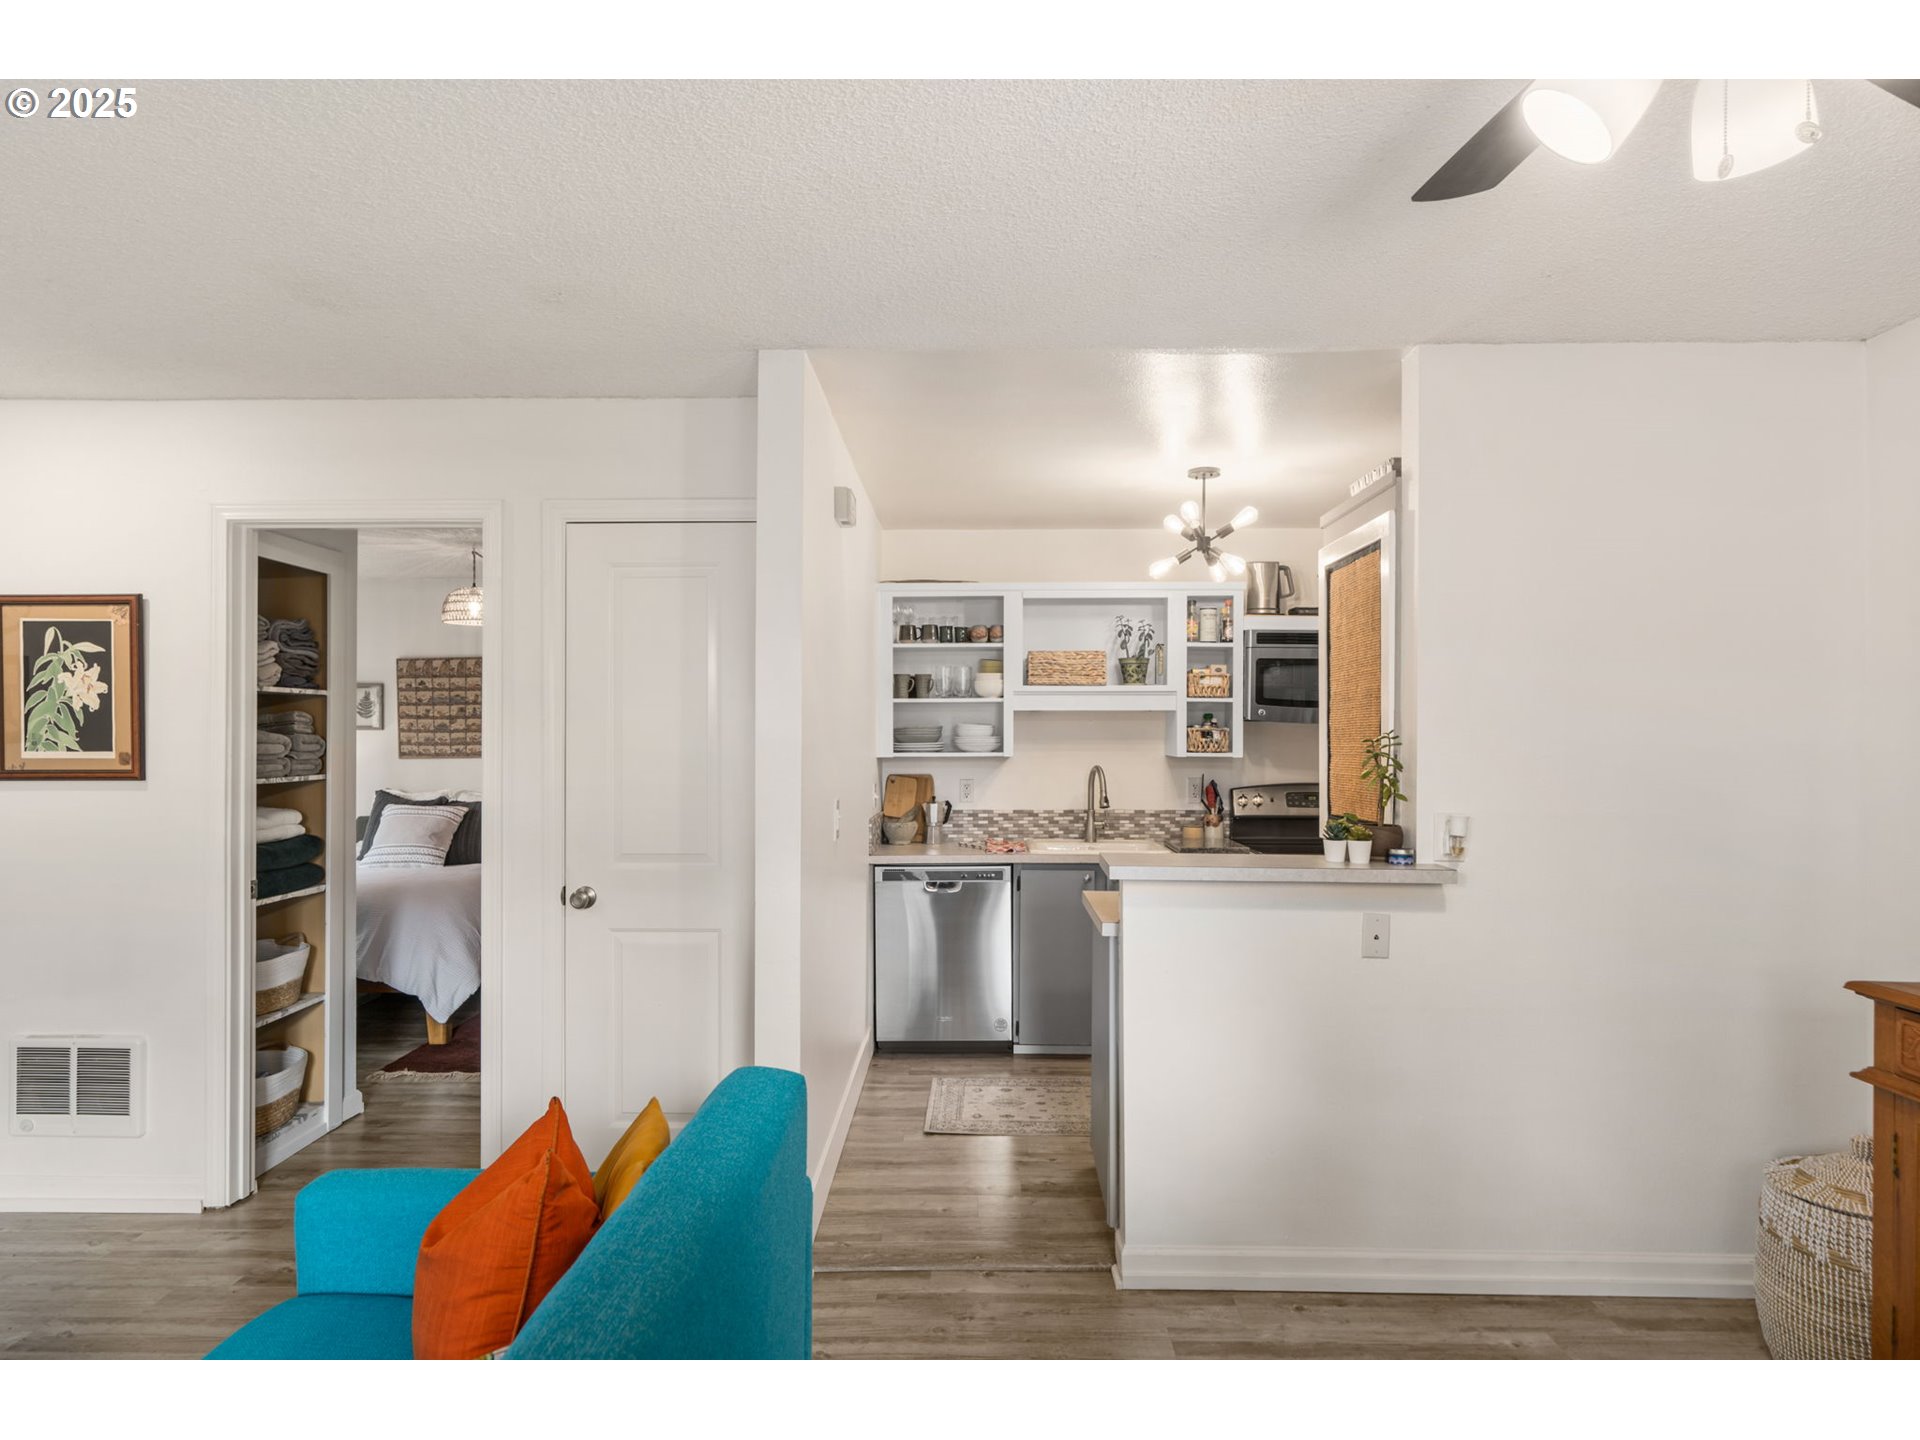
Open-plan living area and kitchen with a turquoise sofa, open shelving, and stainless-steel appliances.
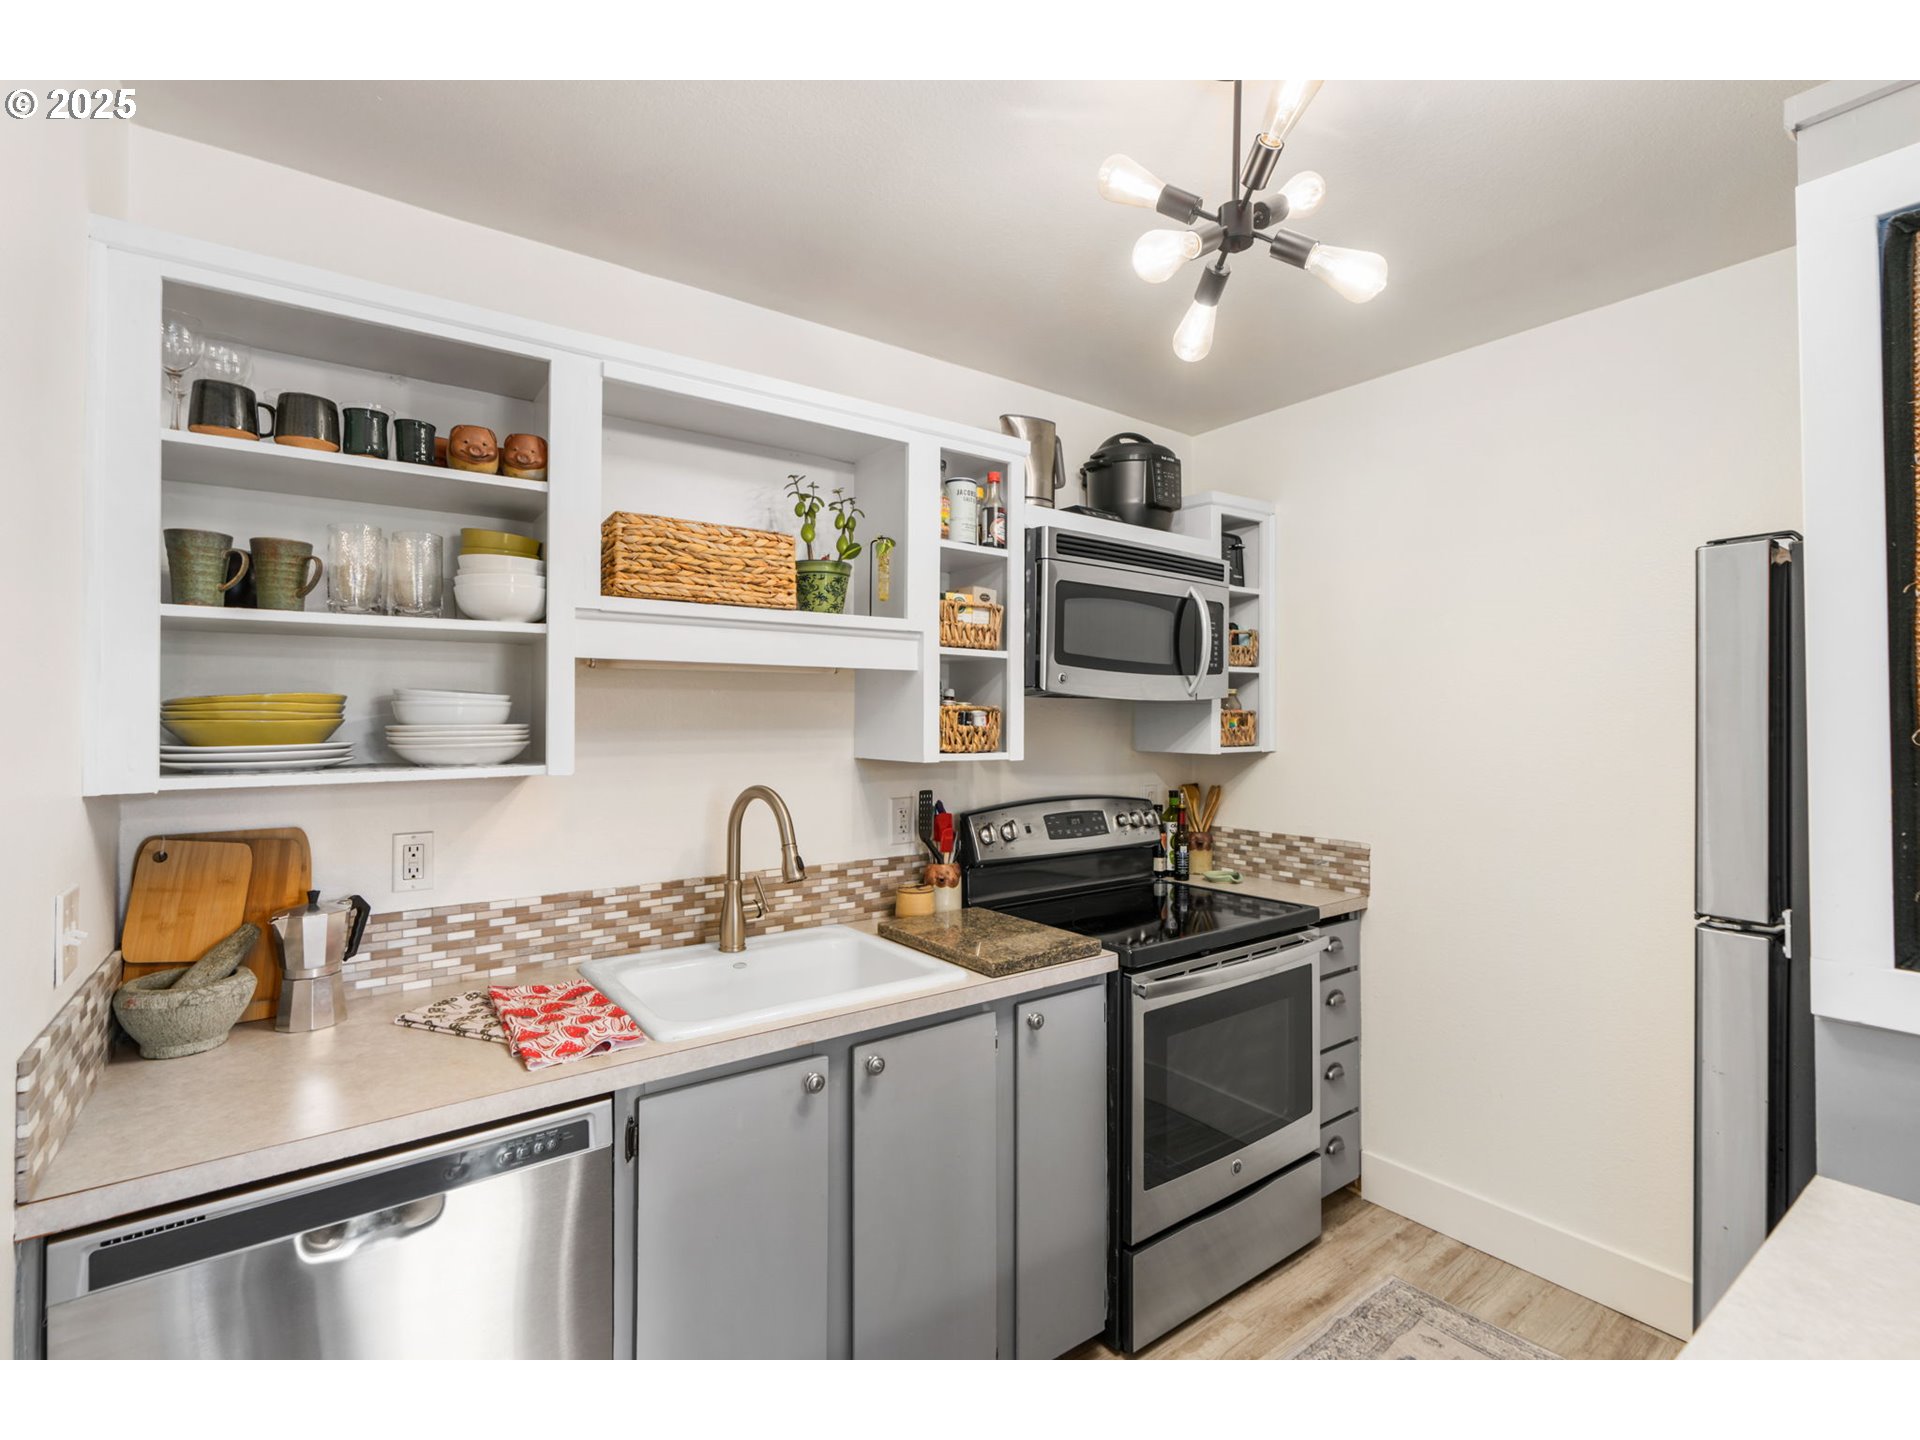
Kitchen with open dish shelves, gray cabinets, stainless steel appliances, and a white farmhouse sink.
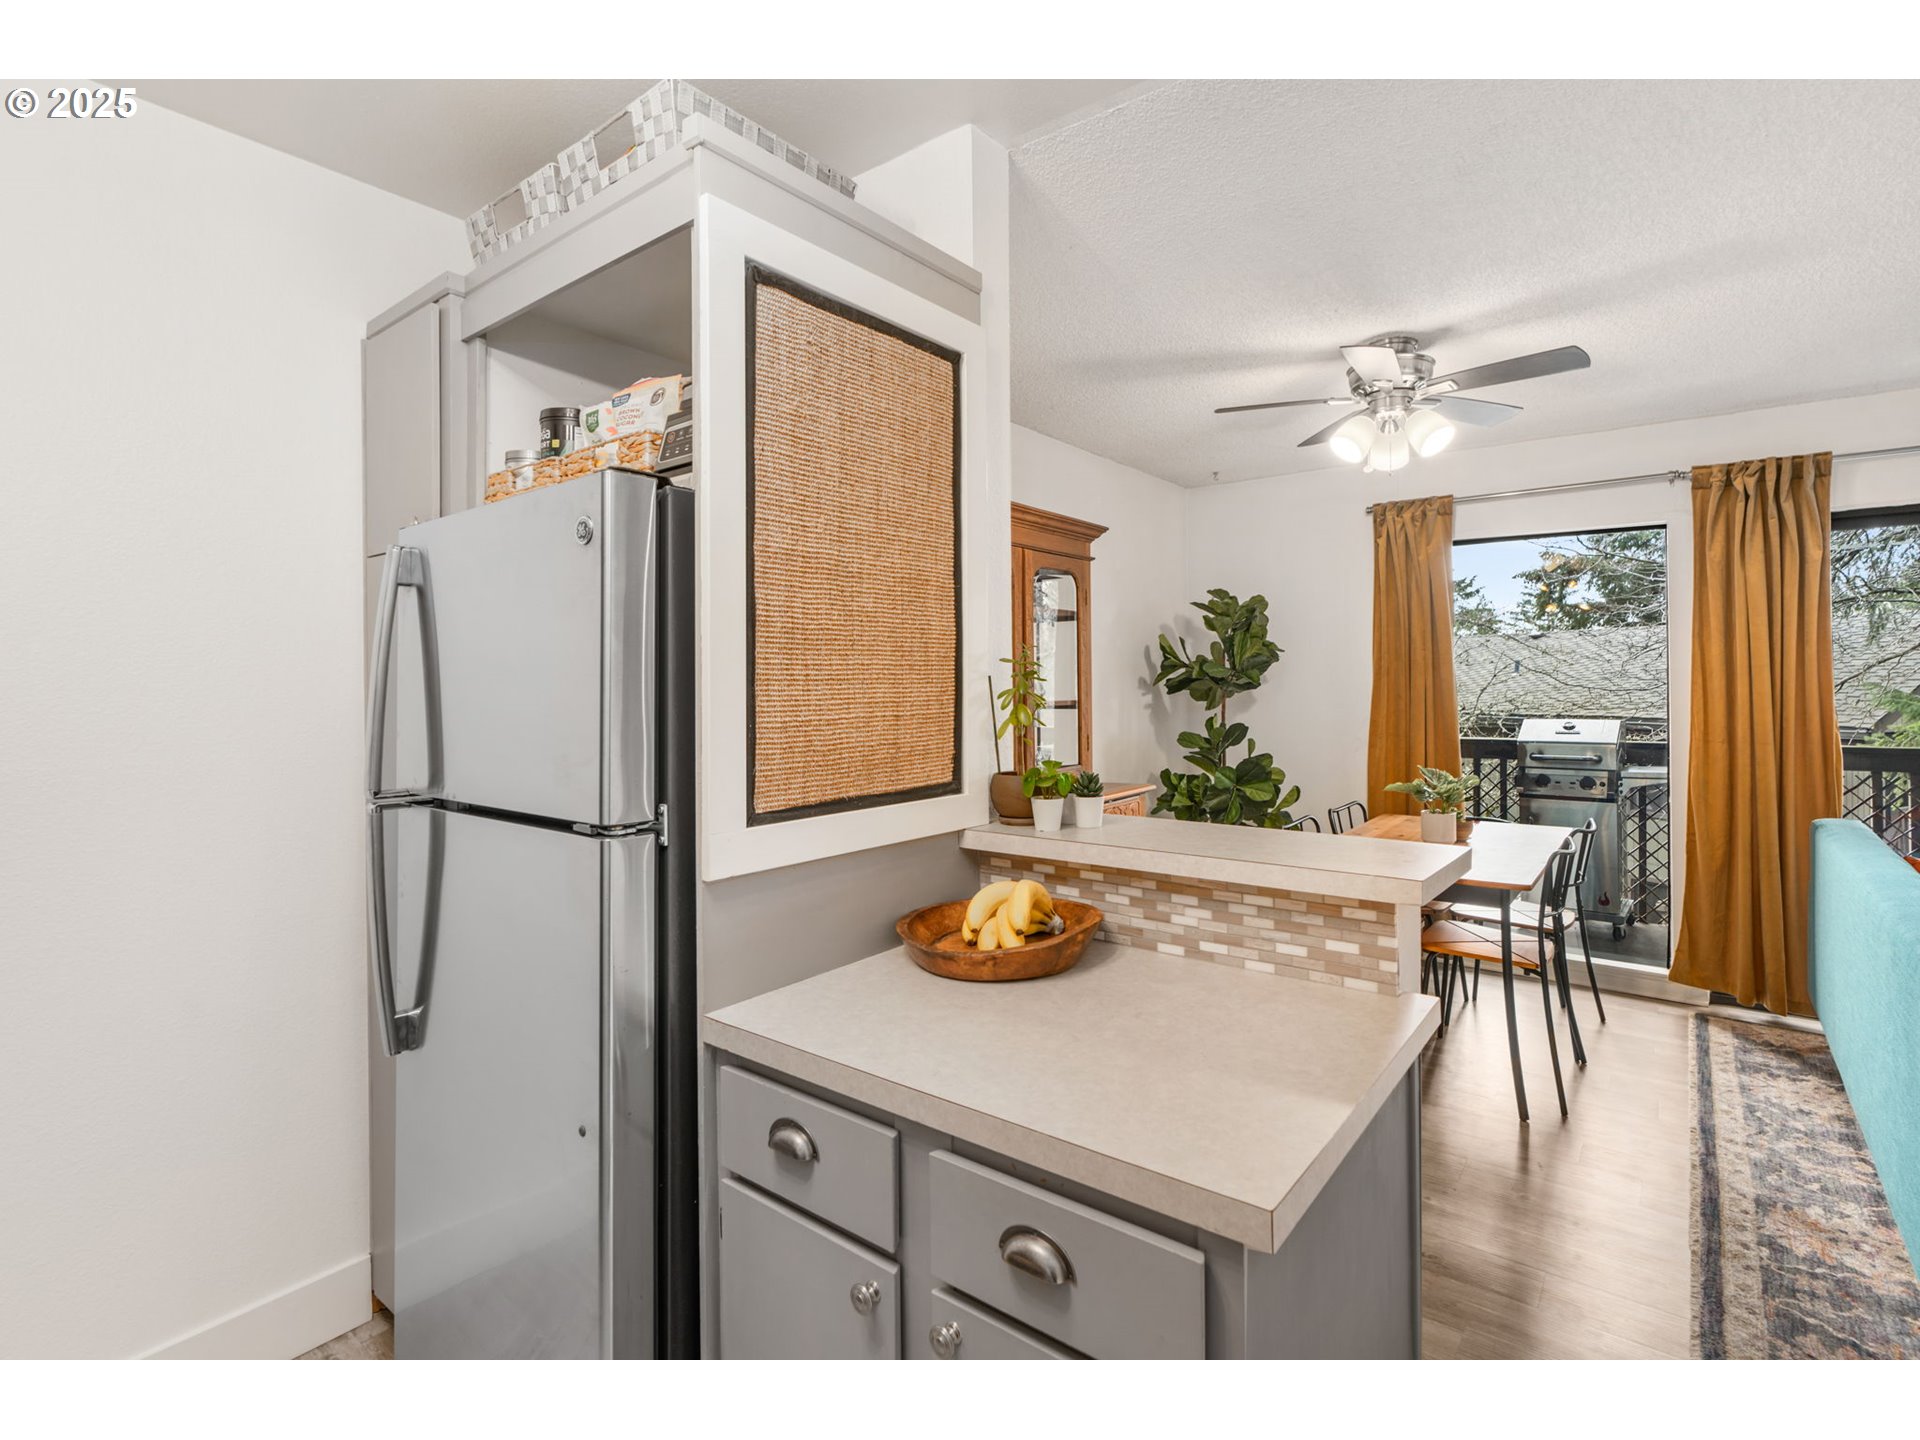
Kitchen with gray cabinets and a counter peninsula adjoining a dining area and balcony doors.
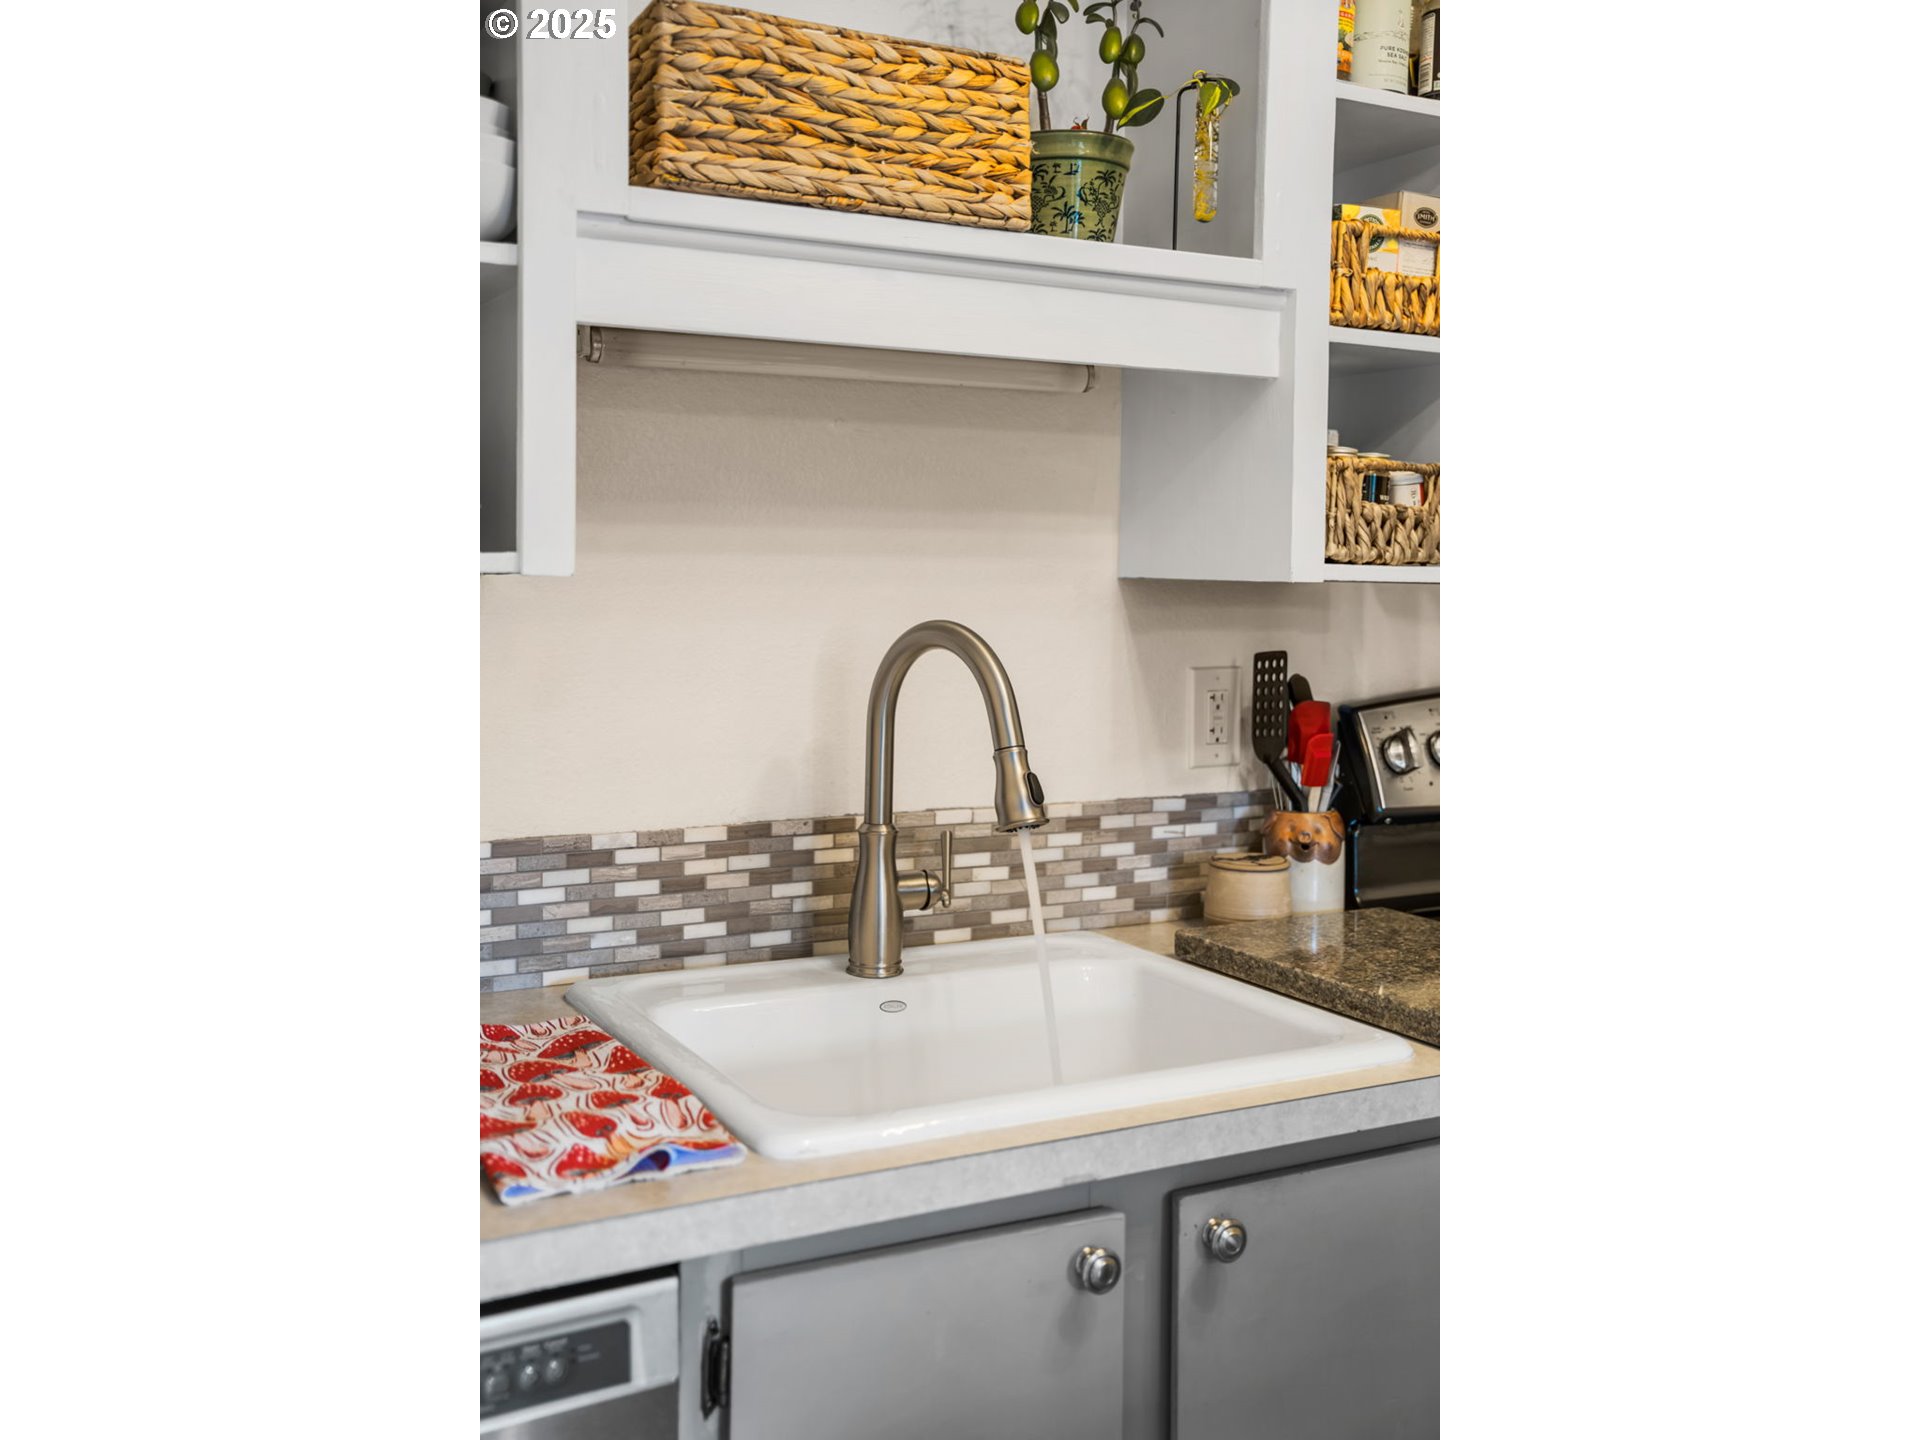
Kitchen sink with a running pull-down faucet, mosaic backsplash, and gray cabinets.
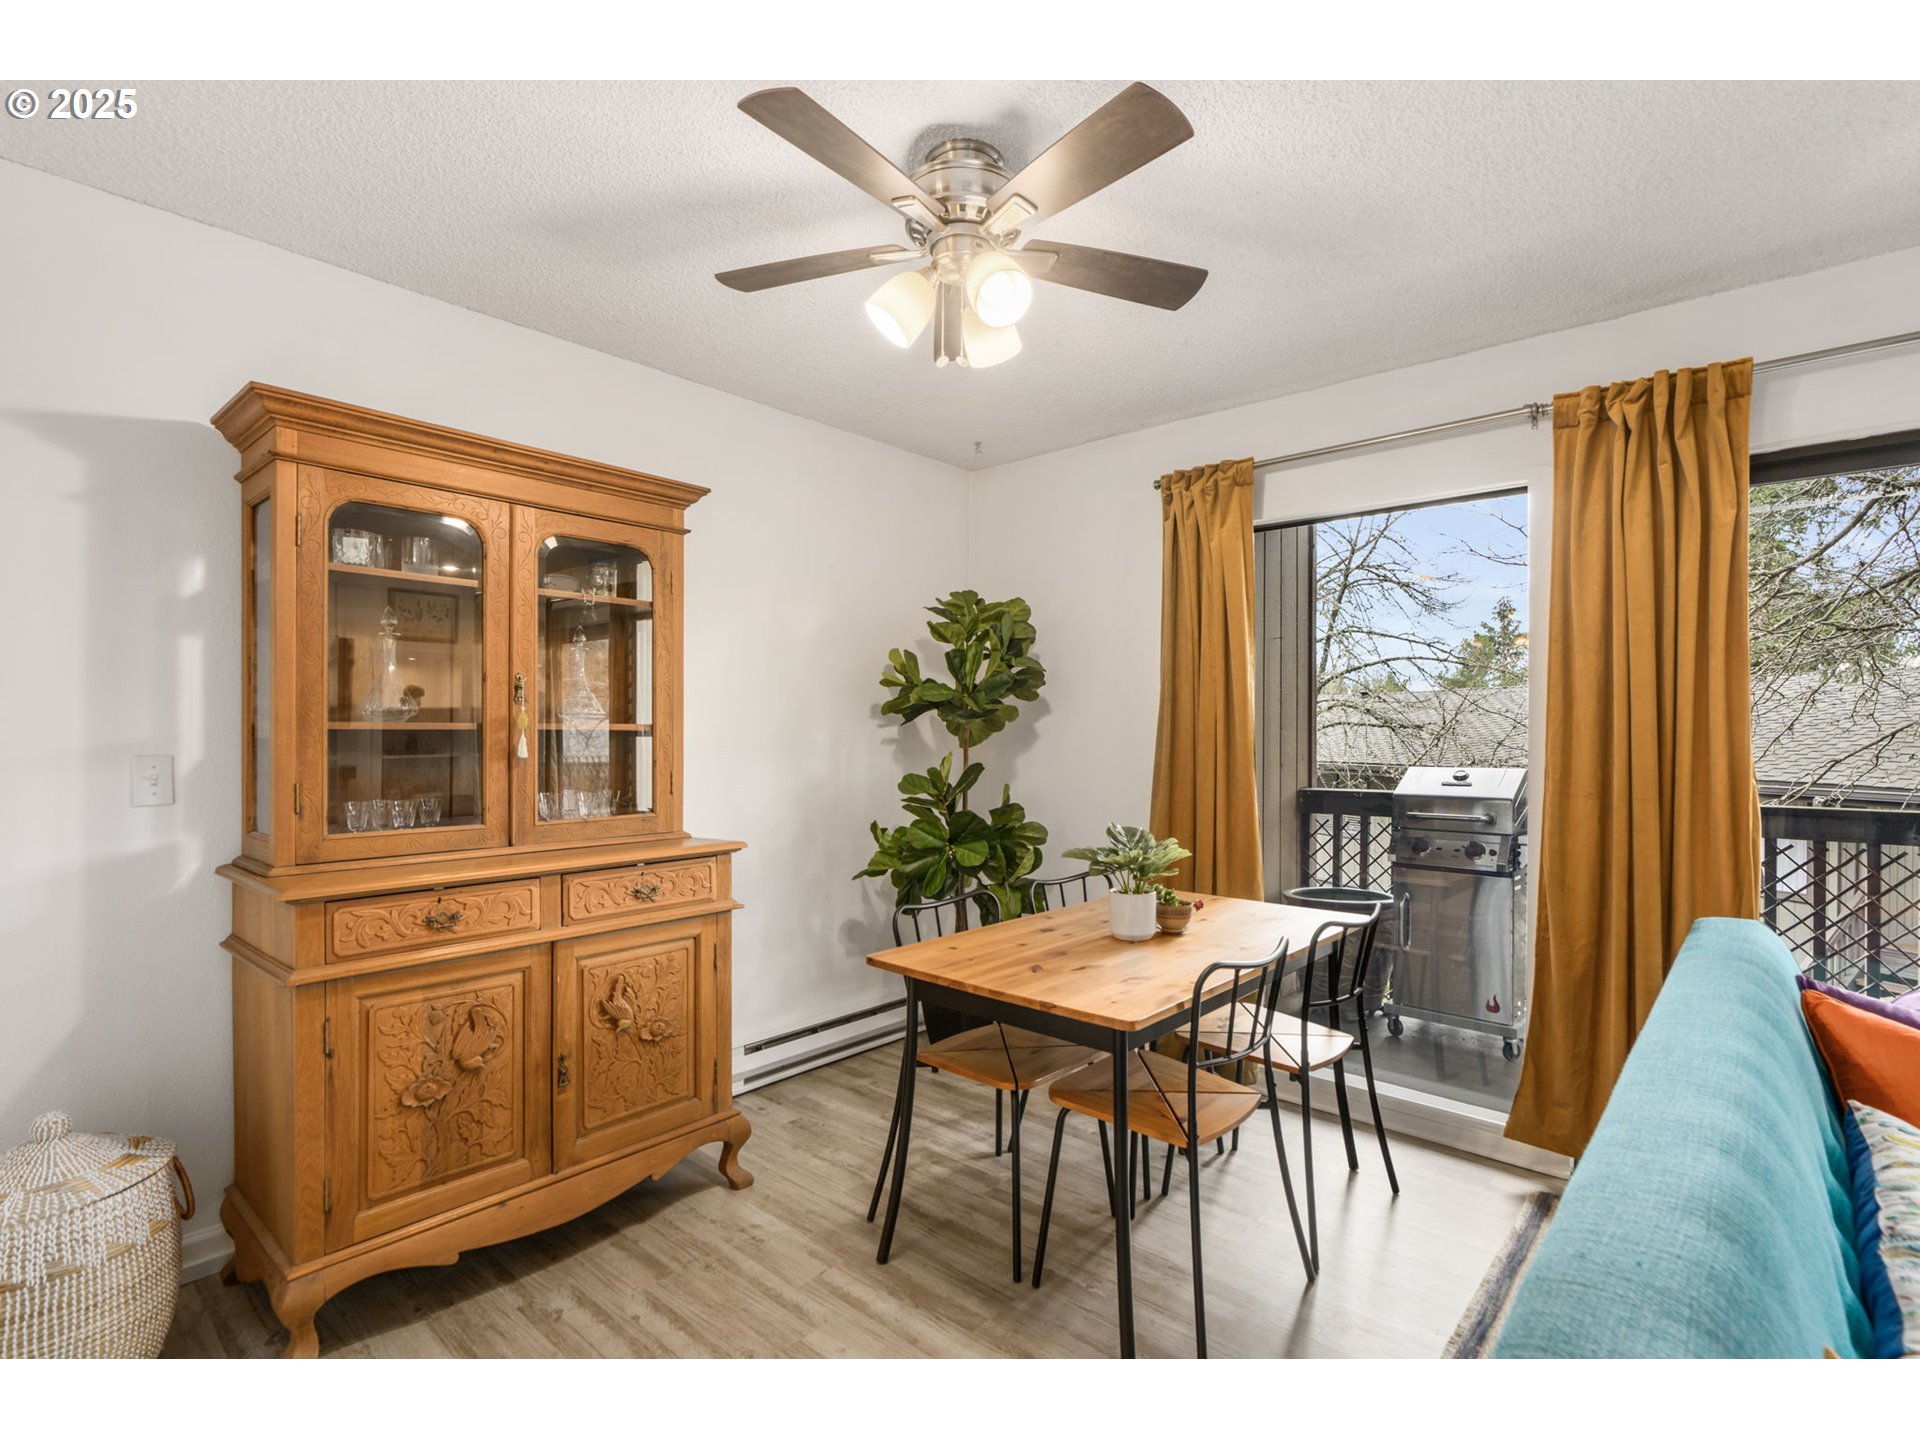
Dining area with an ornate wooden china cabinet, table, and balcony access.
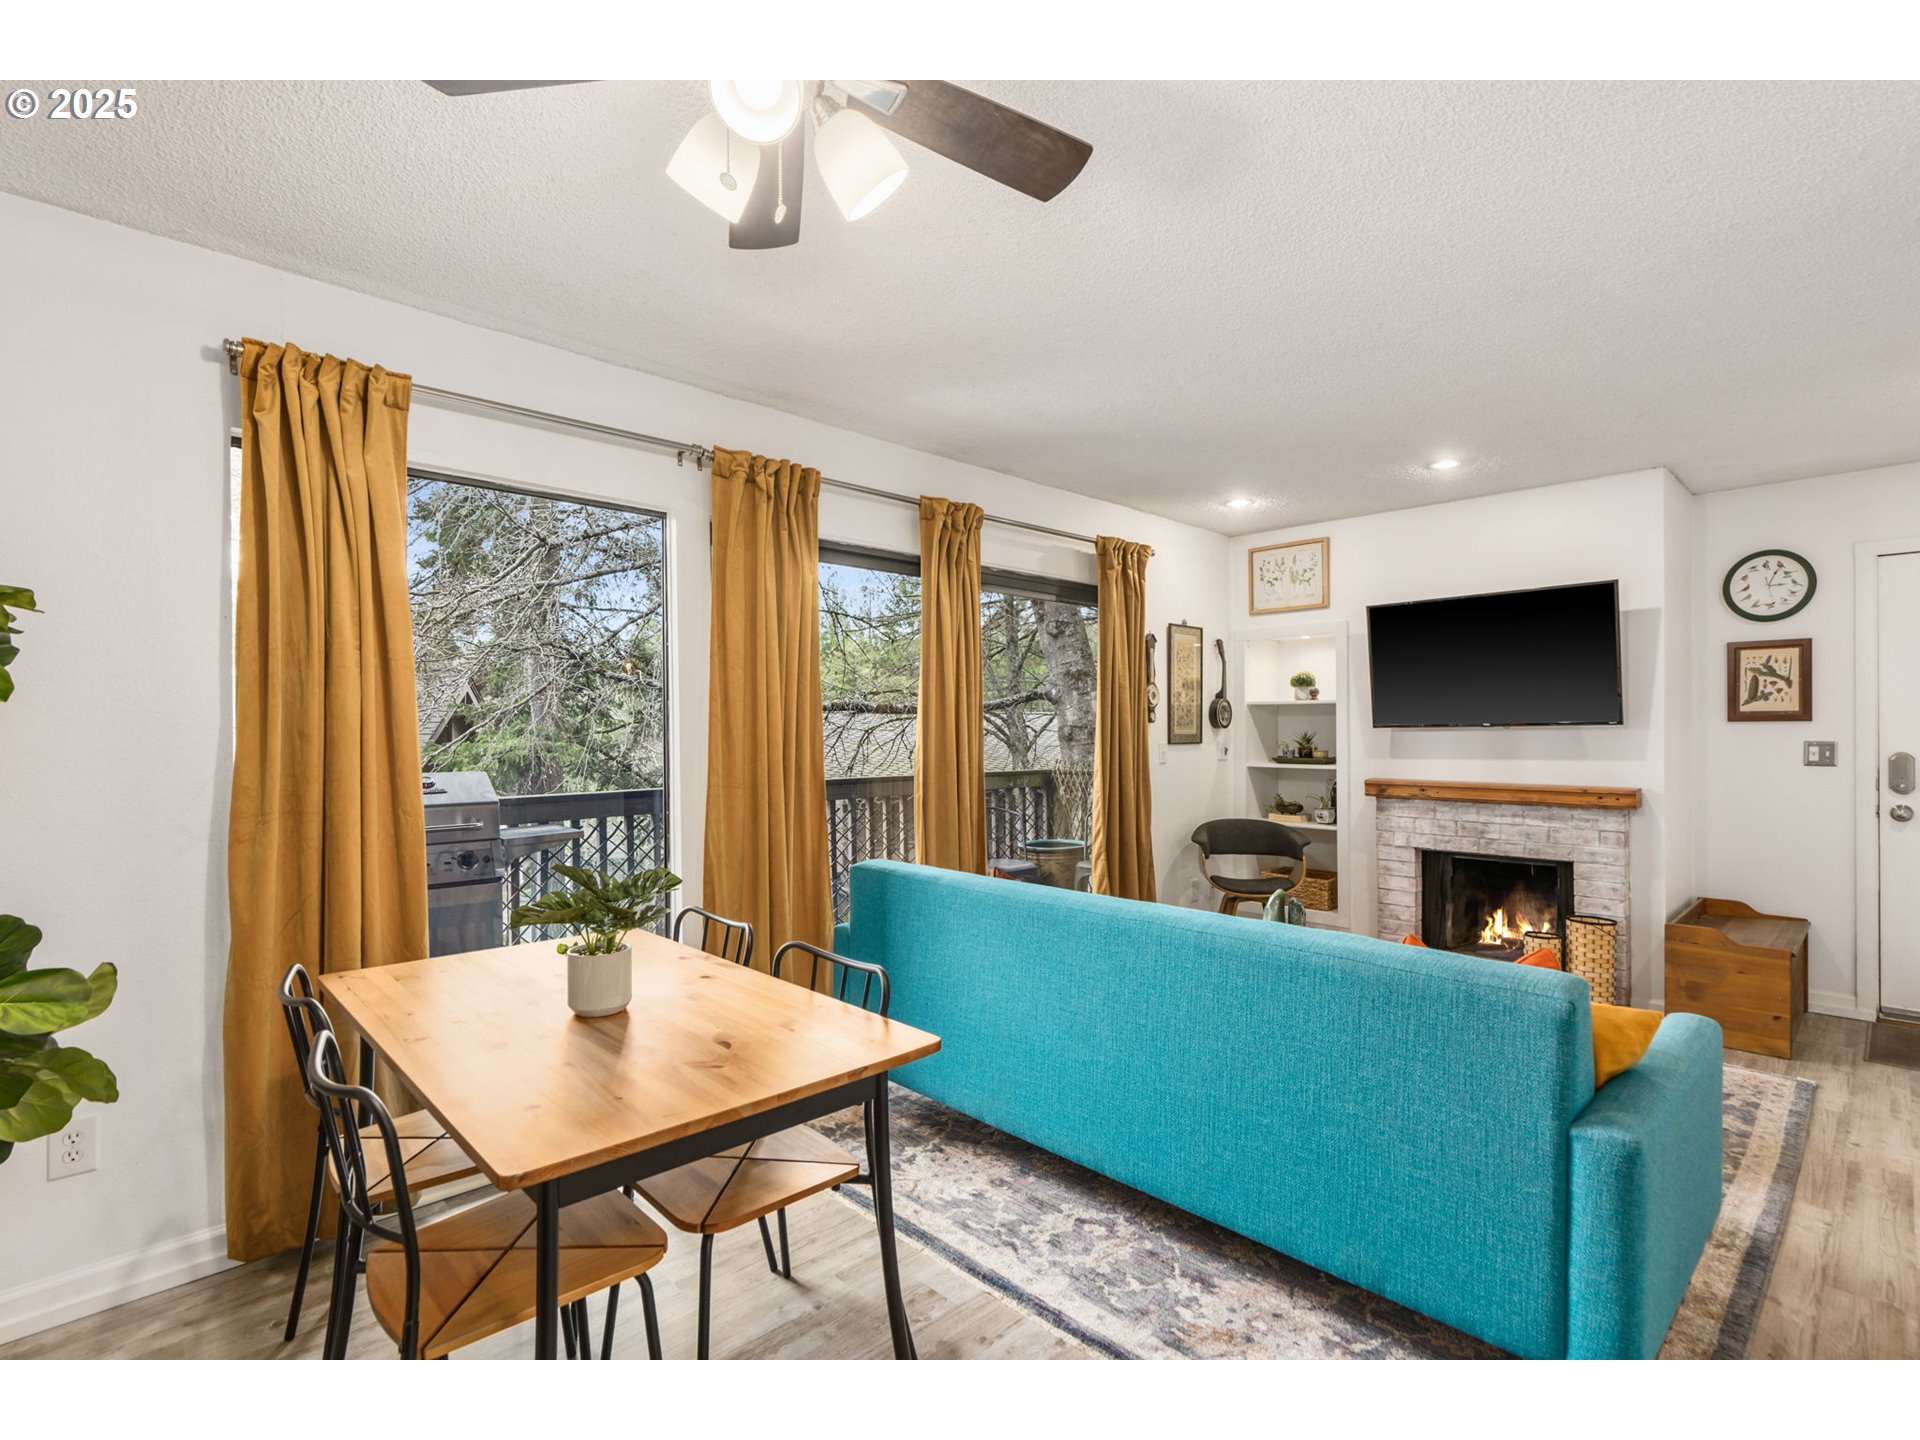
Living and dining room with a turquoise sofa, fireplace, and deck-facing windows.
Bedroom with a large bed, open closet, and window overlooking a tree-lined balcony.
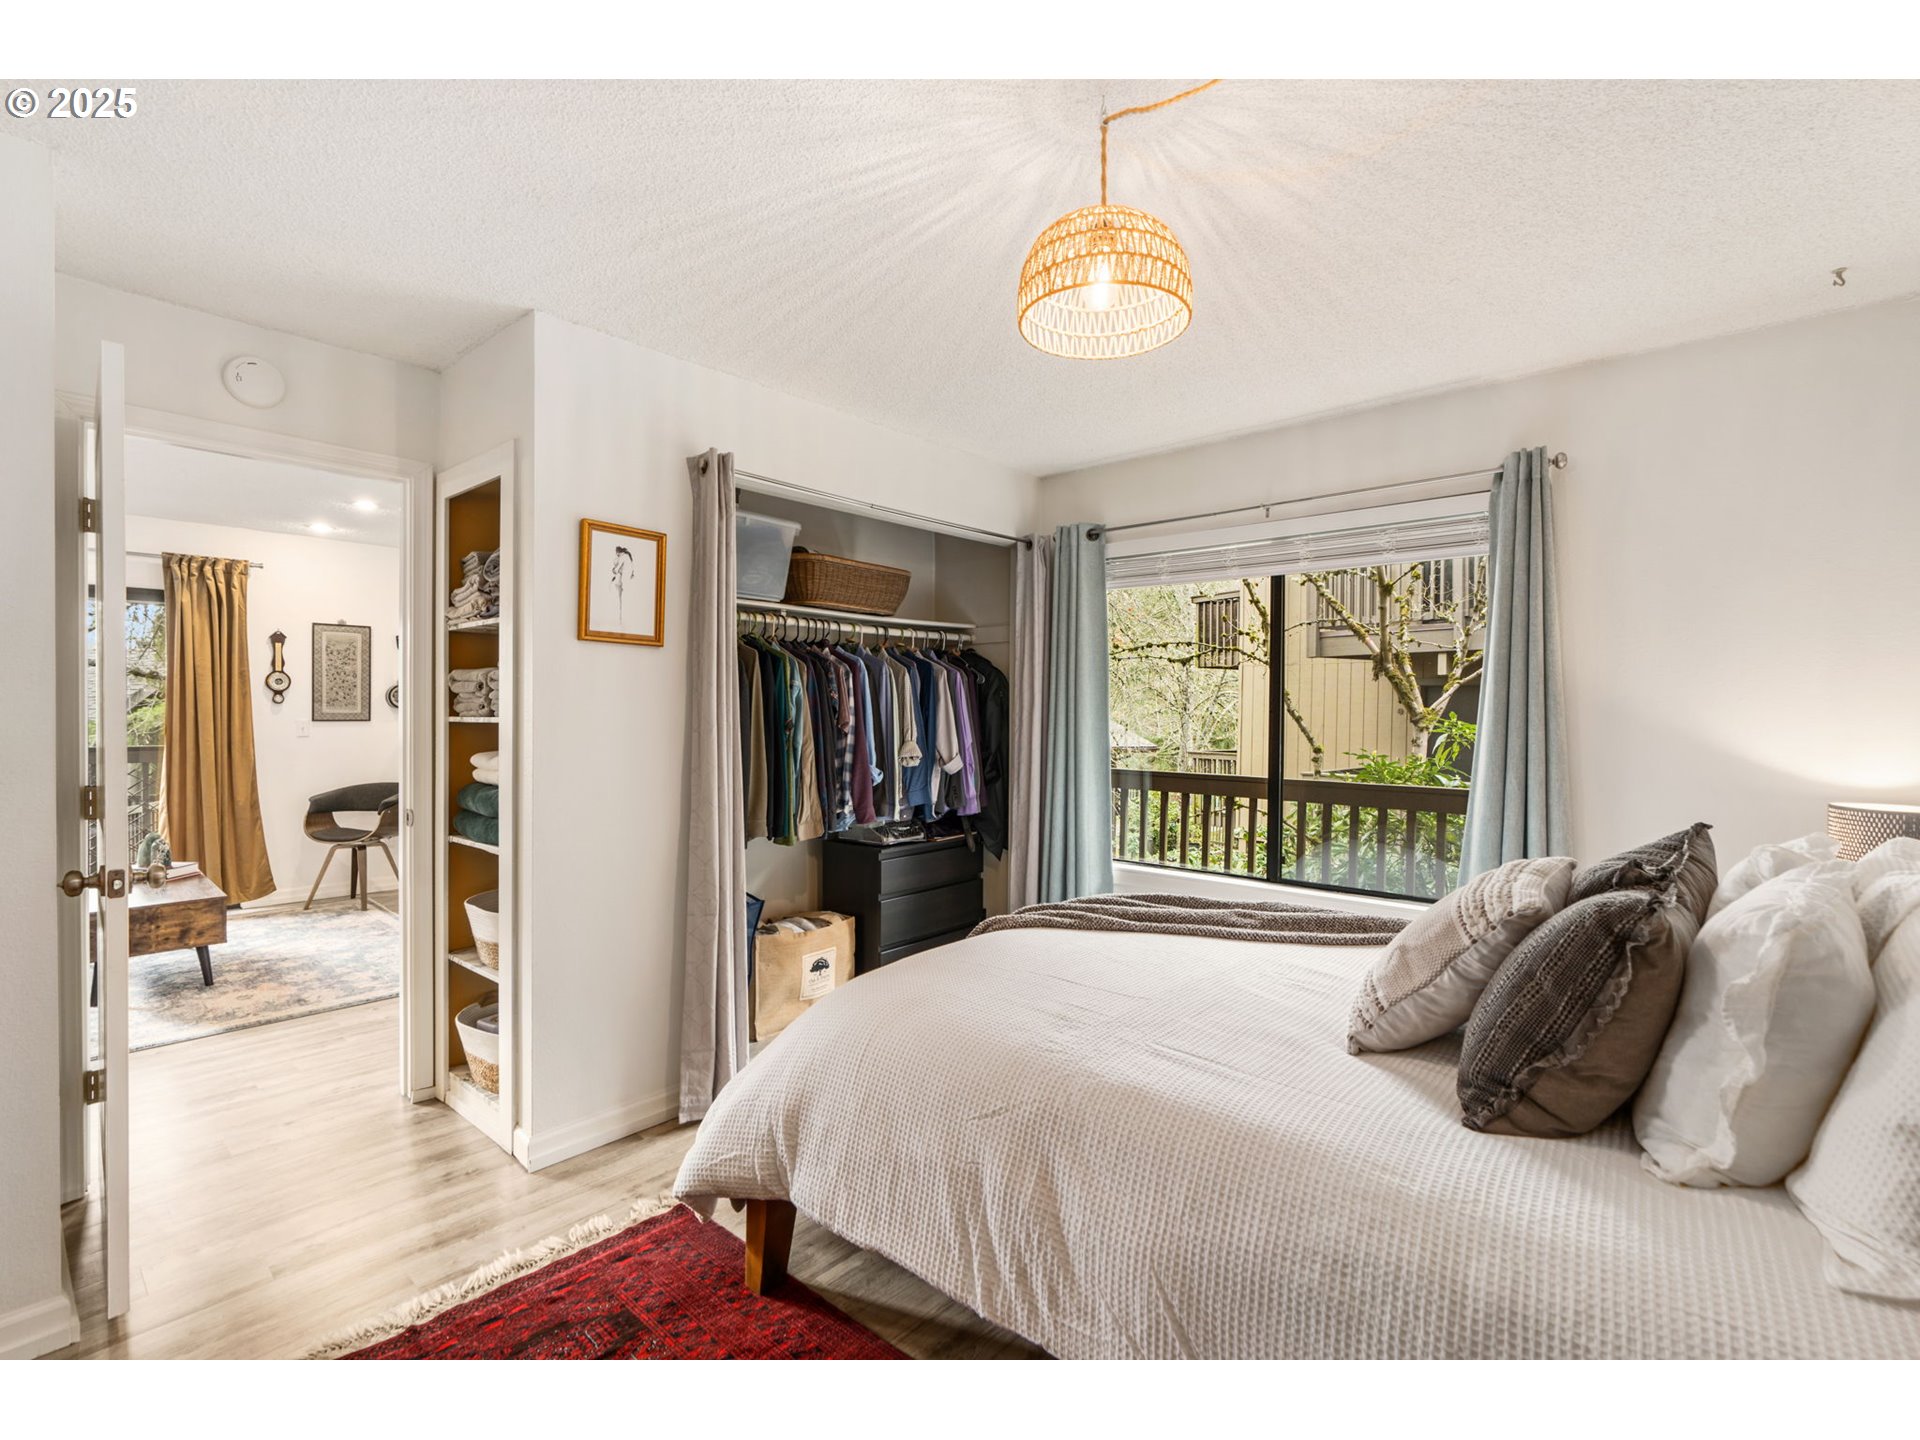
Furnished bedroom with a large bed, woven pendant light, and window overlooking a leafy balcony.
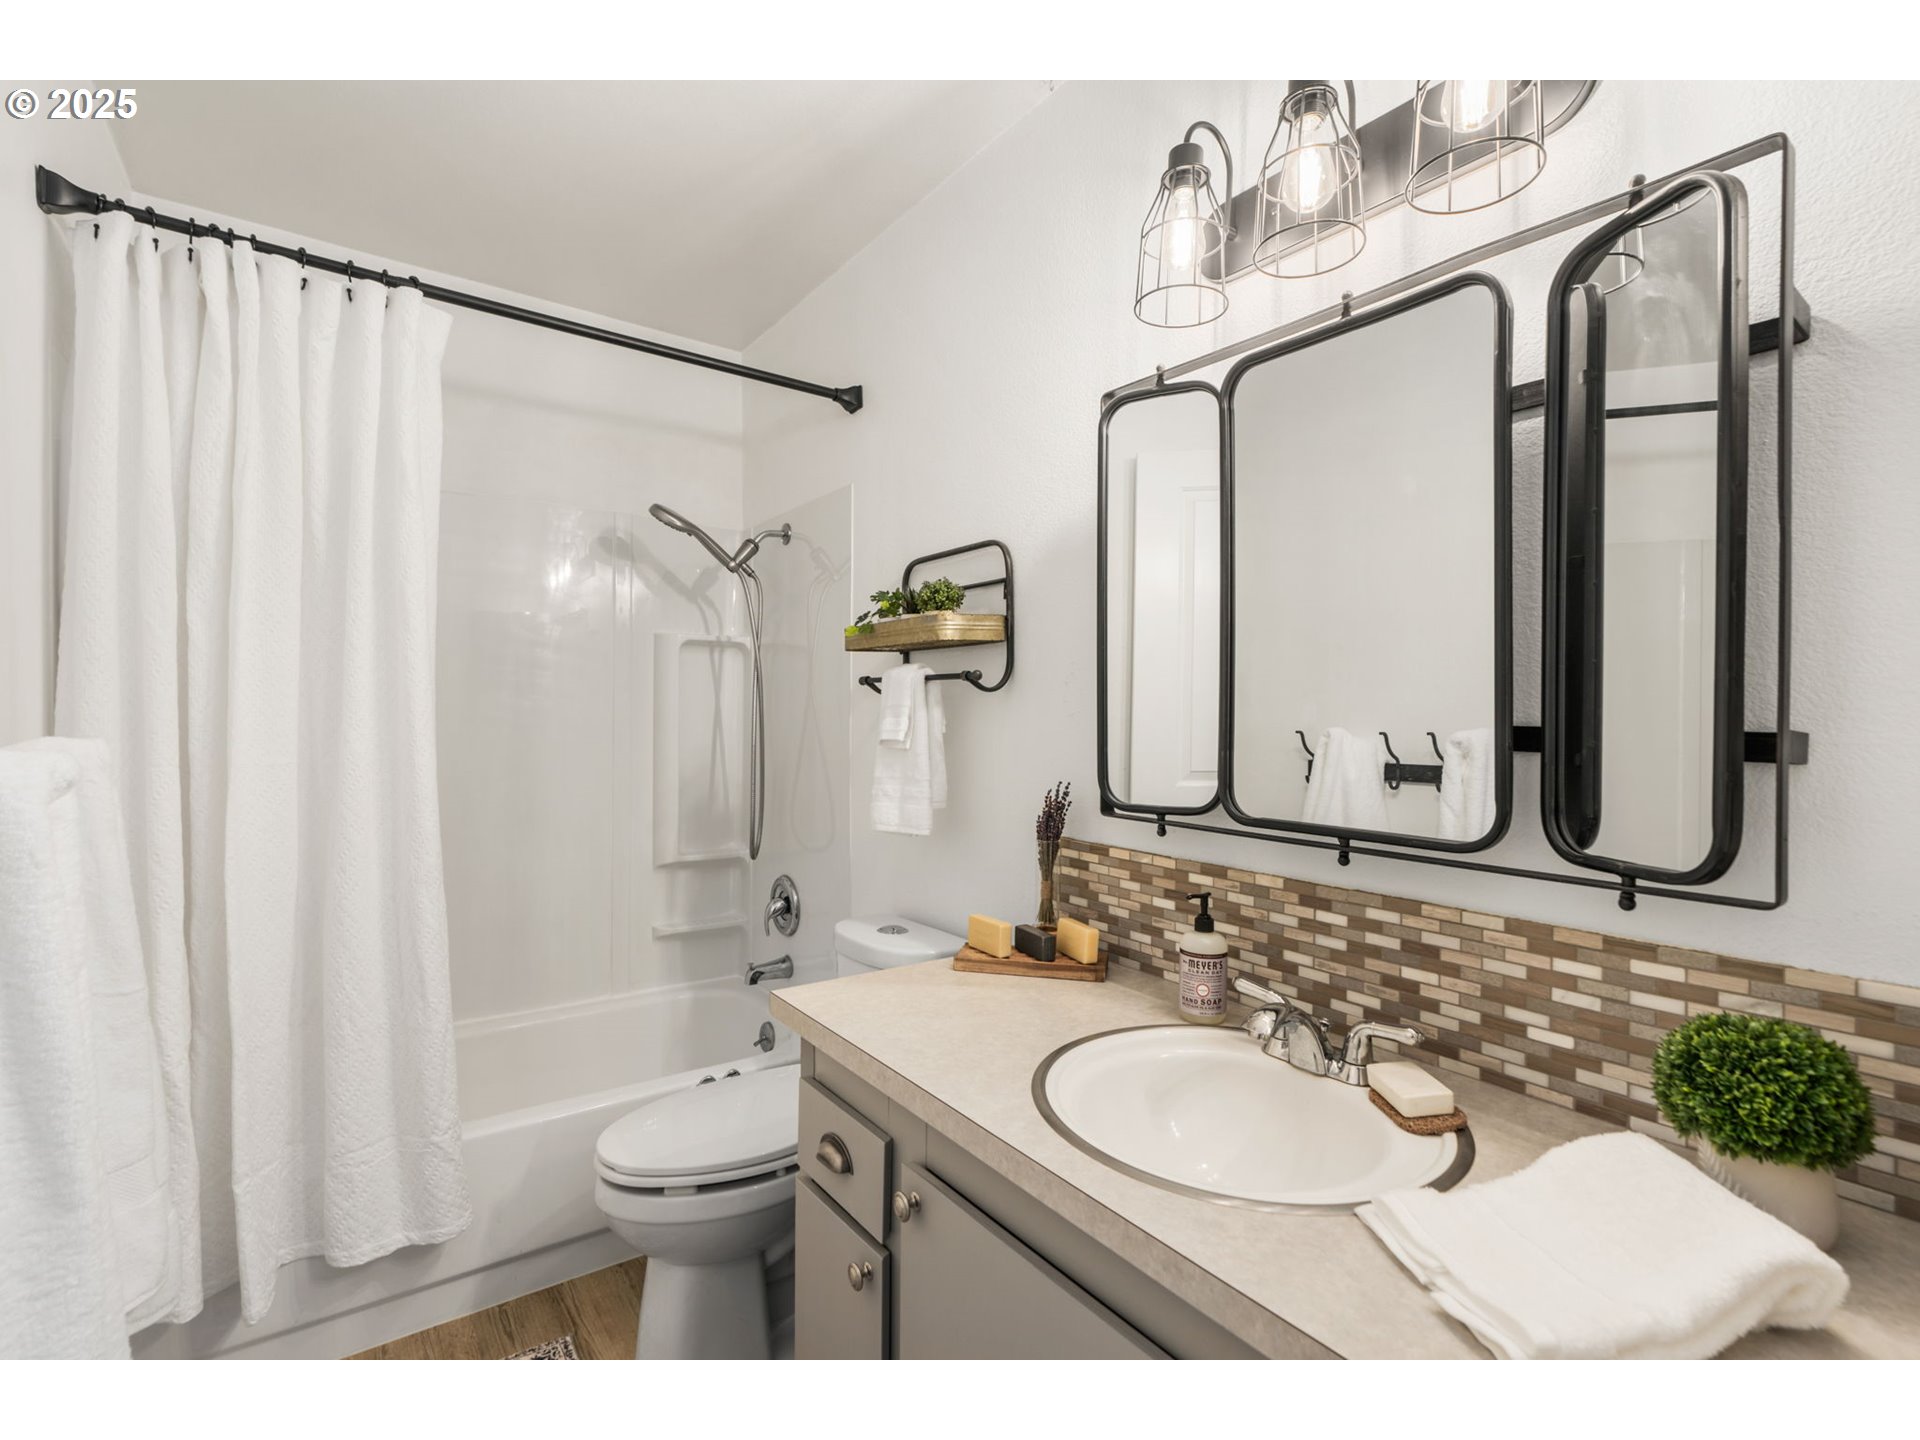
Bathroom with a white tub and shower, gray vanity, mosaic backsplash, and black-framed mirrors.
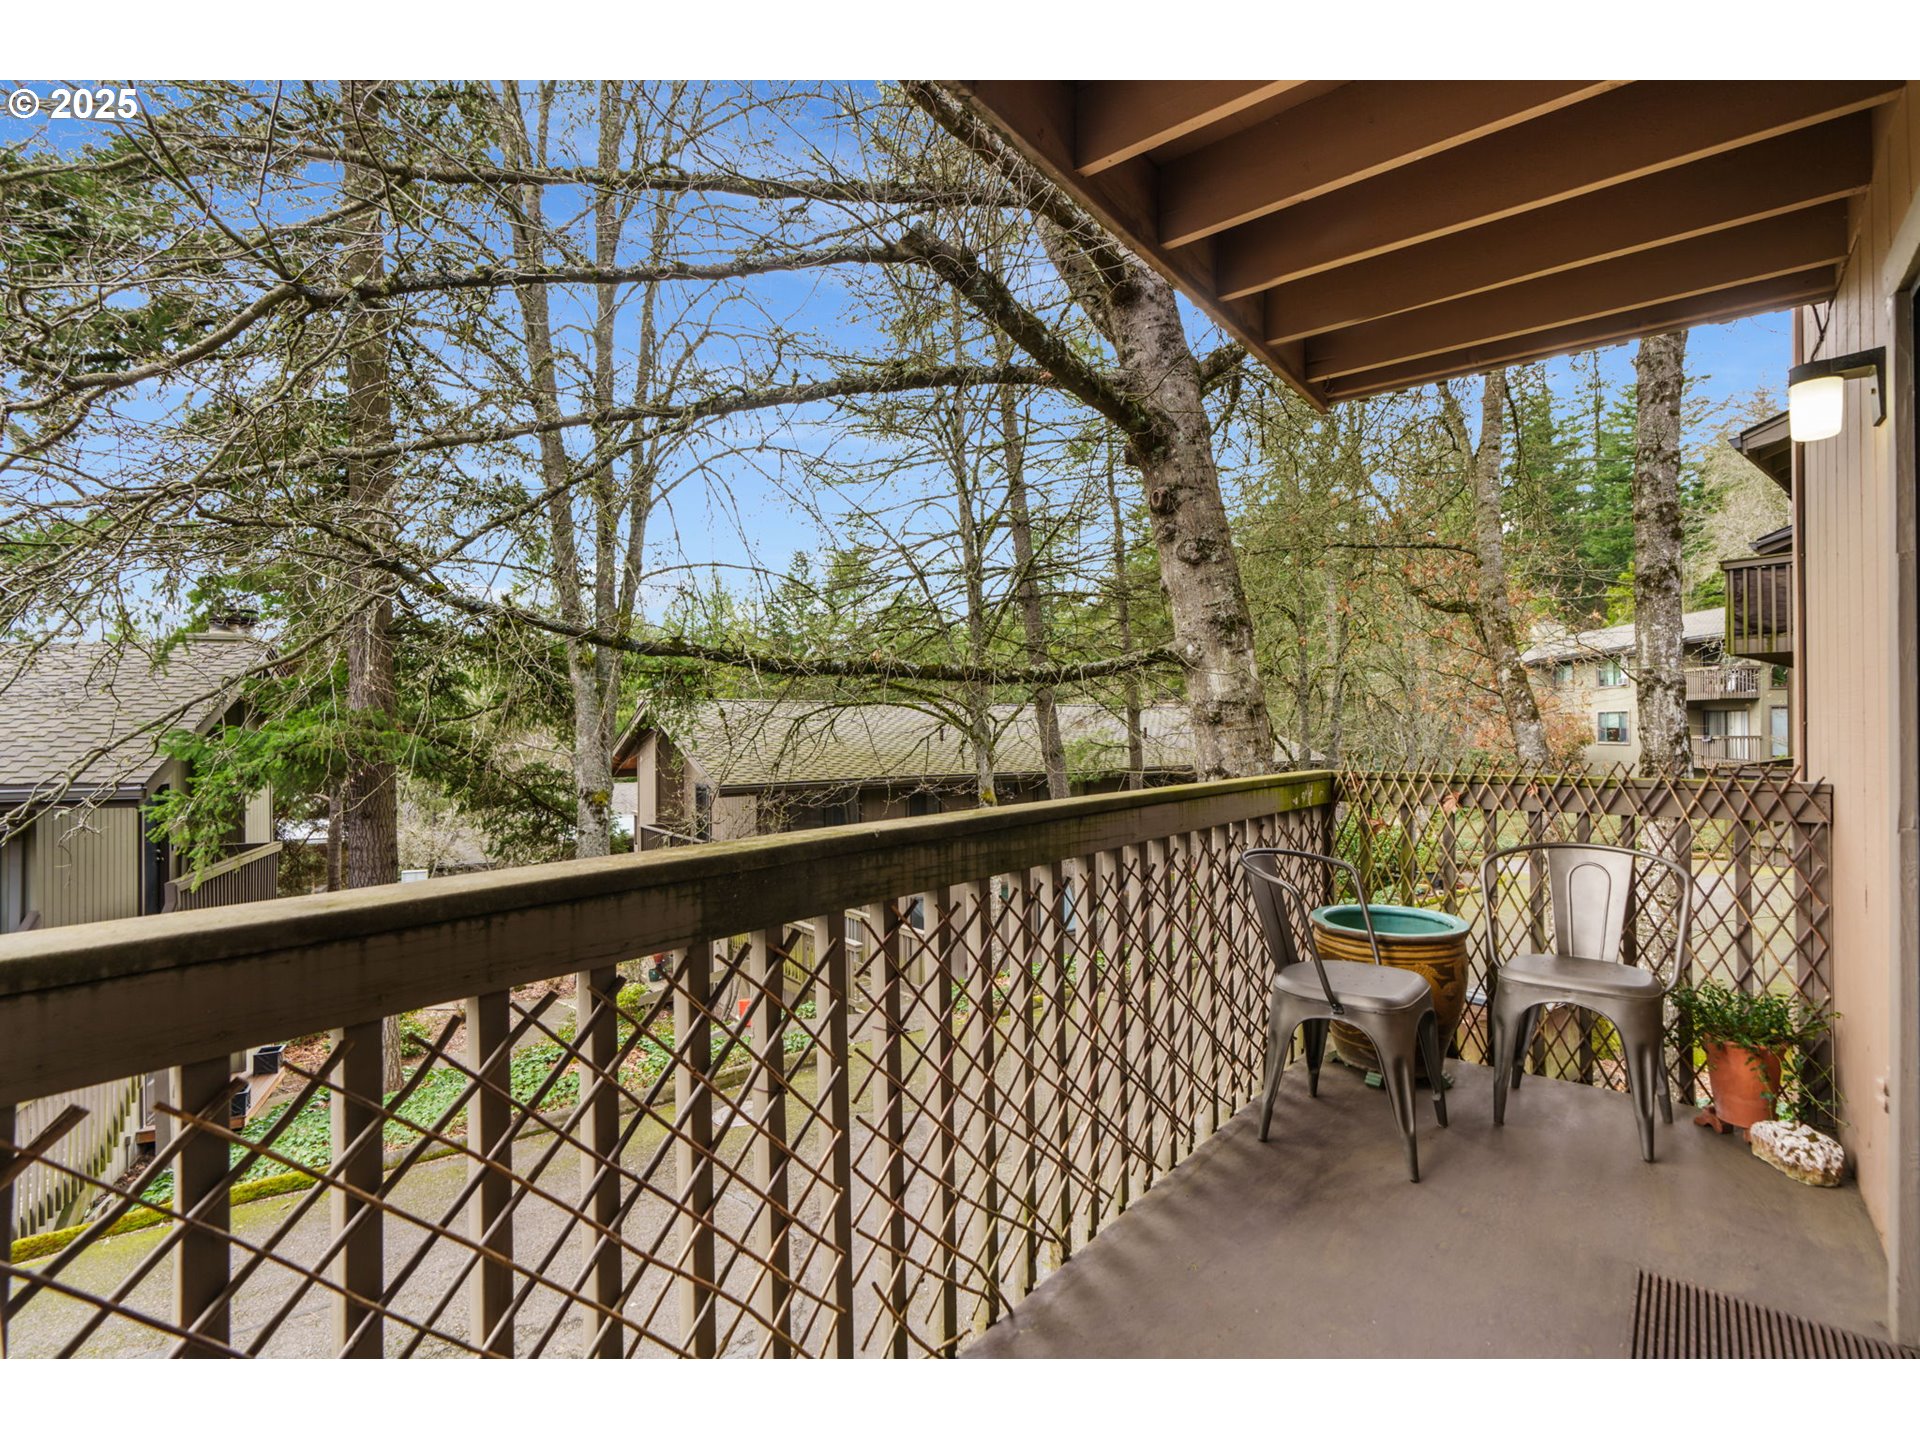
Covered balcony with lattice railing, two chairs, and a leafy view of neighboring homes.
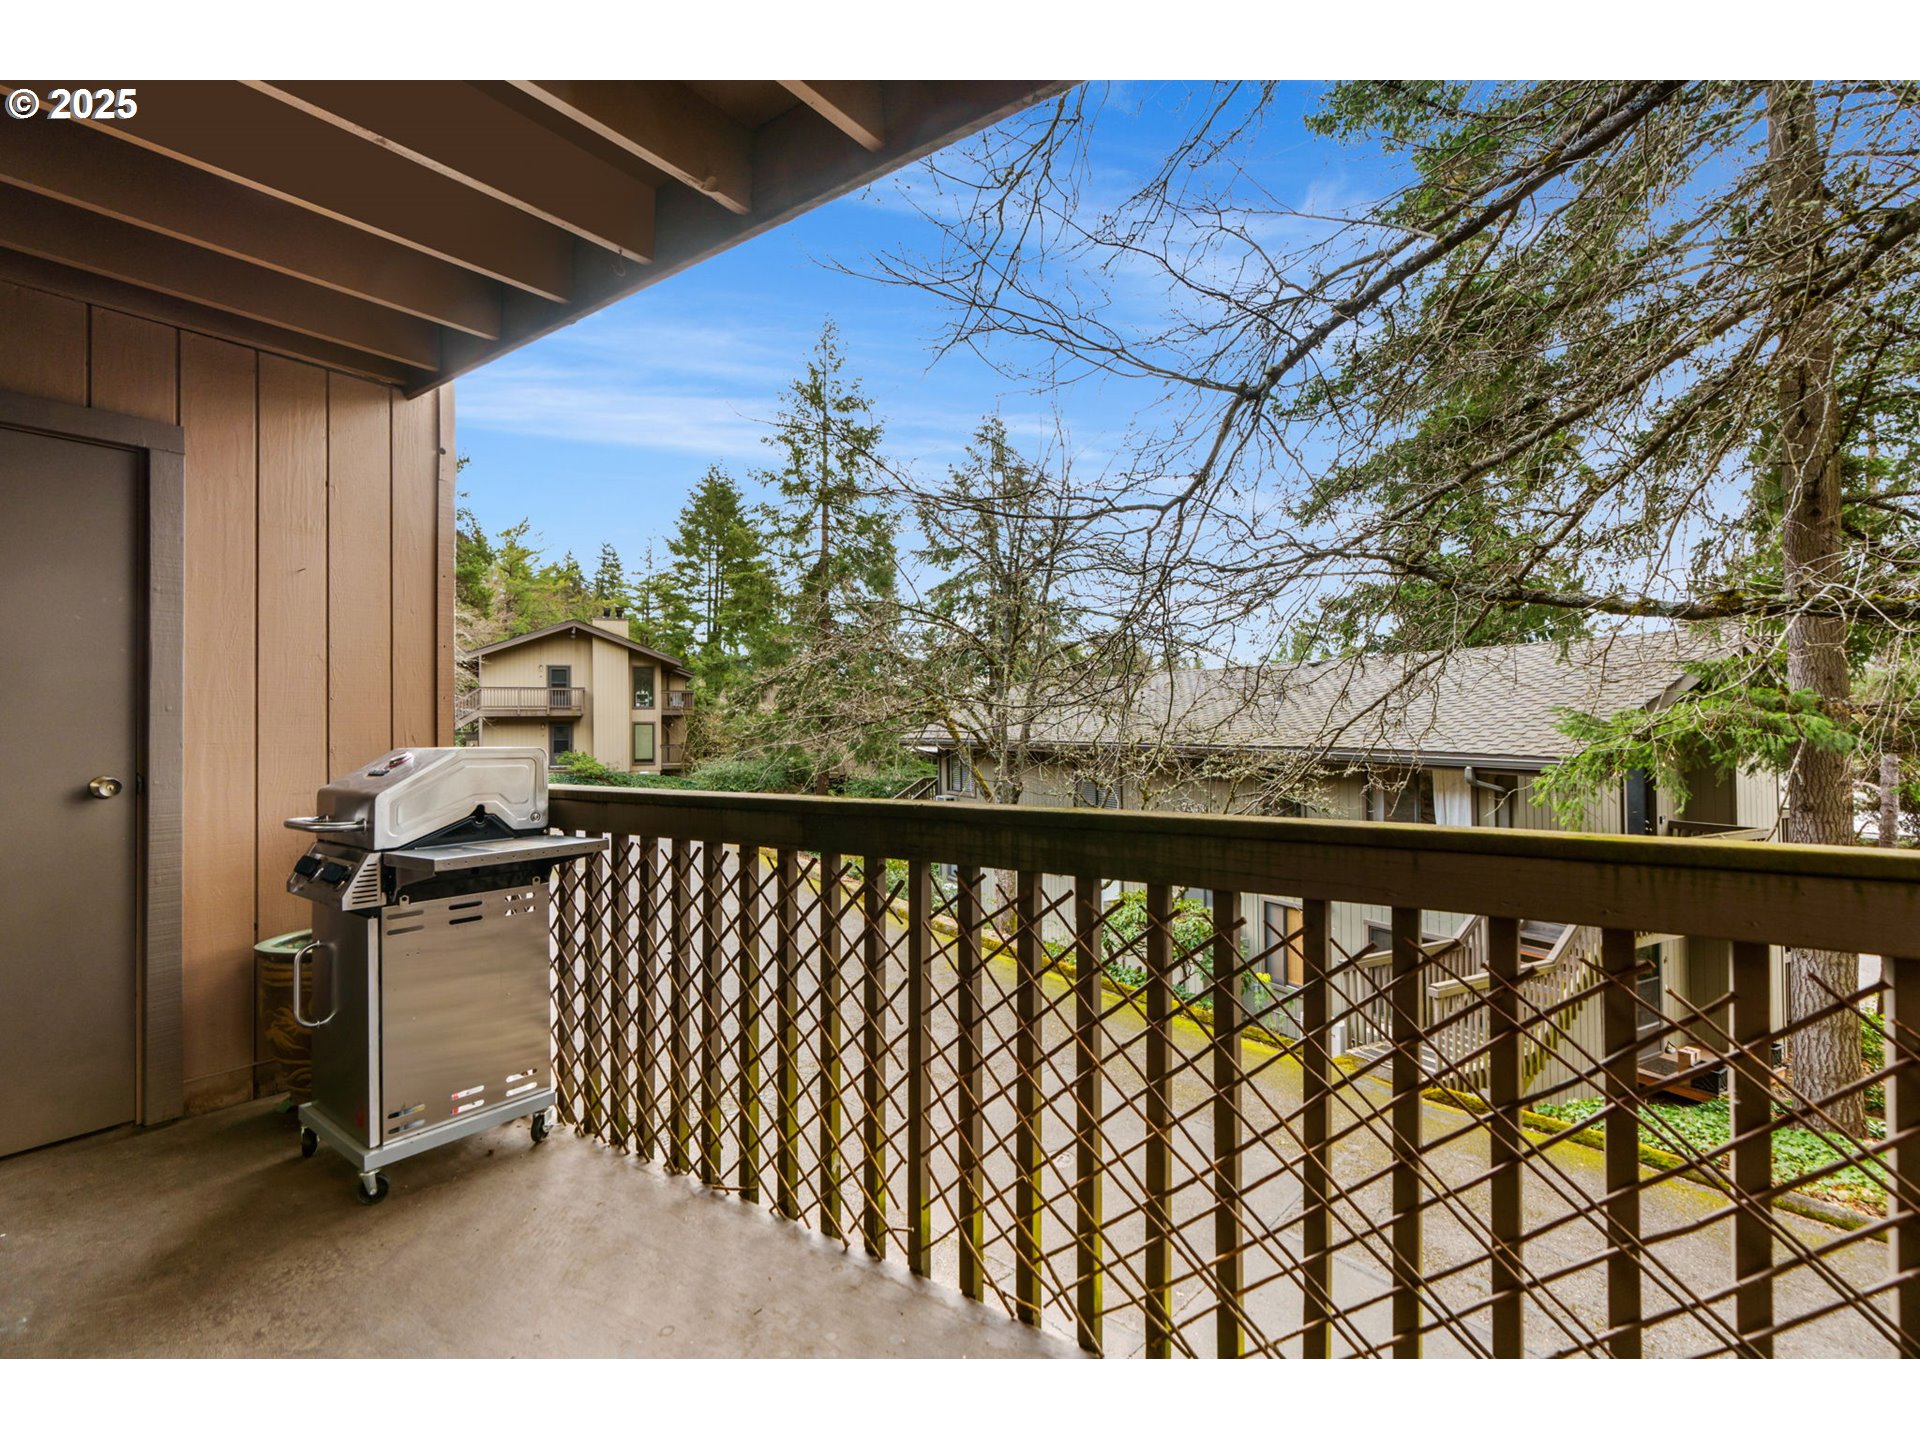
Covered balcony with a stainless steel grill, lattice railing, and views of trees and neighboring homes.
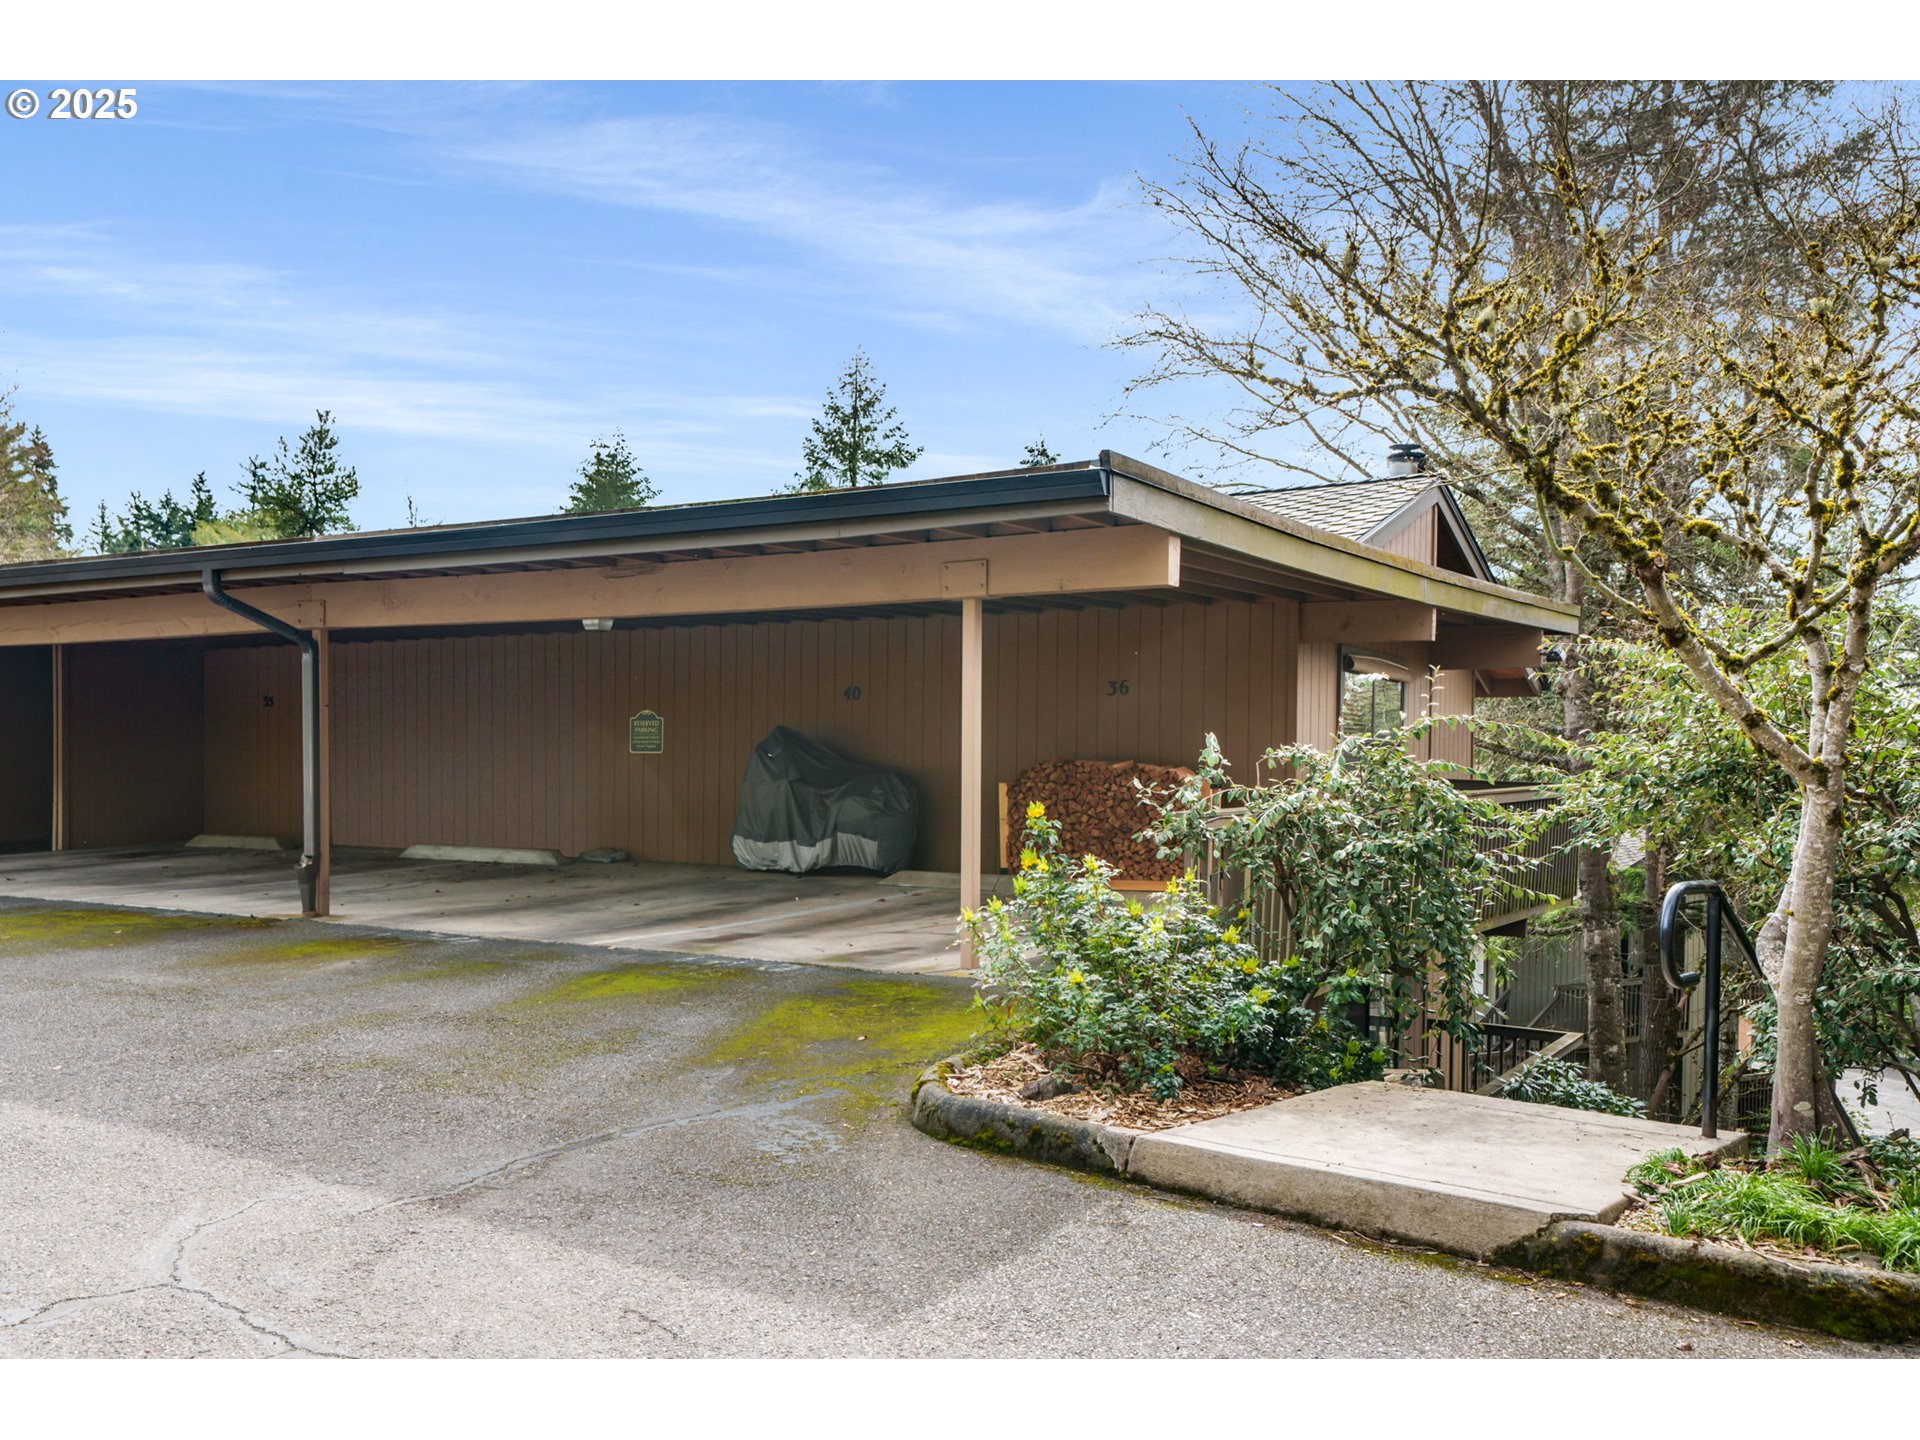
Residential building with a broad covered carport, paved driveway, shrubs, and a large tree.
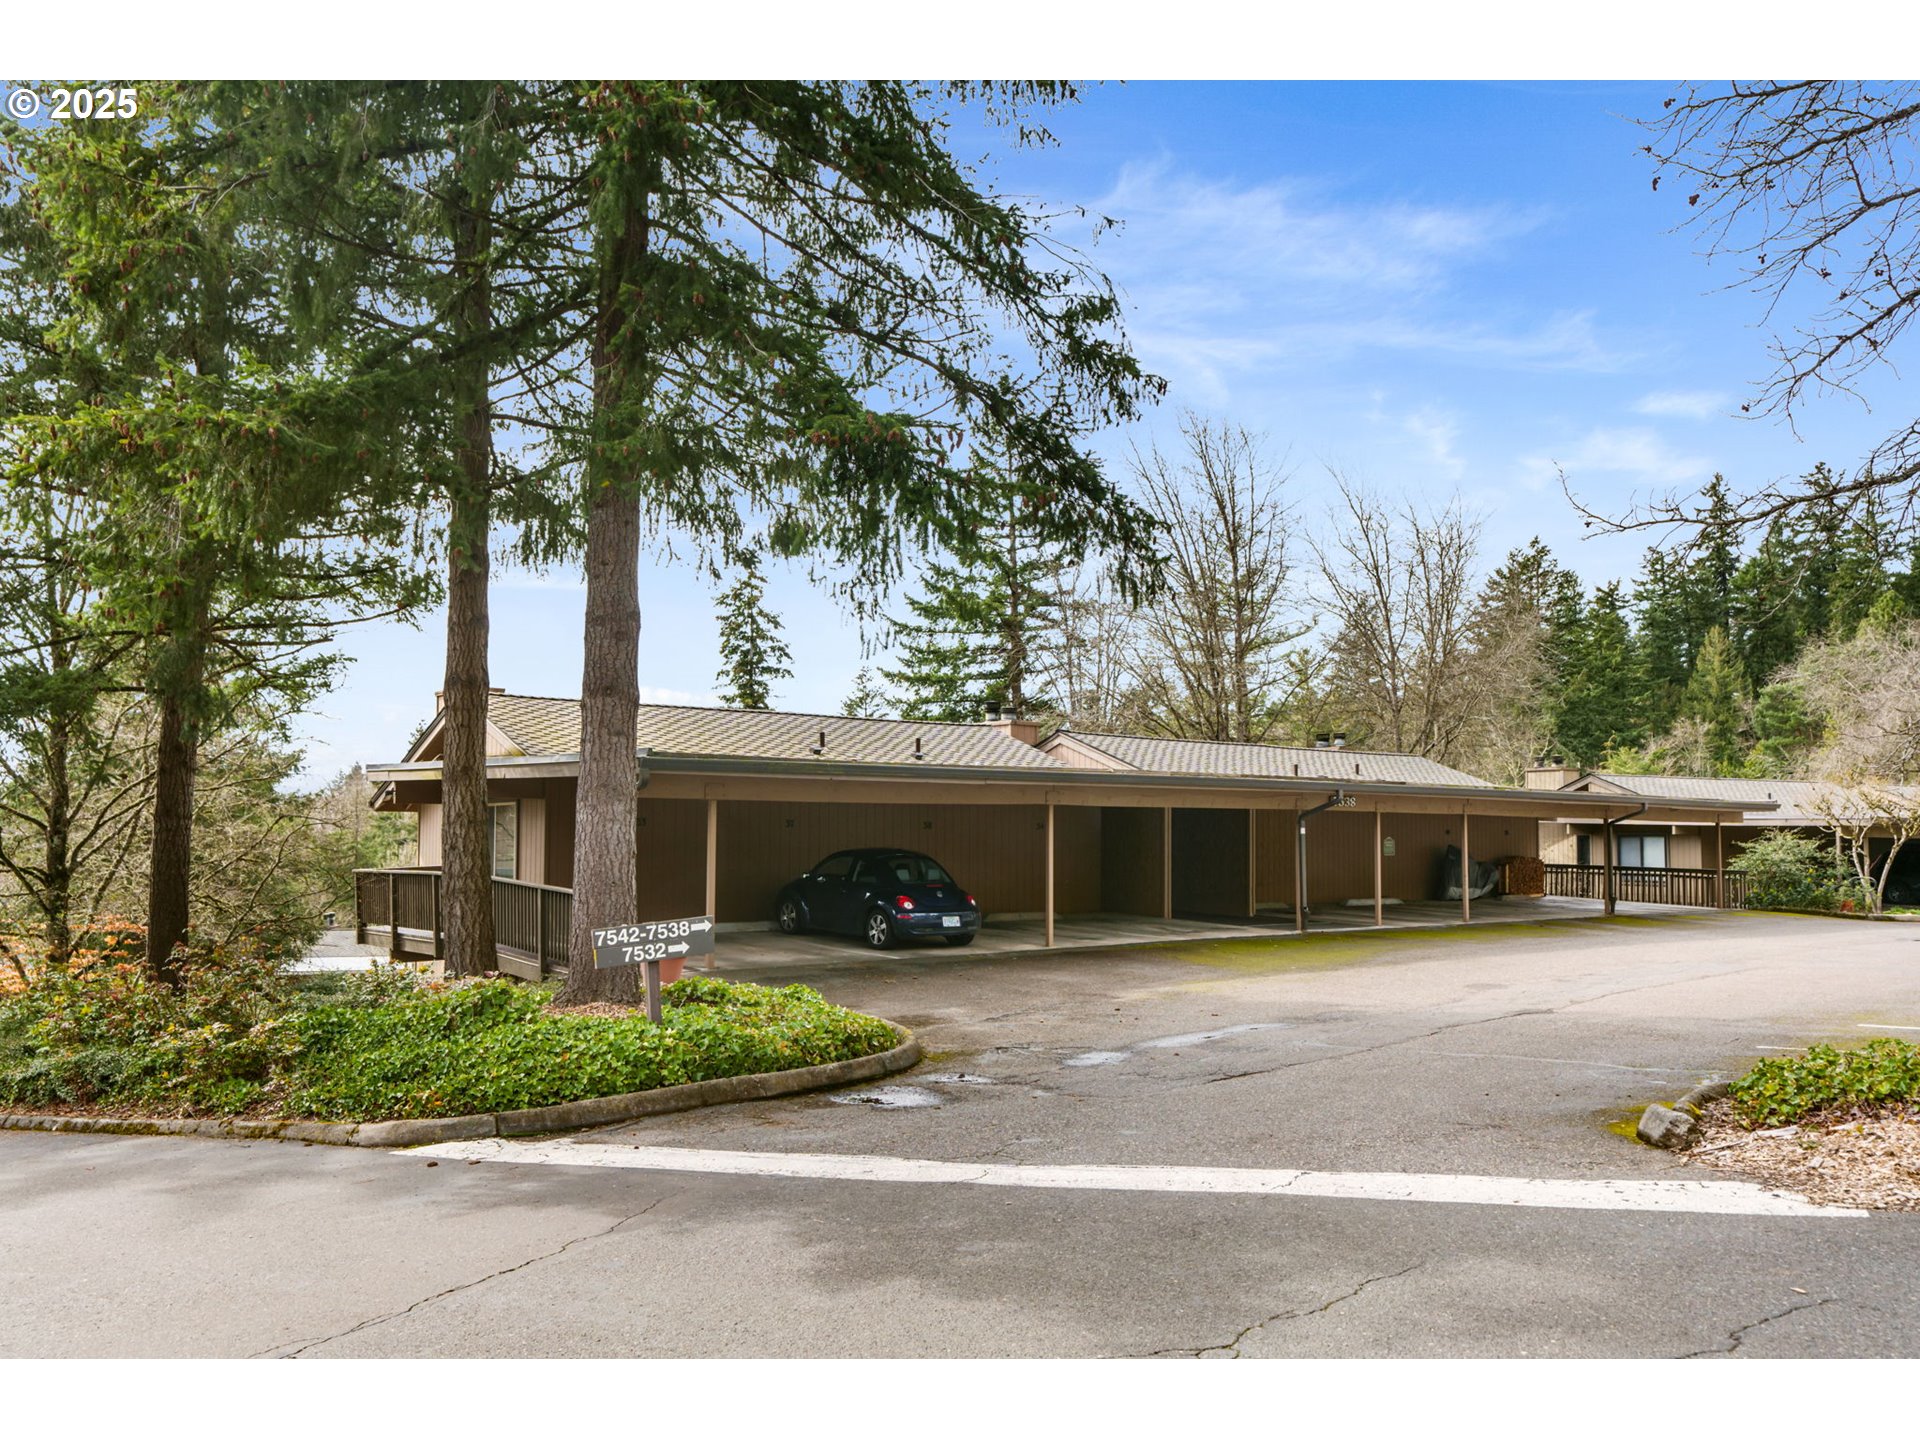
Low-rise brown residential building with covered parking, a parked car, and mature trees.
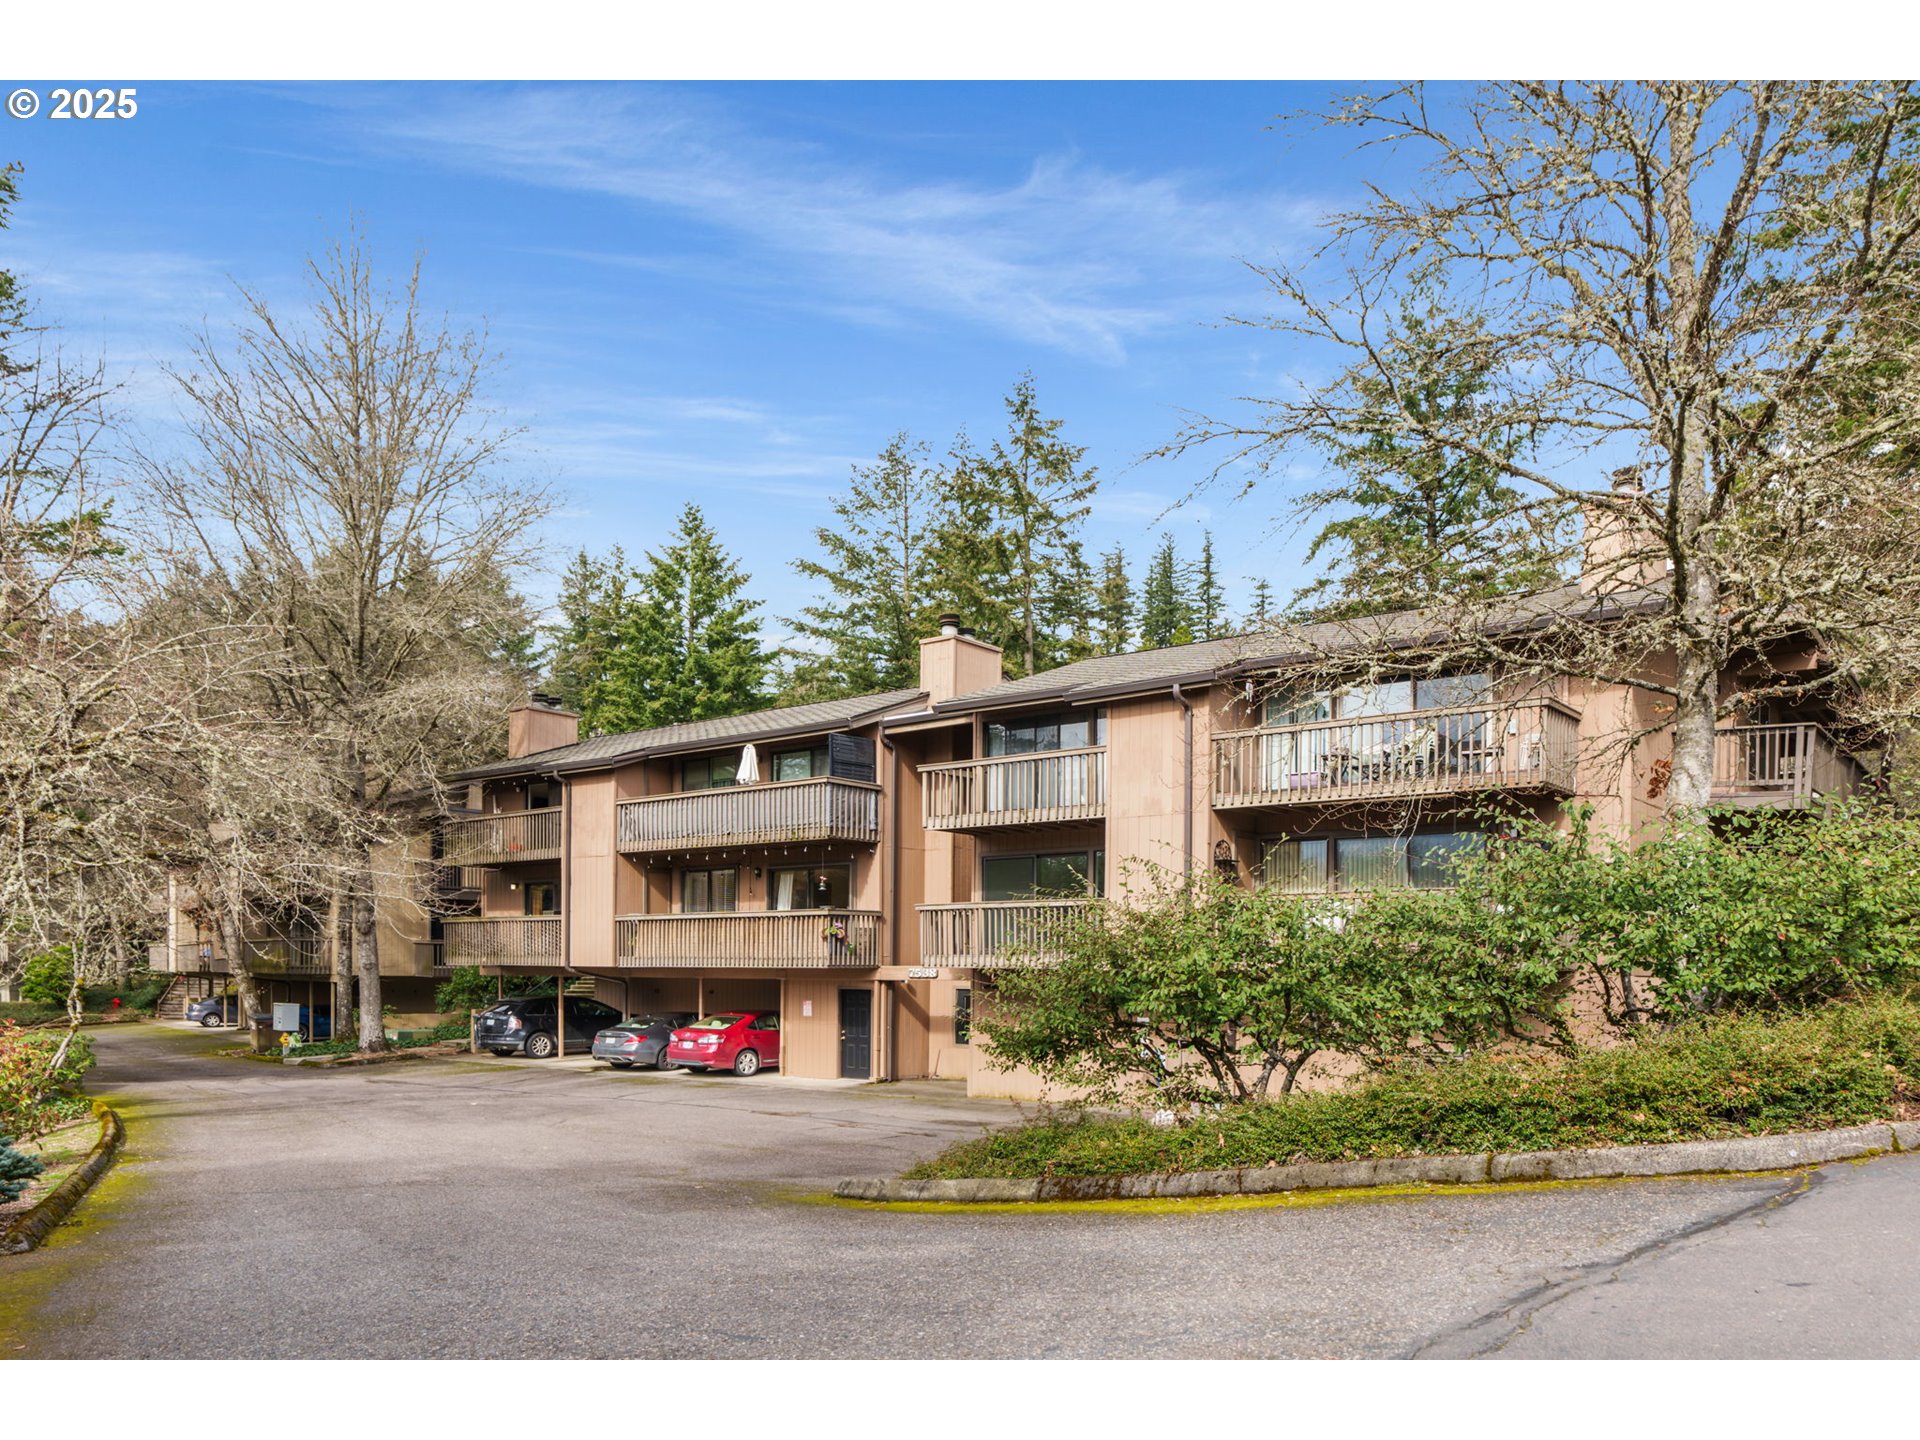
Multi-unit residential building with wooden balconies, covered parking, and mature trees.
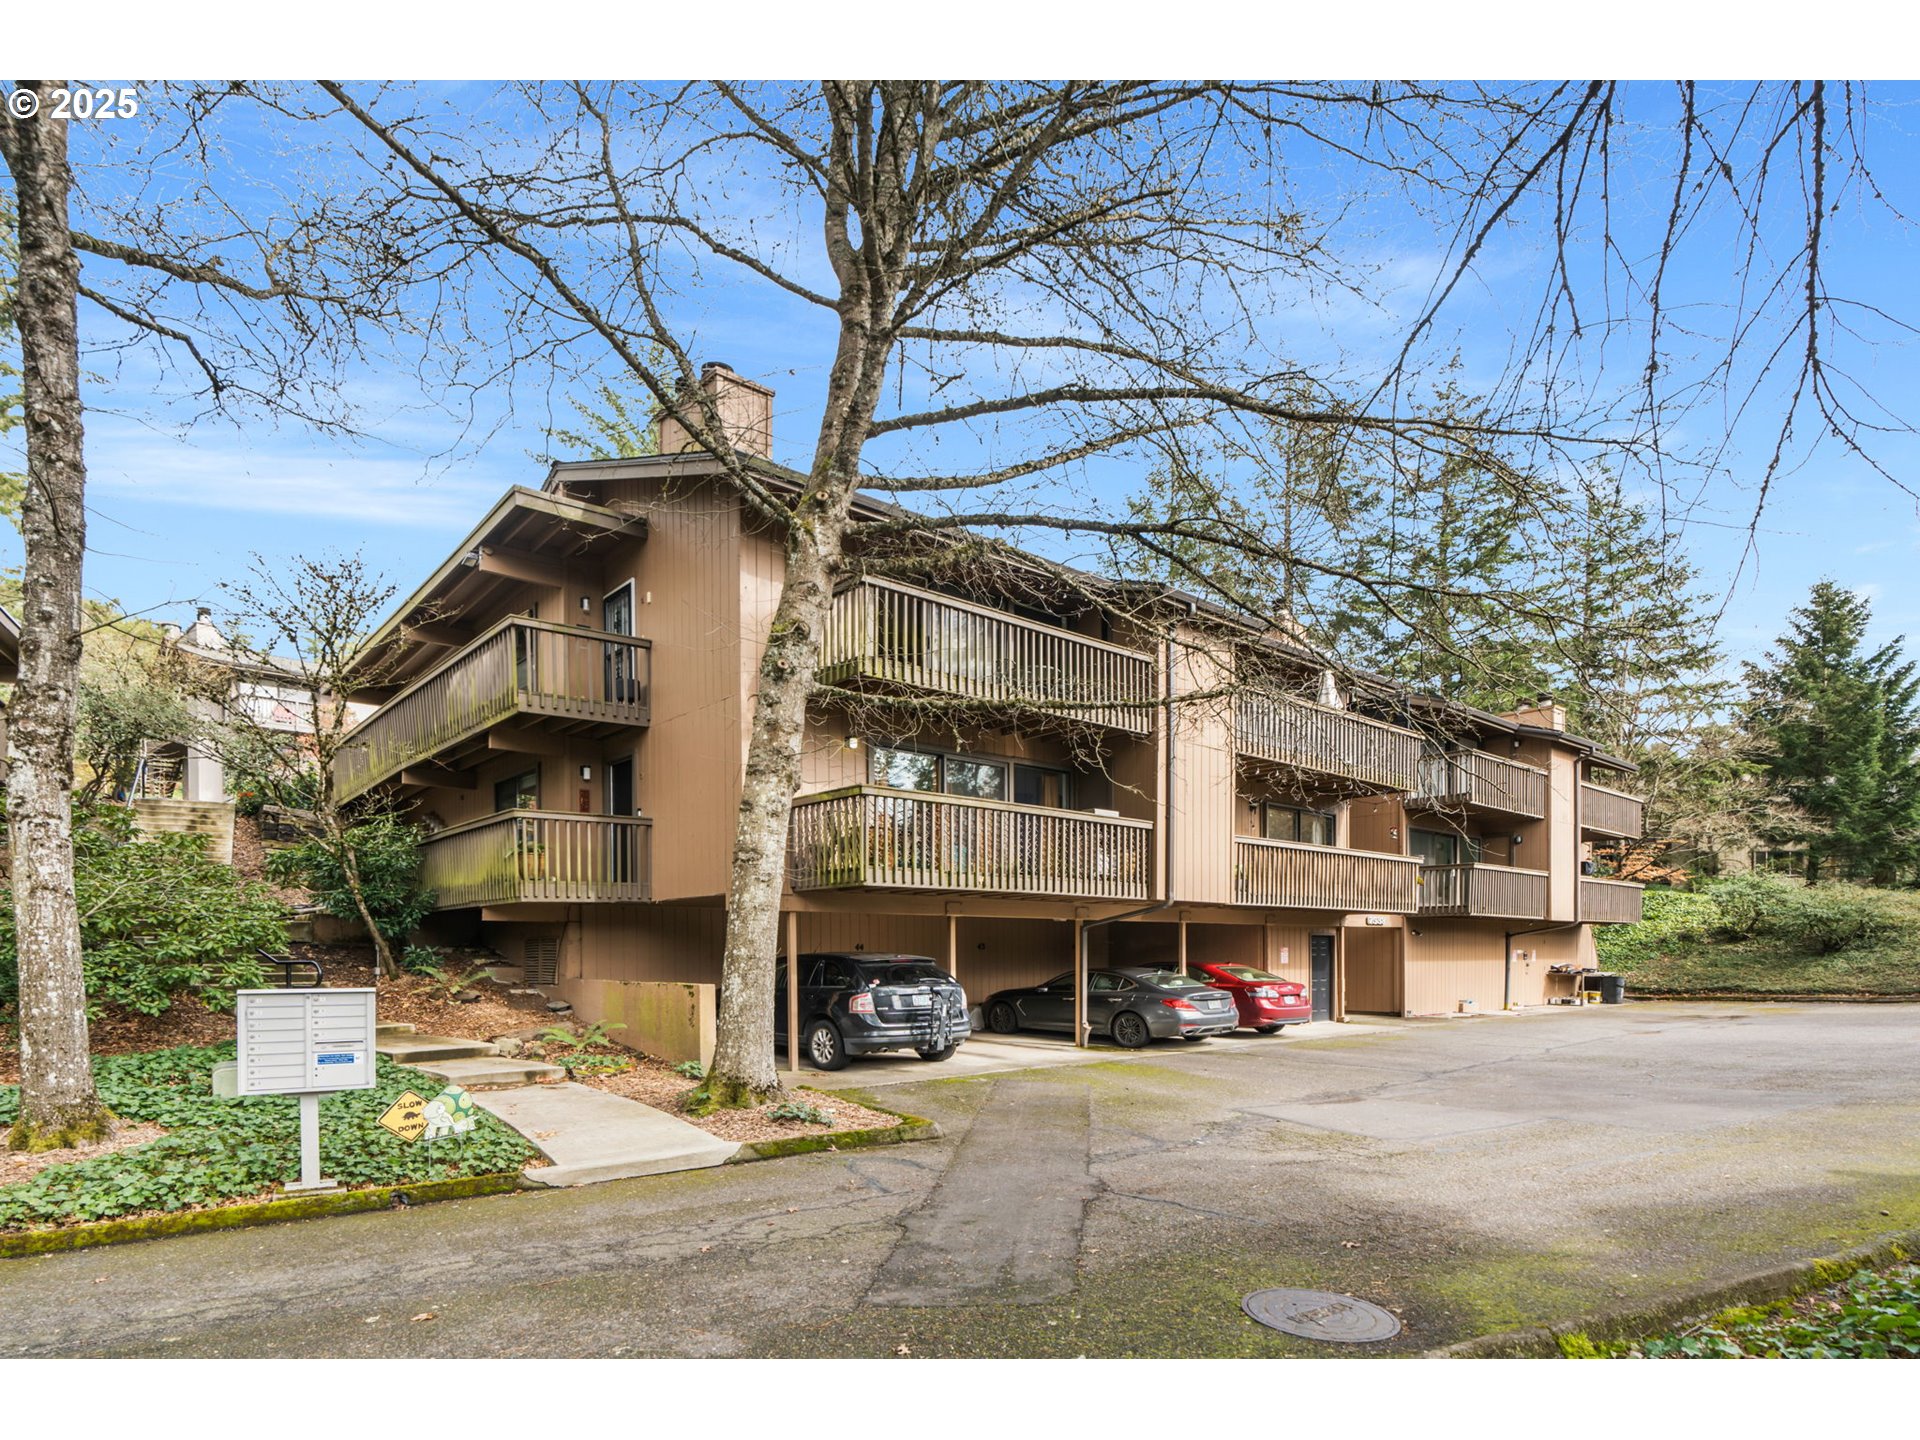
Brown multi-unit building with wooden balconies, covered parking, and mature trees.
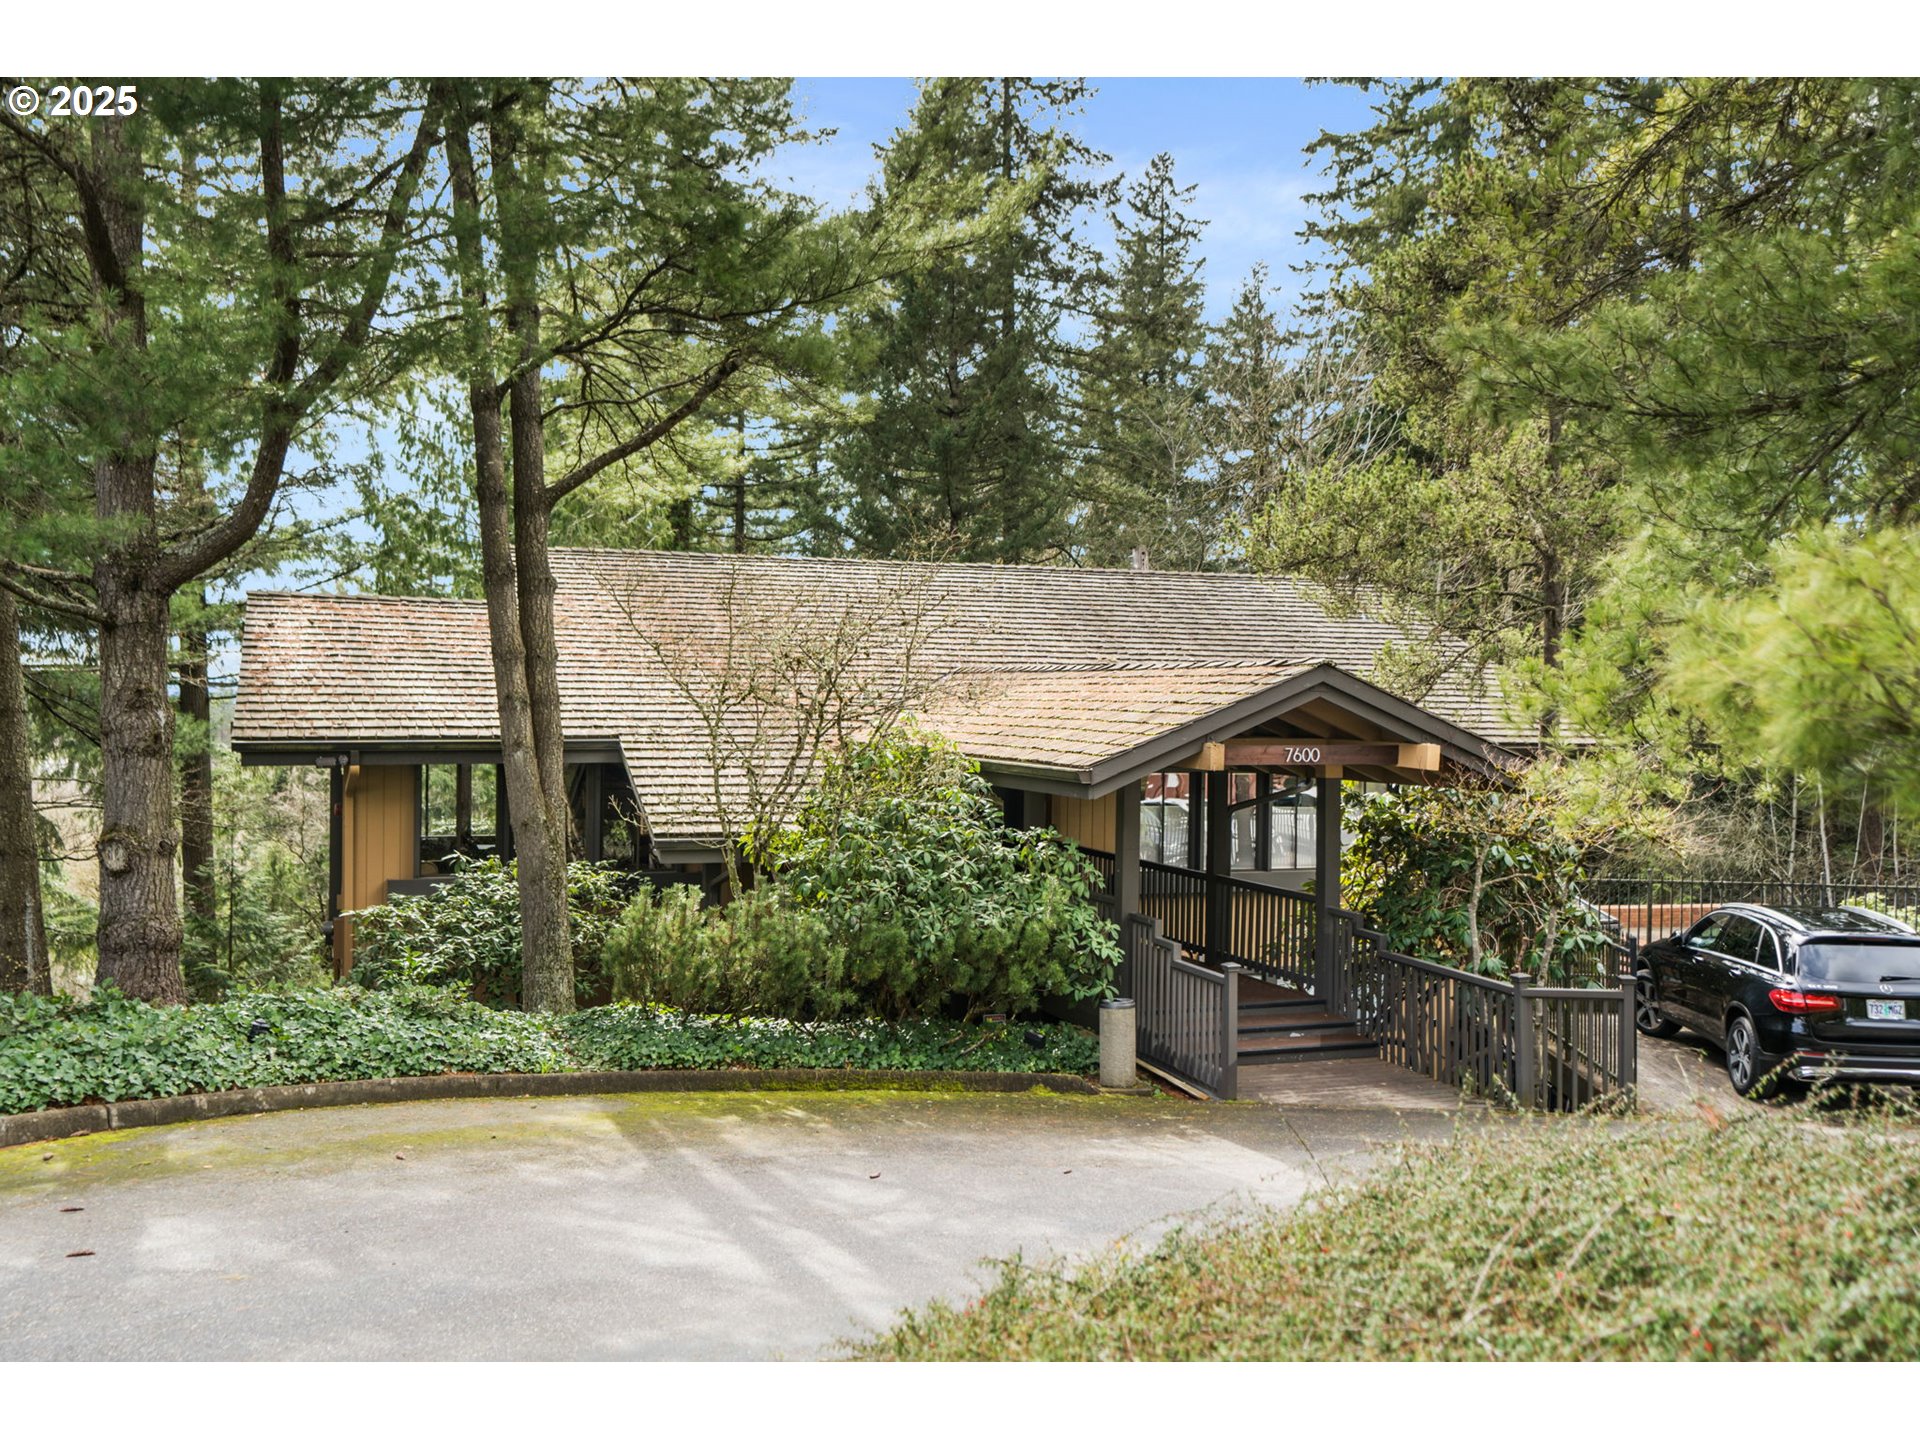
Wooded home with a broad shingled roof and covered, railed entrance walkway.
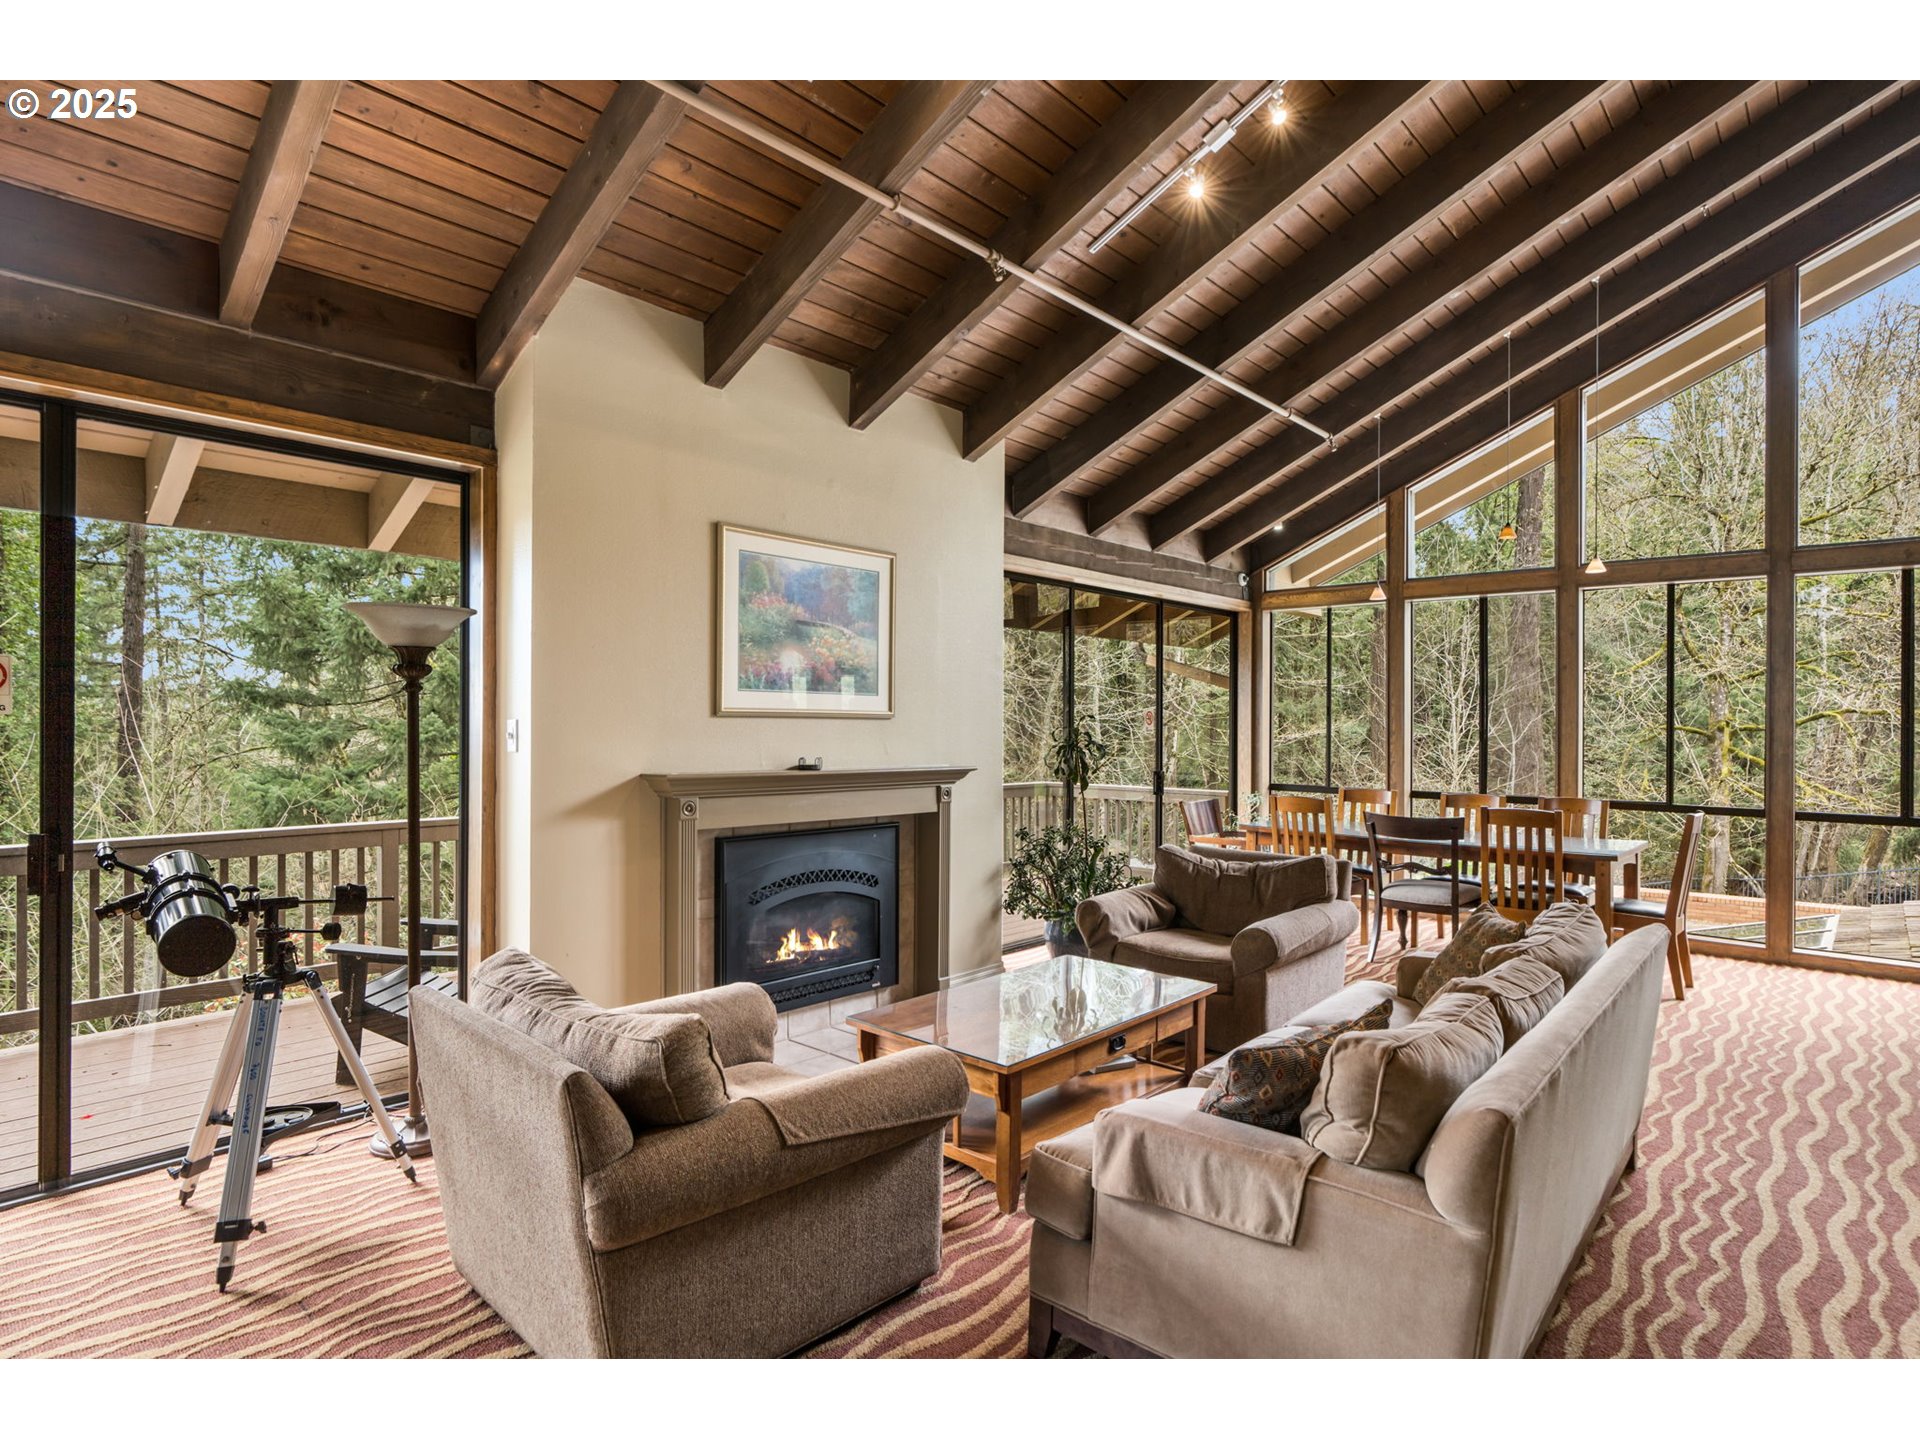
Living room with vaulted timber ceiling, fireplace, and expansive windows overlooking trees.
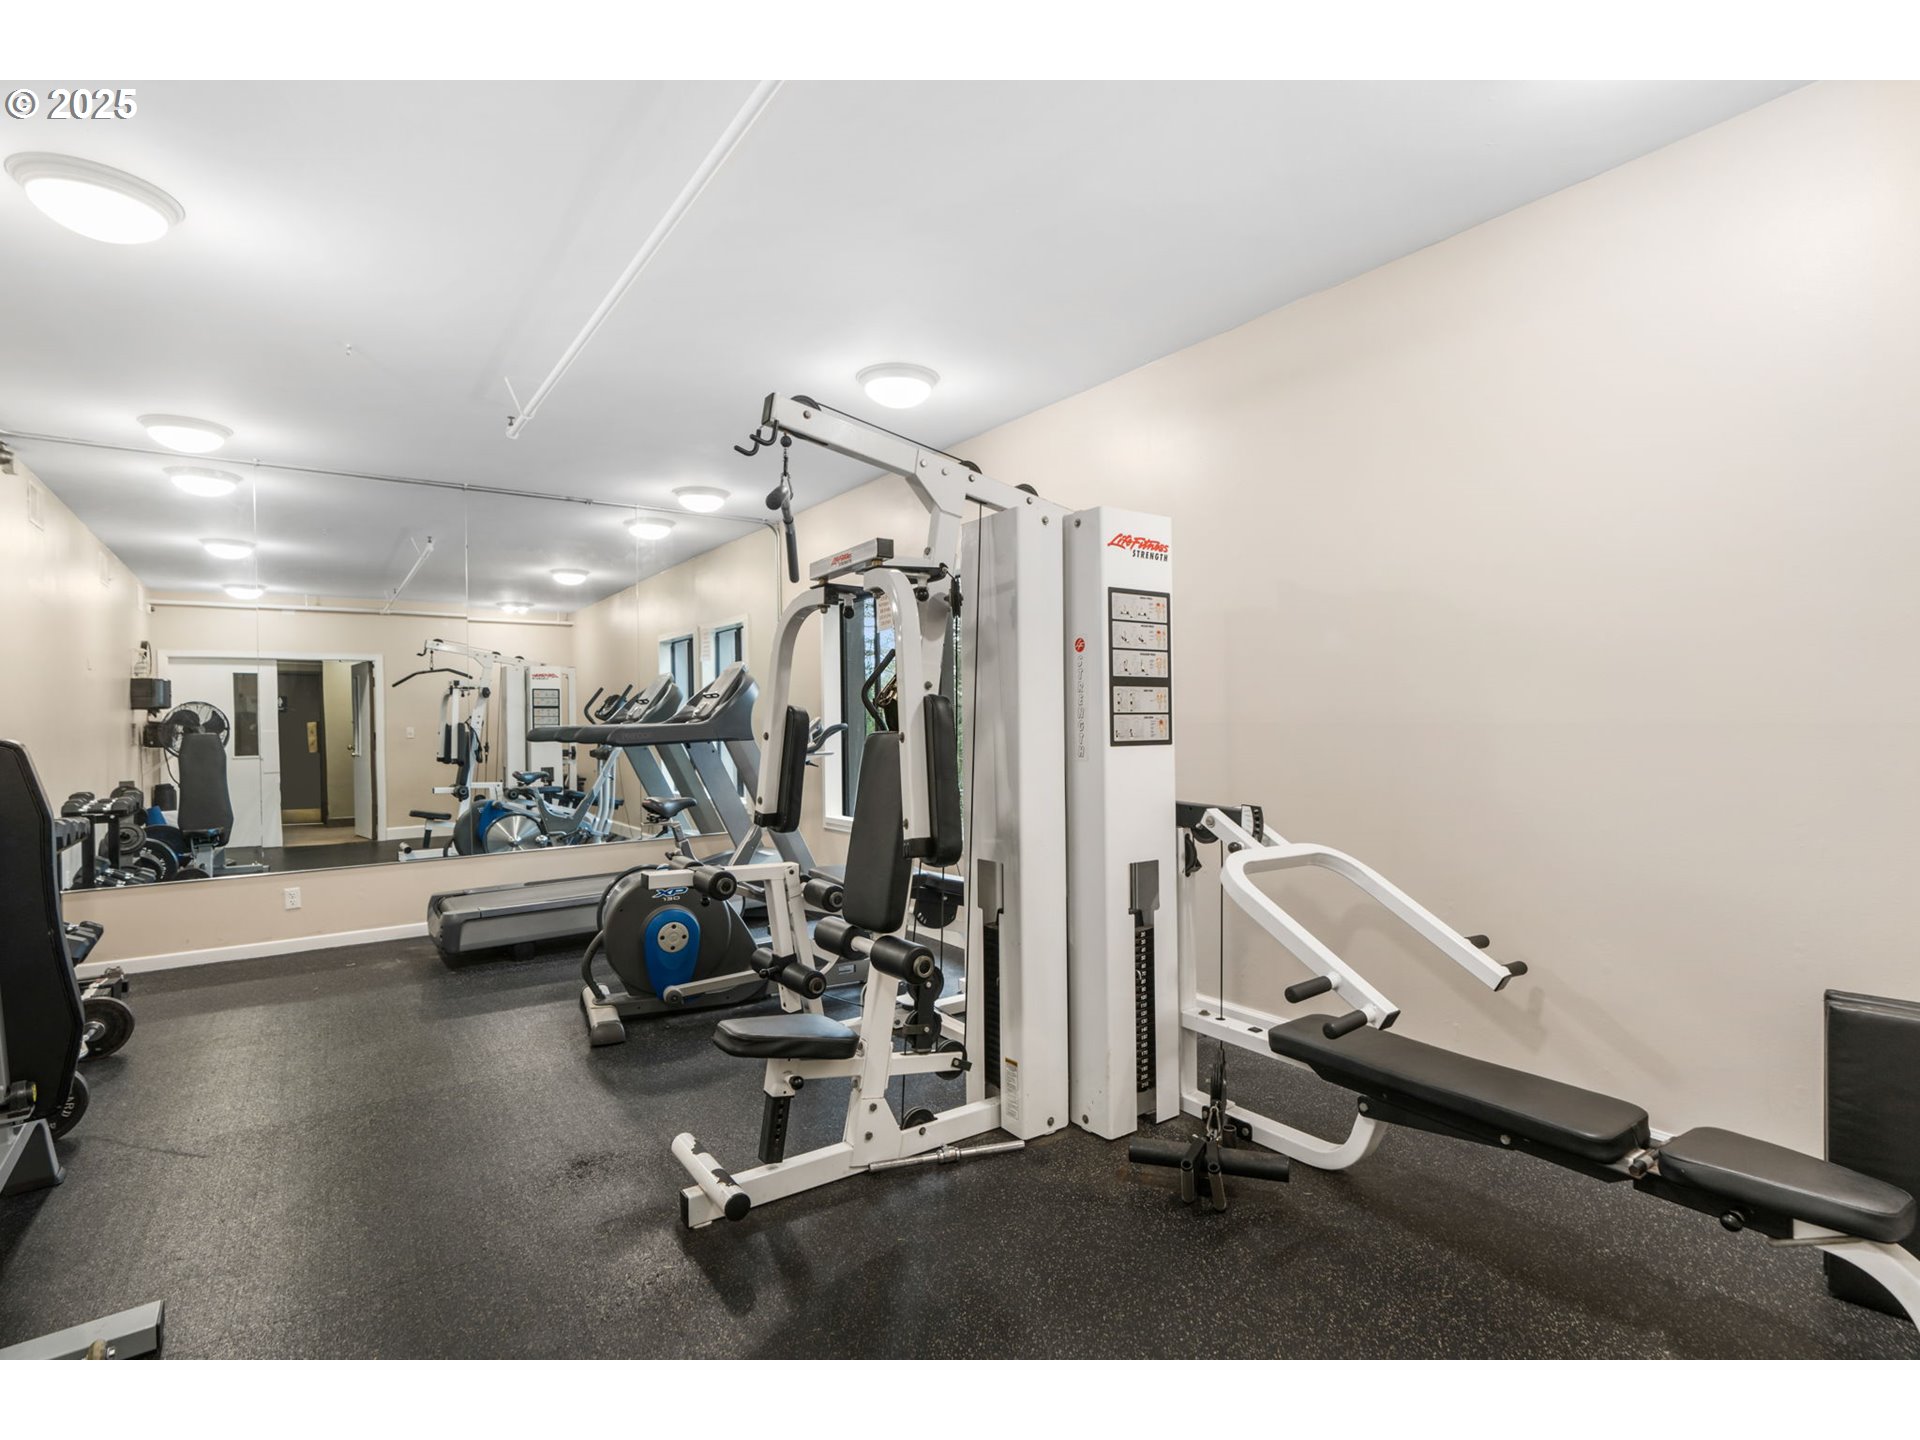
Fitness room with weight machines, treadmills, and exercise bikes beside a mirrored wall.
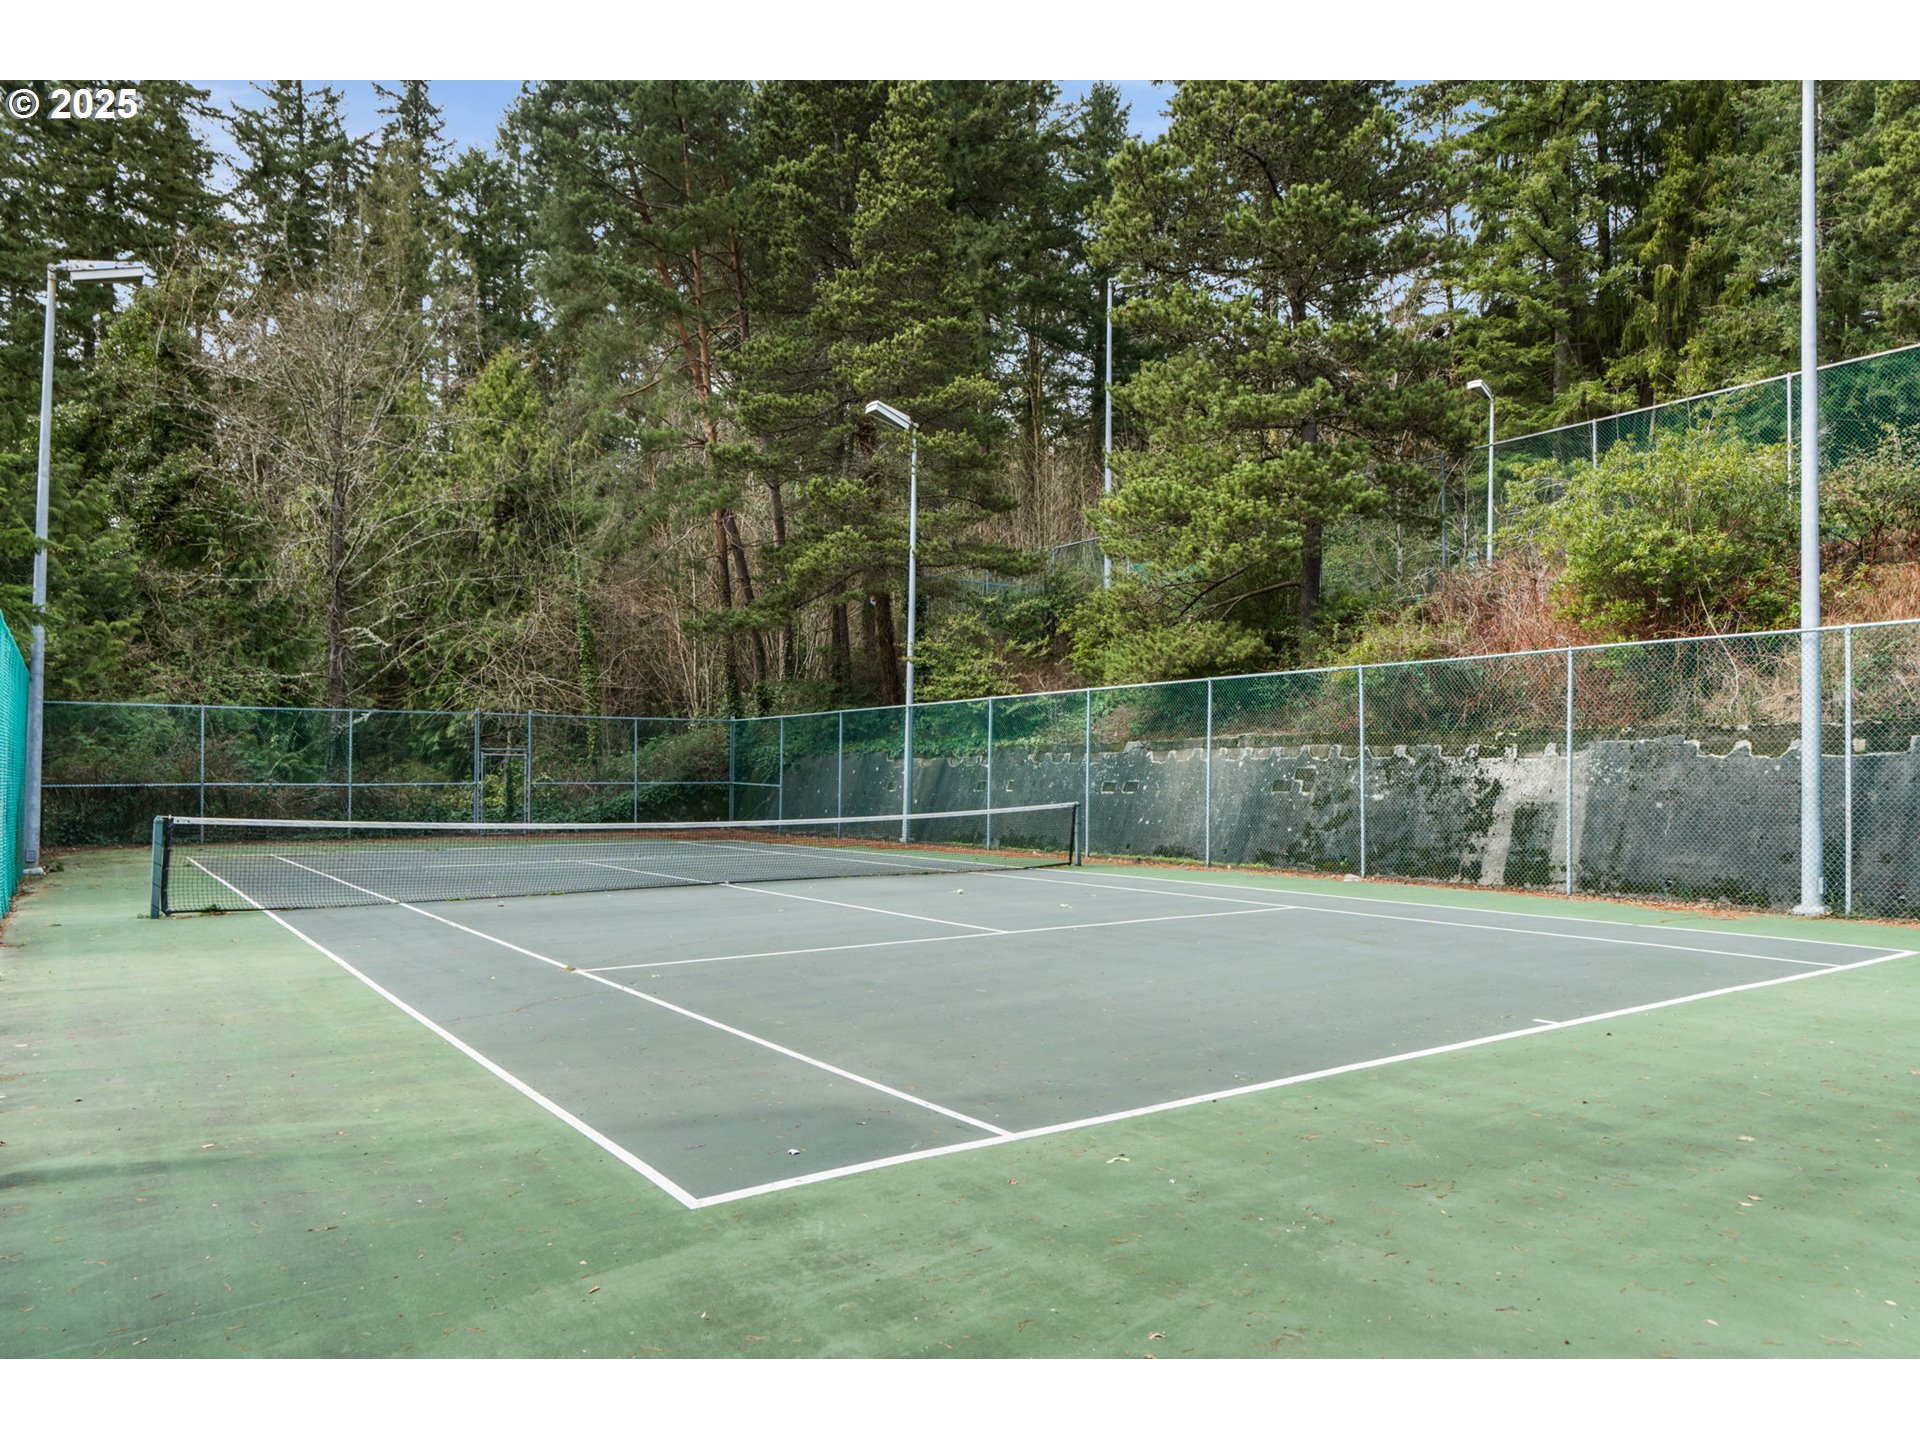
Outdoor tennis court surrounded by chain-link fencing and tall trees.
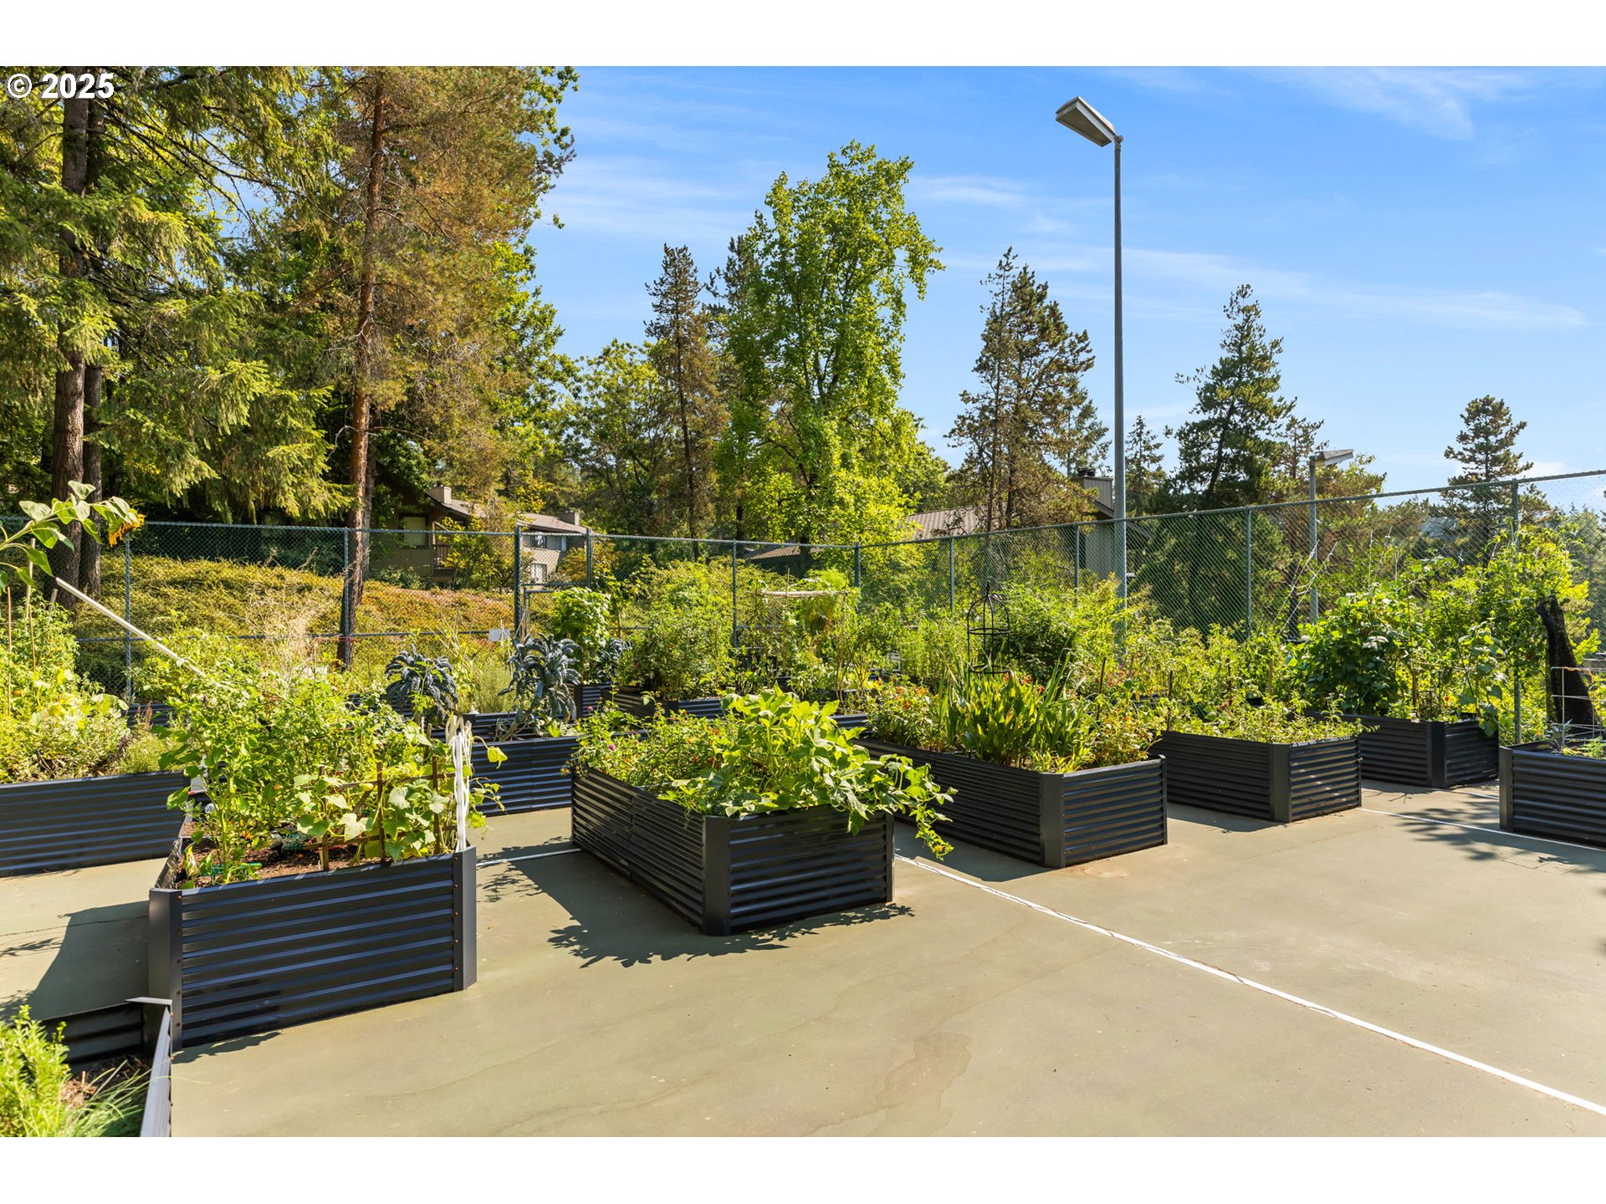
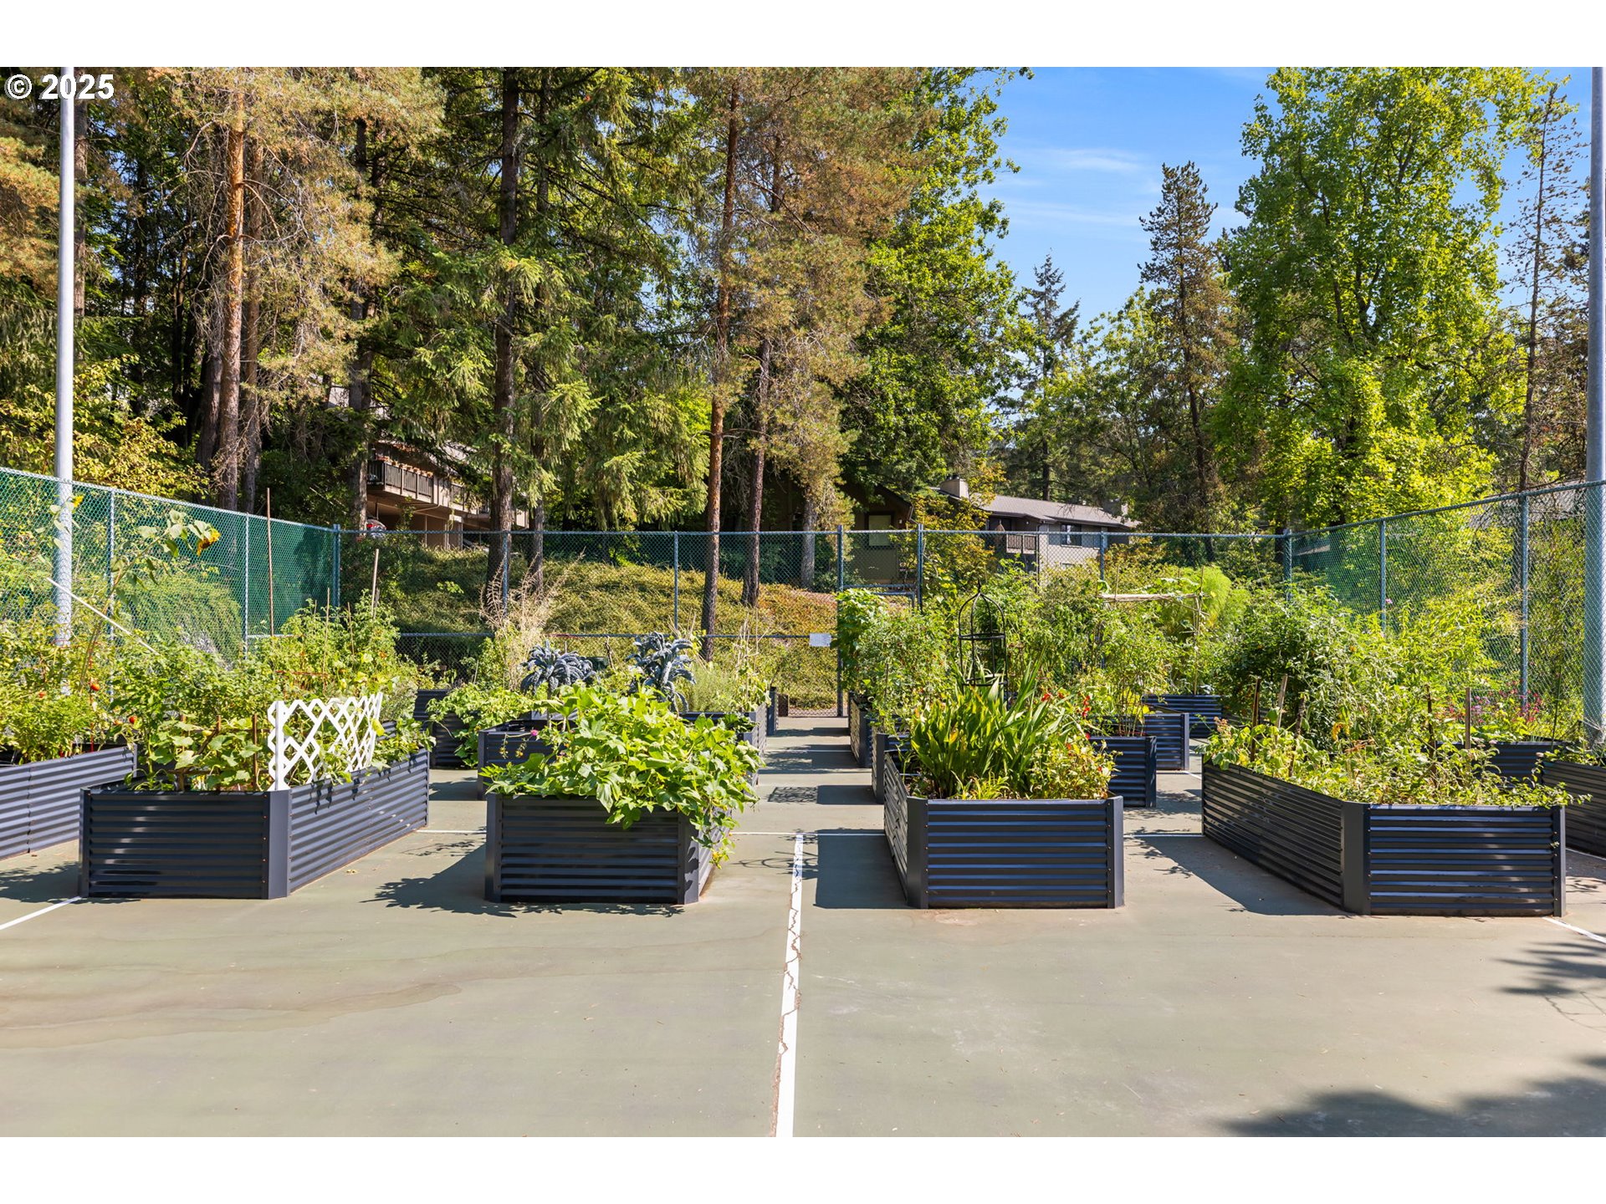
Community garden with leafy plants growing in black raised beds on a paved terrace.
Outdoor garden with raised planters on a paved area, enclosed by fencing and surrounded by trees.
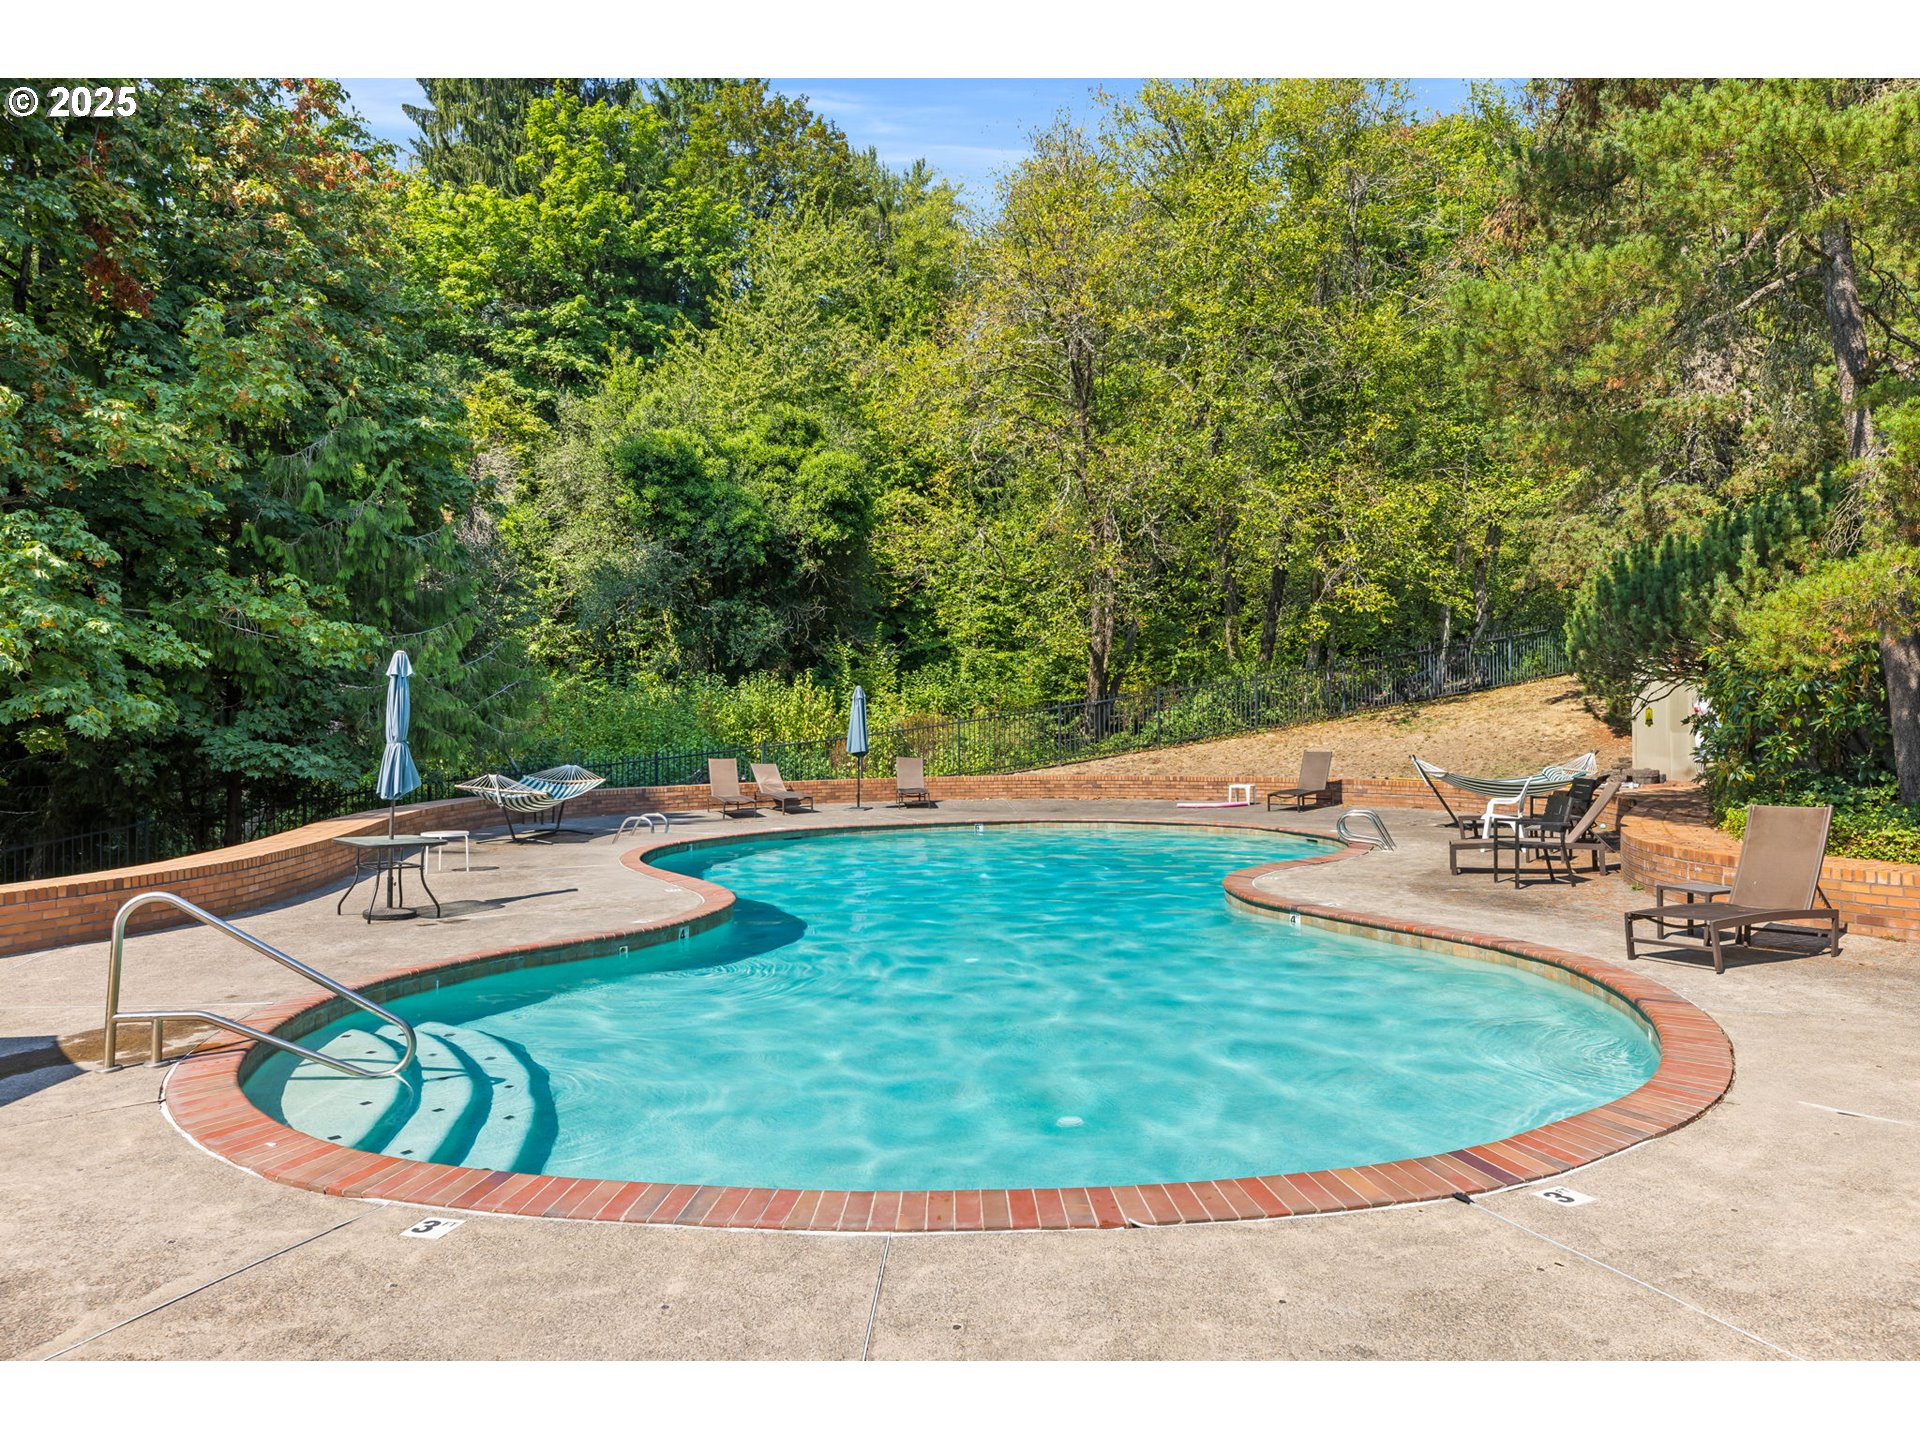
Freeform outdoor pool with brick edging, lounge chairs, and a wooded backdrop.
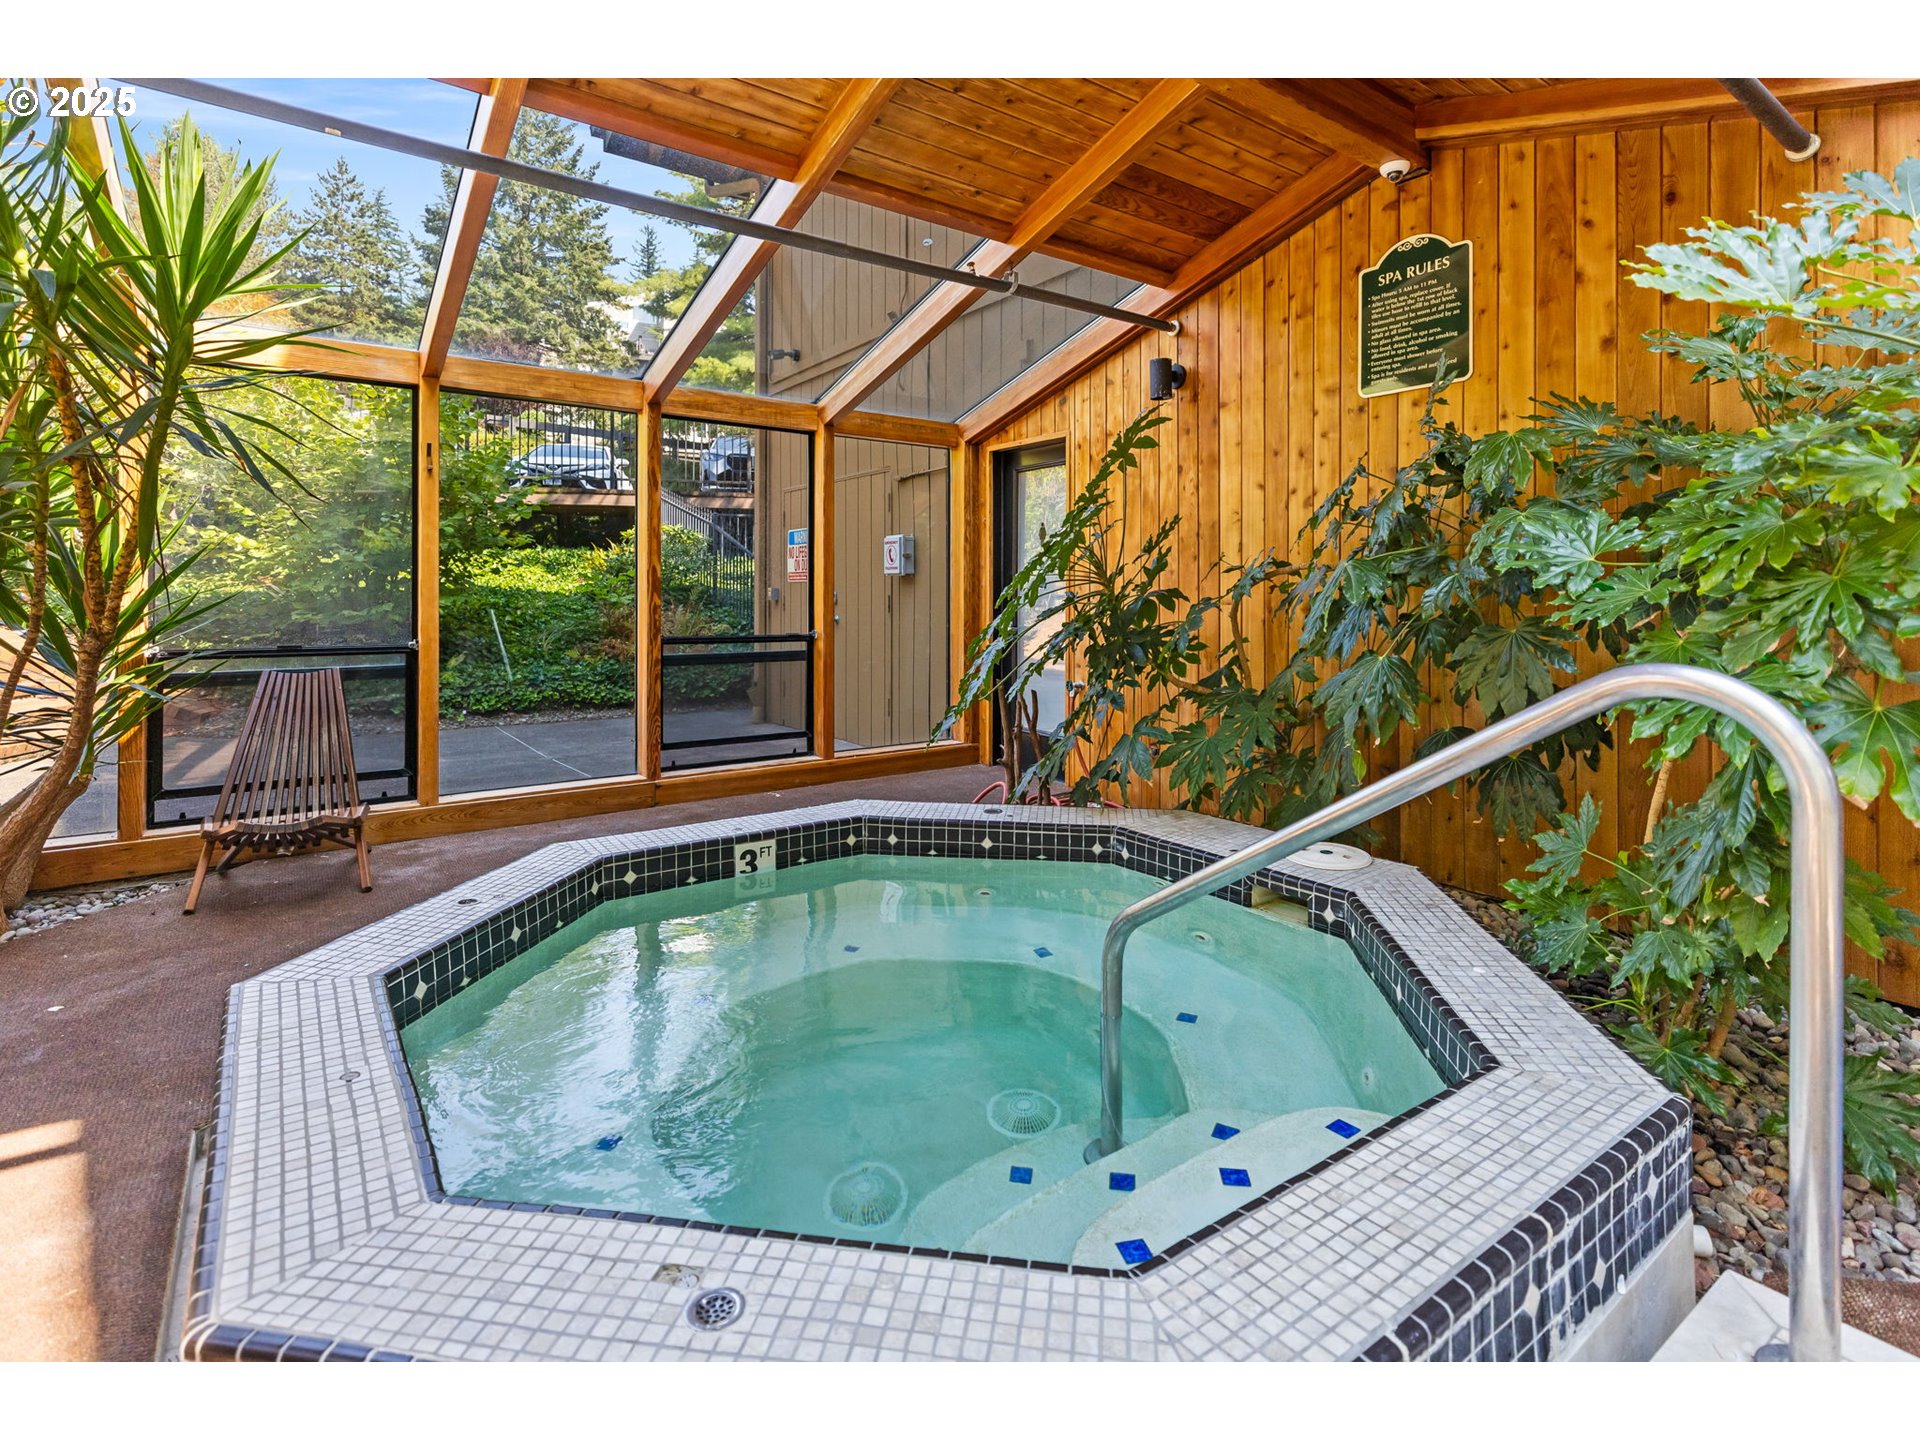
Indoor spa pool with a tiled surround, glass roof, wood-paneled walls, and leafy plants.
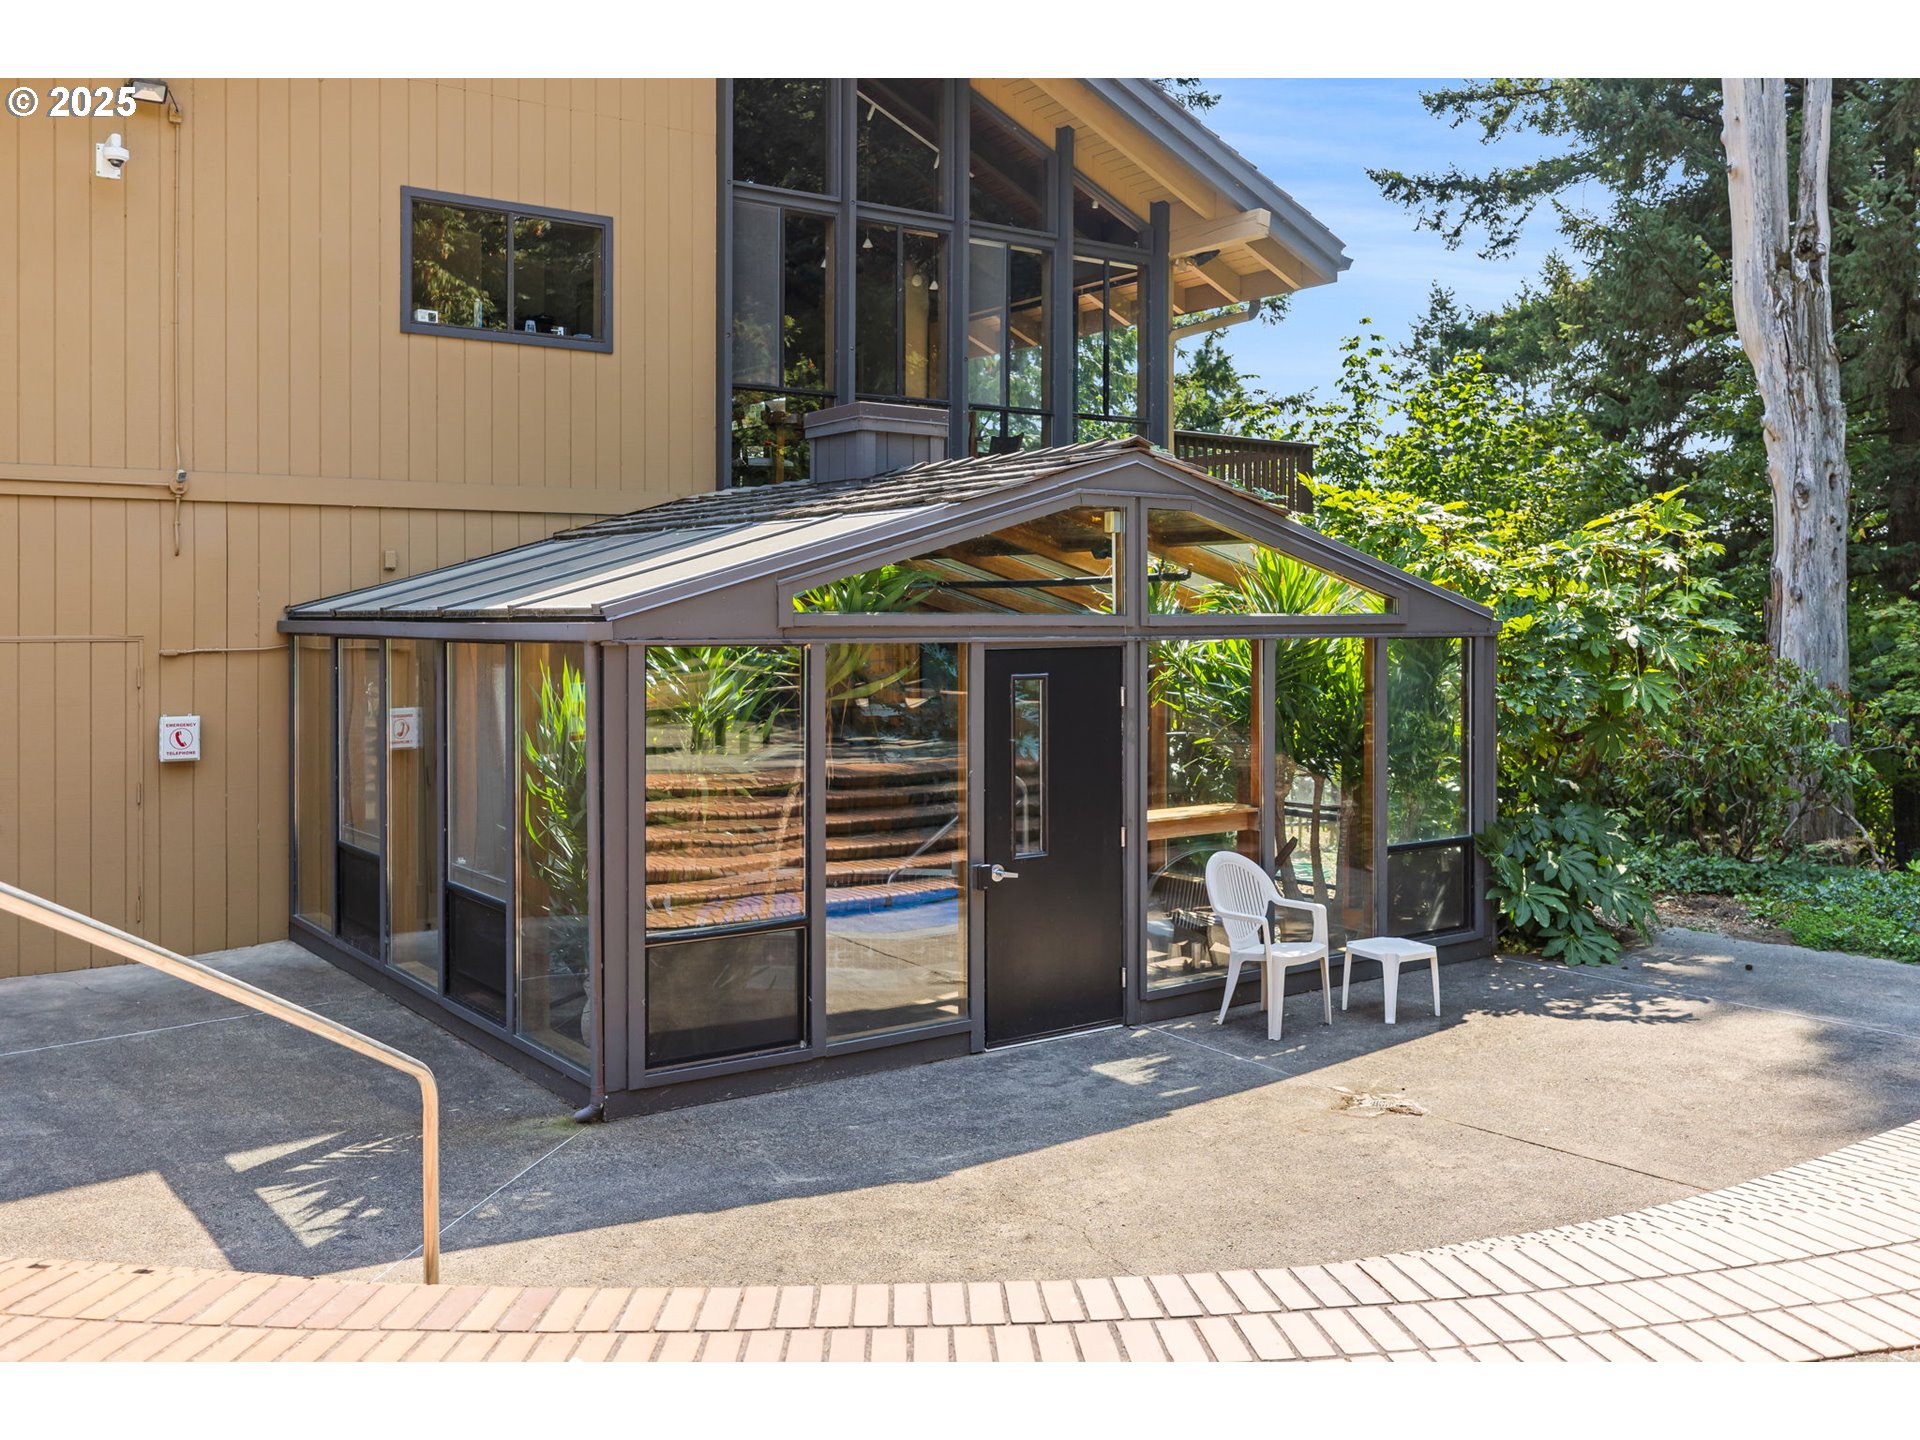
Glass-enclosed pavilion beside a tan home, with a peaked roof and curved steps visible inside.
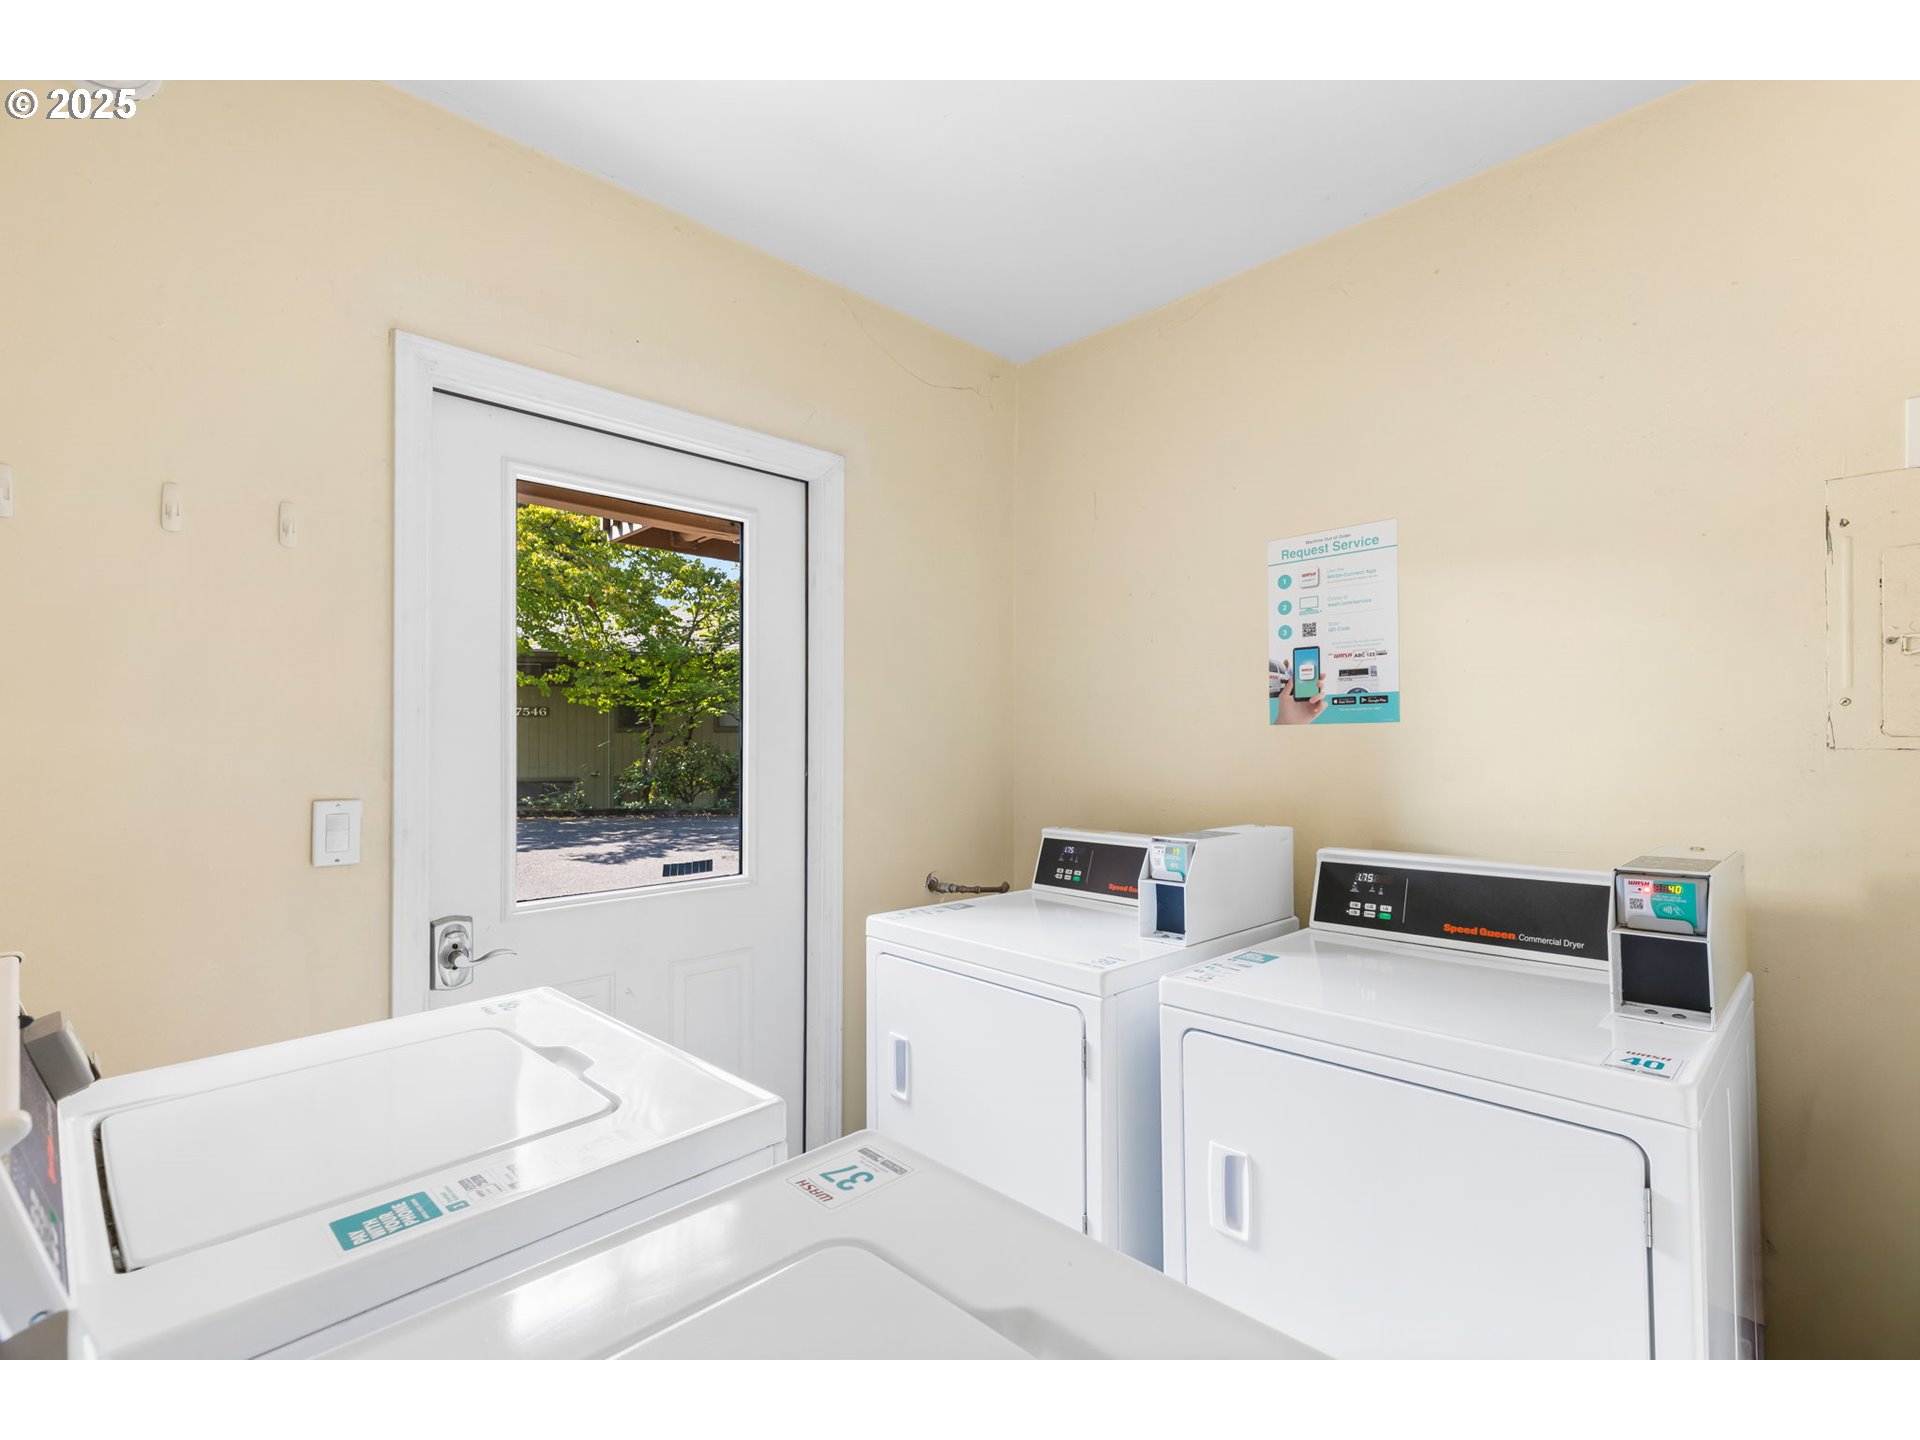
Laundry room with commercial washers and dryers beside a door with a window.
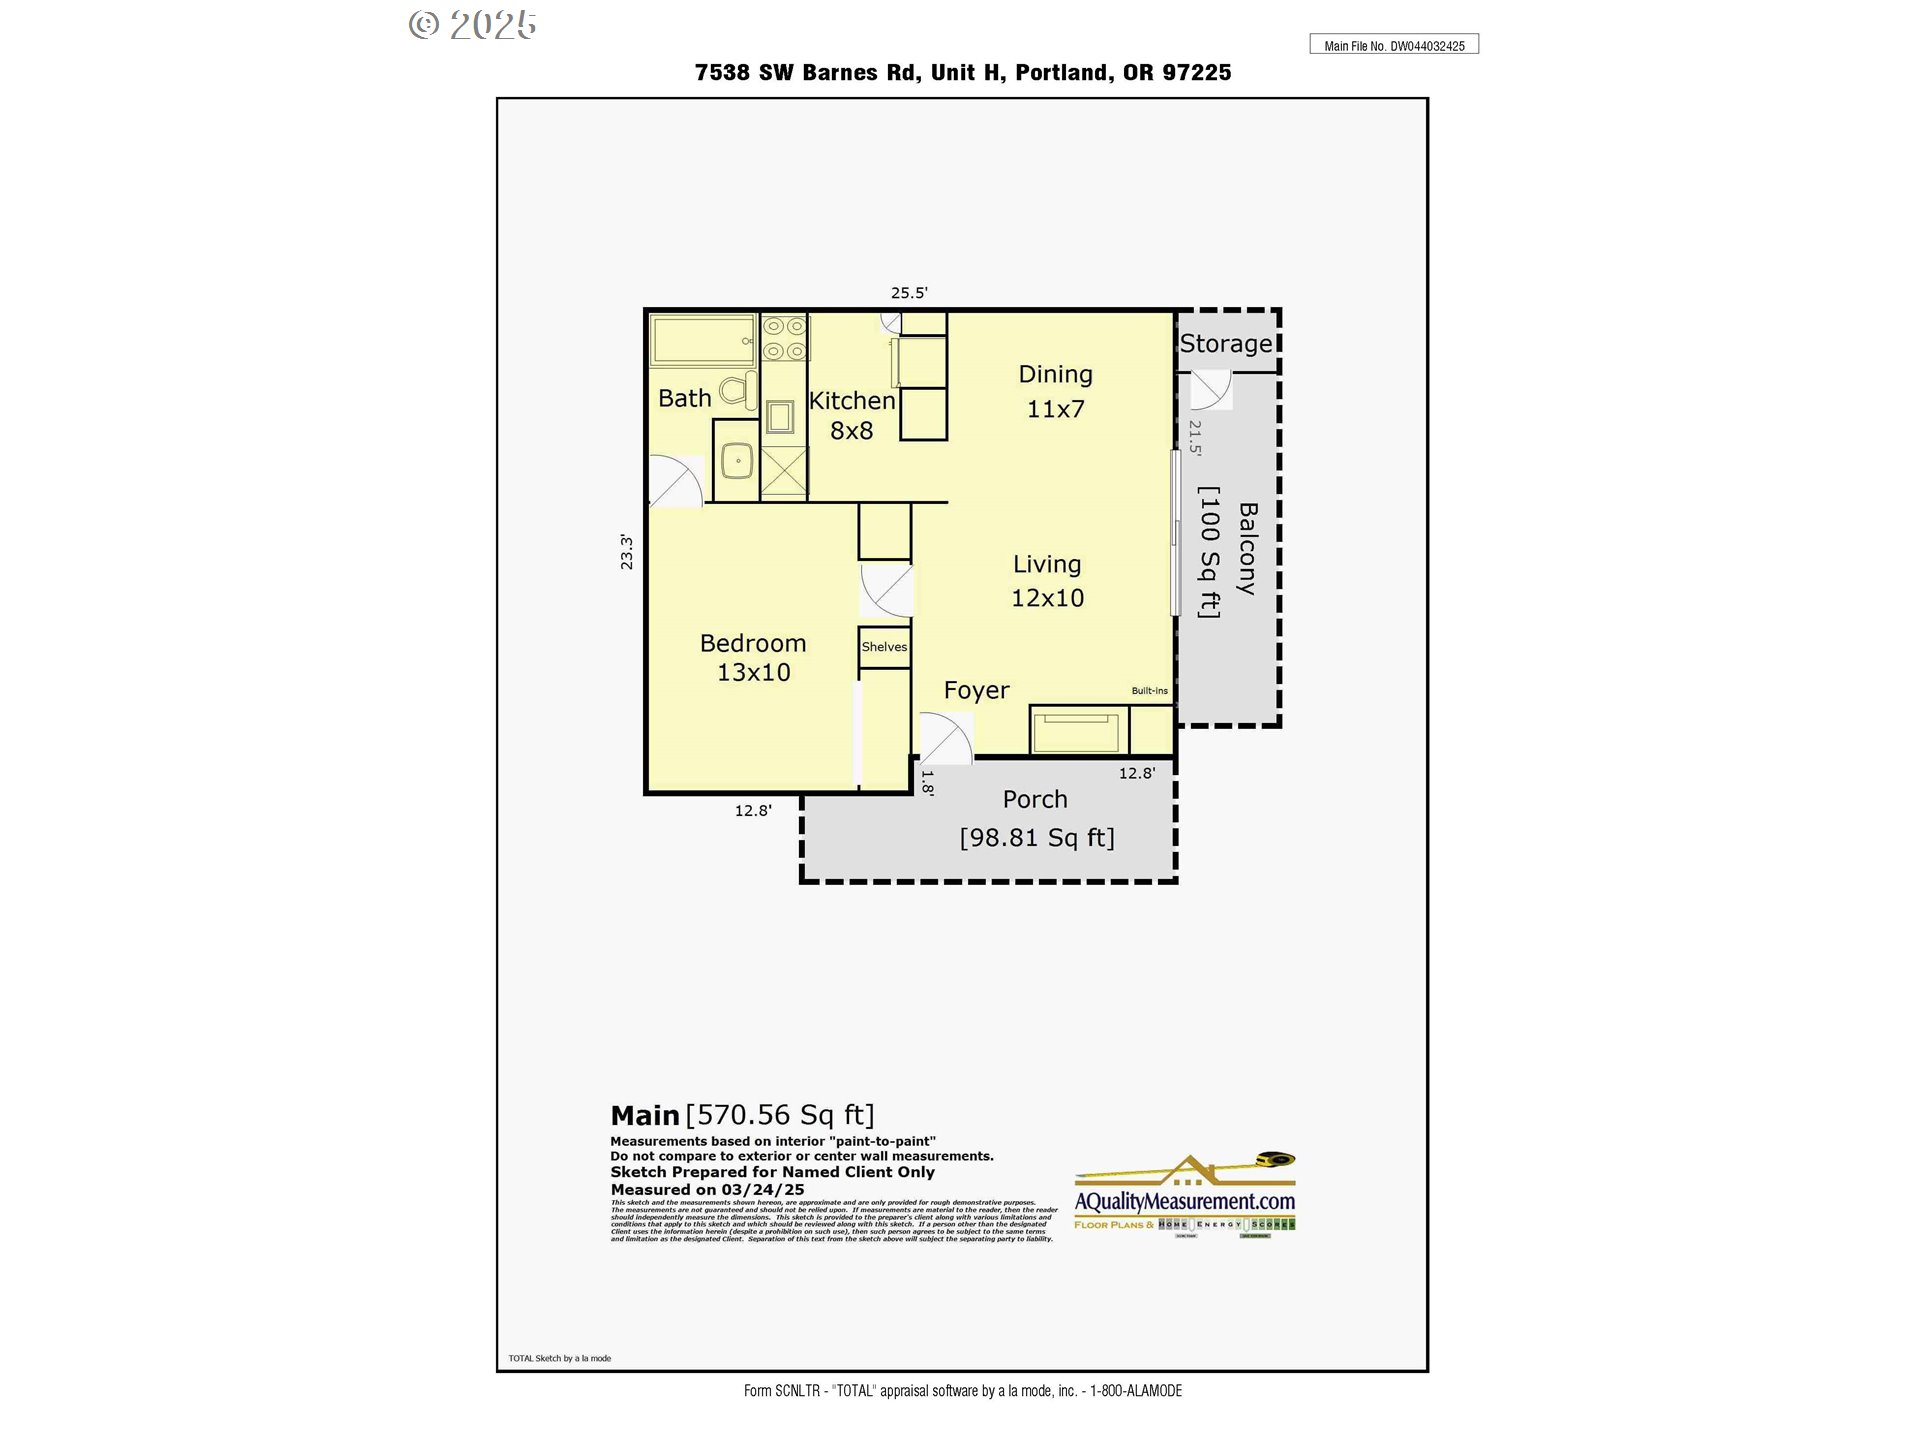
Floor plan for 7538 SW Barnes Road, Unit H, showing one bedroom, living and dining areas, porch, and balcony.
VIEW PHOTOS
Listing Courtesy of Eleete Real Estate, Laurie Bornstein. 503-451-9626
$188,900

7538 SW BARNES RD H

1 Bed 1 Bath 572 Sq.Ft.

Description

Light filled 1 bed 1 bath end unit condo in NW Portland, tucked into a peaceful, wooded setting near Forest Park with miles of trails practically at your doorstep. Minutes from NW 23rd's coffee shops, boutiques, and celebrated restaurants, with downtown, the tech corridor, and major highways all within easy reach, making this one of the most livable locations in Portland. This turn key unit has been thoughtfully updated throughout, including a new electric panel, luxury vinyl plank flooring, sleek stainless steel appliances, and a wall of windows that fills the space with natural light. Cozy up to the wood burning fireplace on cool evenings, or step out to your private deck, a true treehouse perch among the trees, perfect for morning coffee or evening wine. The well maintained community offers resort style amenities including a clubhouse, fitness center, pool, hot tub, sauna, tennis courts, and a community garden, with exterior maintenance, water and trash included for easy, low maintenance living. The HOA special assessment has been paid in full. Whether you are a first time buyer, an investor, or looking for a stylish Portland pied a terre, this move in ready condo offers the ideal blend of comfort, location, and value. Come see it today, it might just be the one you have been waiting for.

Share Property

Location

7538 SW BARNES RD H, Portland, OR 97225

Status

For Sale
Laurie Bornstein

Laurie Bornstein

TITLE

REALTOR®

LICENSE

201227844

Property Amenities

Interior
Fireplace Wood Burning
Appliances Dishwasher, Disposal, Free Standing Range, Free Standing Refrigerator, Microwave, Solid Surface Countertop, Stainless Steel Appliance
Total Bedrooms: 1
Full Bathrooms: 1
Other Interior Features Ceiling Fan, Luxury Vinyl Plank
Area & Lot
Total area 572 Sq.Ft.
Living area 572 Sq.Ft.
MLS® ID 554804320
Year Built 1977
High School Beaverton
Middle School Cedar Park
Elementary School W Tualatin View
View Description Territorial
Architecture Styles Other
Type Condo
Status For Sale
Exterior
Stories 1
Heat type Baseboard, Wall Heater
Water Source Public Water
Security Features Entry
Sewer Public Sewer
Other Exterior Features Builtin Hot Tub, In Ground Pool, Raised Beds, Sauna, Tennis Court
Parking Carport
Lot Features Trees
Roof Composition
Finance
Sales Price $188,900
HOA Fees $472 monthly
Real Estate Tax $1,866 yearly
Living room with a lit brick fireplace, wall-mounted television, and large curtained window.

Schedule a Showing

I would love to show you my beautiful property. Please select your preferred date and time below. An agent will be in touch shortly to confirm your appointment.

Schedule a Showing

I would love to show you my beautiful property. Please select your preferred date and time below. An agent will be in touch shortly to confirm your appointment.

Thank you for your interest in 7538 SW BARNES RD H, Portland, OR 97225. We are reviewing your request and will be in touch shortly!

Mortgage Calculator

Estimate your monthly mortgage payment, including the principal and interest, property taxes, and HOA. Adjust the values to generate a more accurate rate.

All estimates are provided for informational purposes only. Actual amounts may vary.
$0,000 Your Payment 20 15 65
$0,000 Your Payment

Work With Laurie

"Your Story...Starts At Home" "Let's Start The Next Chapter Together"
Follow Me On Instagram