Search
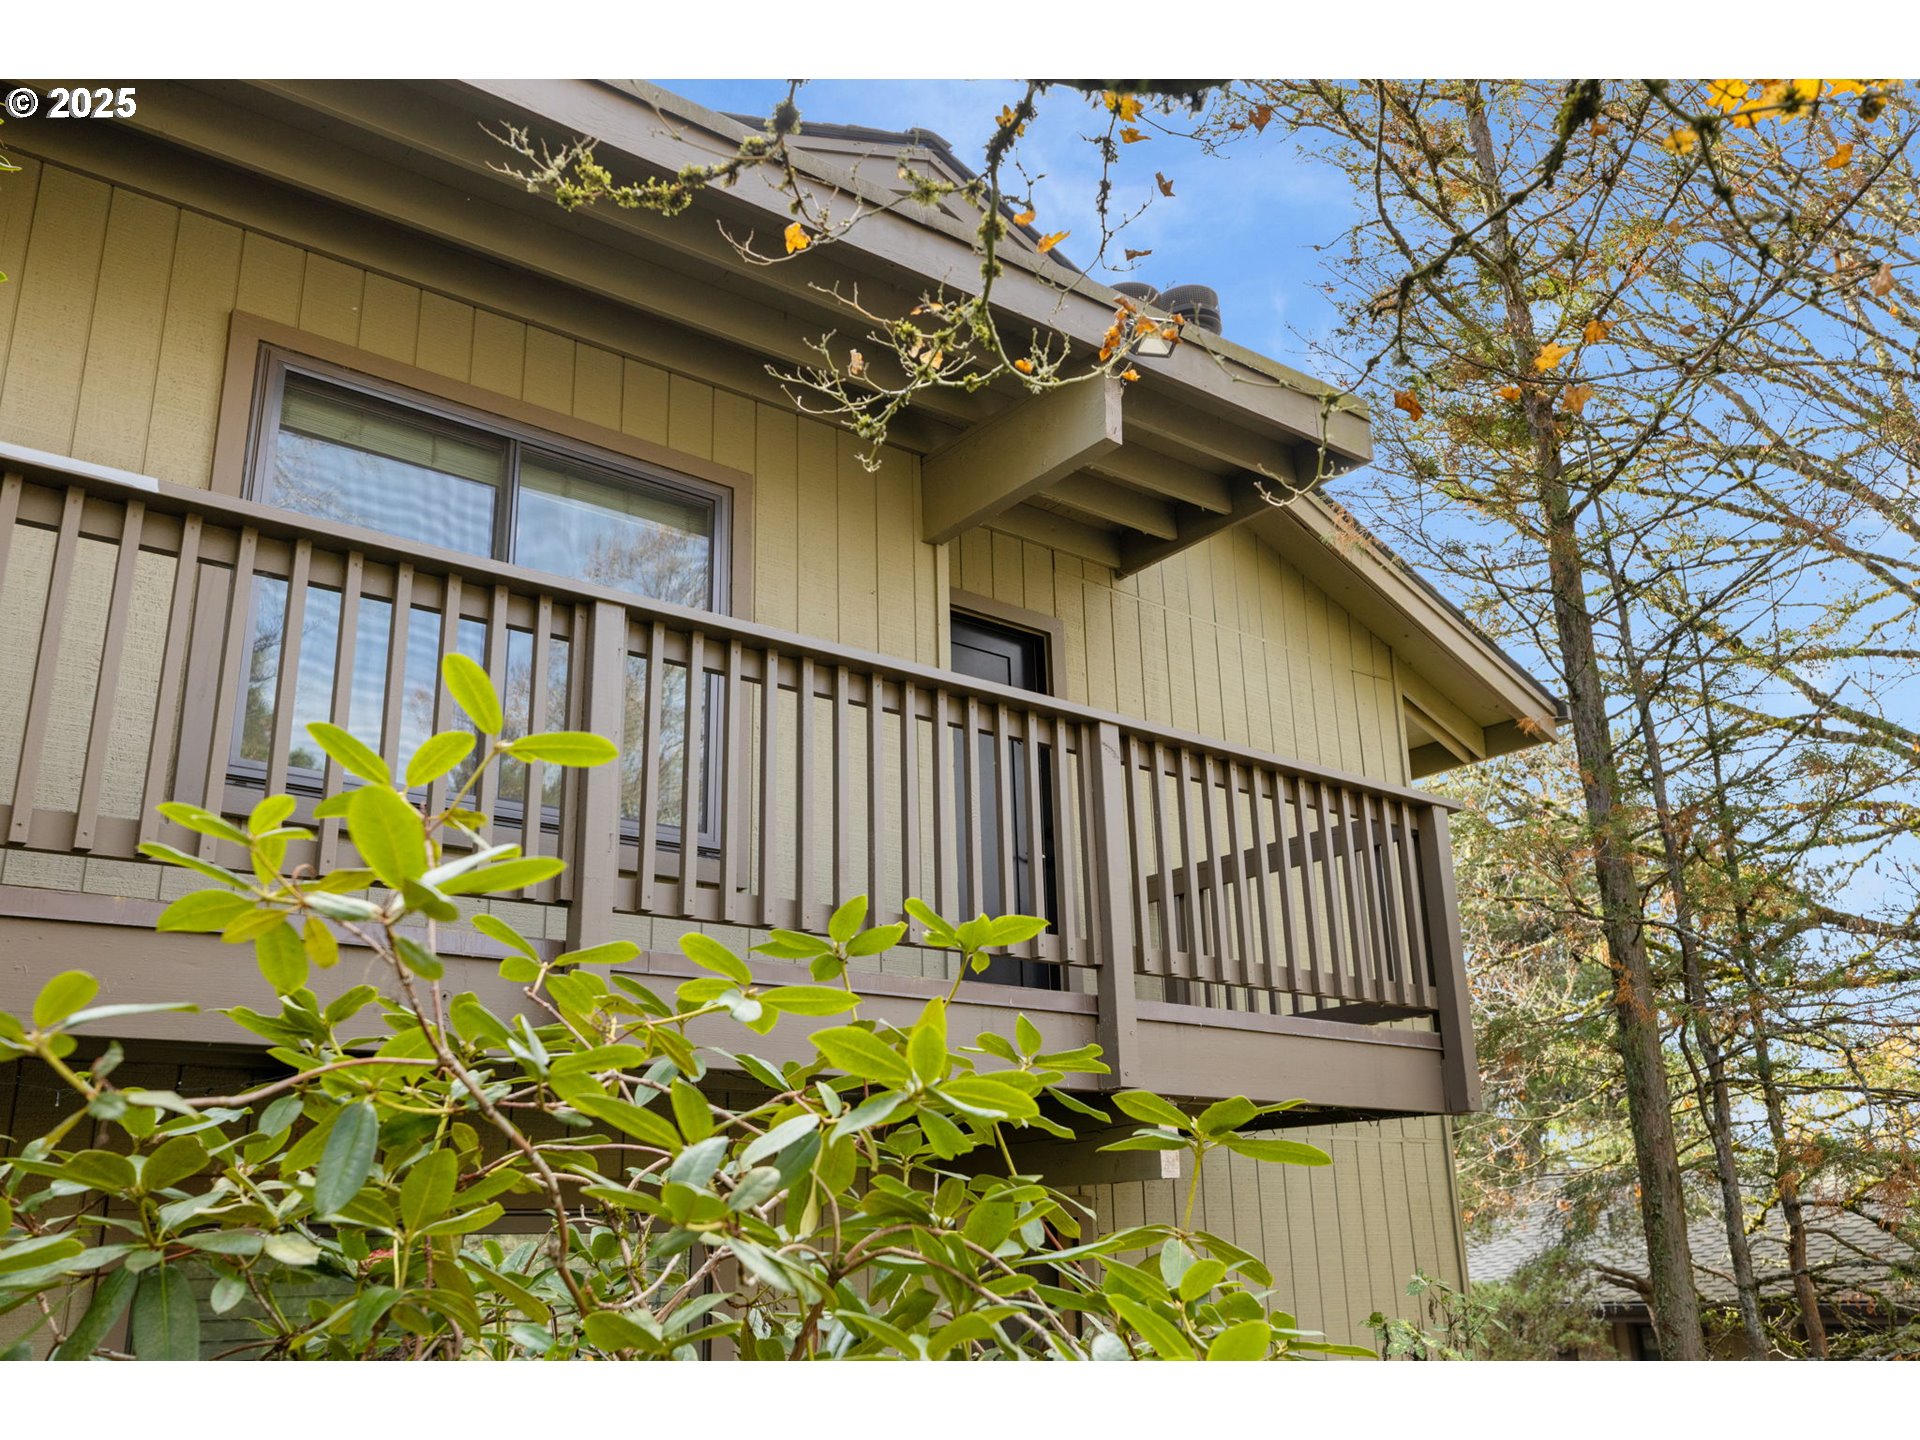
Beige home with a long wooden balcony, framed by leafy shrubs and mature trees.
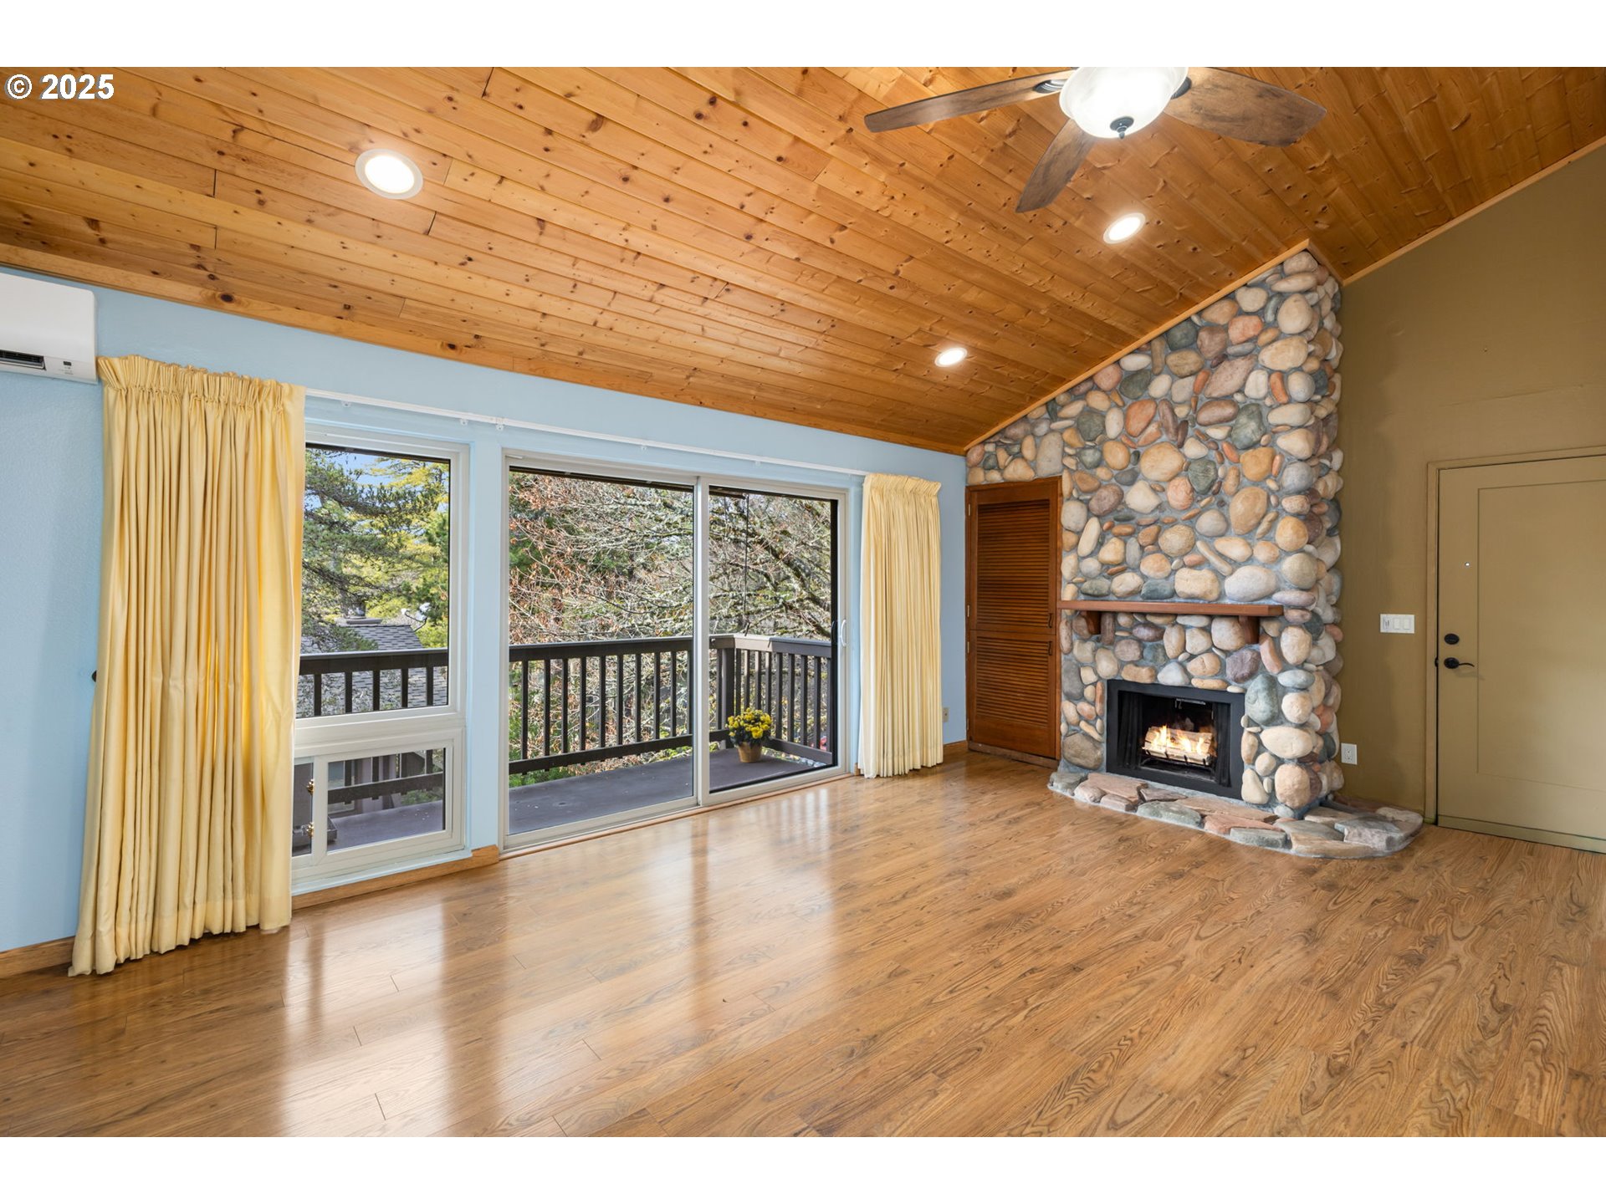
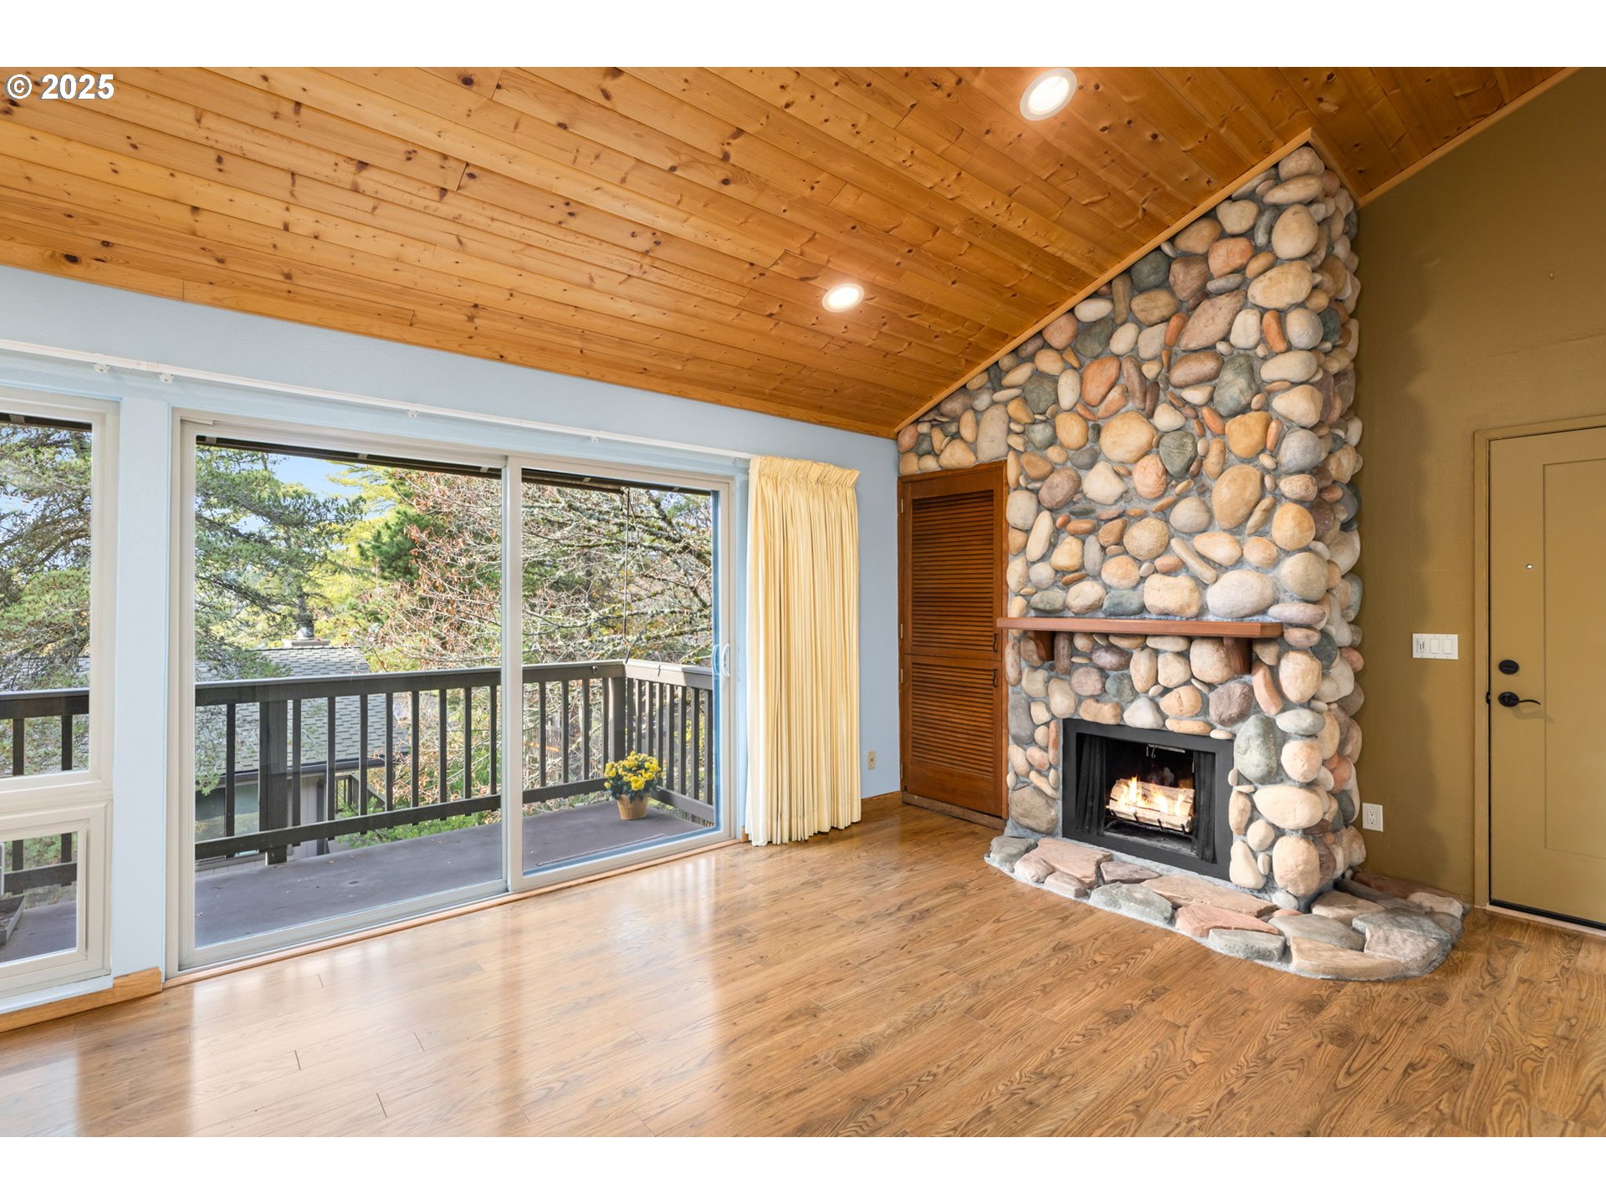
Vacant living room with a vaulted wood ceiling, stone fireplace, and sliding doors to a deck.
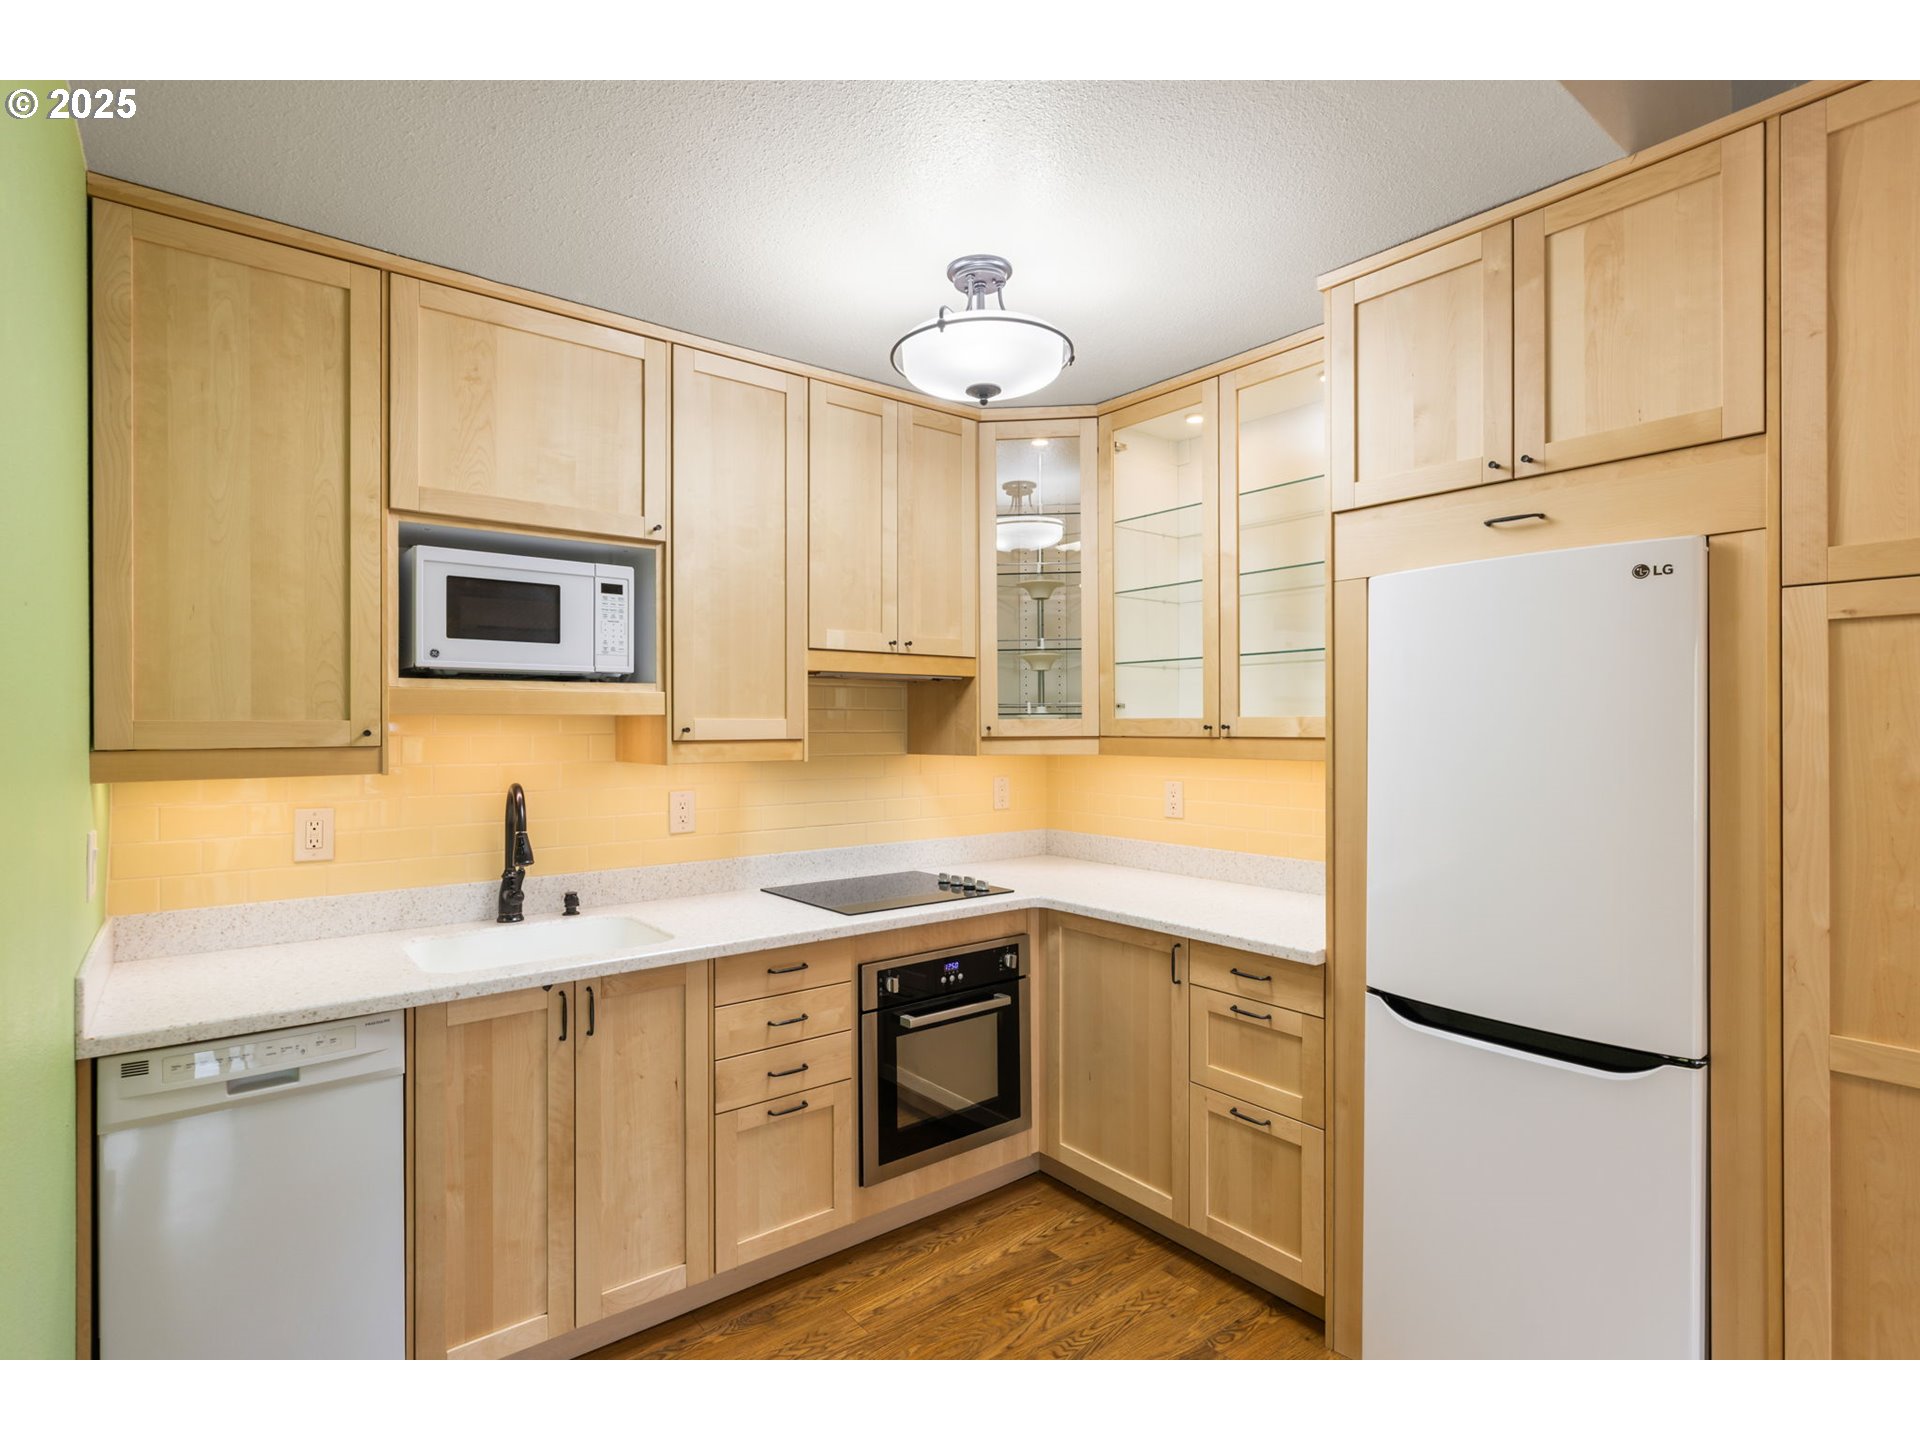
Kitchen with light wood cabinets, yellow tile backsplash, and white refrigerator.
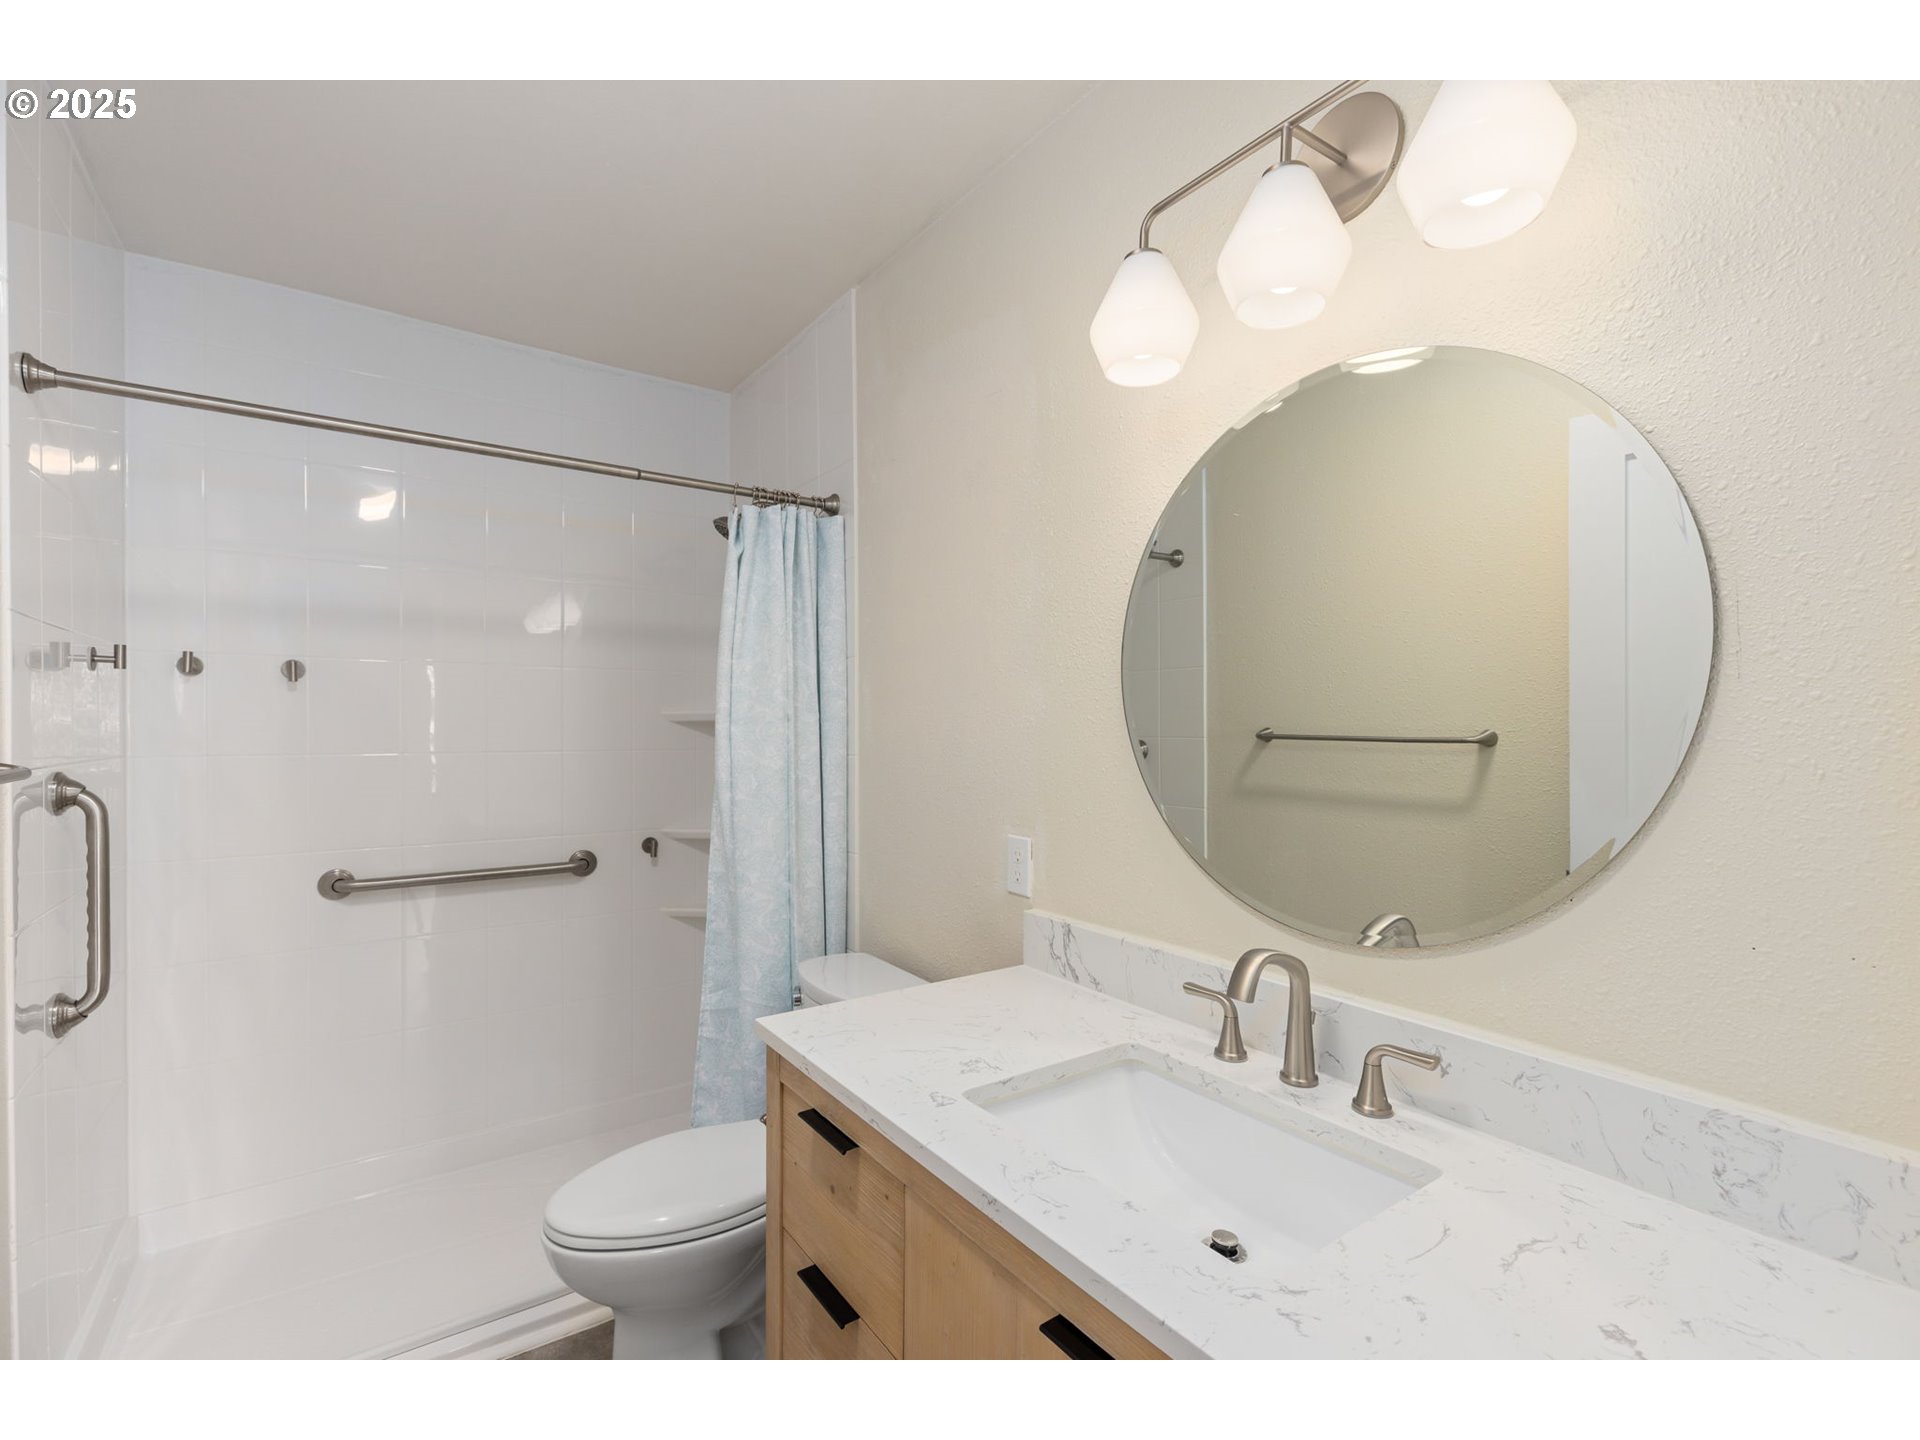
Bathroom with tiled shower, grab bars, wood vanity, white counter, and large round mirror.
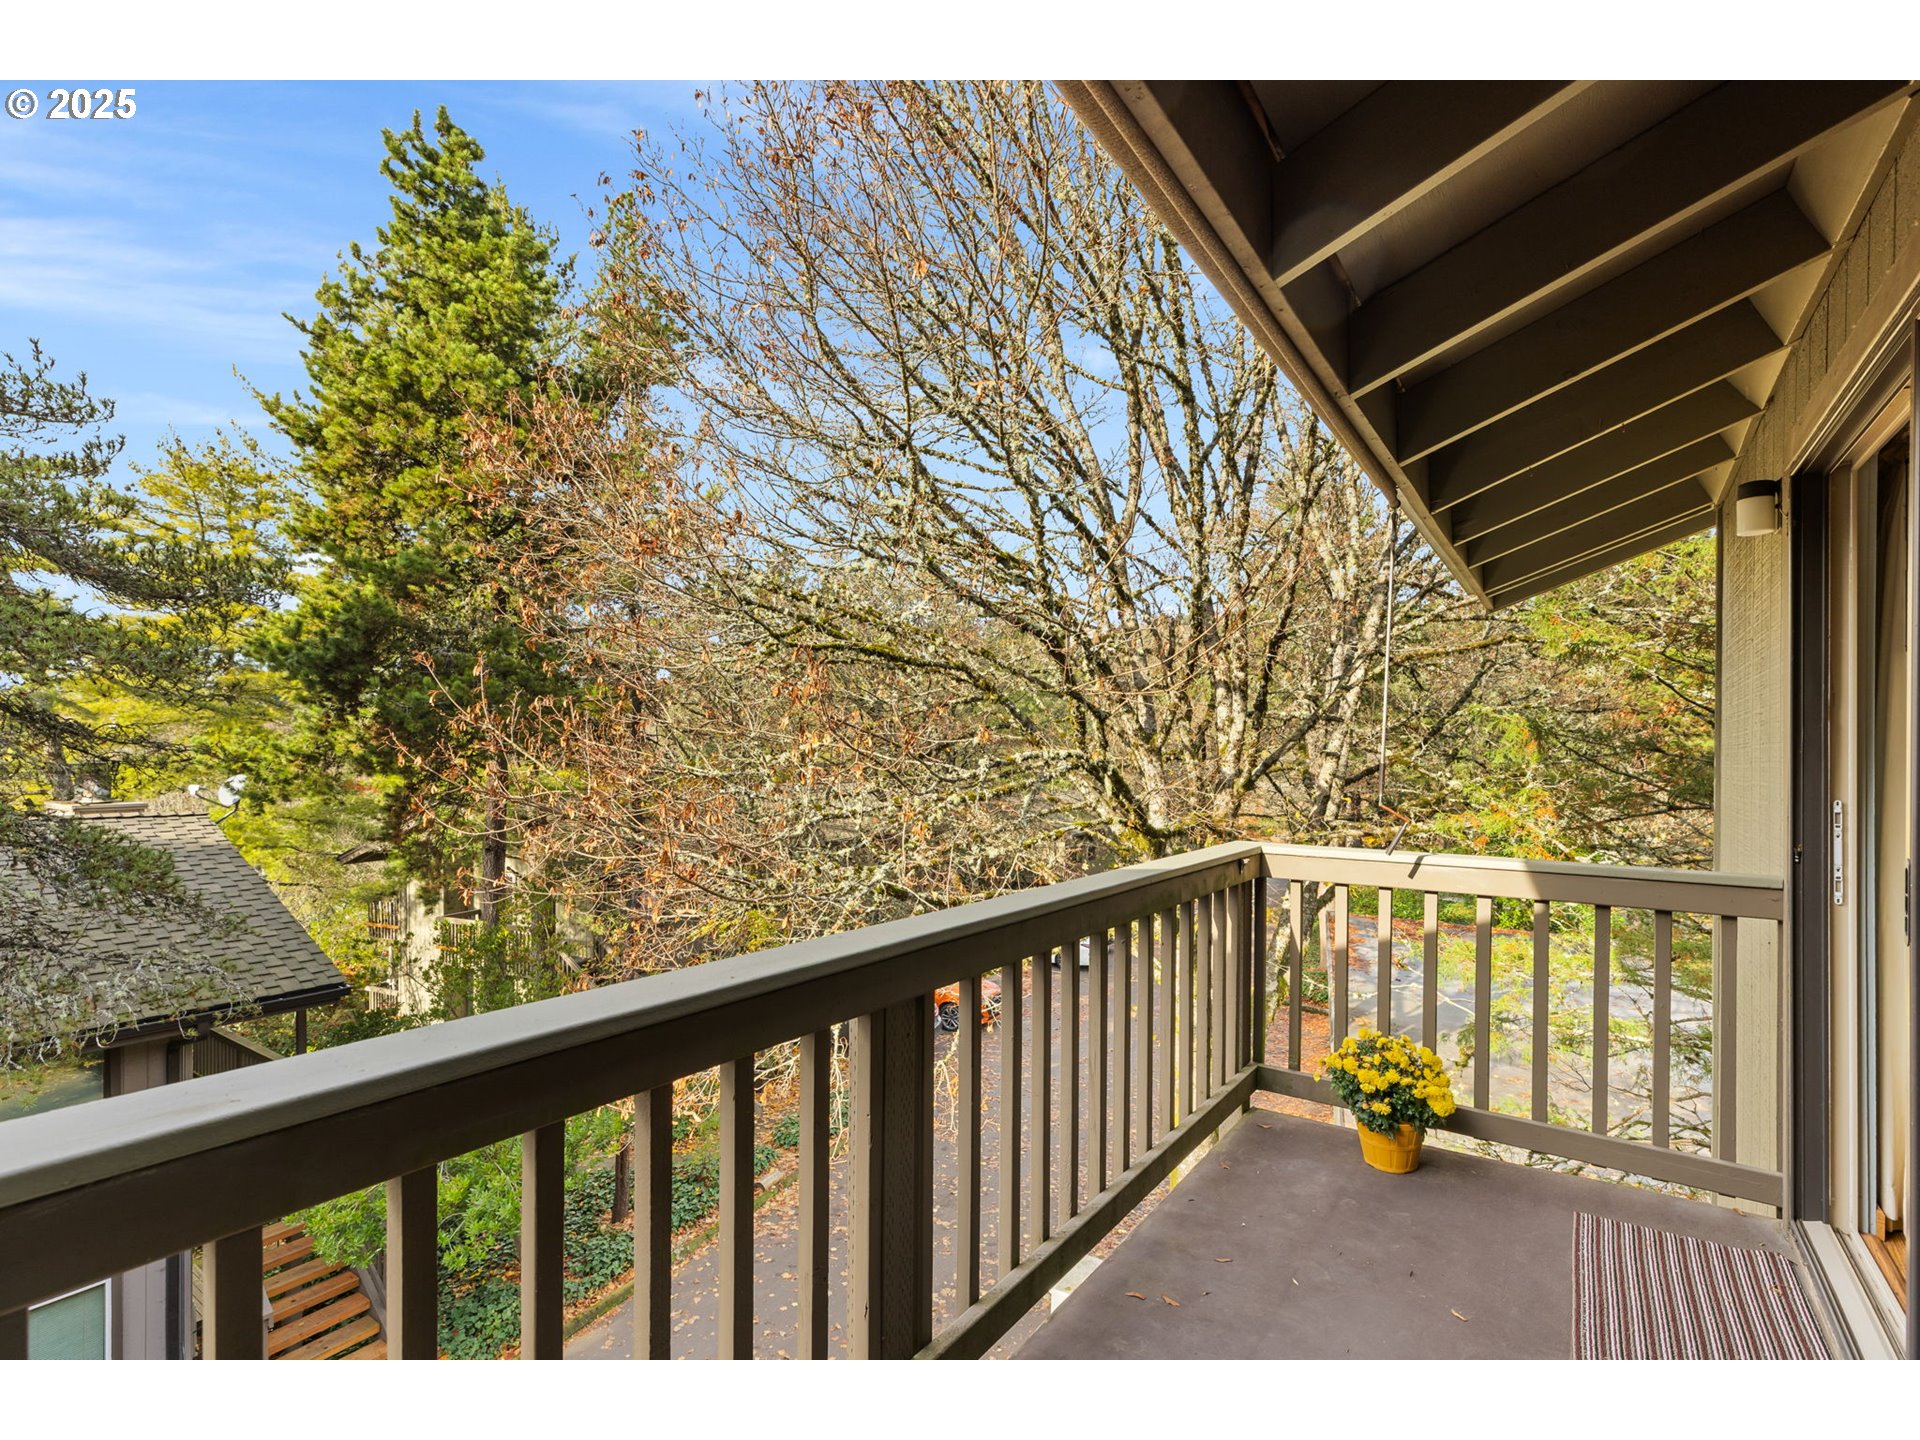
Covered balcony overlooking autumn trees, with a dark railing and potted yellow flowers.
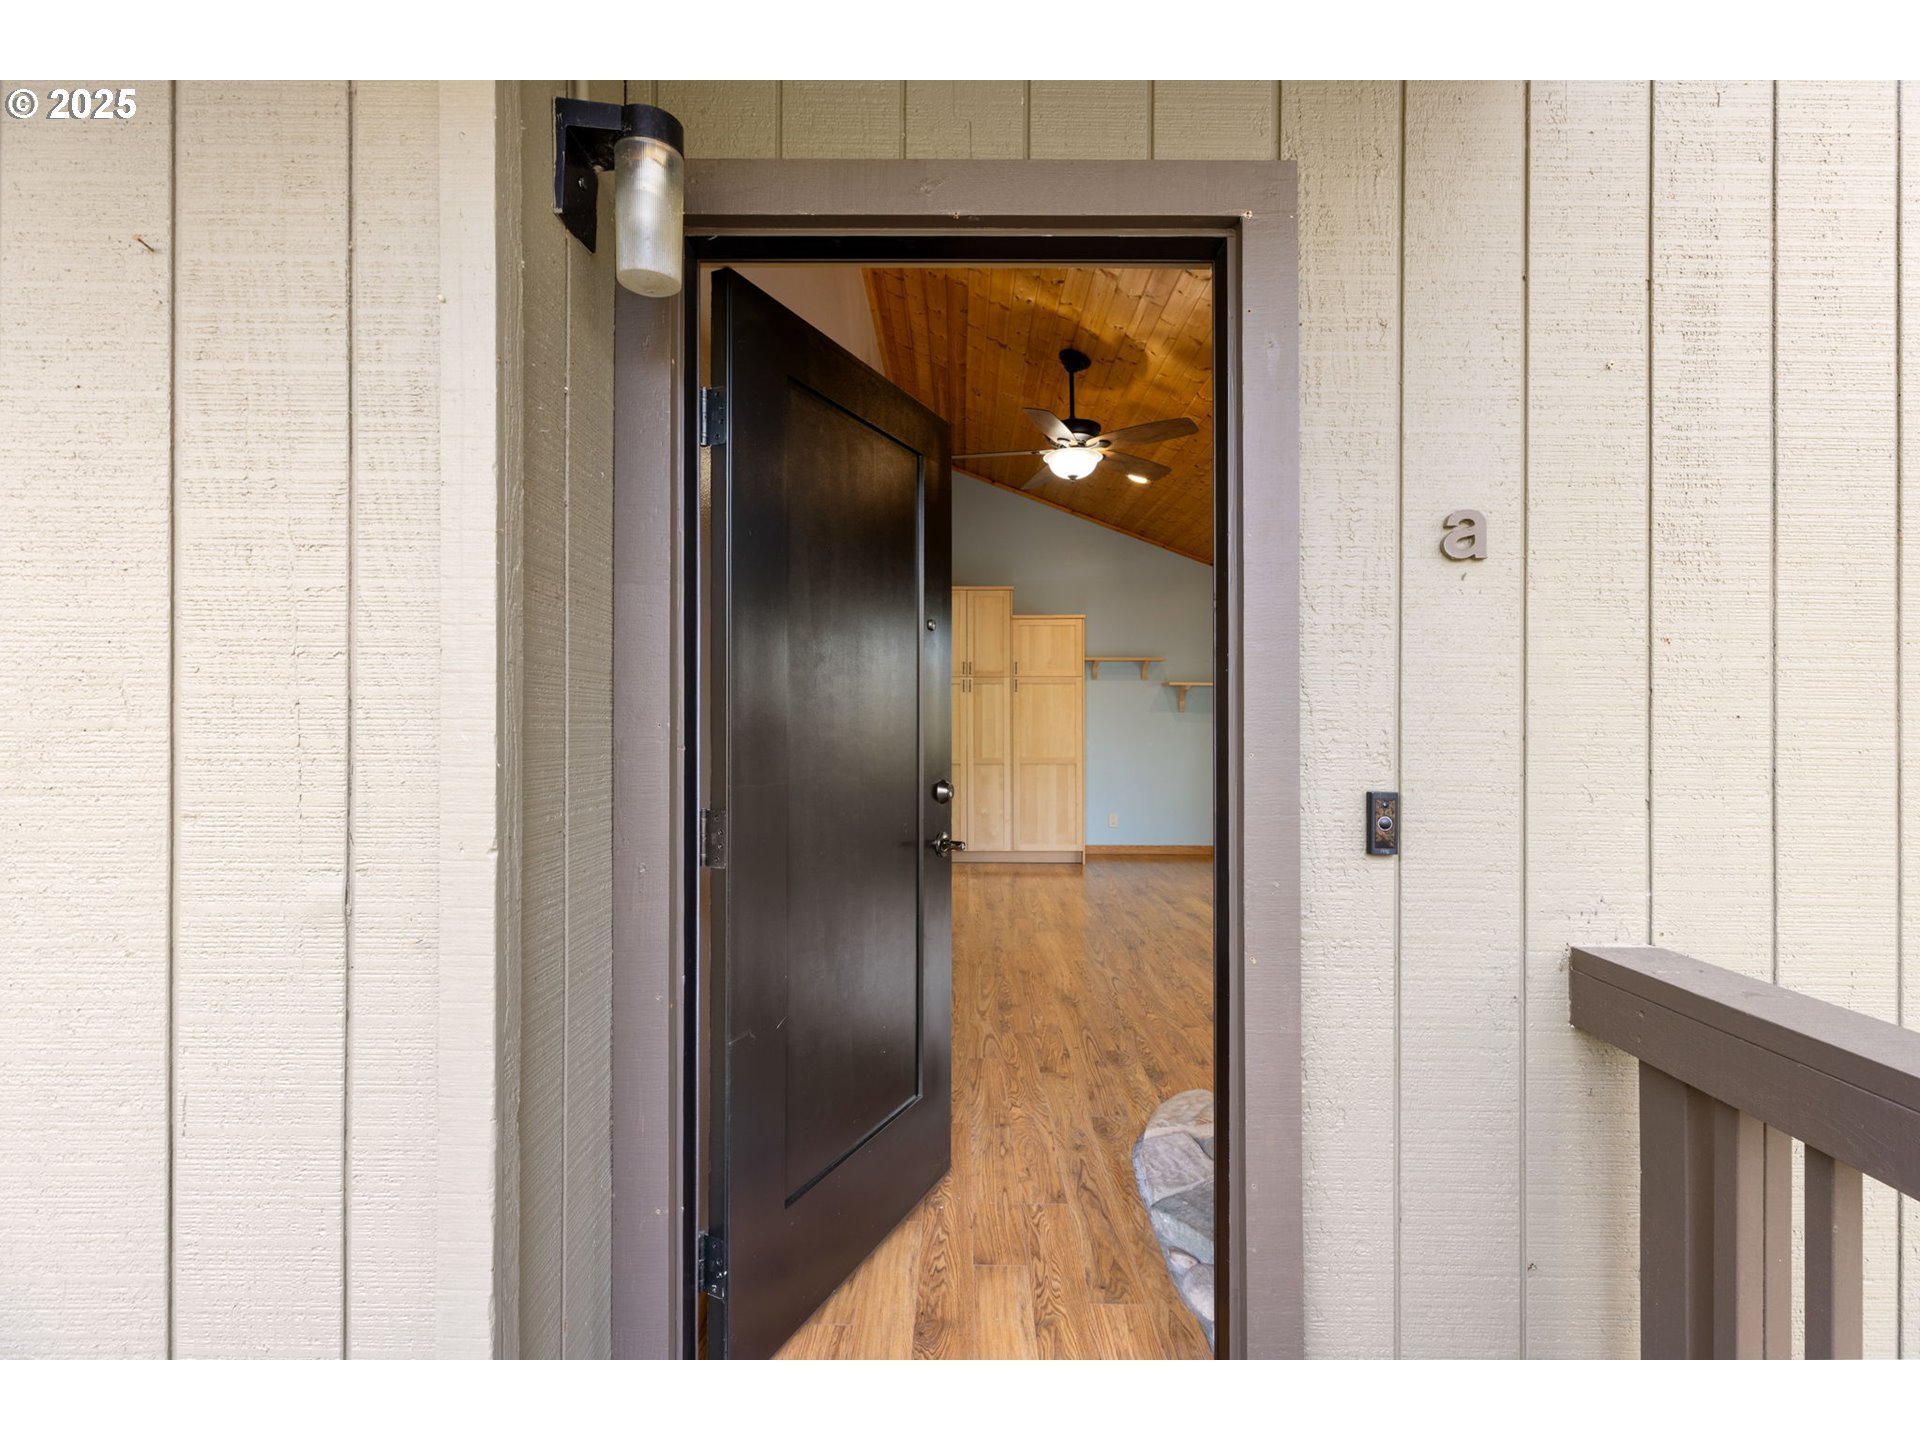
Open front door reveals a wood-floored entry beneath a vaulted wood ceiling and ceiling fan.
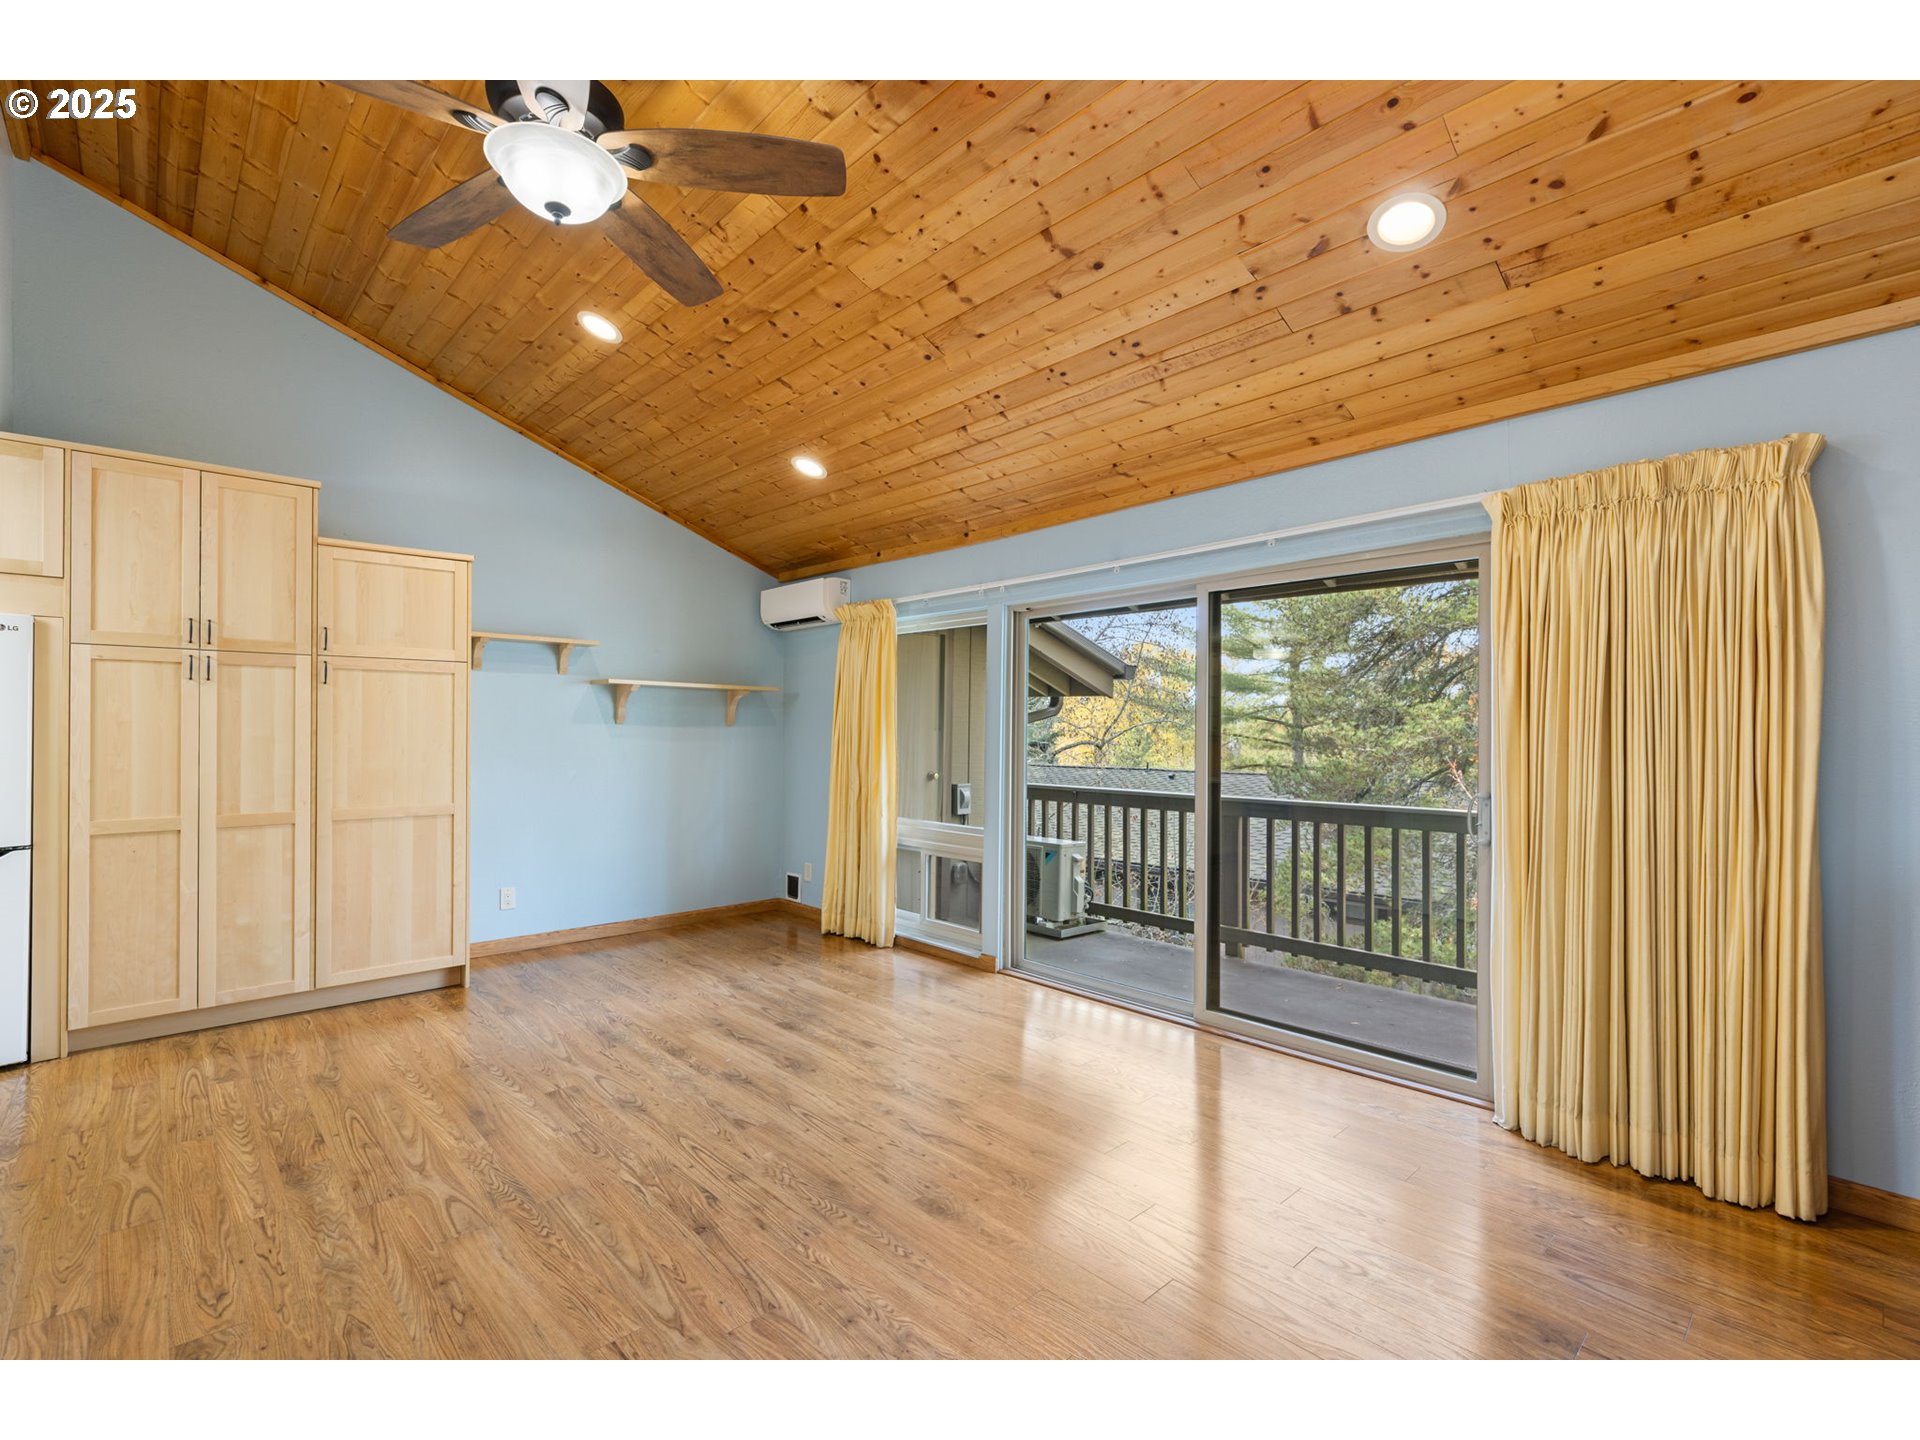
Unfurnished living area with a vaulted wood ceiling, built-in cabinets, and sliding doors to a balcony.
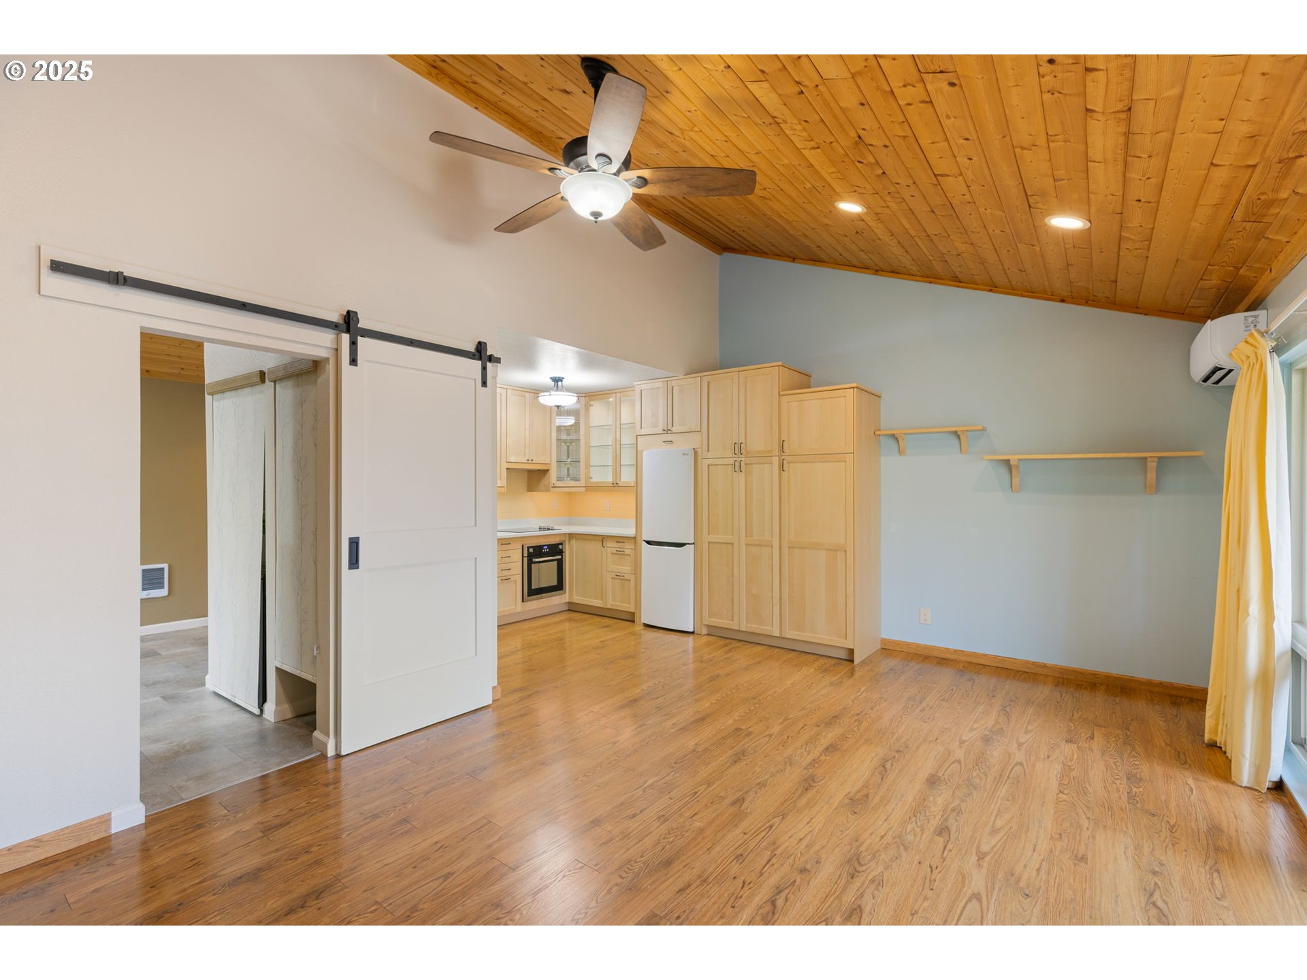
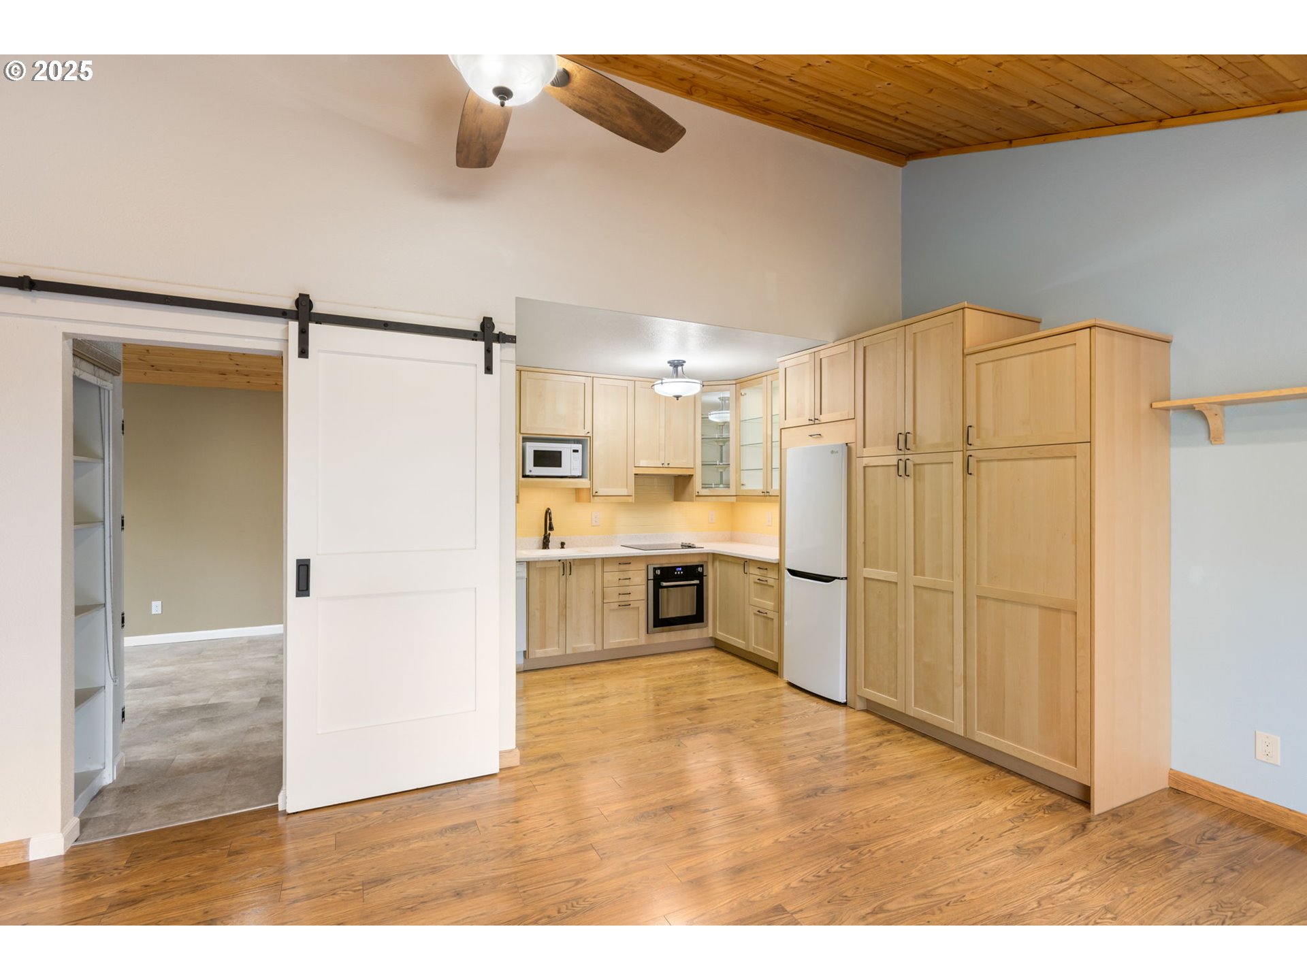
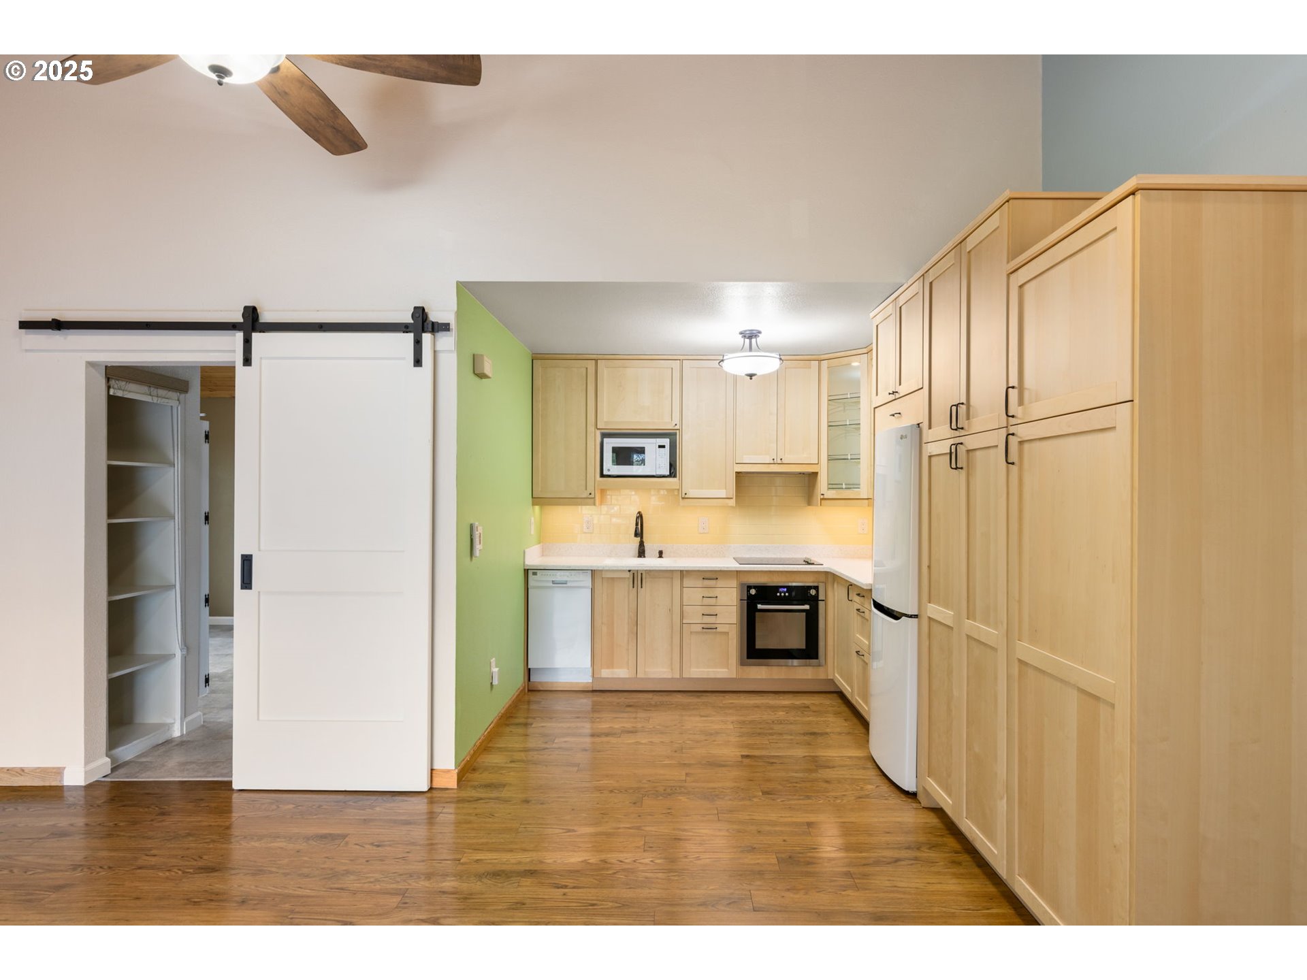
Open living area with a compact kitchen, vaulted wood ceiling, hardwood floors, and sliding barn door.
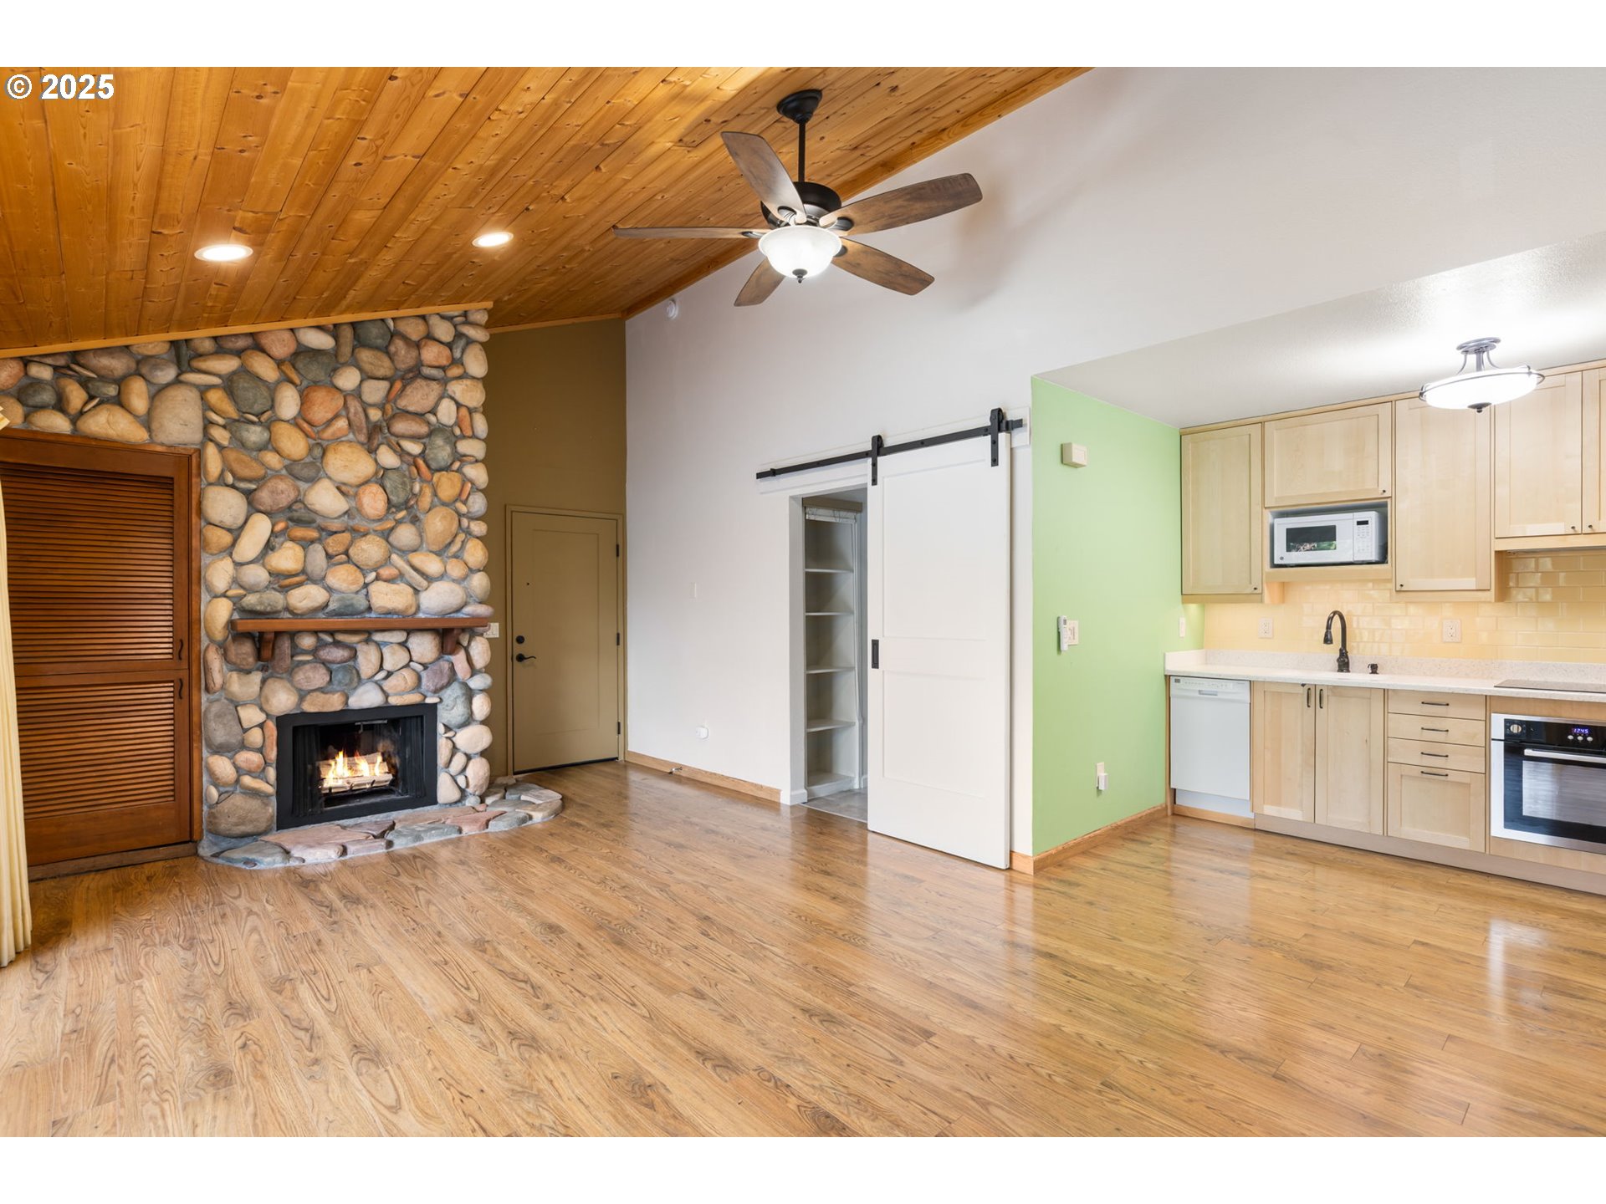
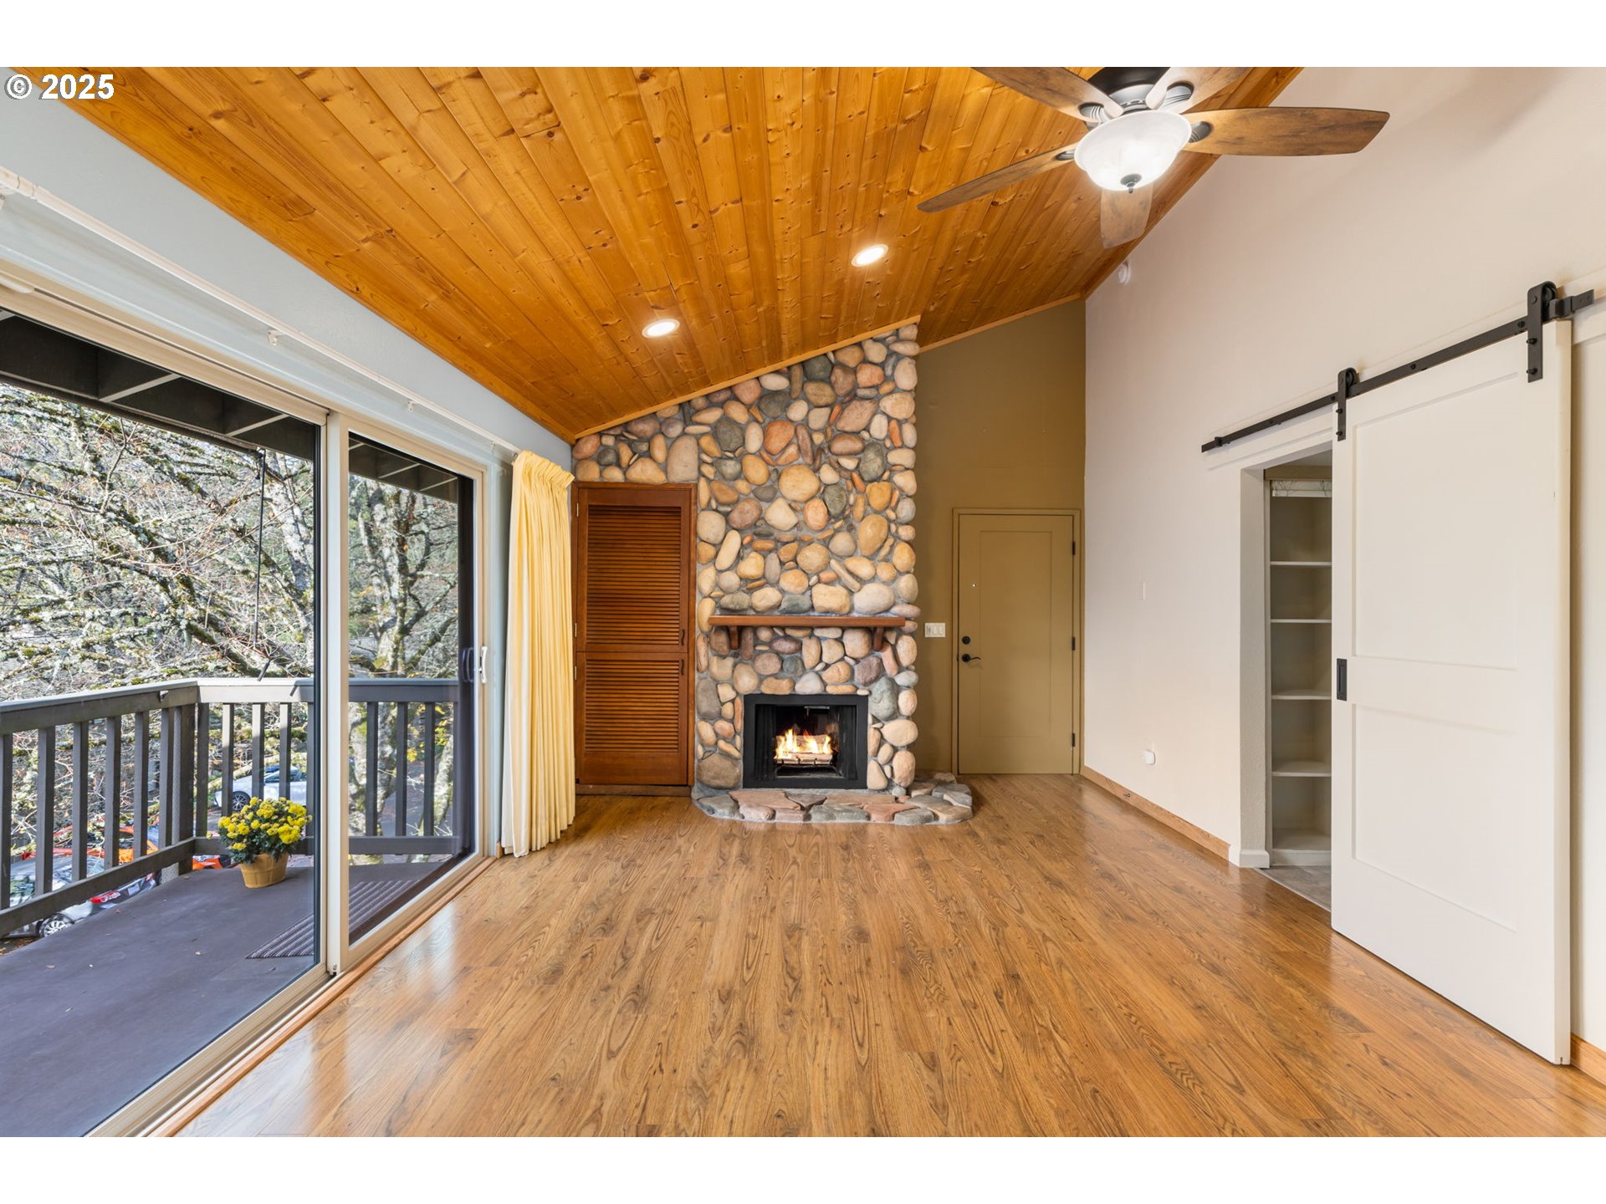
Open living area with a stone fireplace, vaulted wood ceiling, and adjoining kitchen.
Unfurnished living room with a river-rock fireplace, vaulted wood ceiling, and sliding doors to a tree-lined deck.
Empty living room with a vaulted wood ceiling, river-rock fireplace, and sliding doors to a balcony.
Kitchen with light wood cabinetry and appliances, viewed past a white sliding barn door.
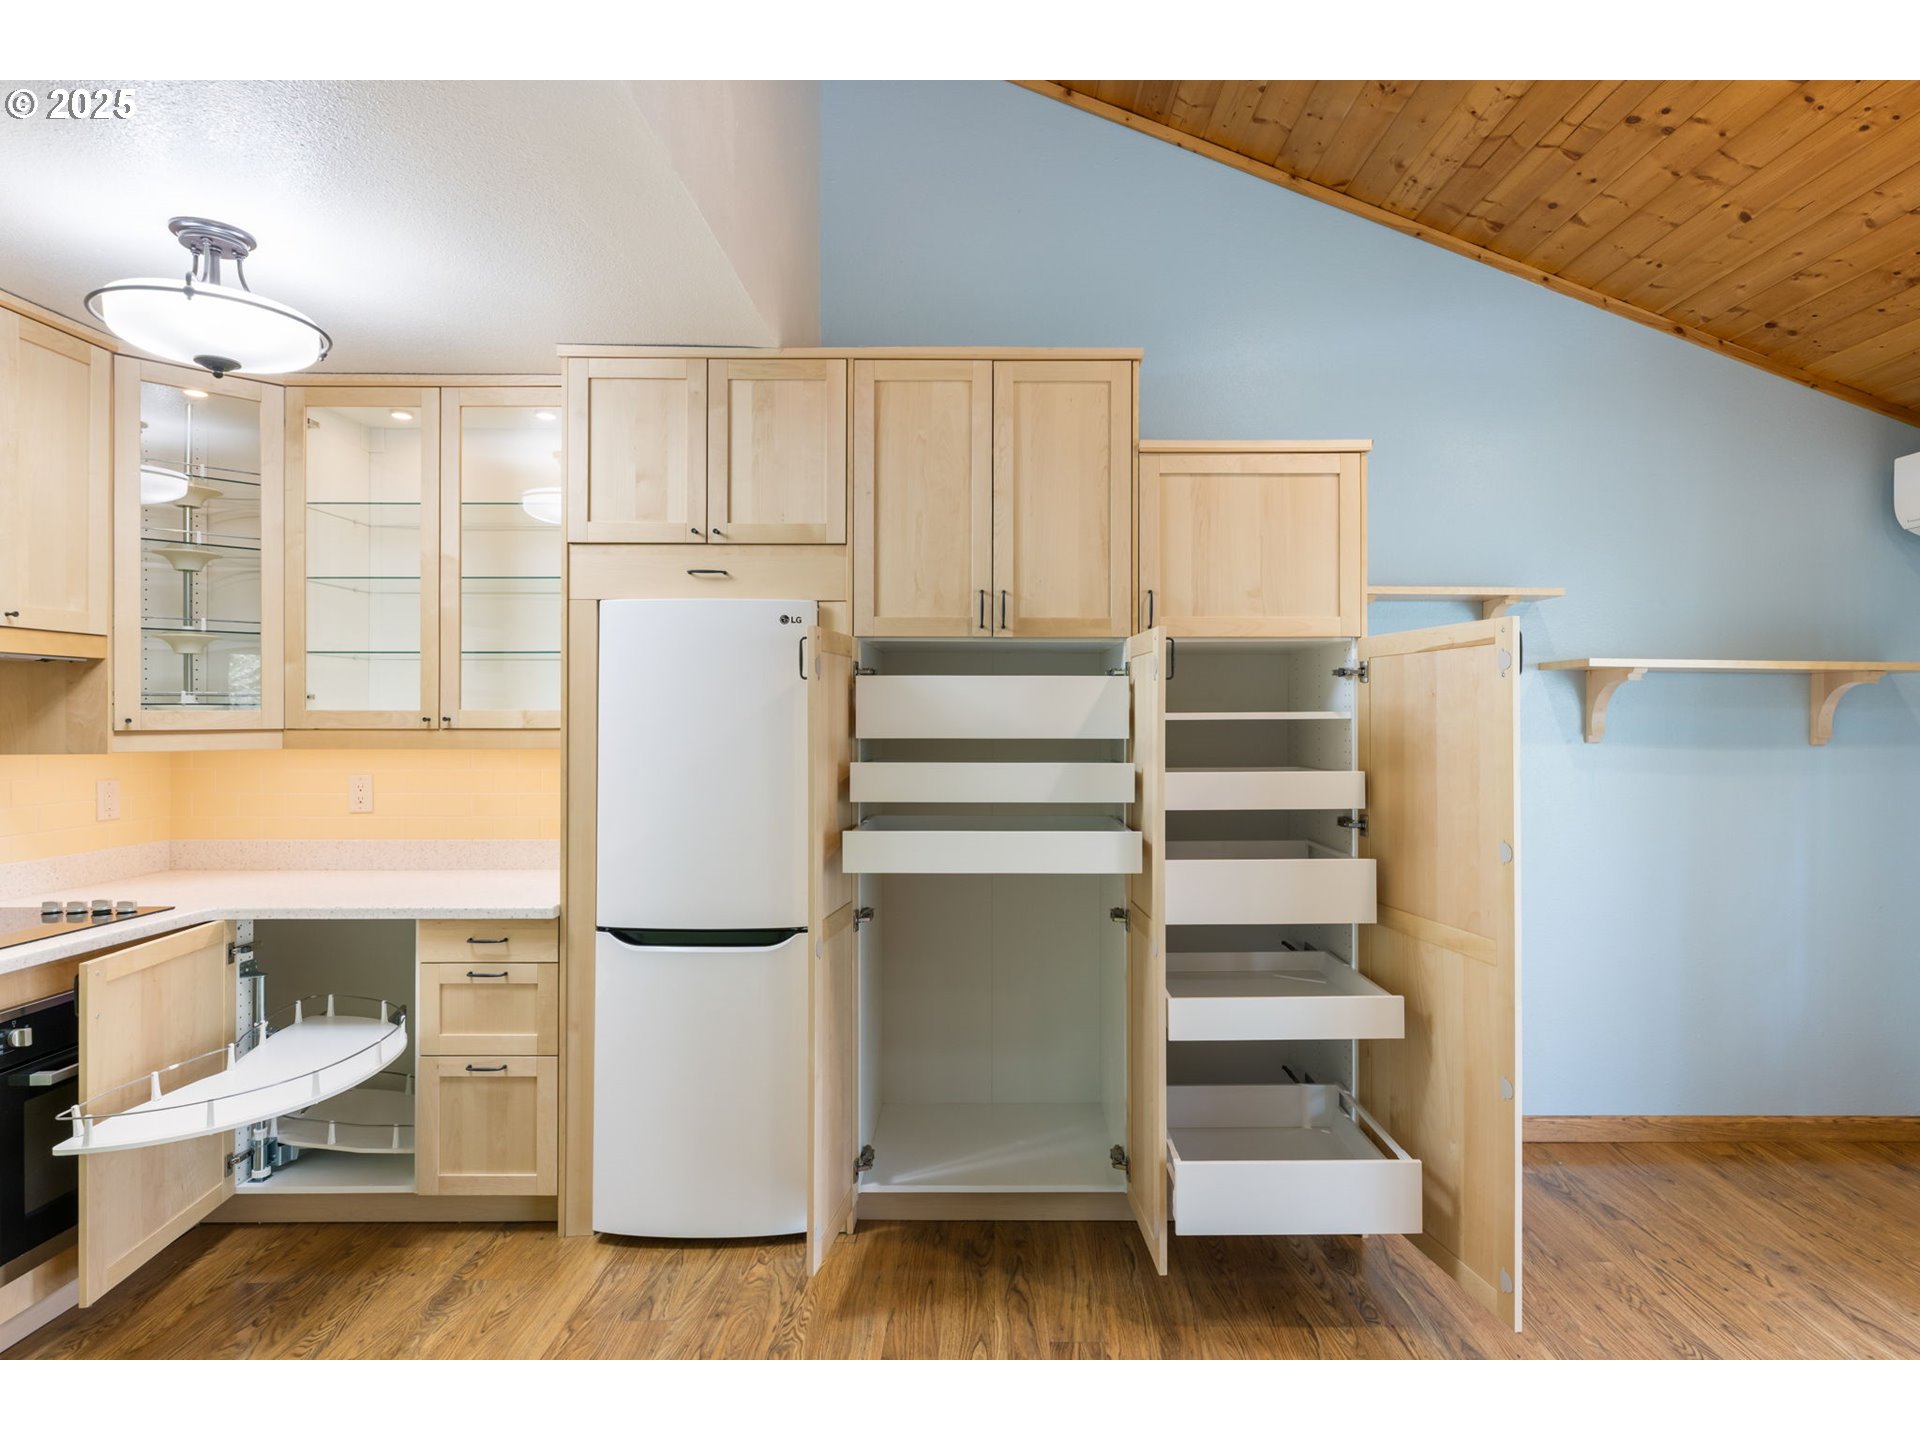
Kitchen with light wood cabinets, white refrigerator, and open pull-out pantry drawers.
Kitchen with light wood cabinetry, wood floors, and a white sliding barn door beside a green accent wall.
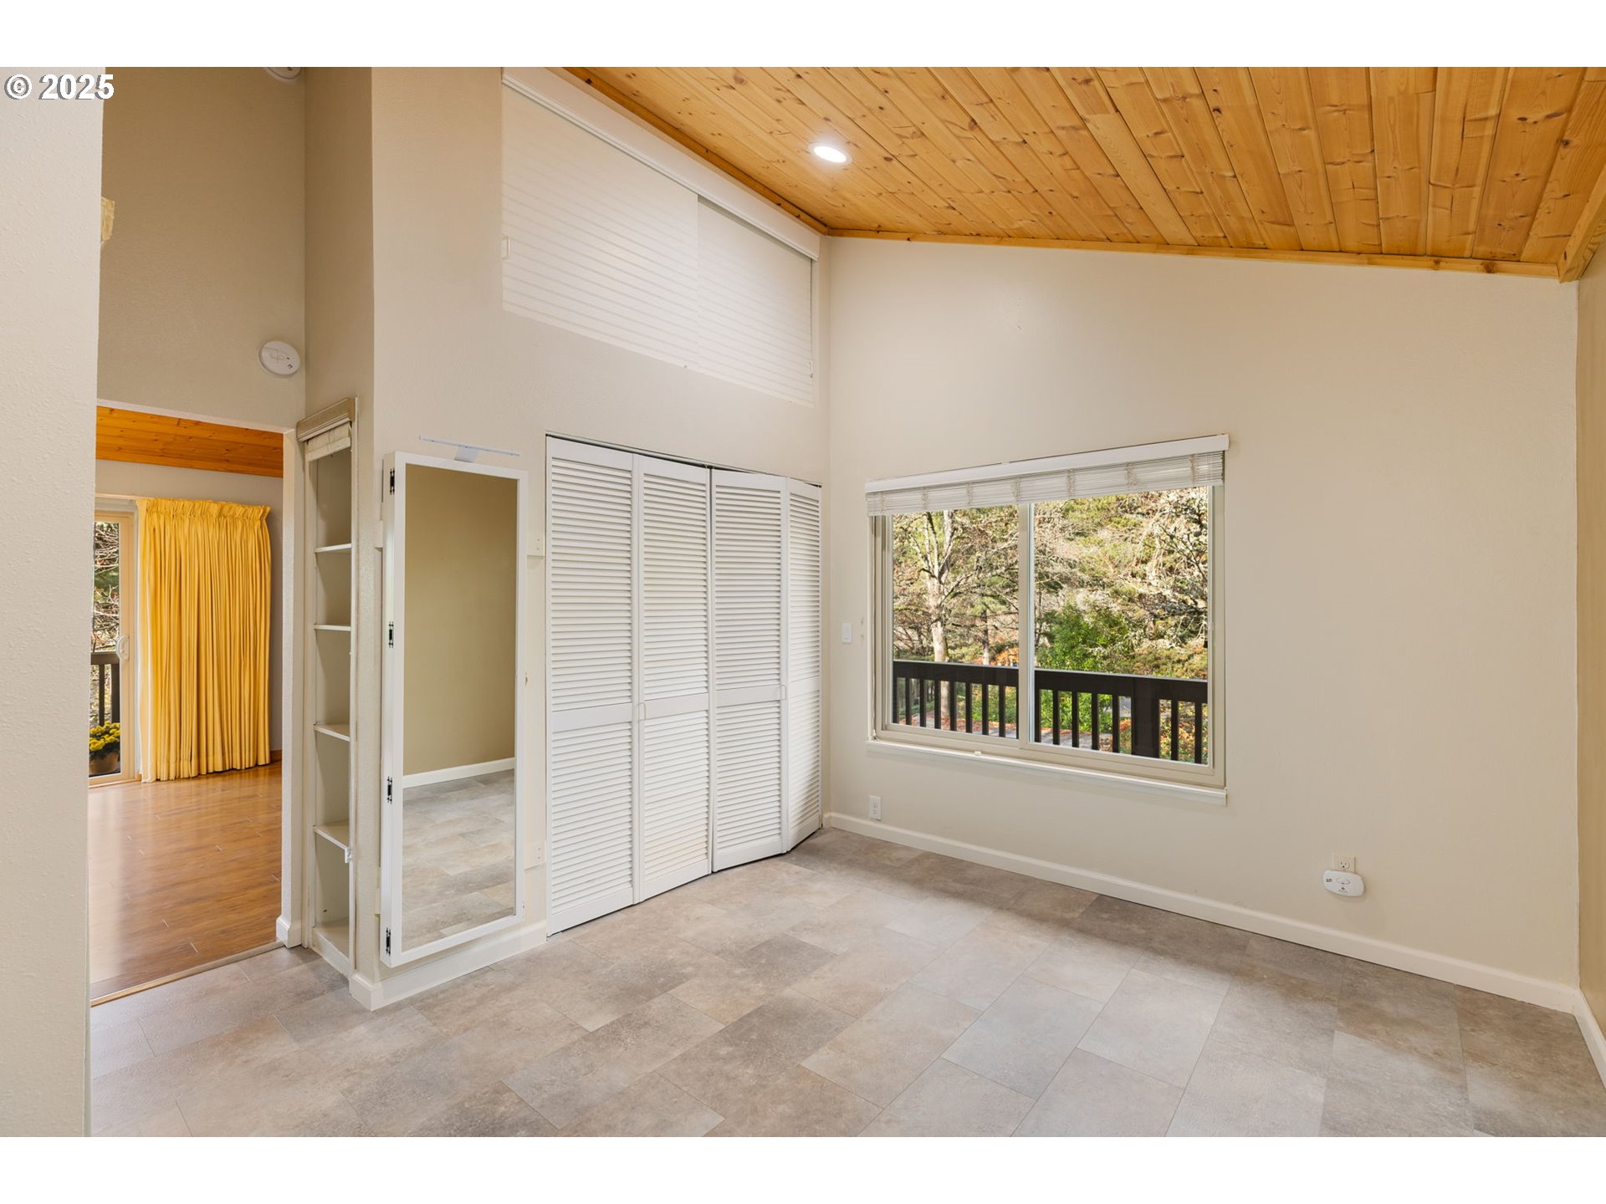
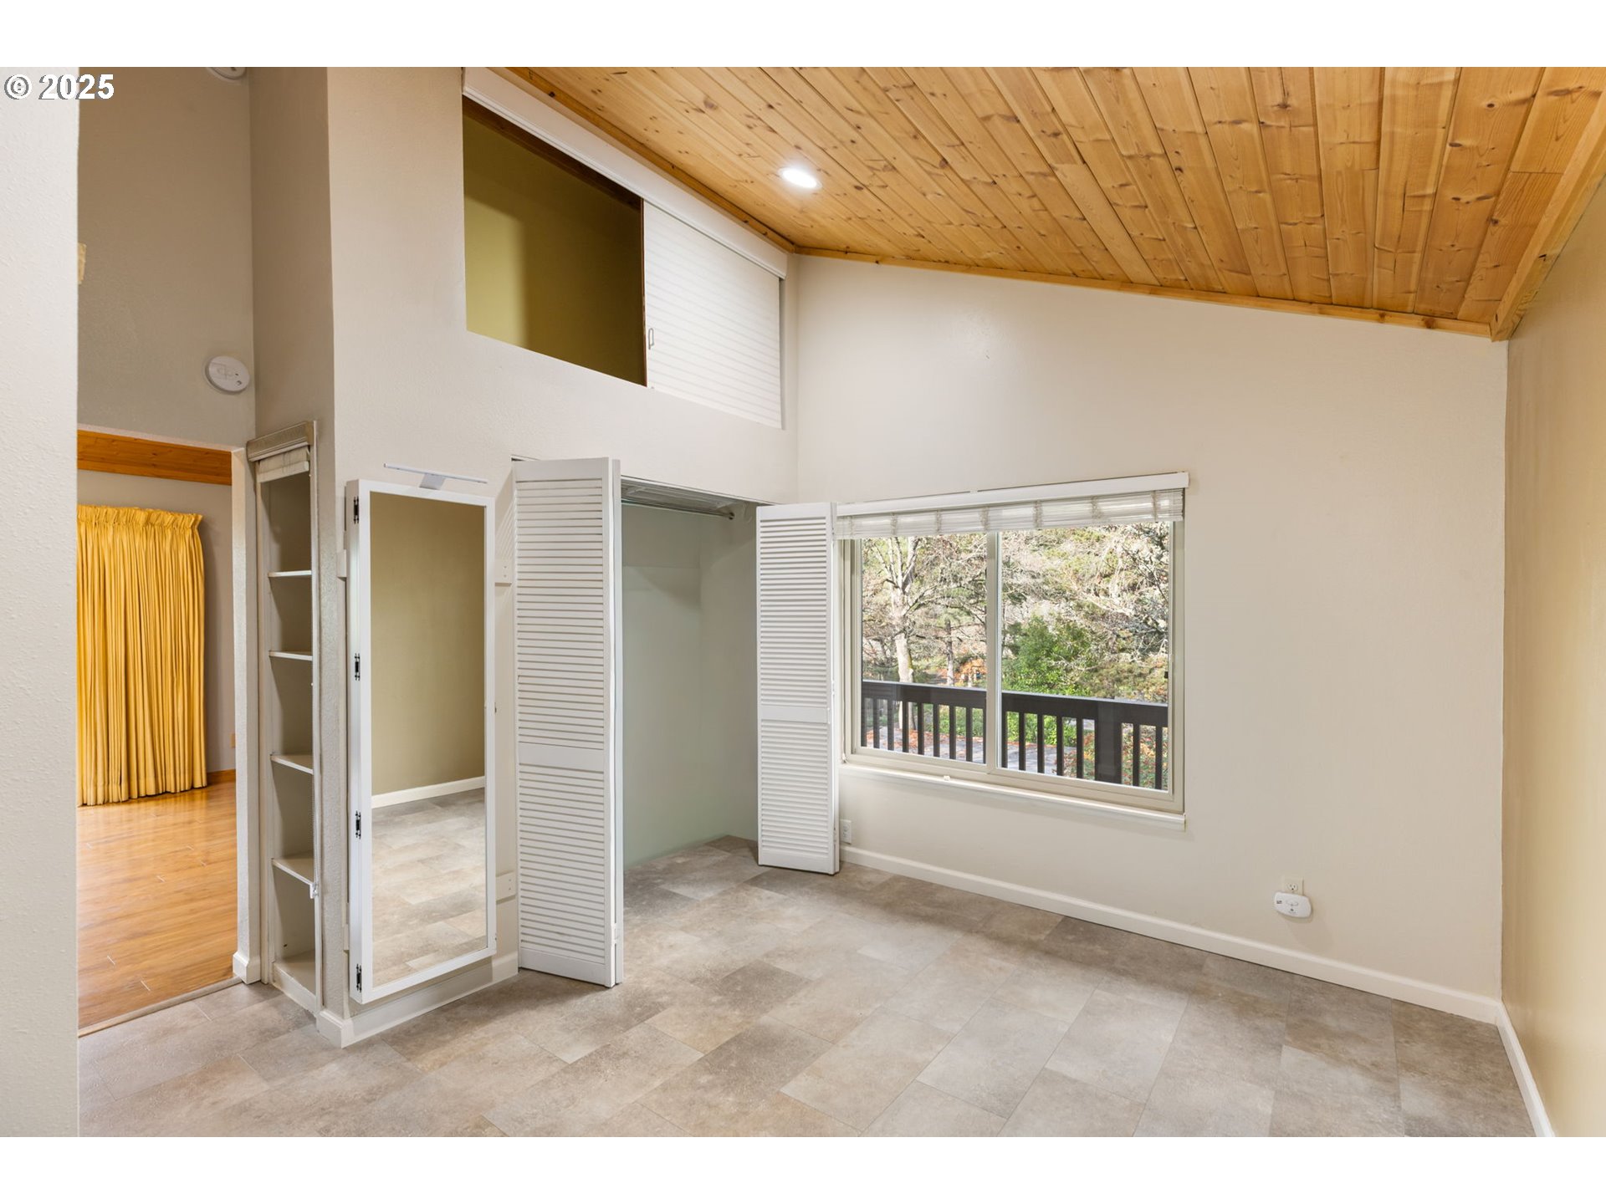
Empty room with a vaulted wood ceiling, louvered closet doors, and a large window overlooking trees.
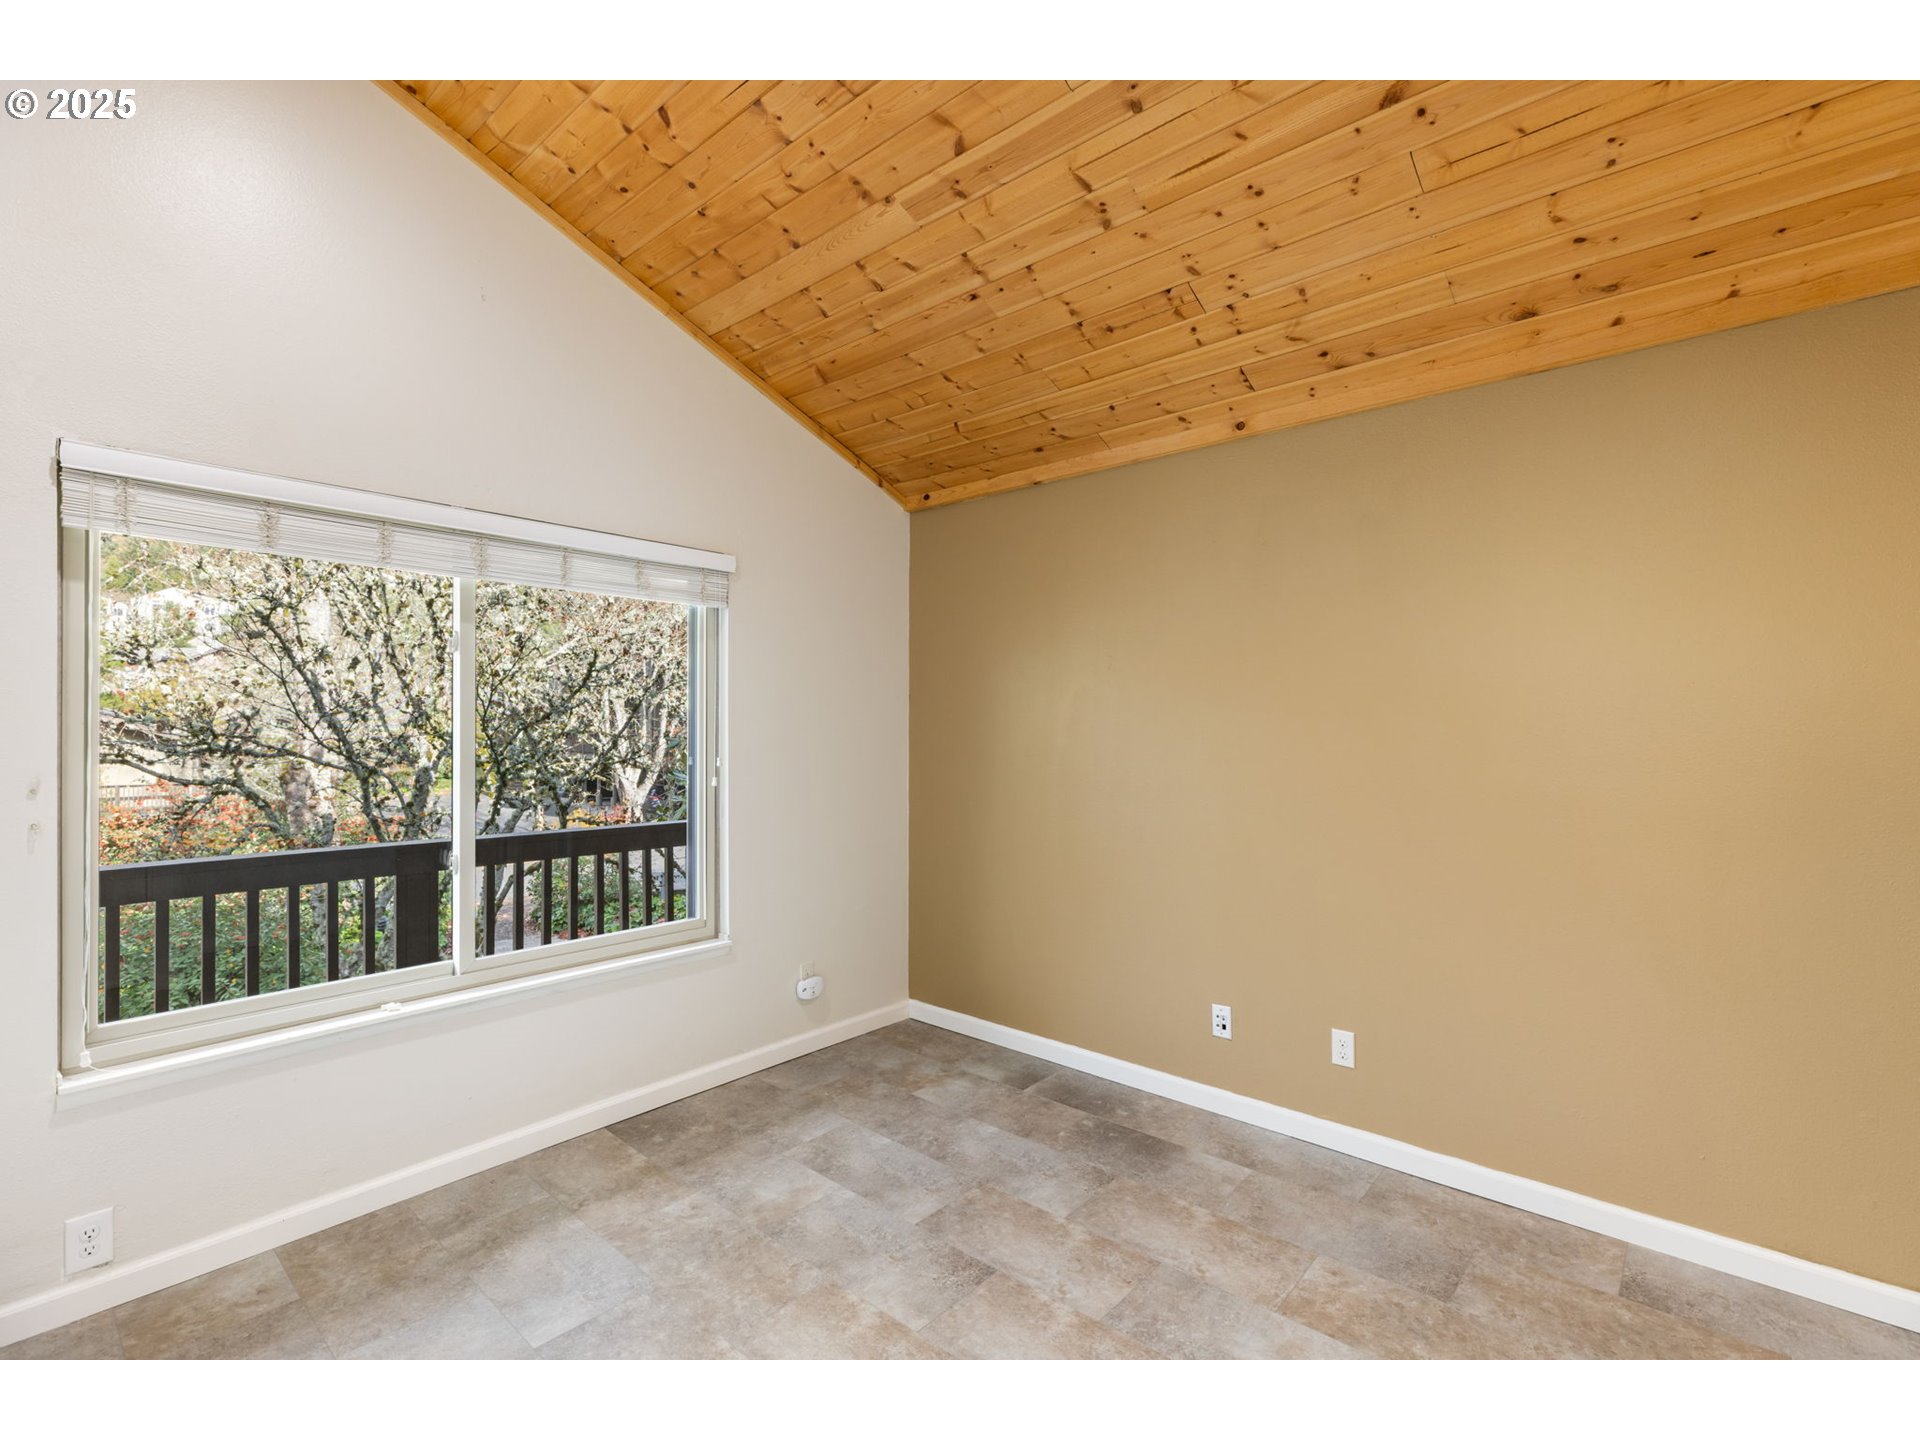
Empty room with a vaulted wood ceiling, tiled floor, and large window overlooking trees.
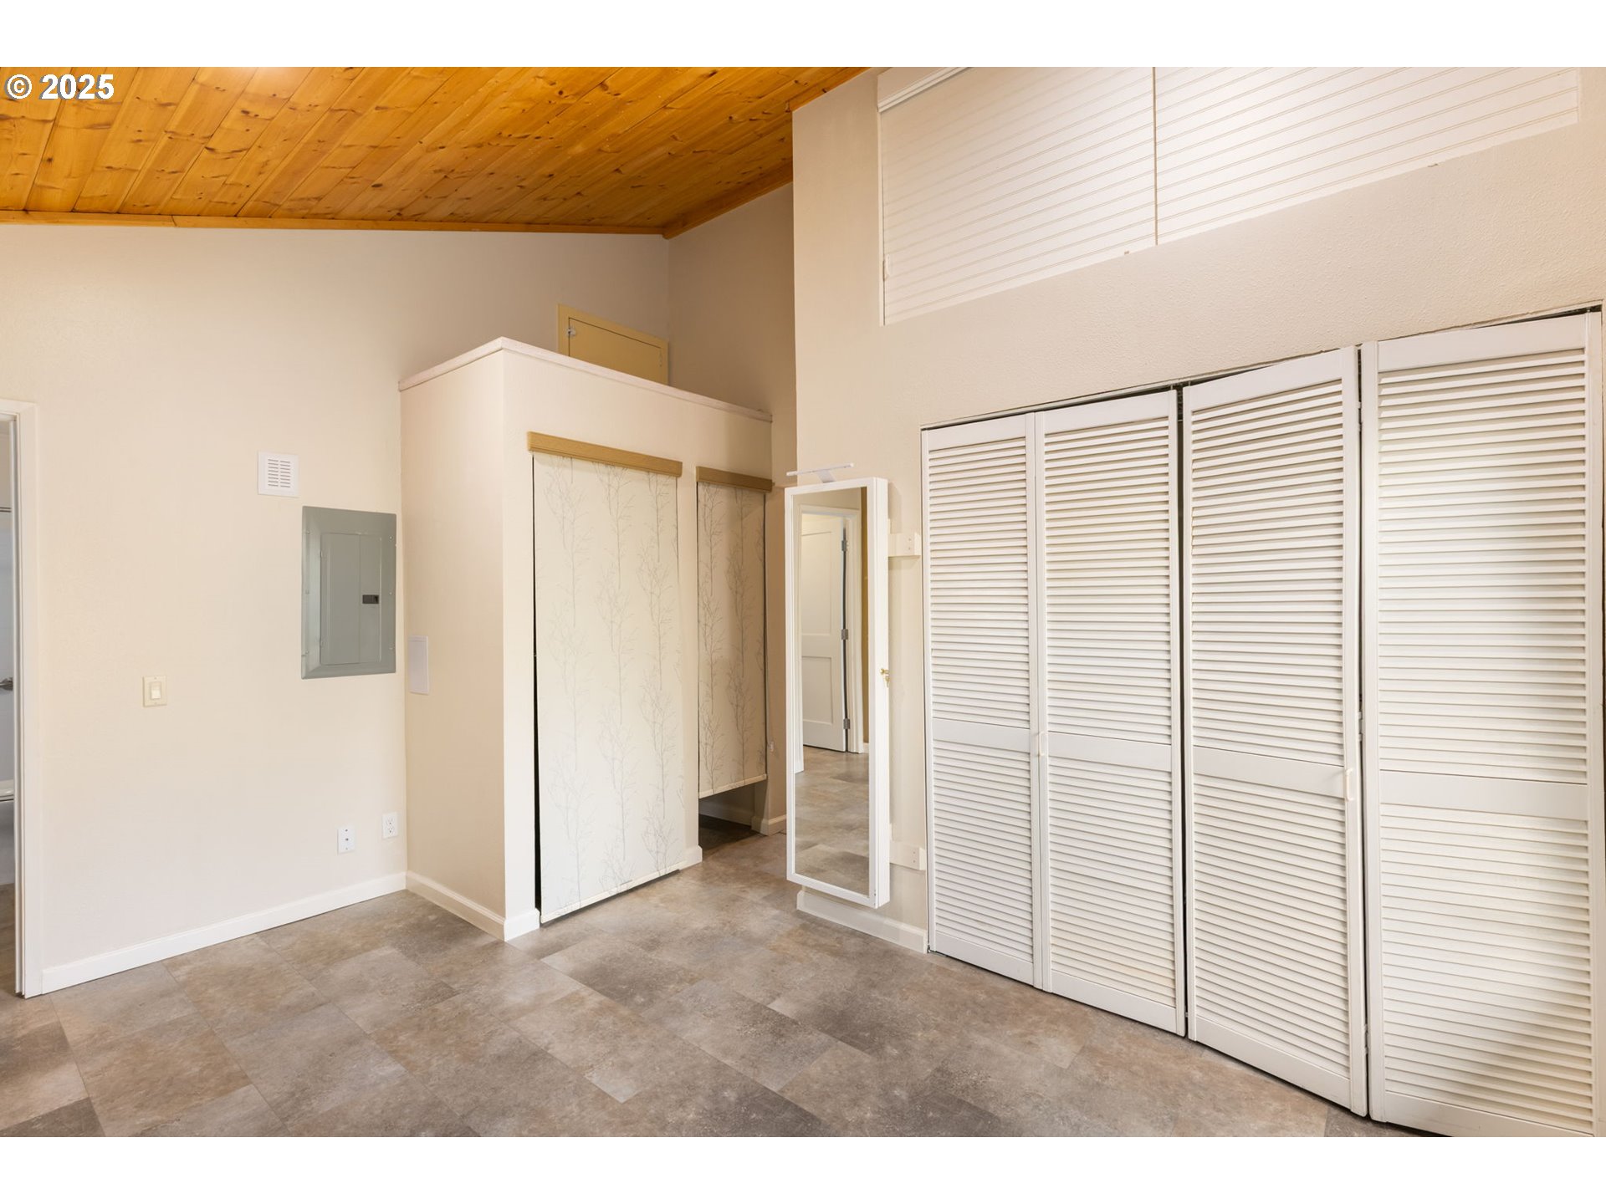
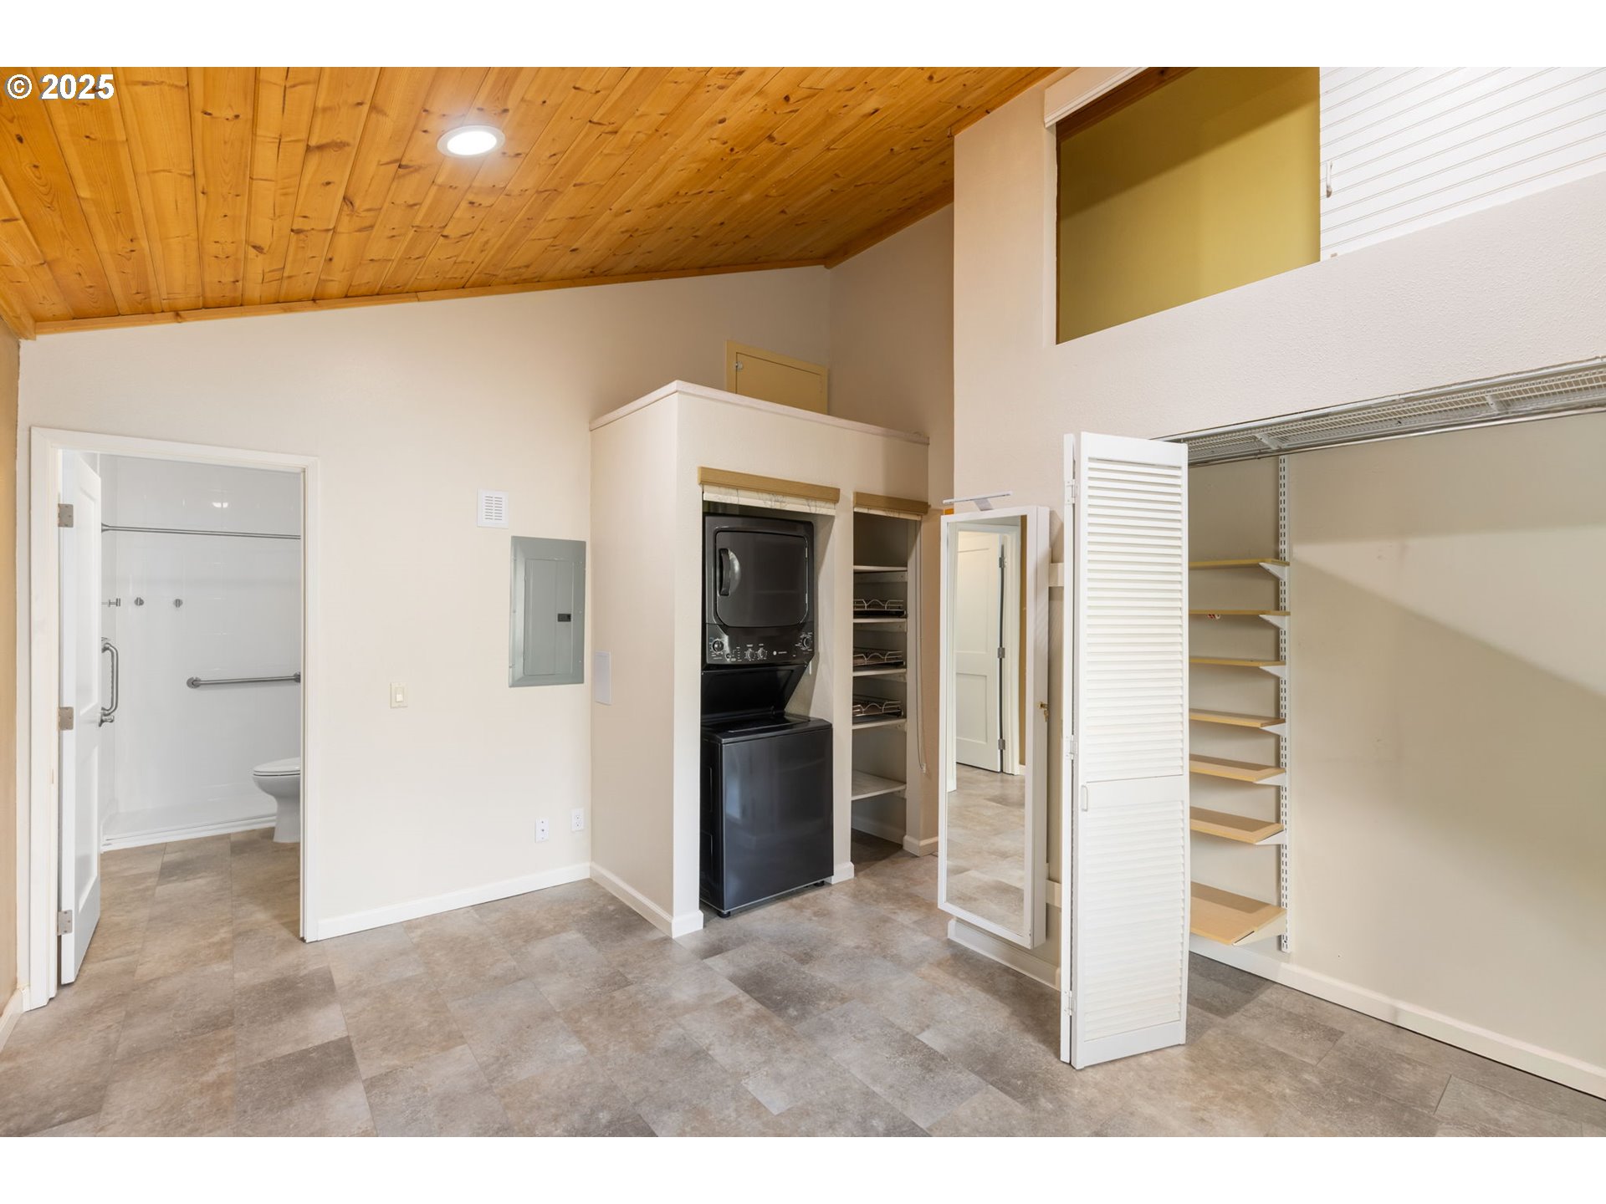
Dressing area with white louvered closet doors, a mirrored door, and a wood-plank ceiling.
Empty room with a wood-plank ceiling, open closet doors, and a window overlooking trees.
Laundry room with stacked washer and dryer, open shelving, and a vaulted wood-plank ceiling.
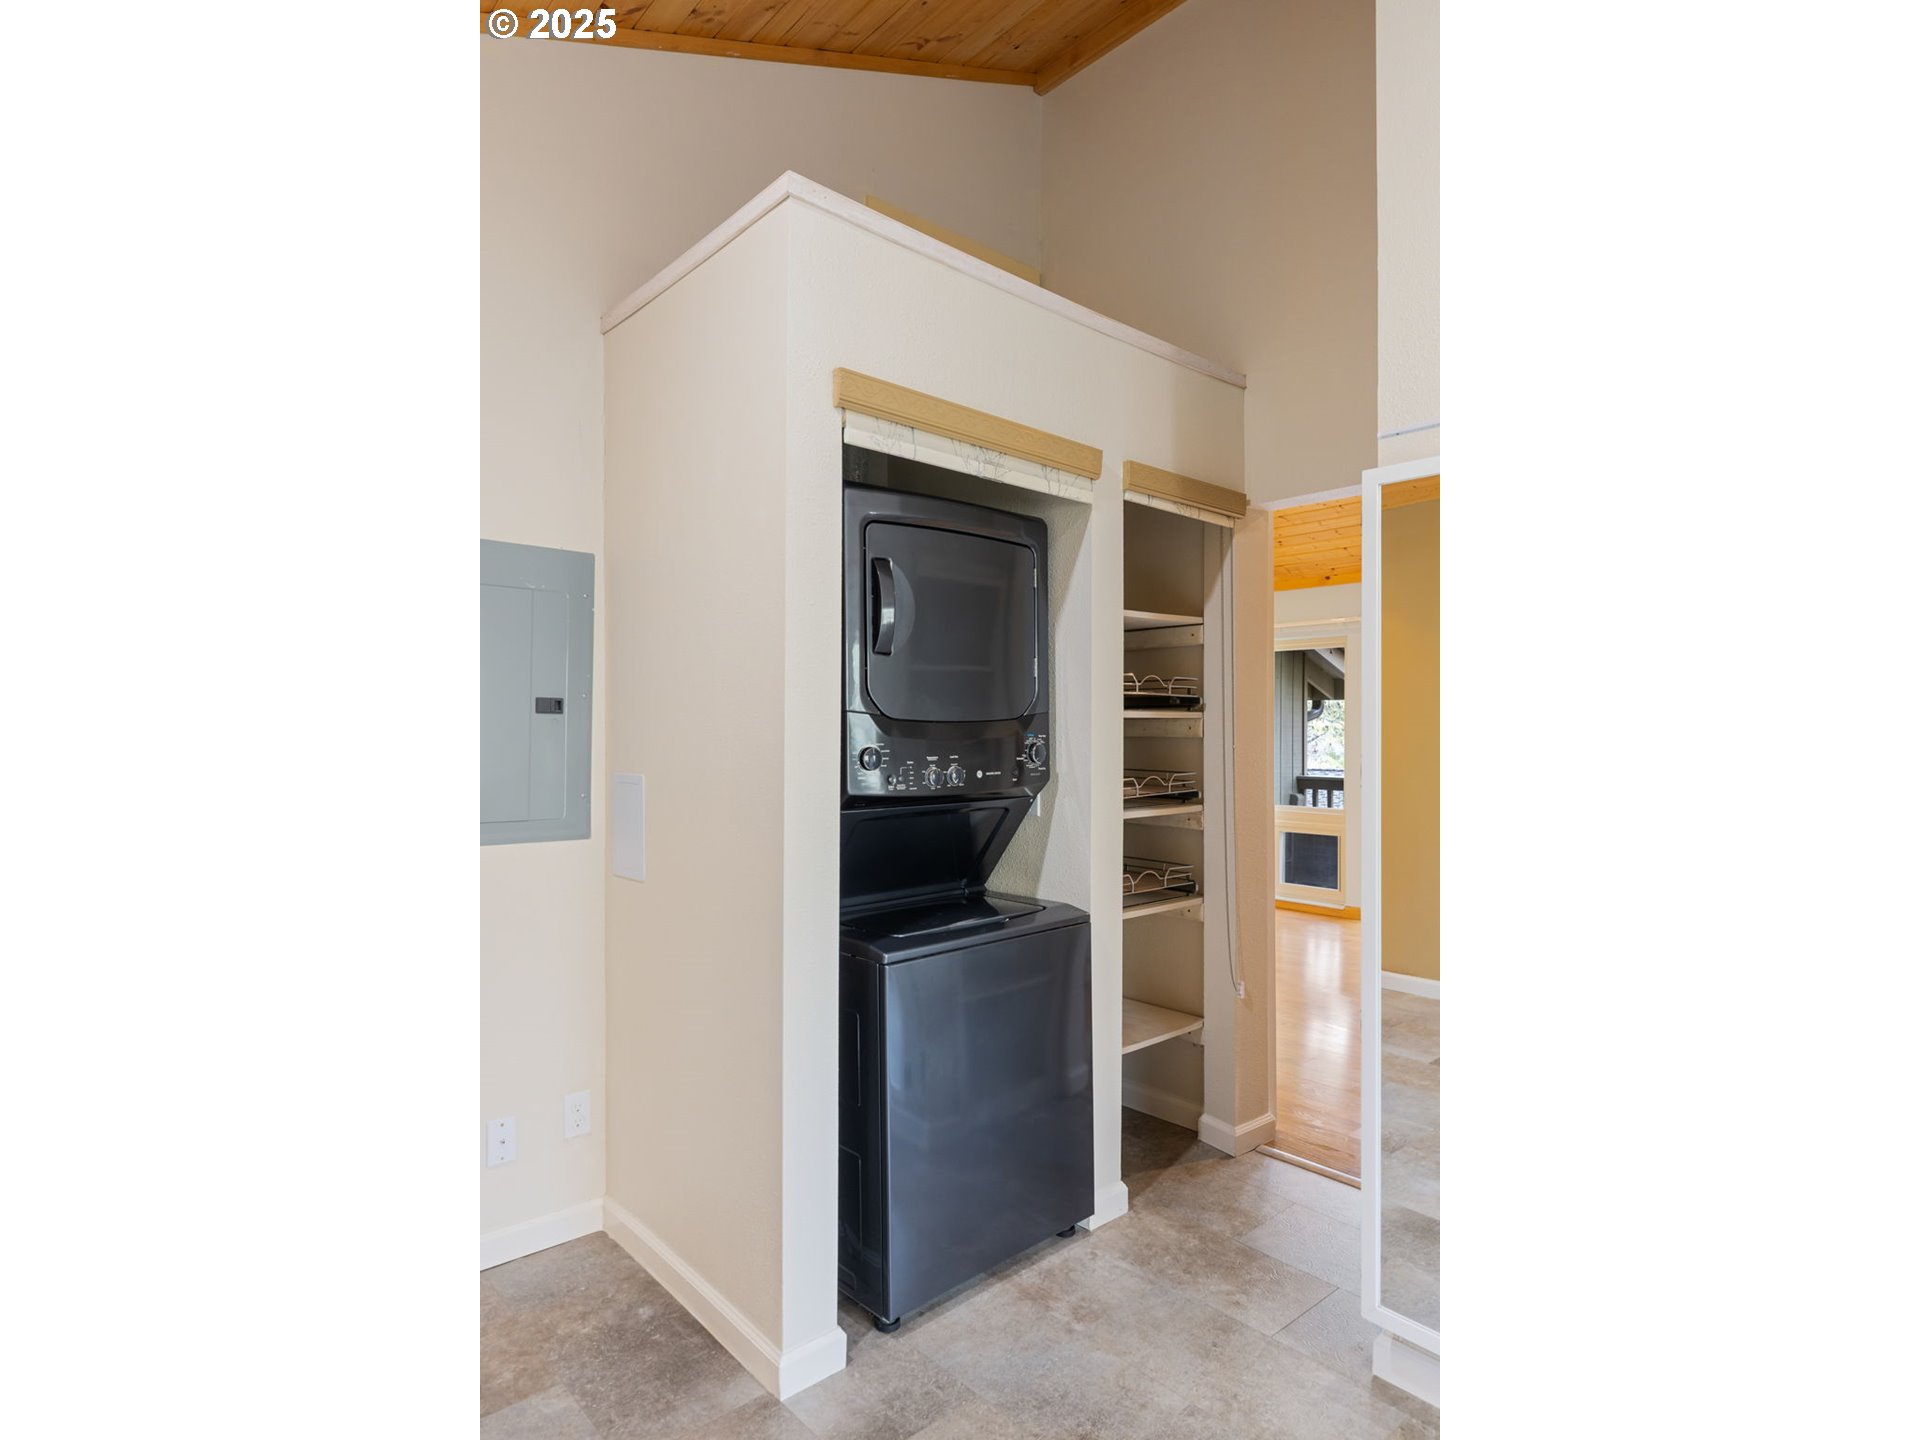
Laundry area with a dark stacked washer and dryer and open shelving.
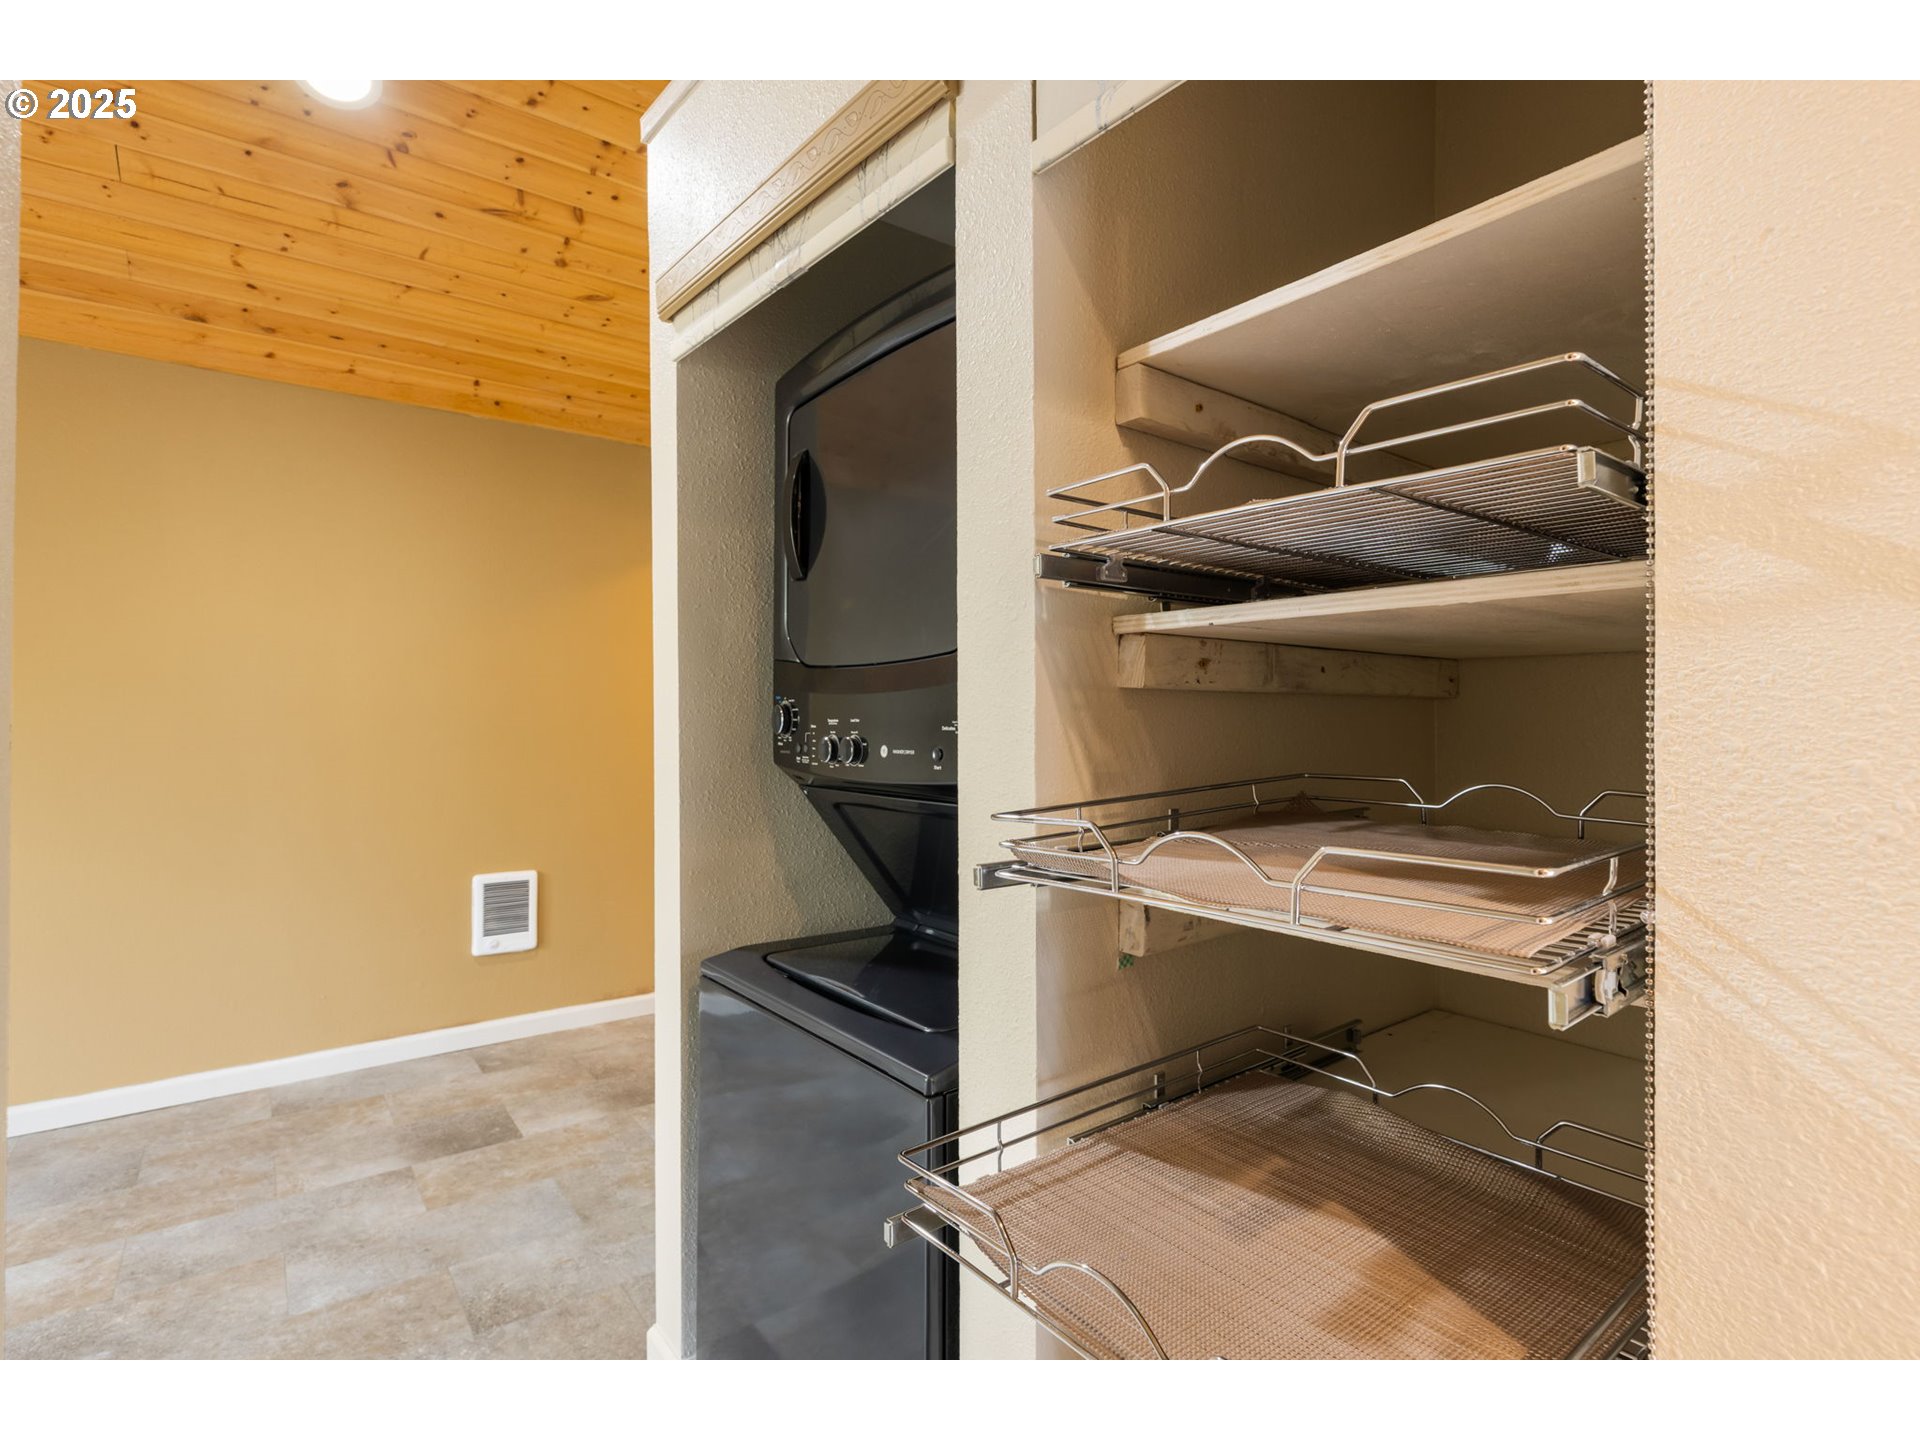
Kitchen pantry with pull-out wire shelves beside a stacked washer and dryer.
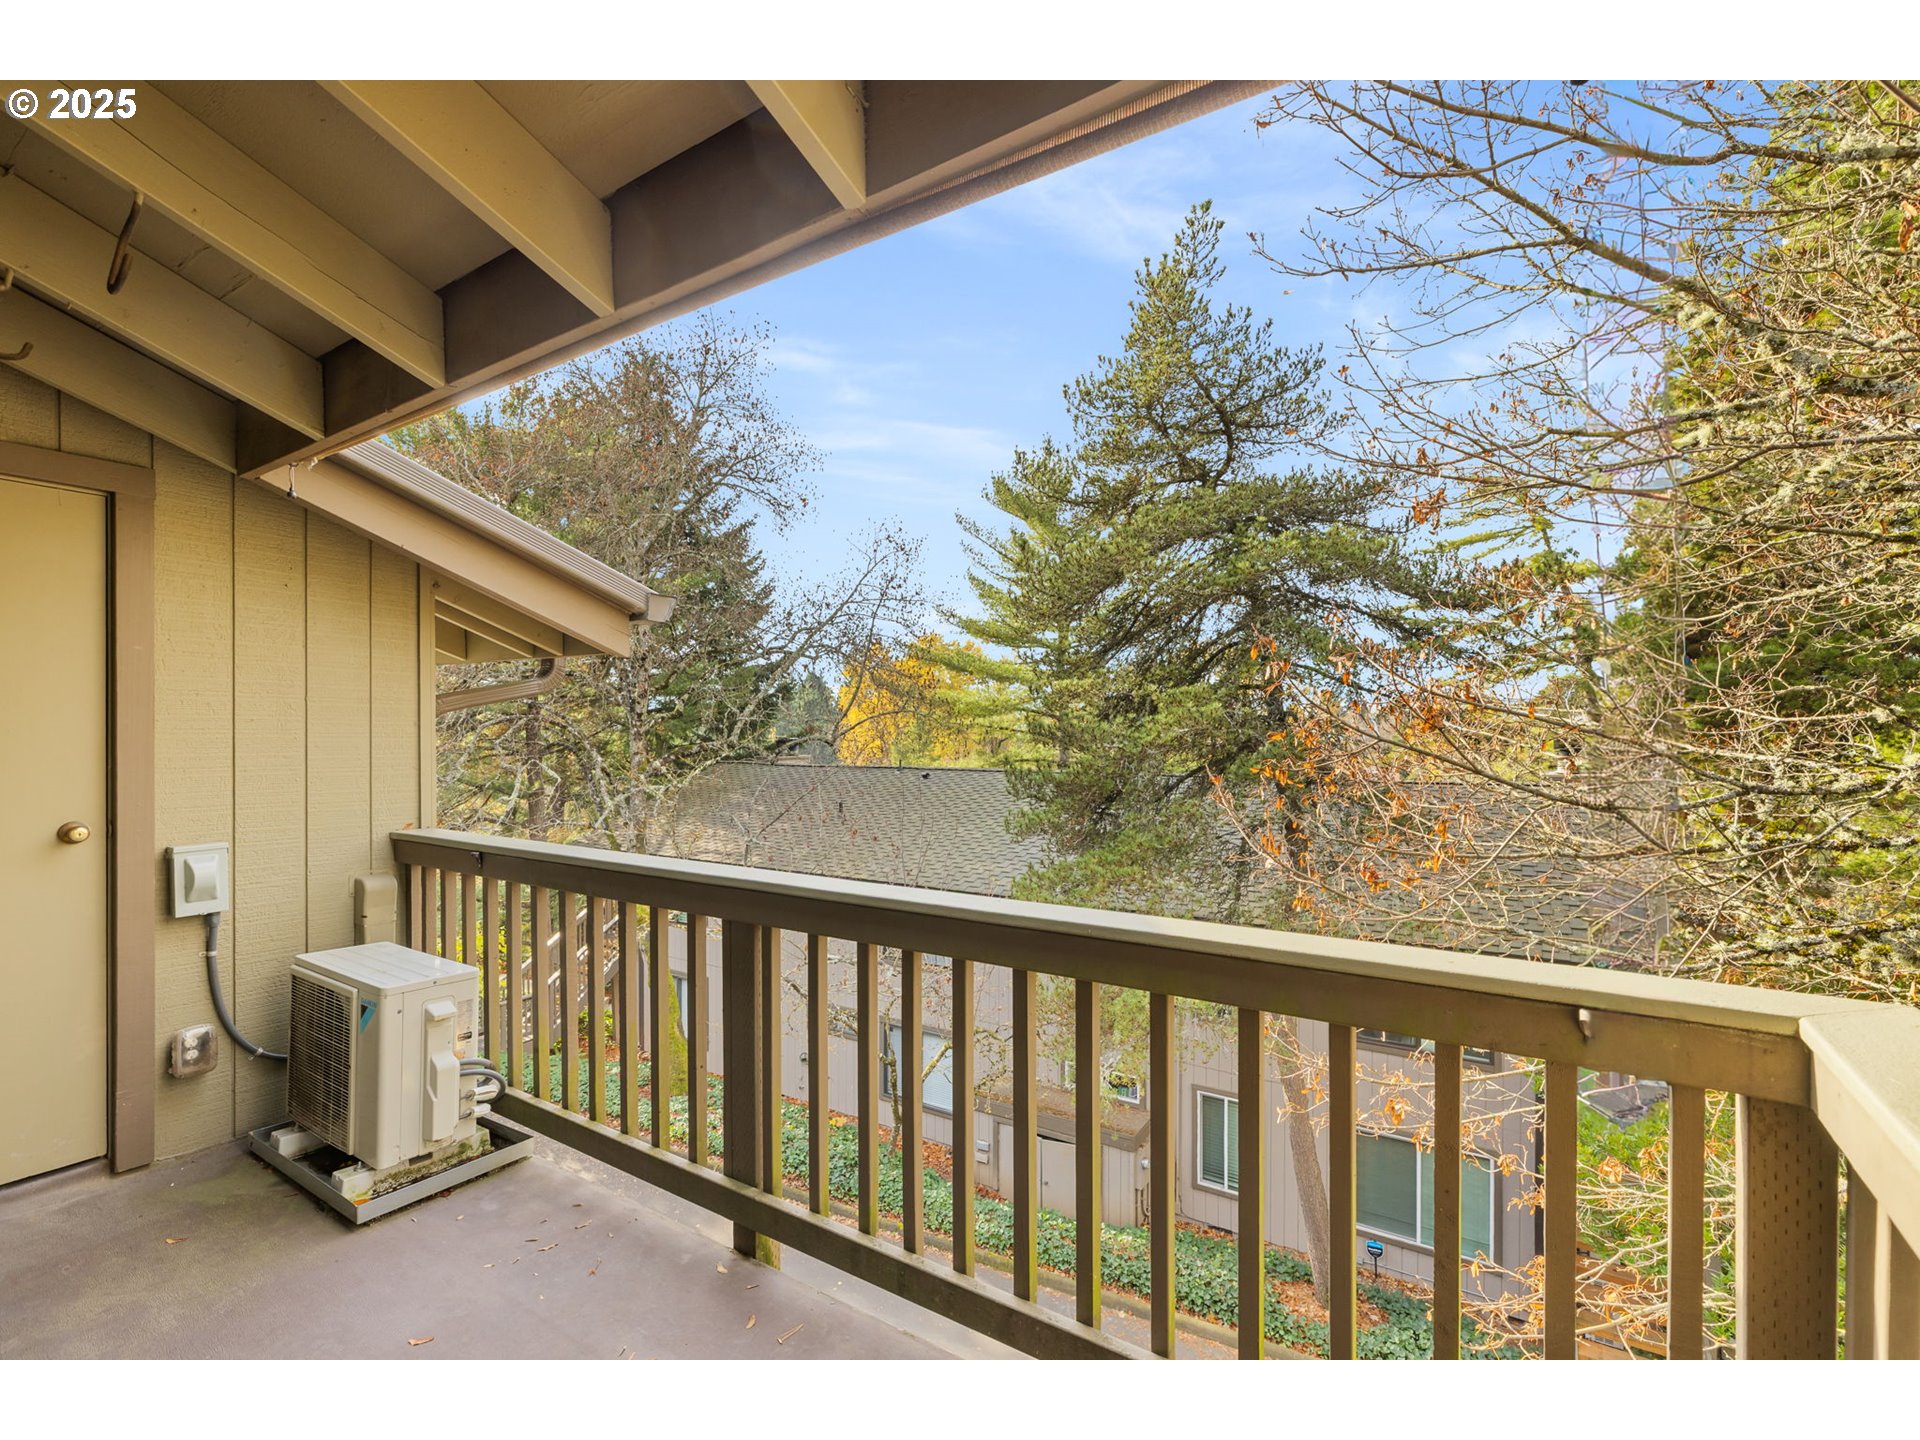
Covered balcony with a brown railing, outdoor air-conditioning unit, and leafy trees beyond.
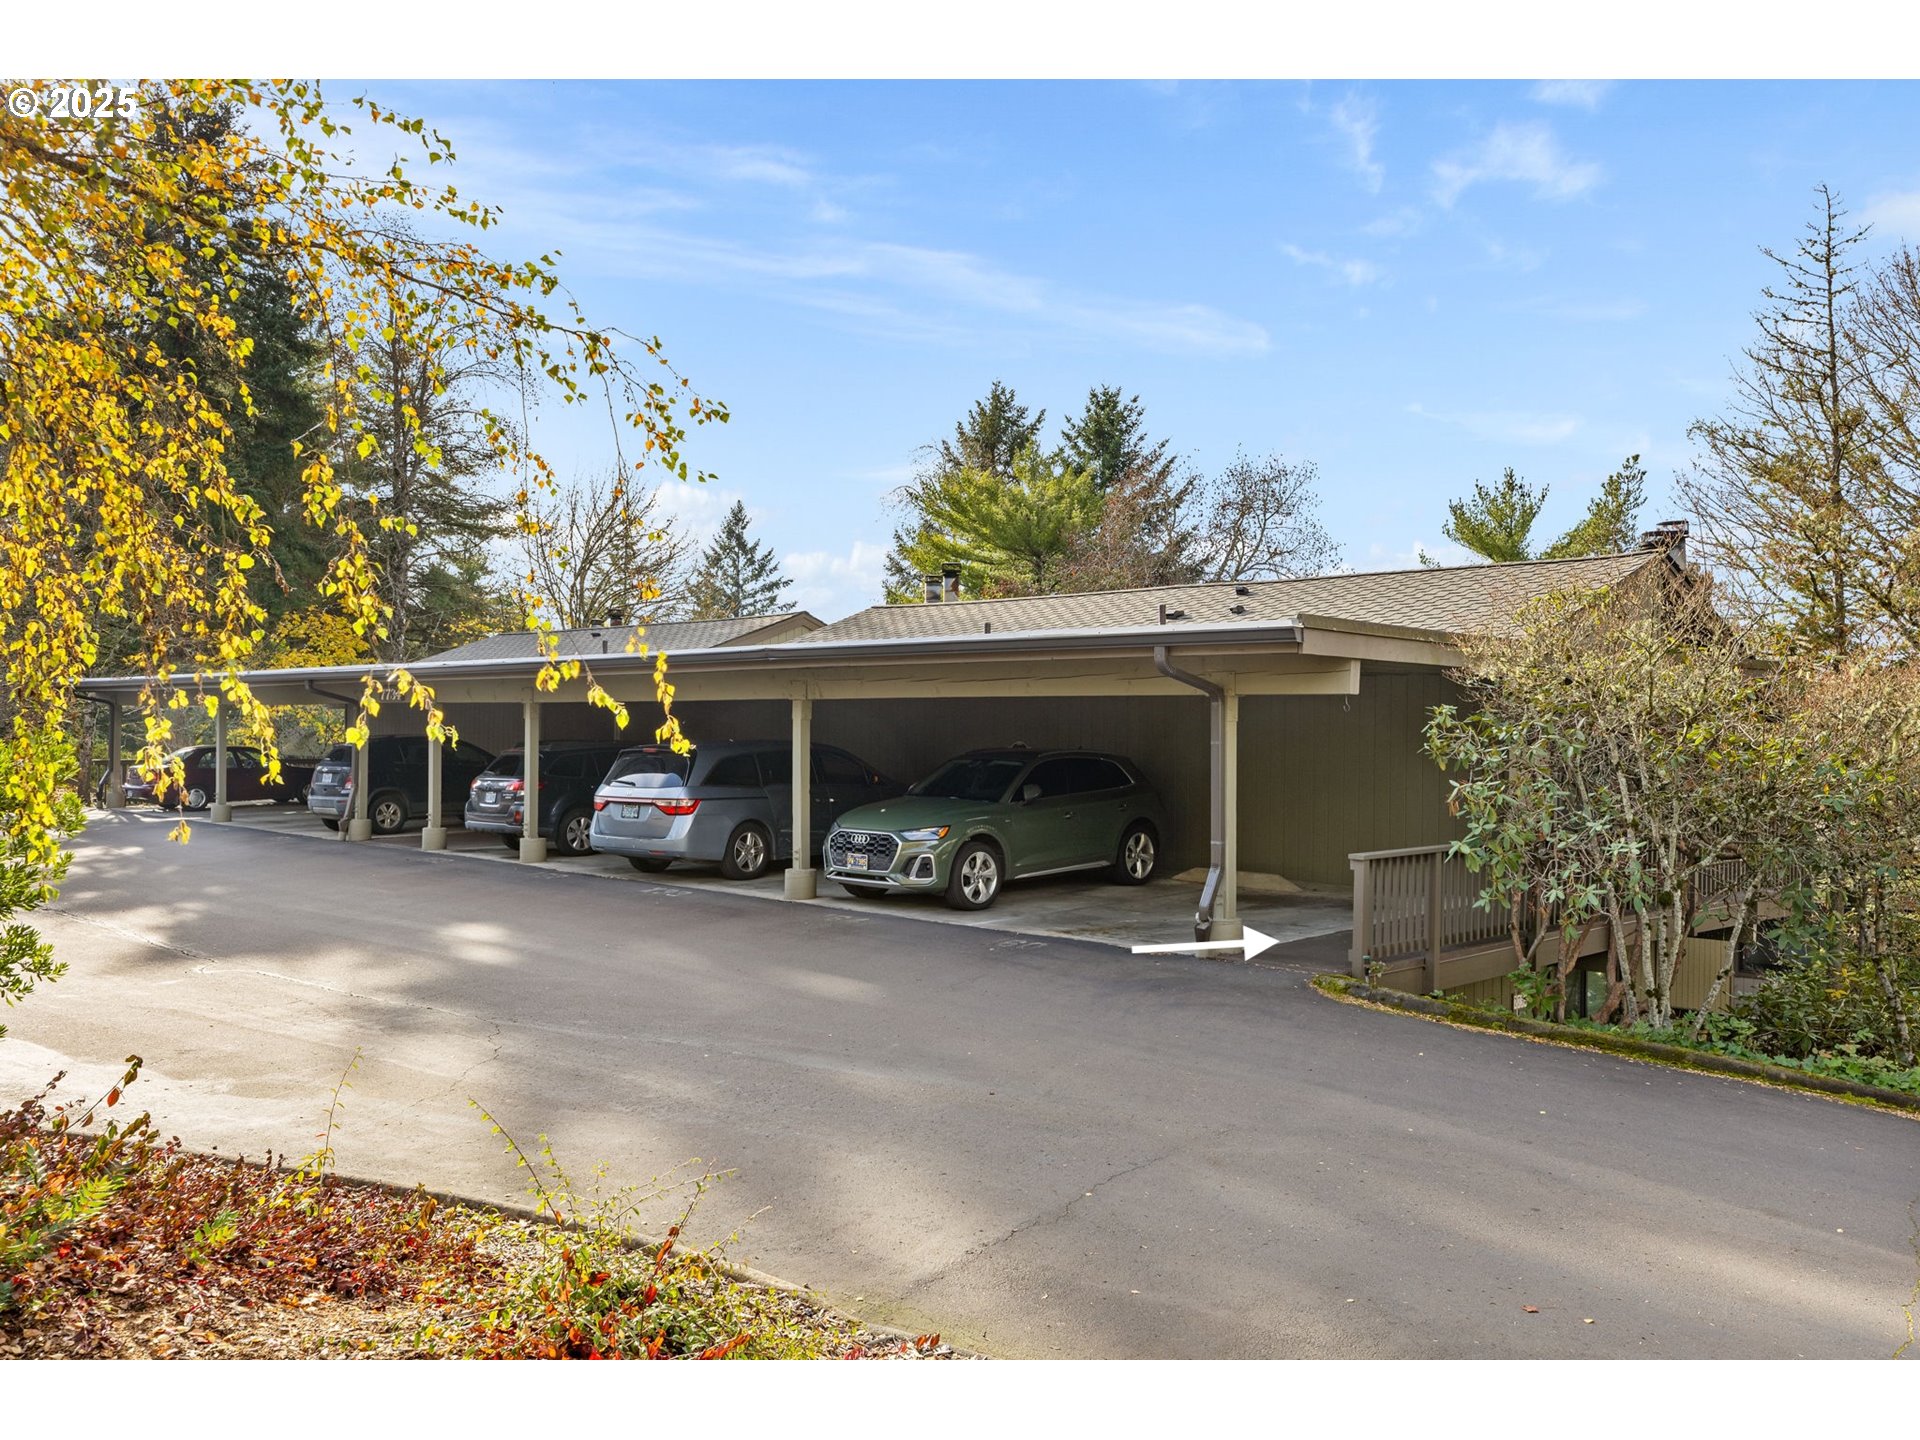
Building exterior with a long covered carport, parked cars, and an arrow pointing toward the right side.
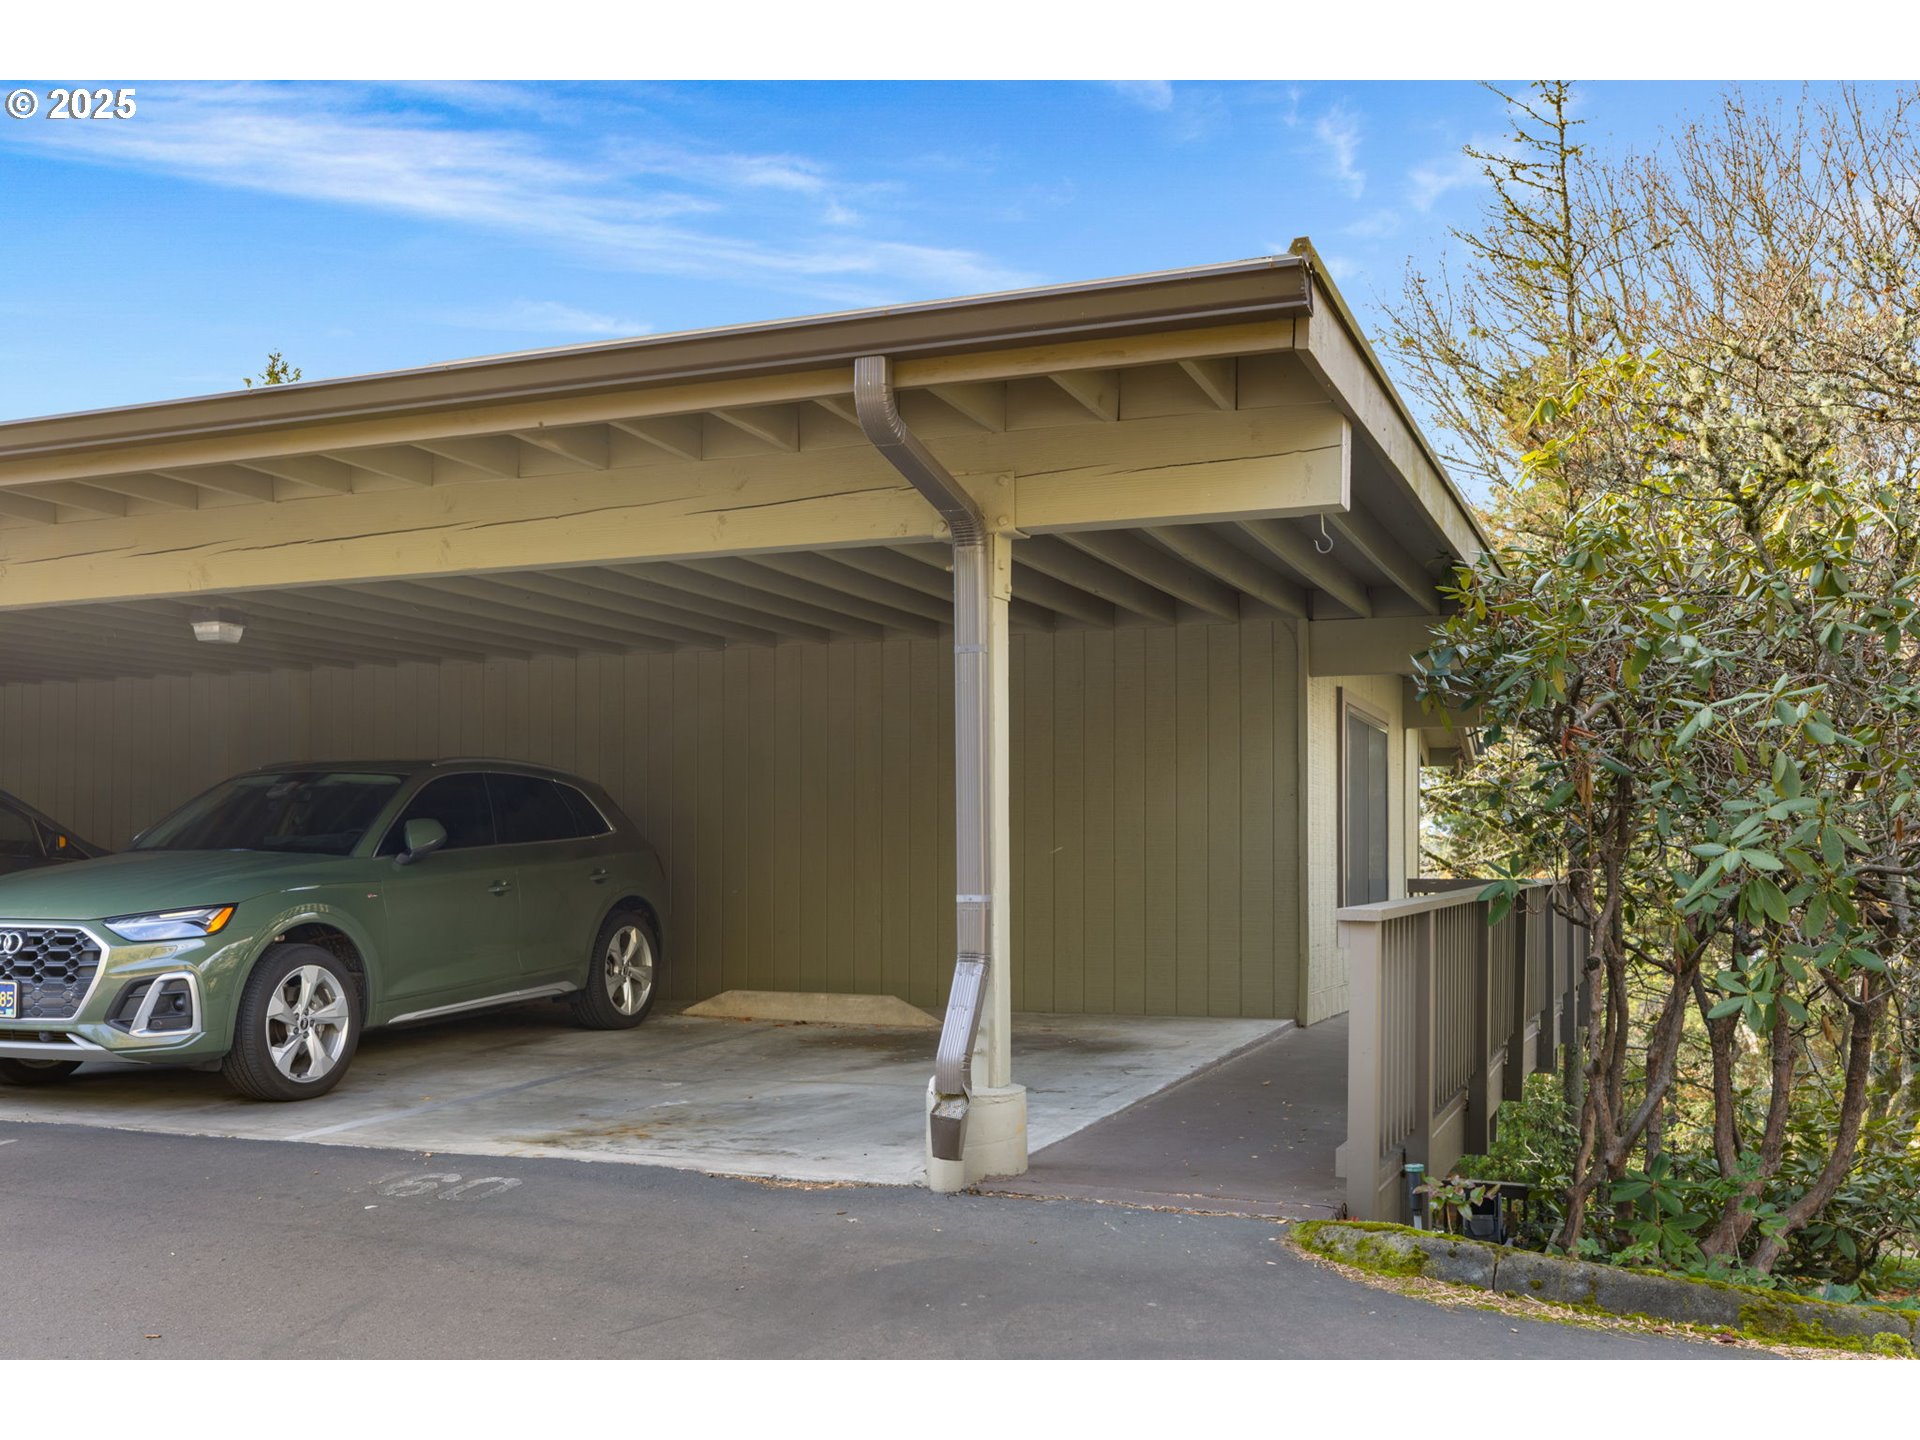
Covered carport with a green SUV parked beneath it, beside a home and leafy landscaping.
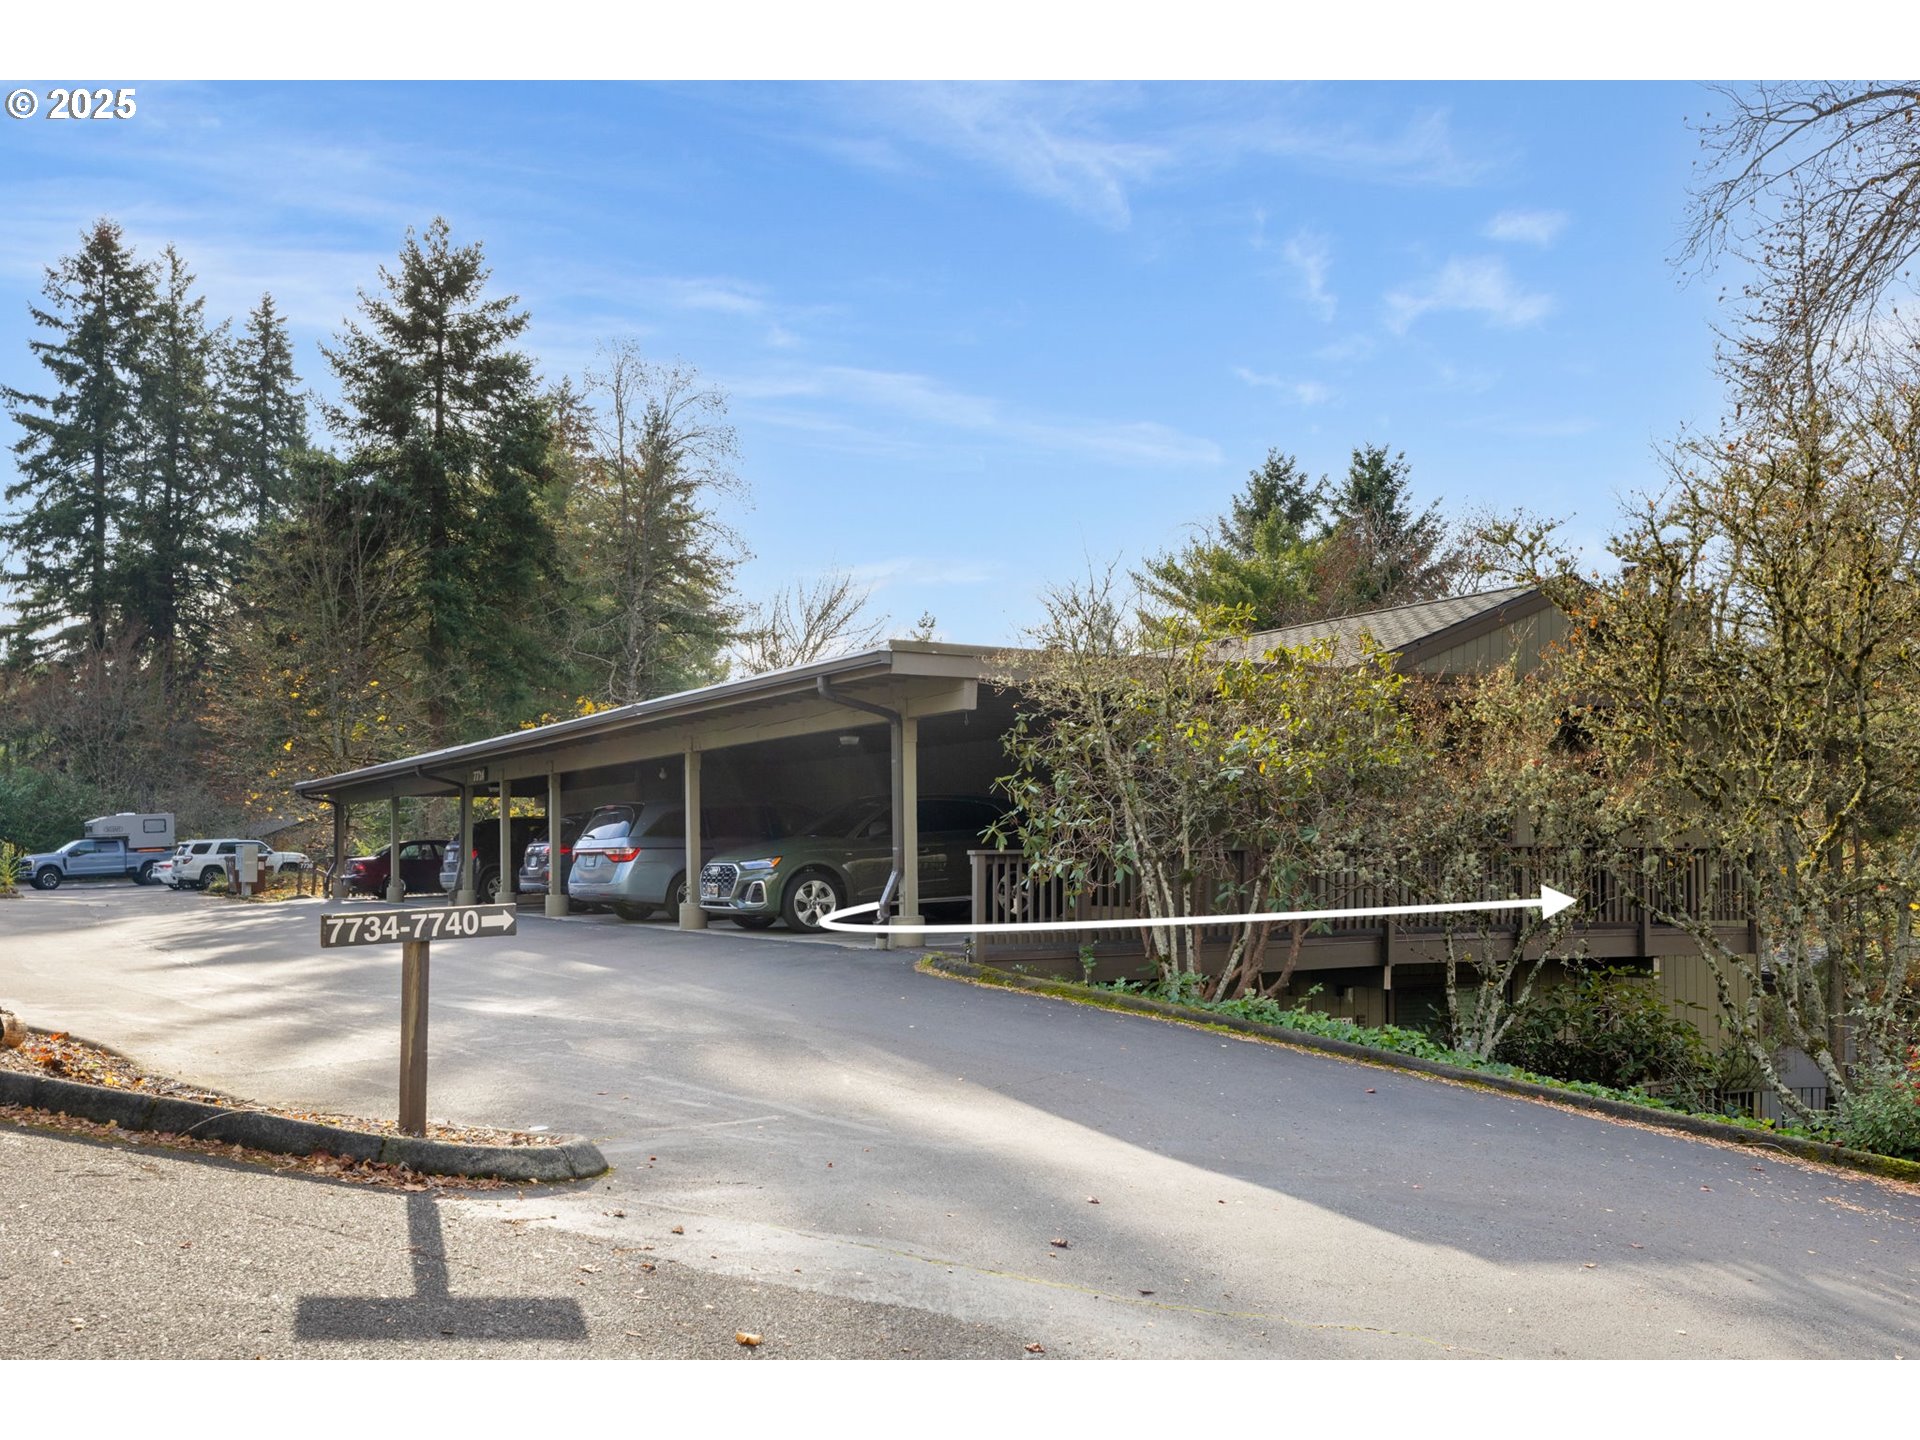
Residential building with a covered carport, parked cars, and a sign pointing toward units 7734–7740.
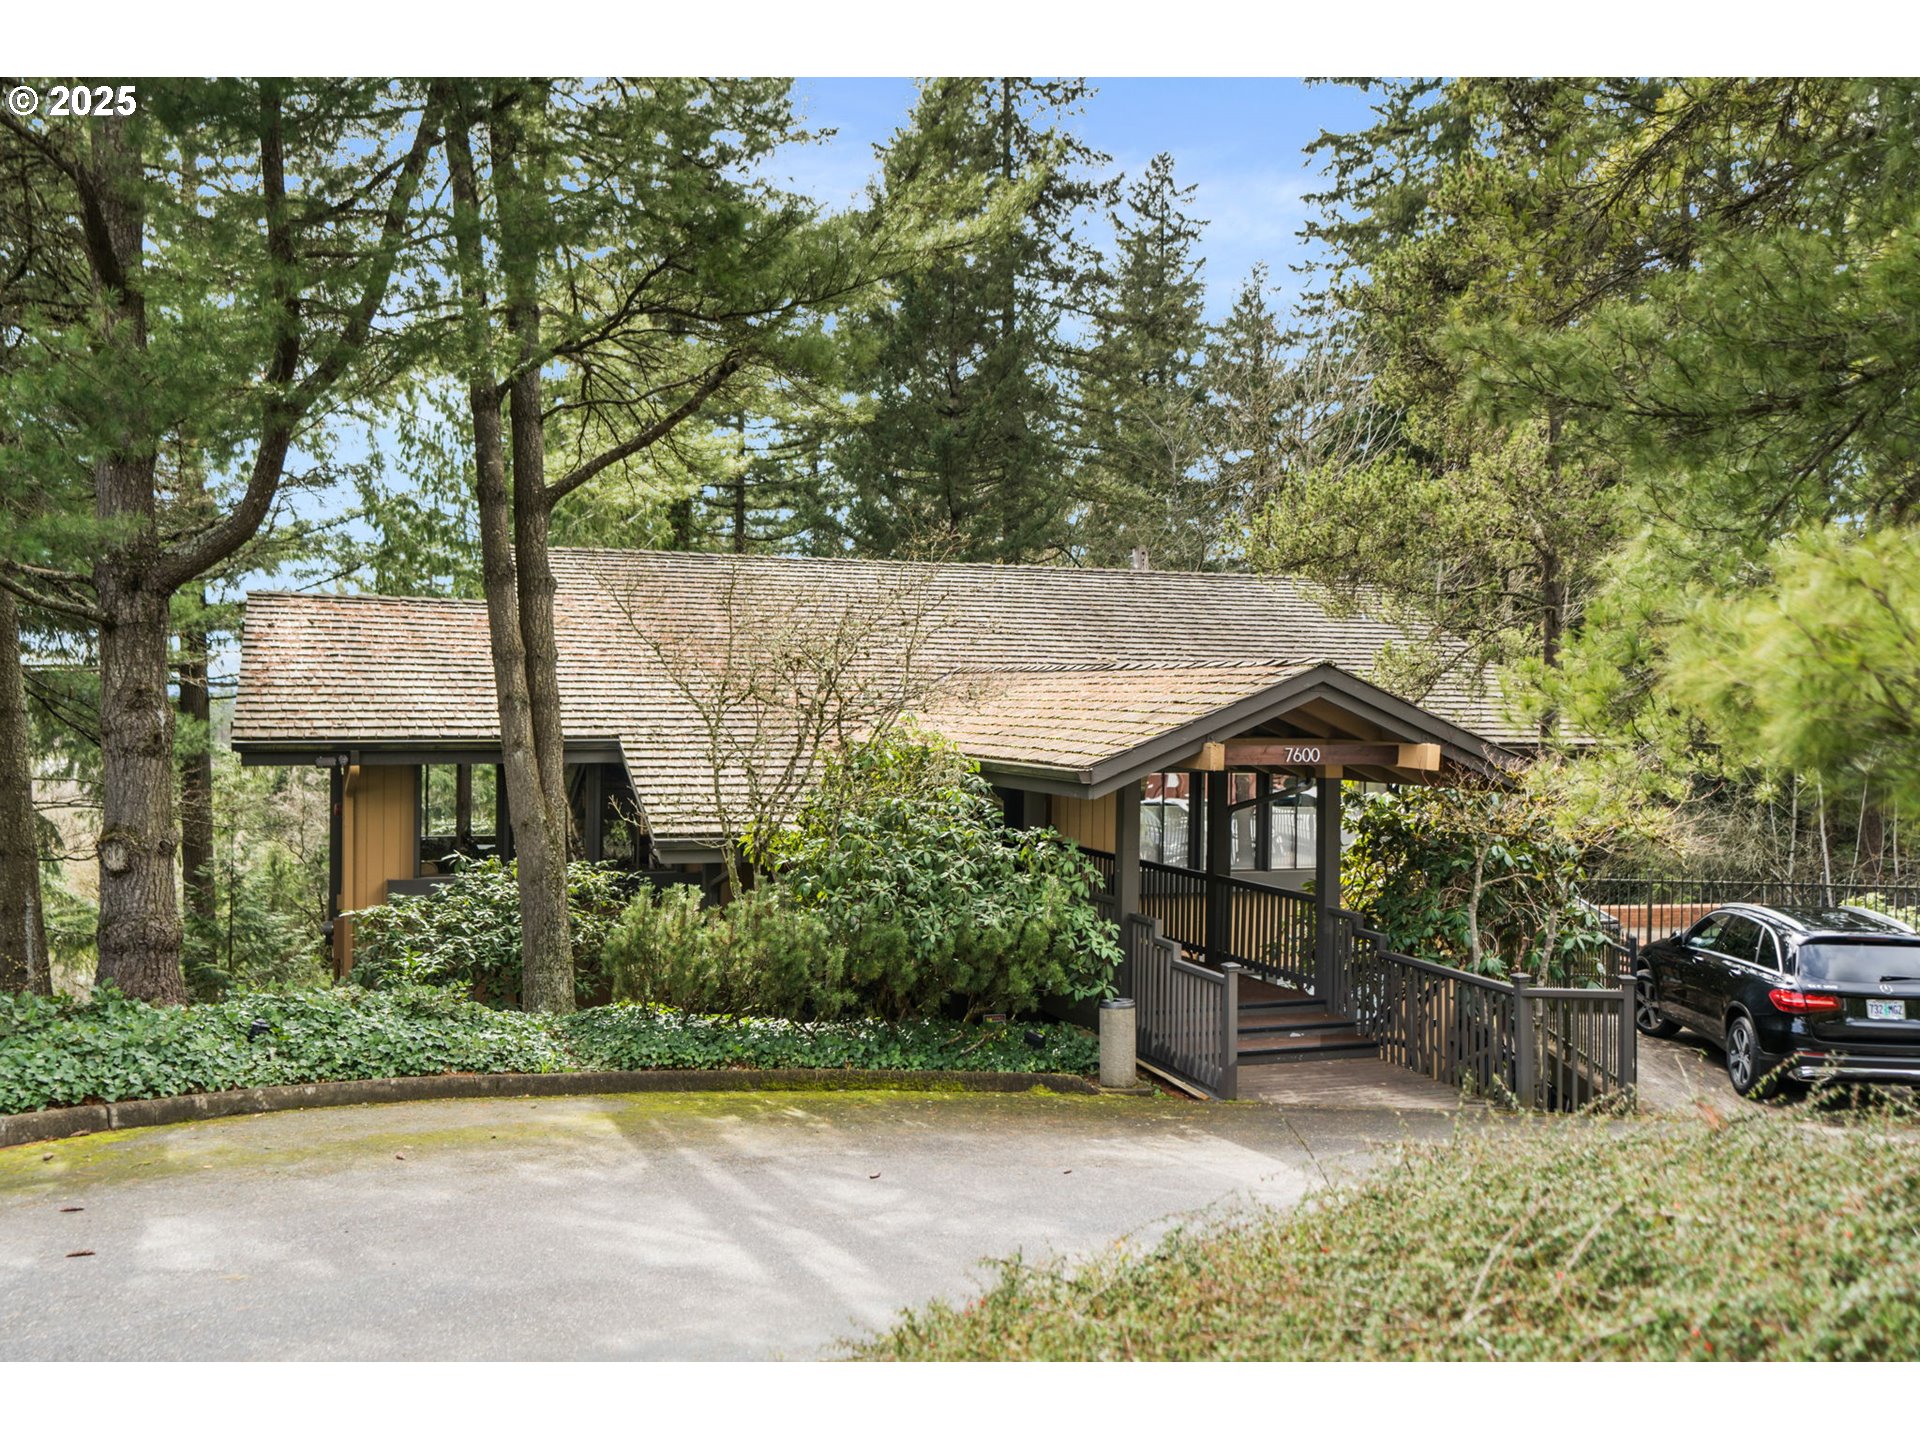
Wood-sided home with a covered entry, broad shingle roof, and mature trees surrounding the driveway.
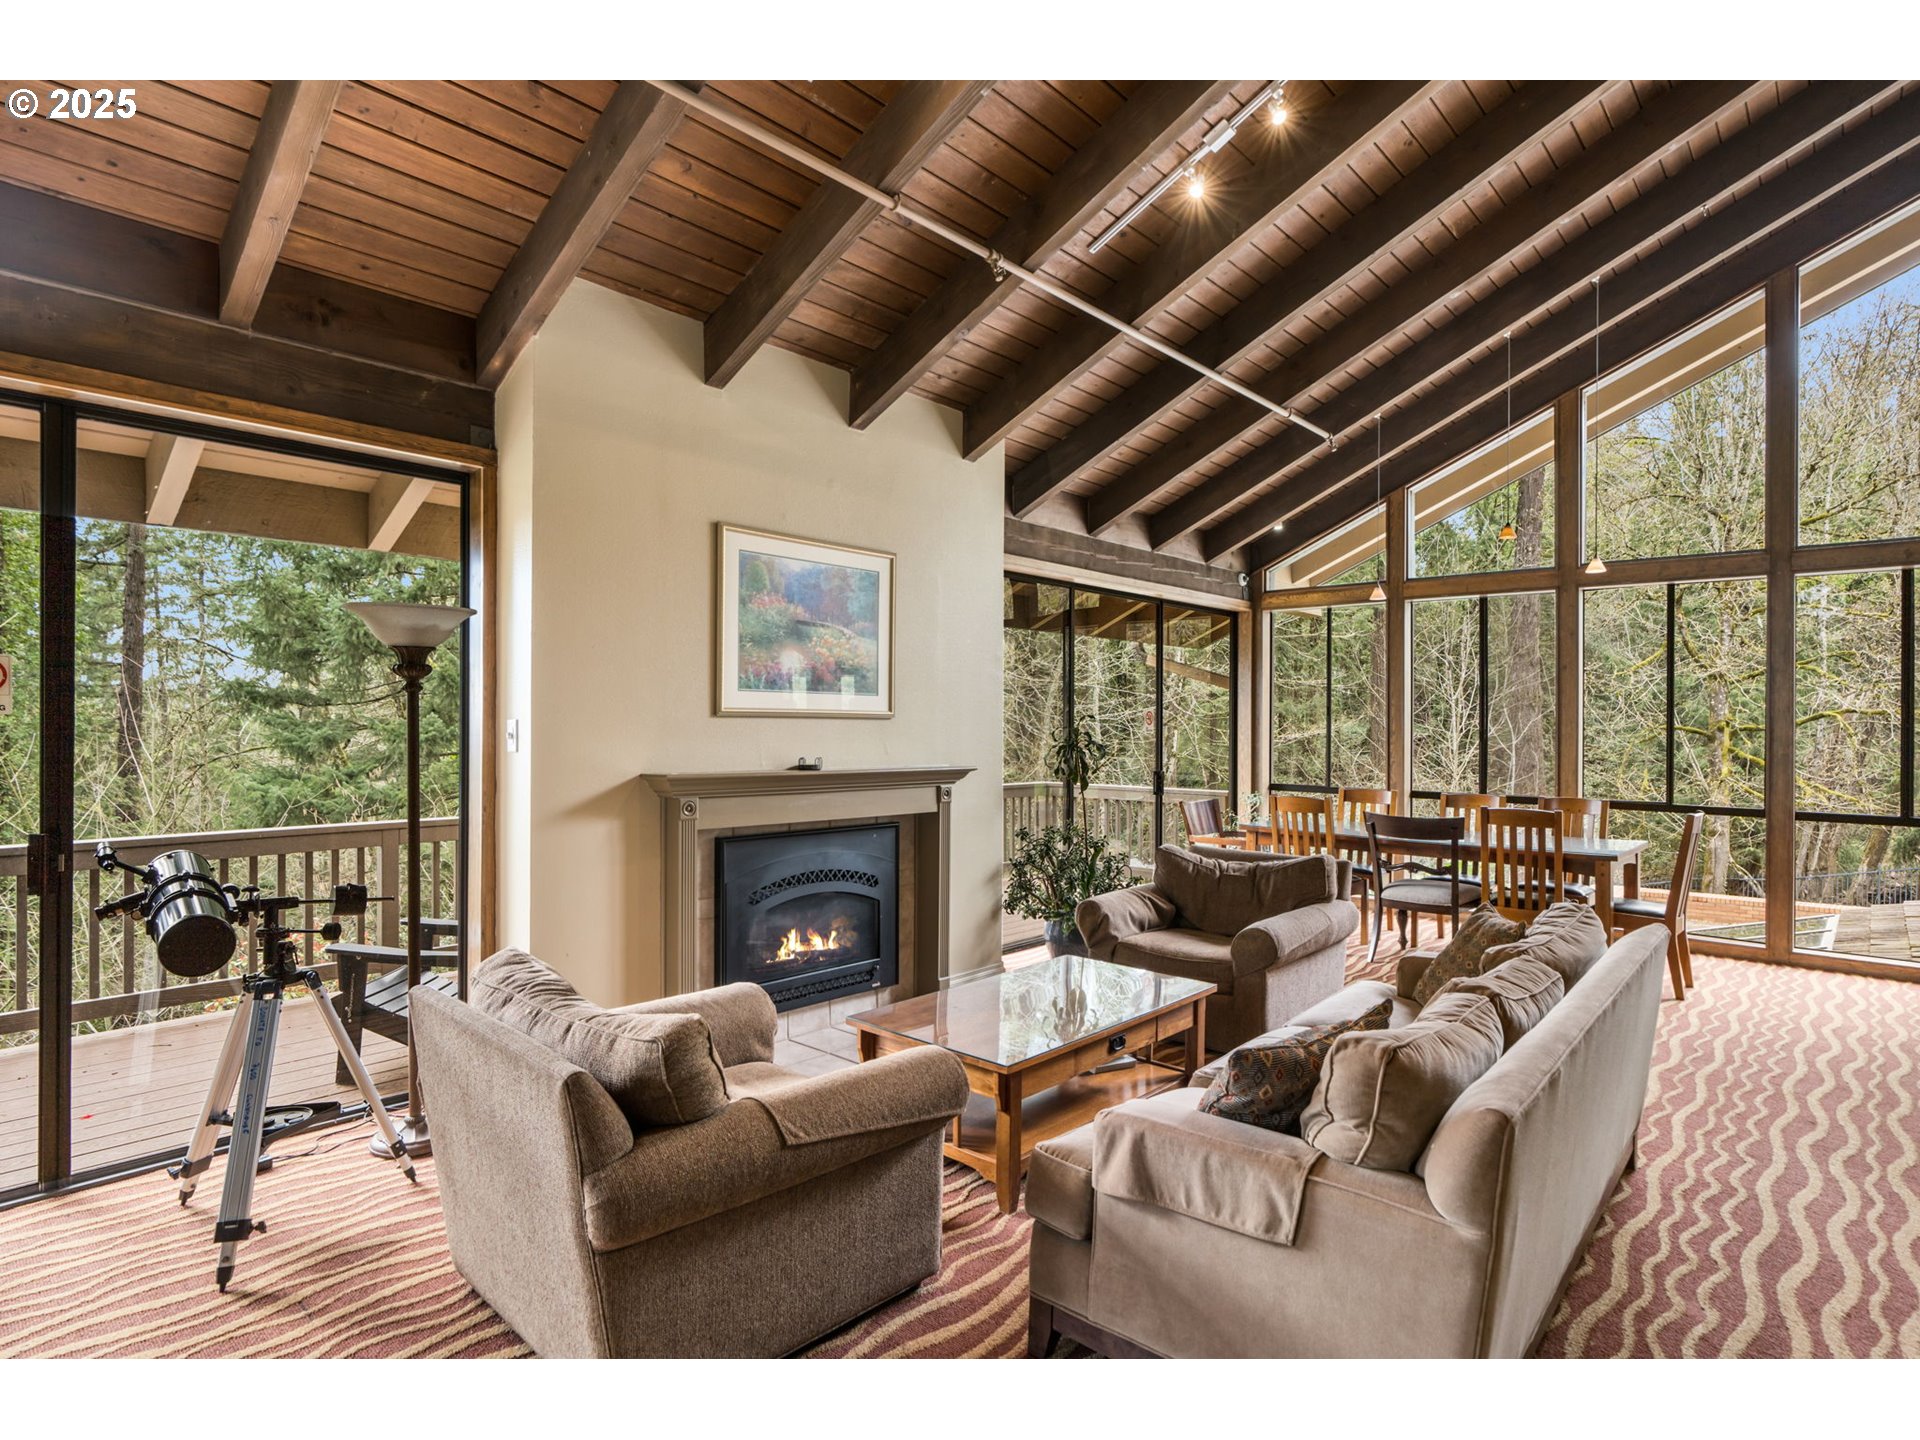
Living room with vaulted wood ceiling, fireplace, and floor-to-ceiling windows overlooking trees.
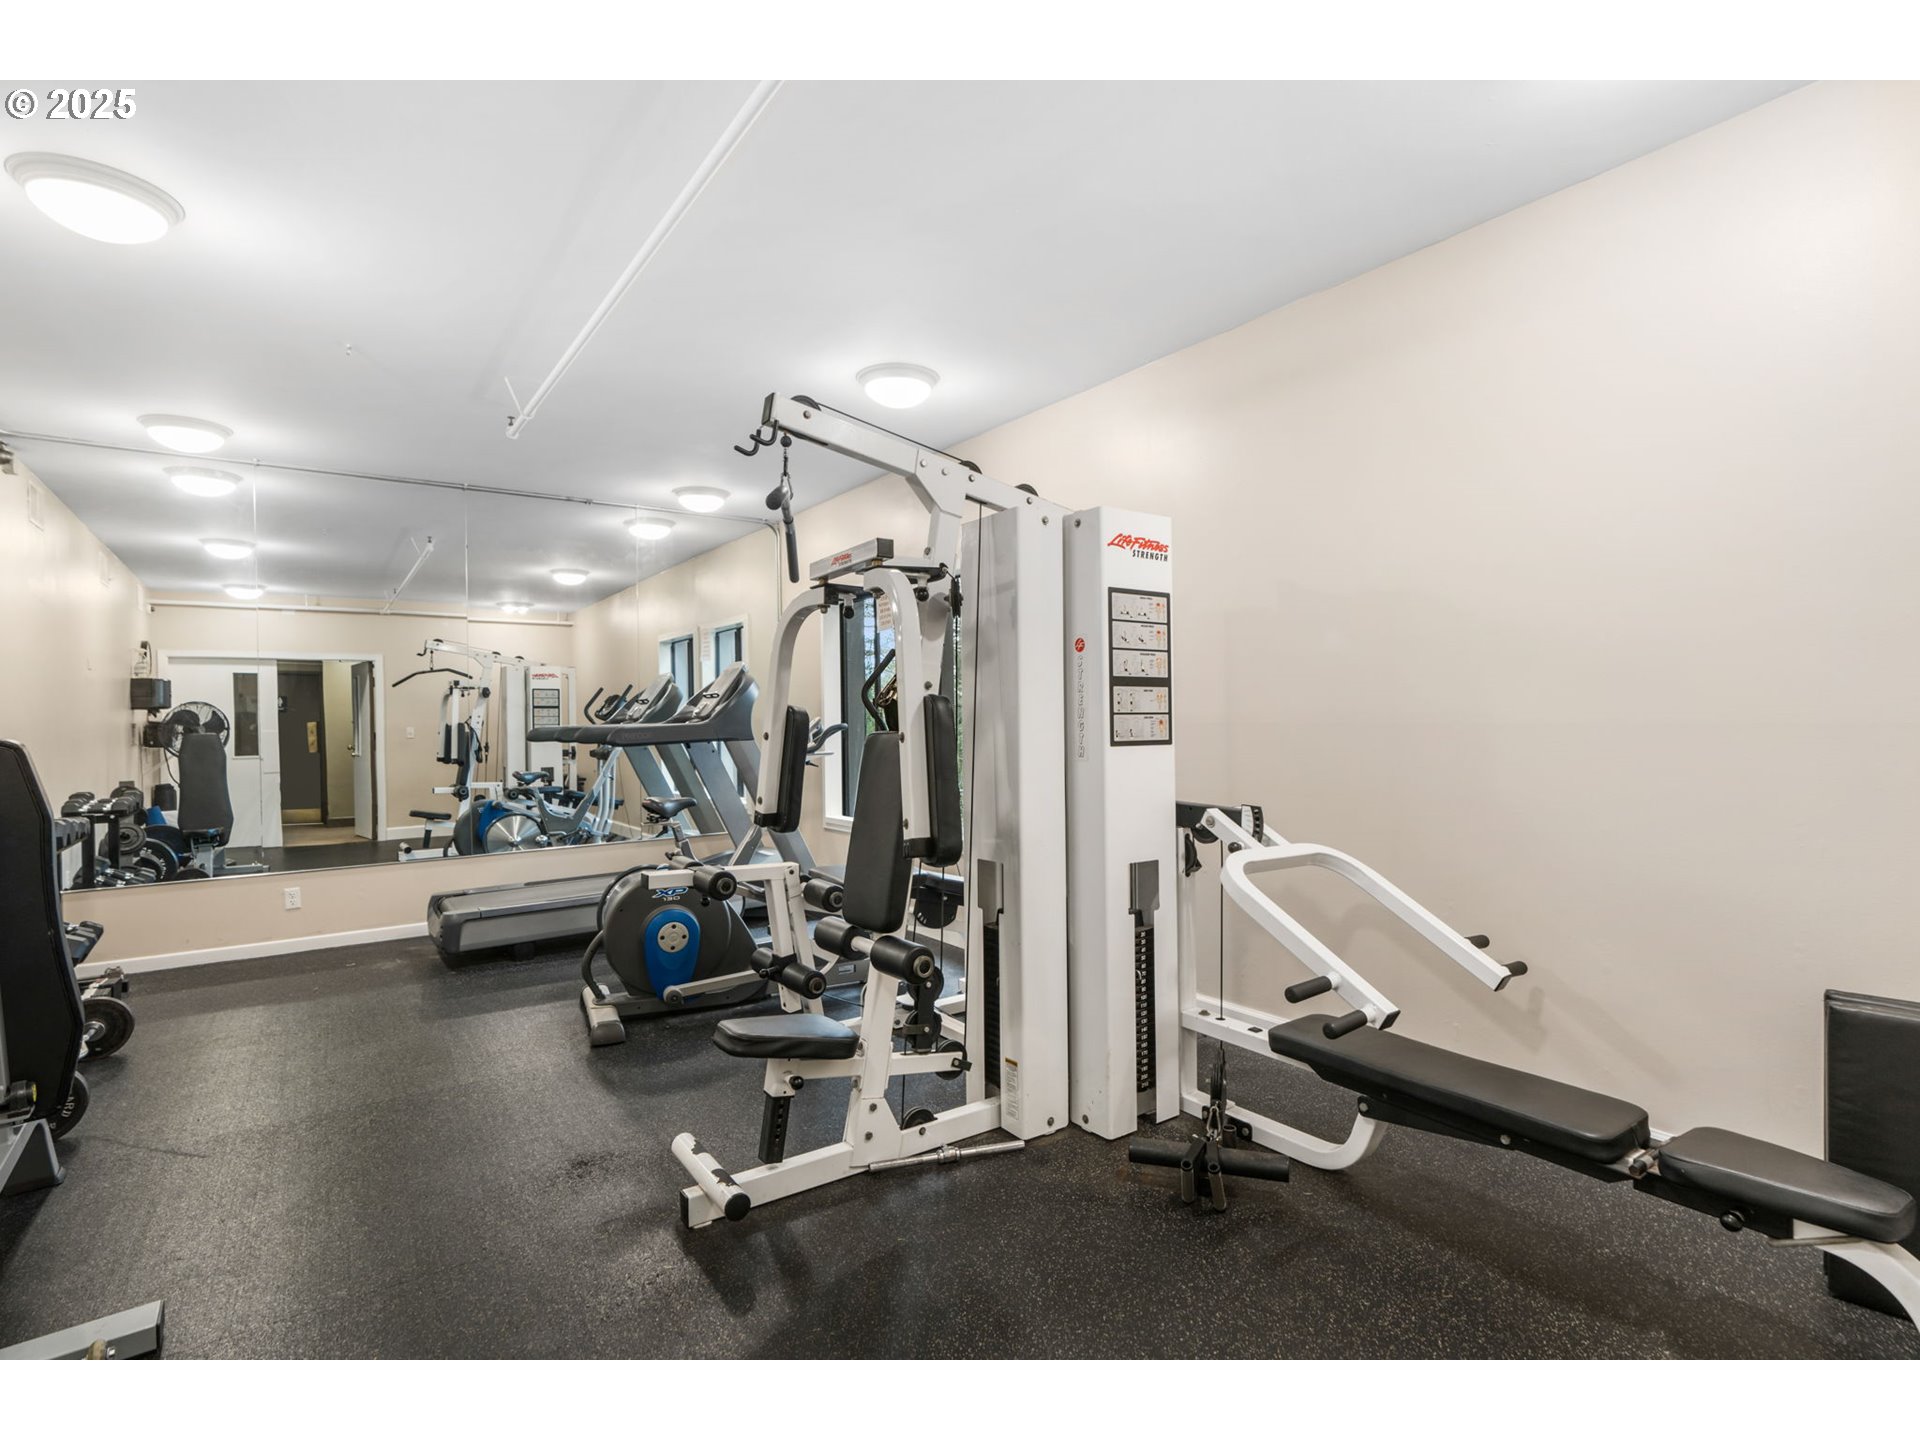
Fitness room with strength machines, treadmills, an exercise bike, and a mirrored wall.
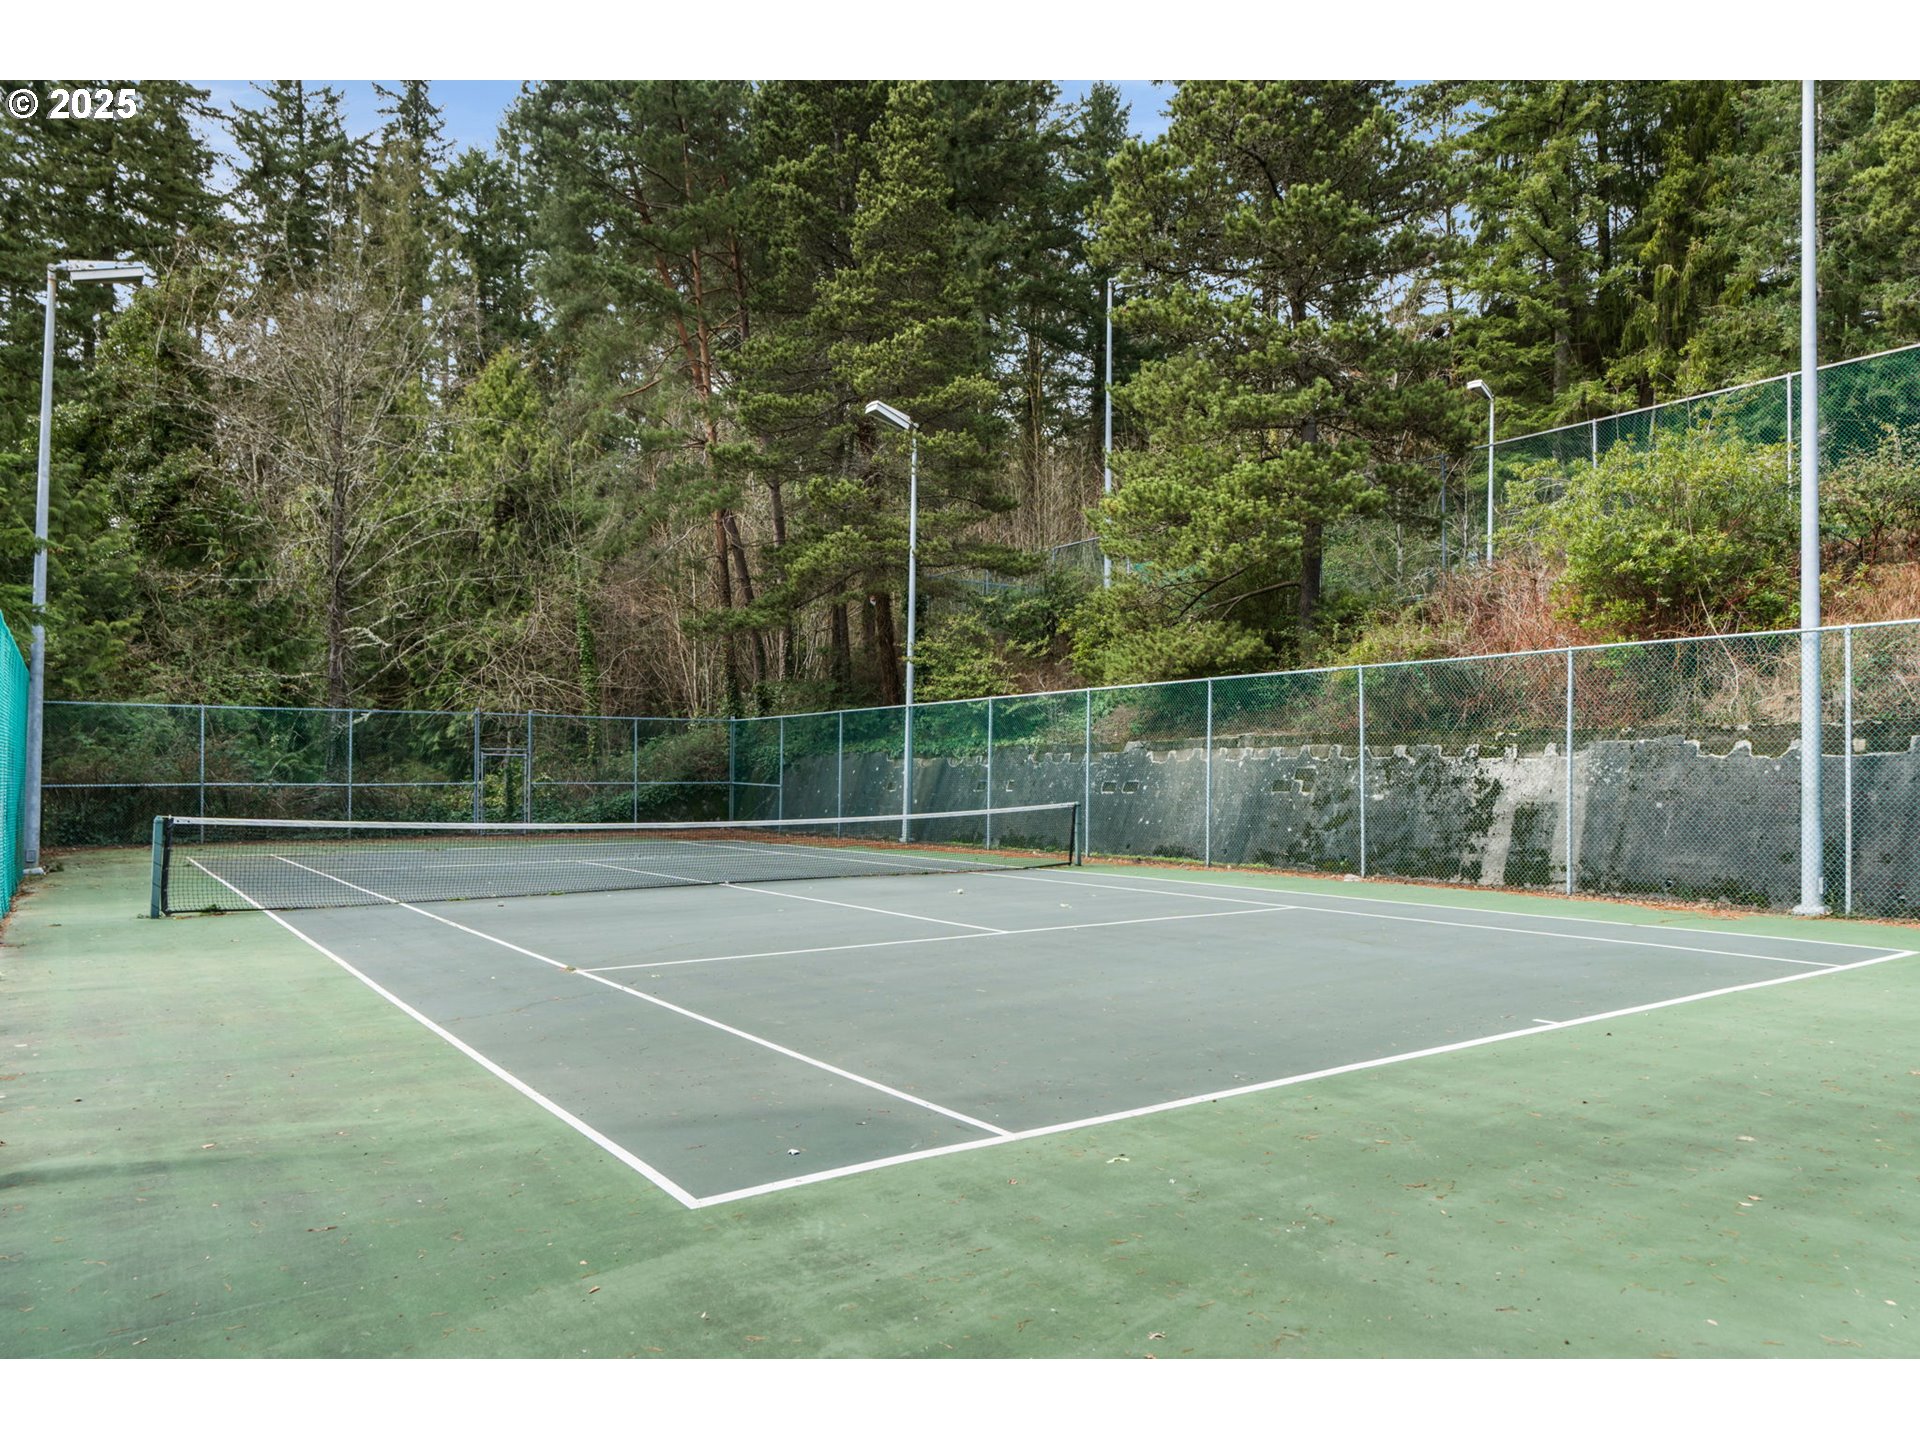
Outdoor tennis court enclosed by fencing and surrounded by evergreen trees.
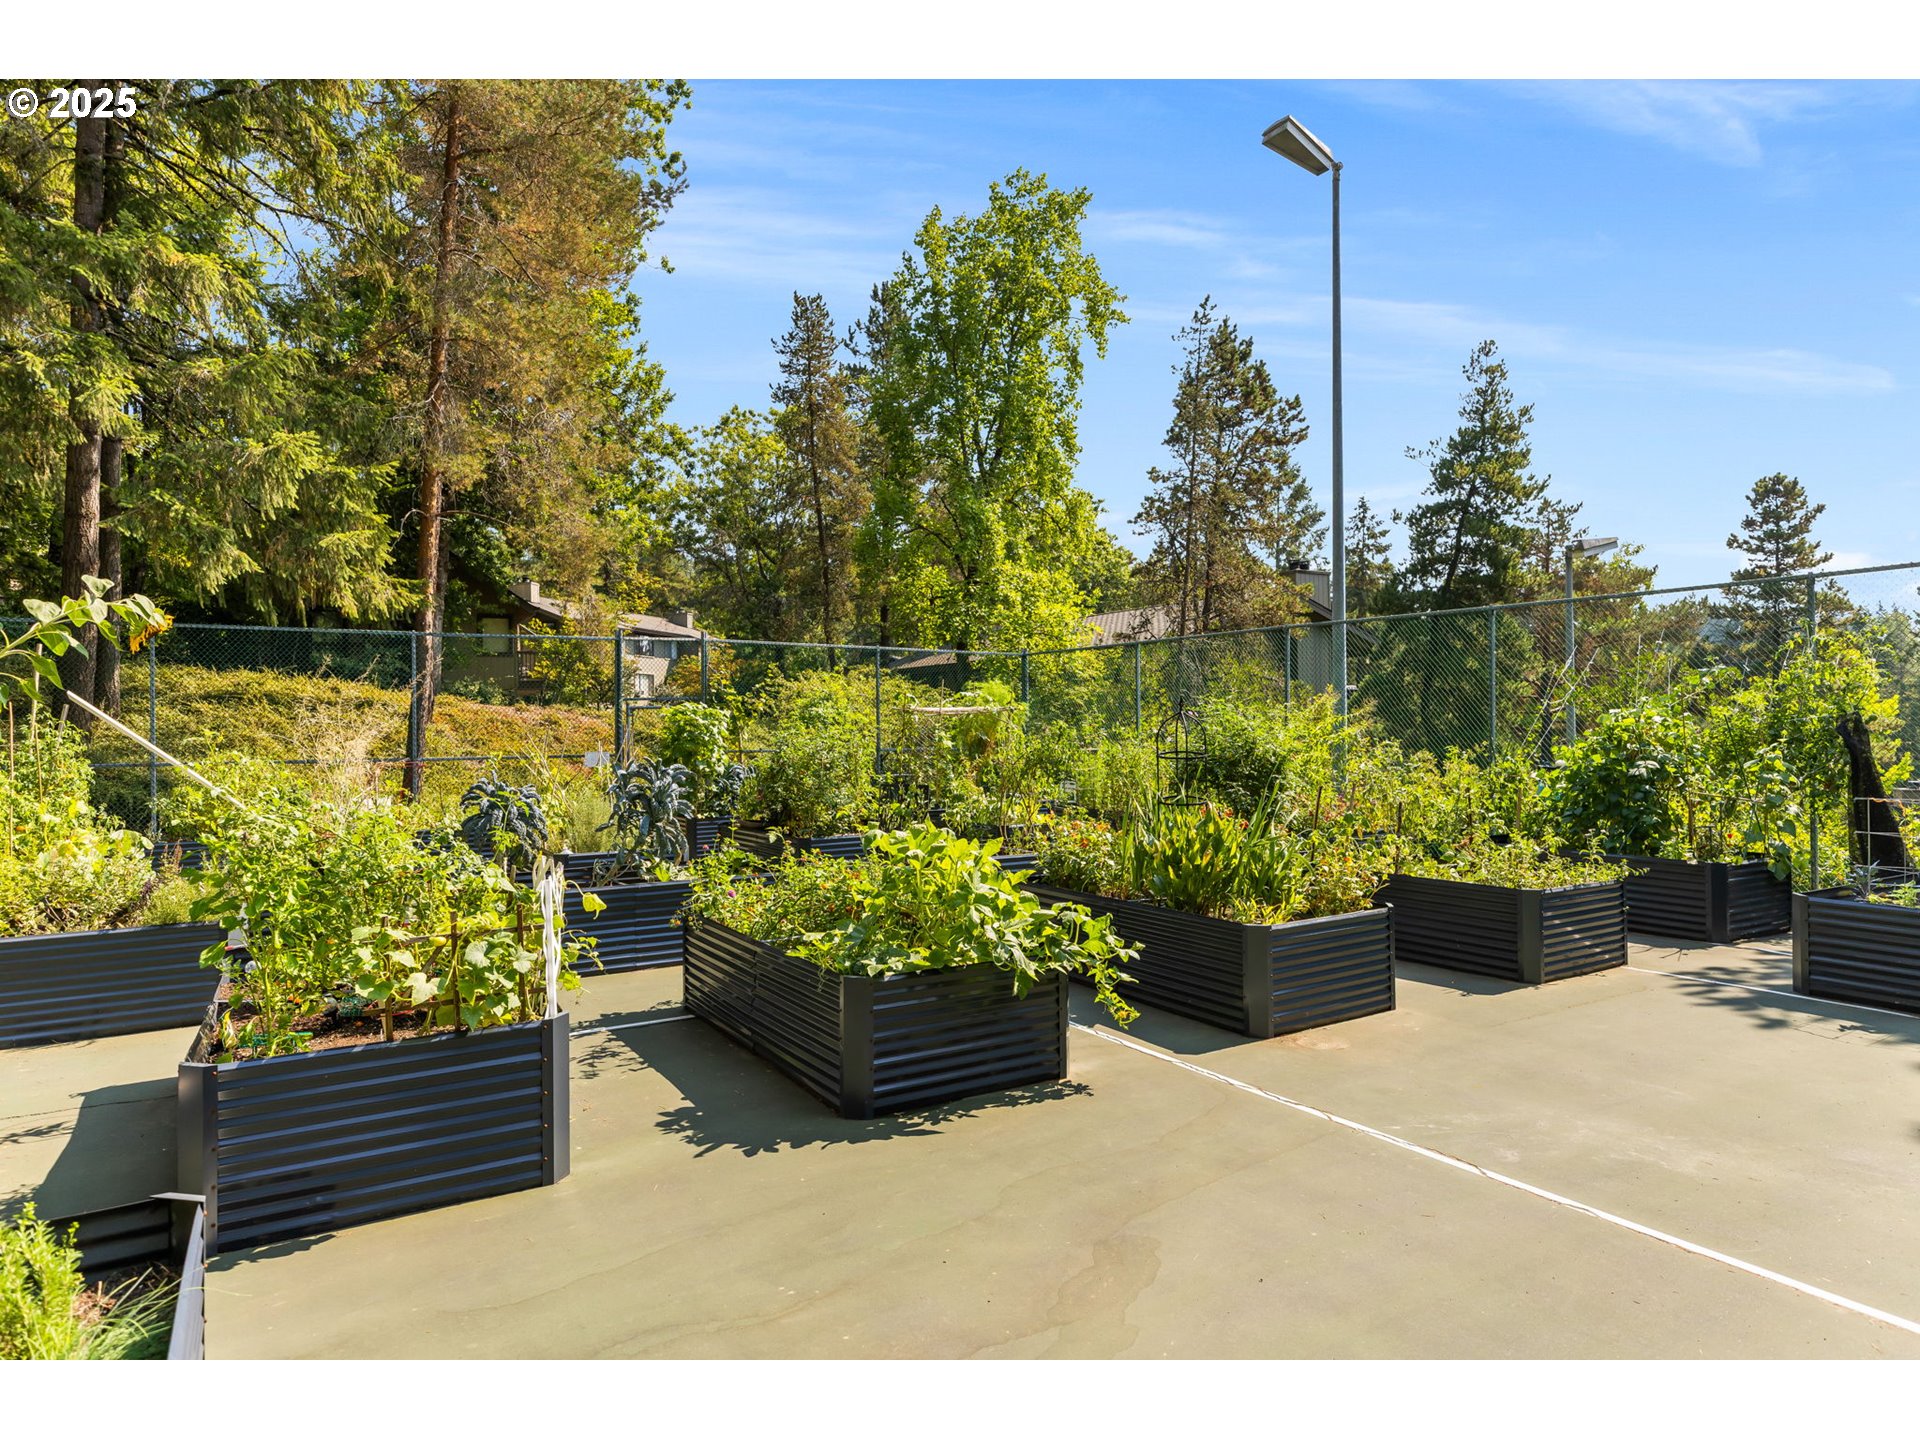
Outdoor garden with black raised planter beds enclosed by fencing and surrounded by mature trees.
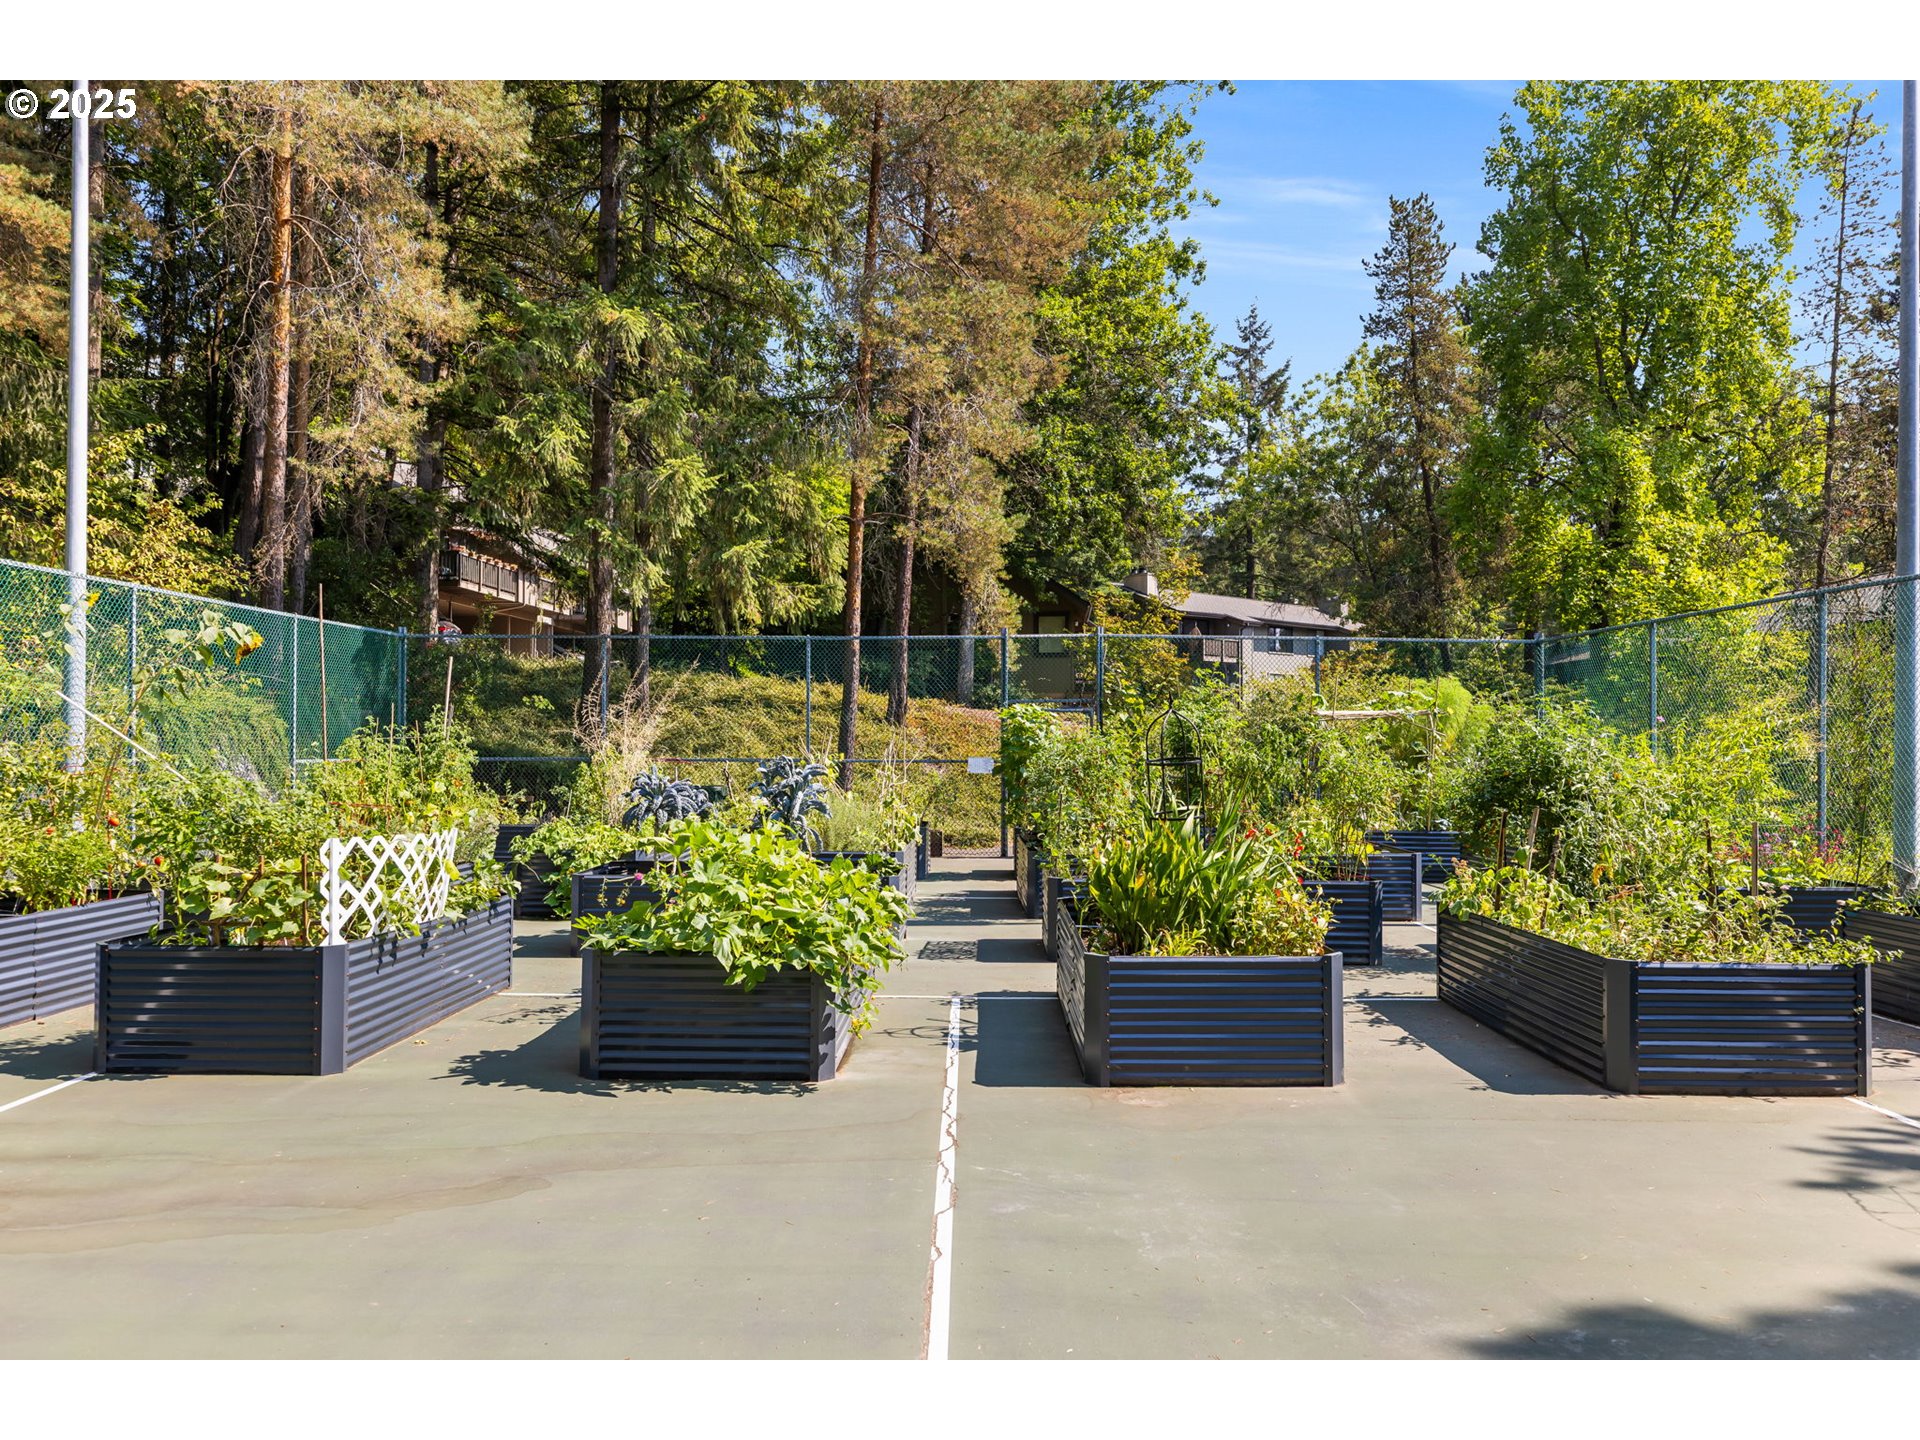
Raised garden beds filled with greenery line a paved, fenced outdoor court beneath mature trees.
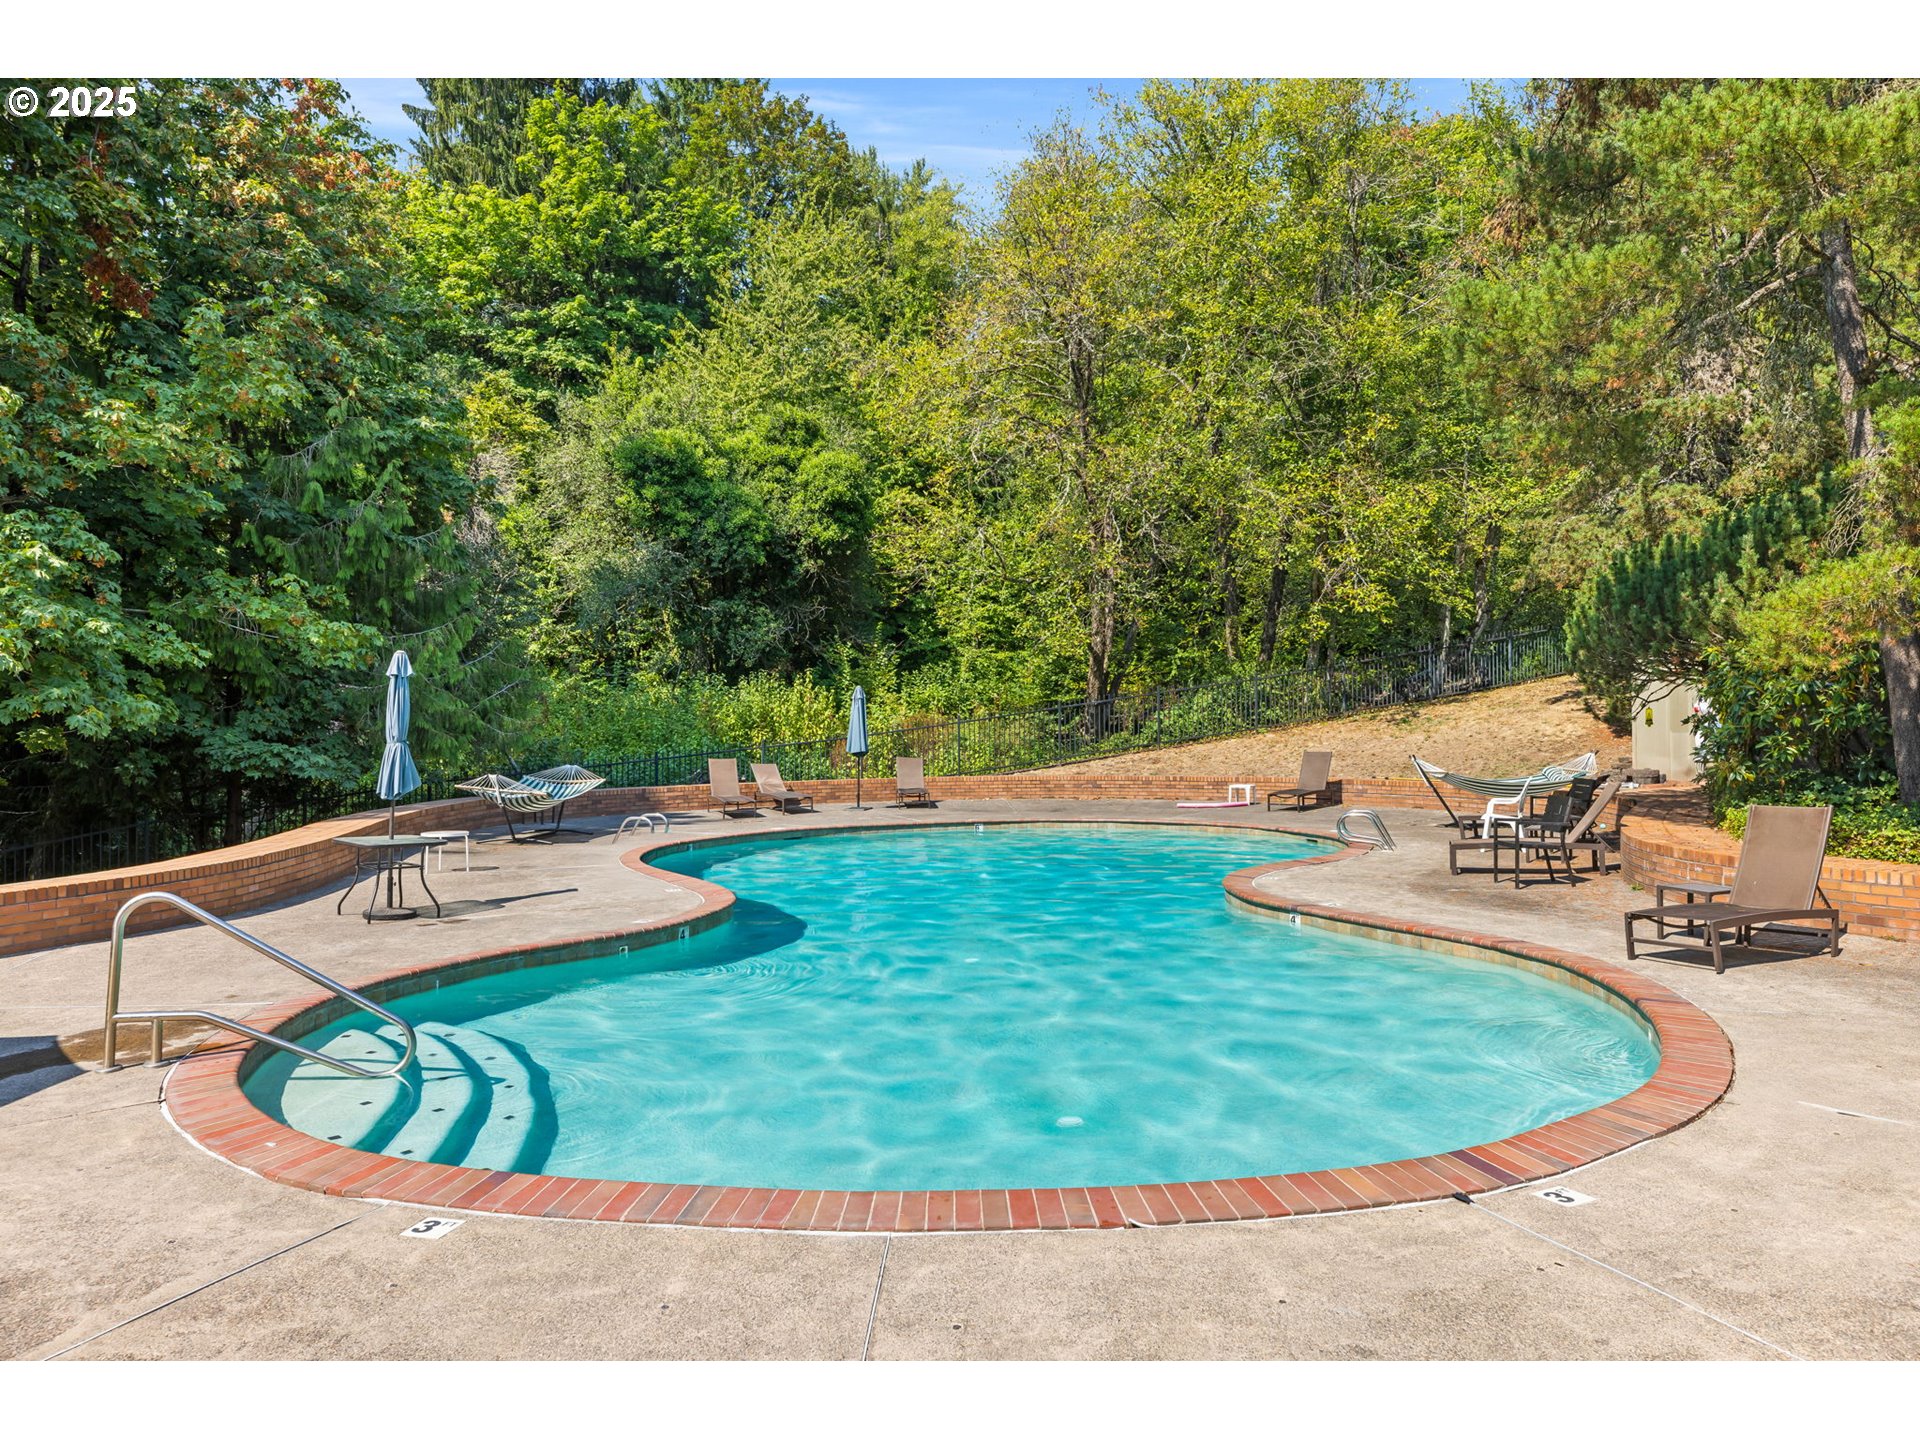
Curved outdoor swimming pool with brick edging, lounge chairs, and a wooded backdrop.
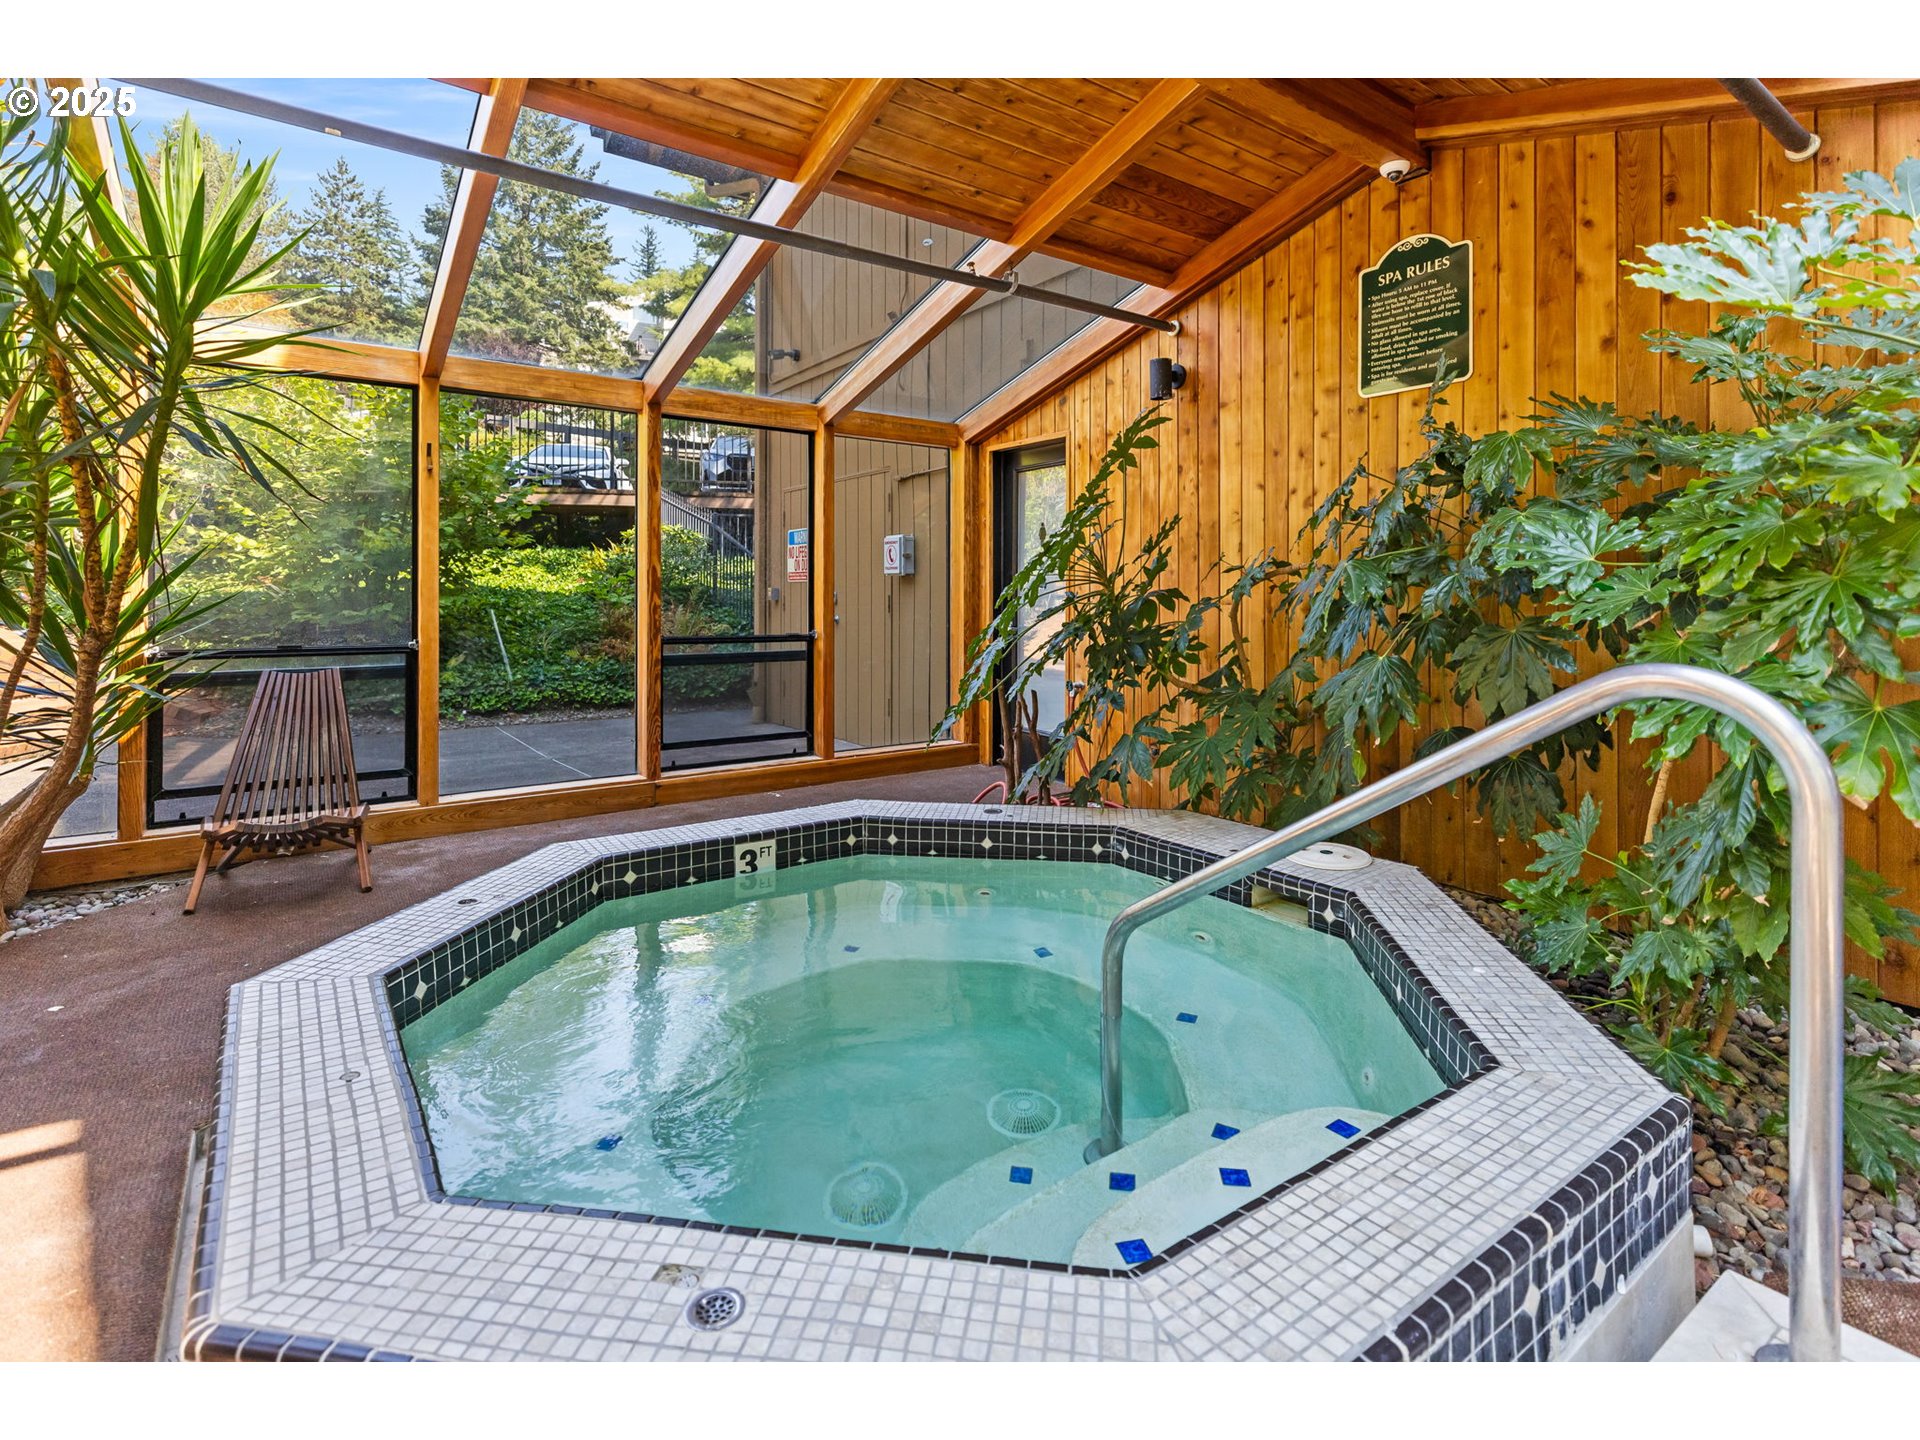
Indoor tiled hot tub beneath a glass roof, surrounded by wood paneling and leafy plants.
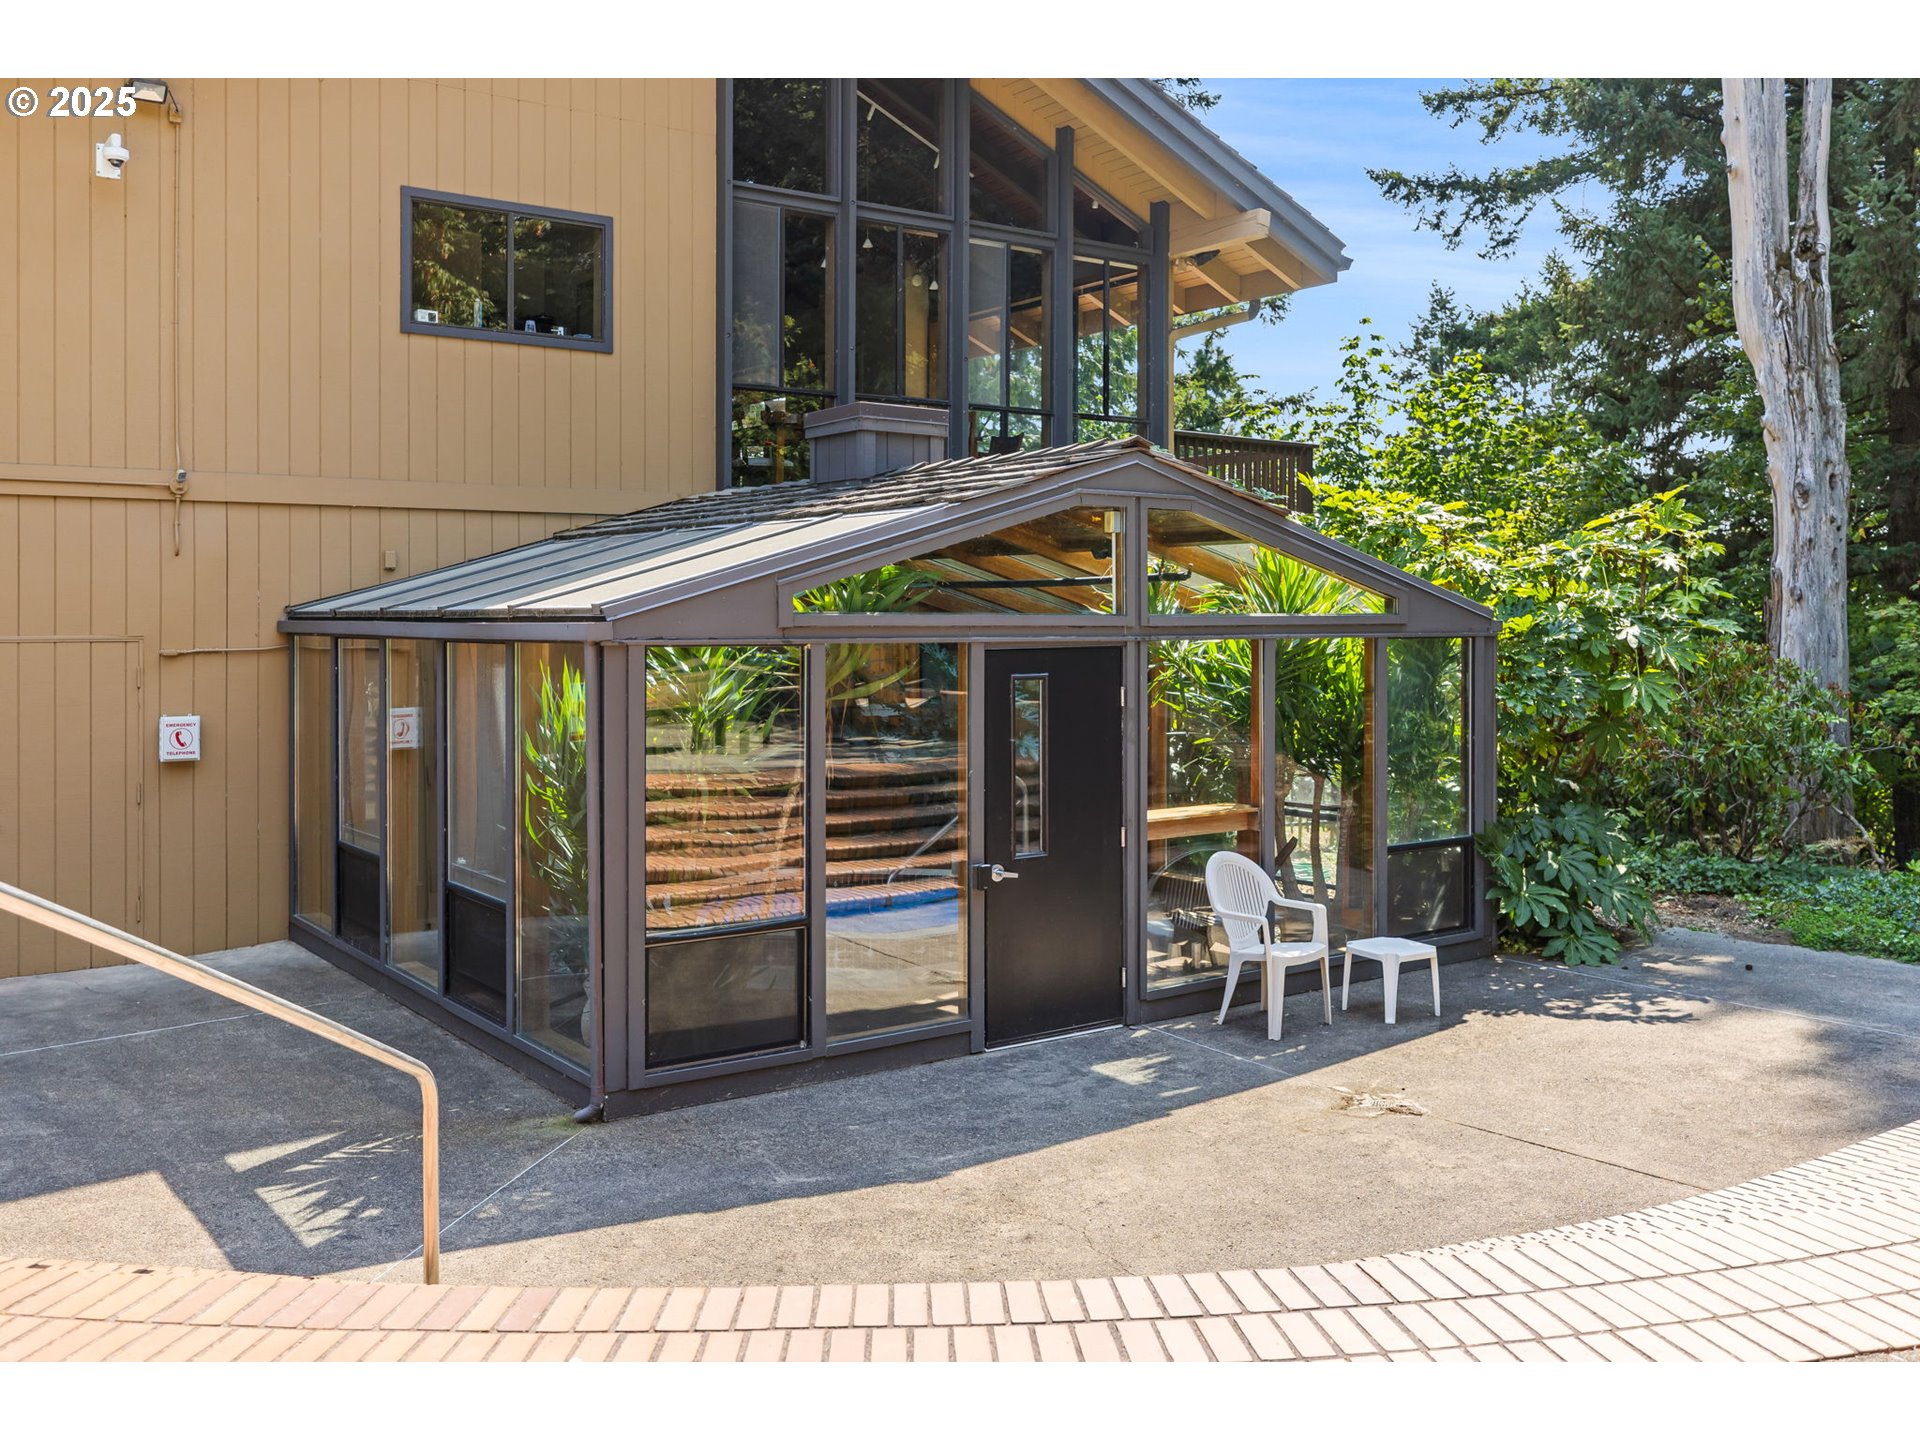
Glass-enclosed pool with a peaked roof beside a tan-sided home, surrounded by trees.
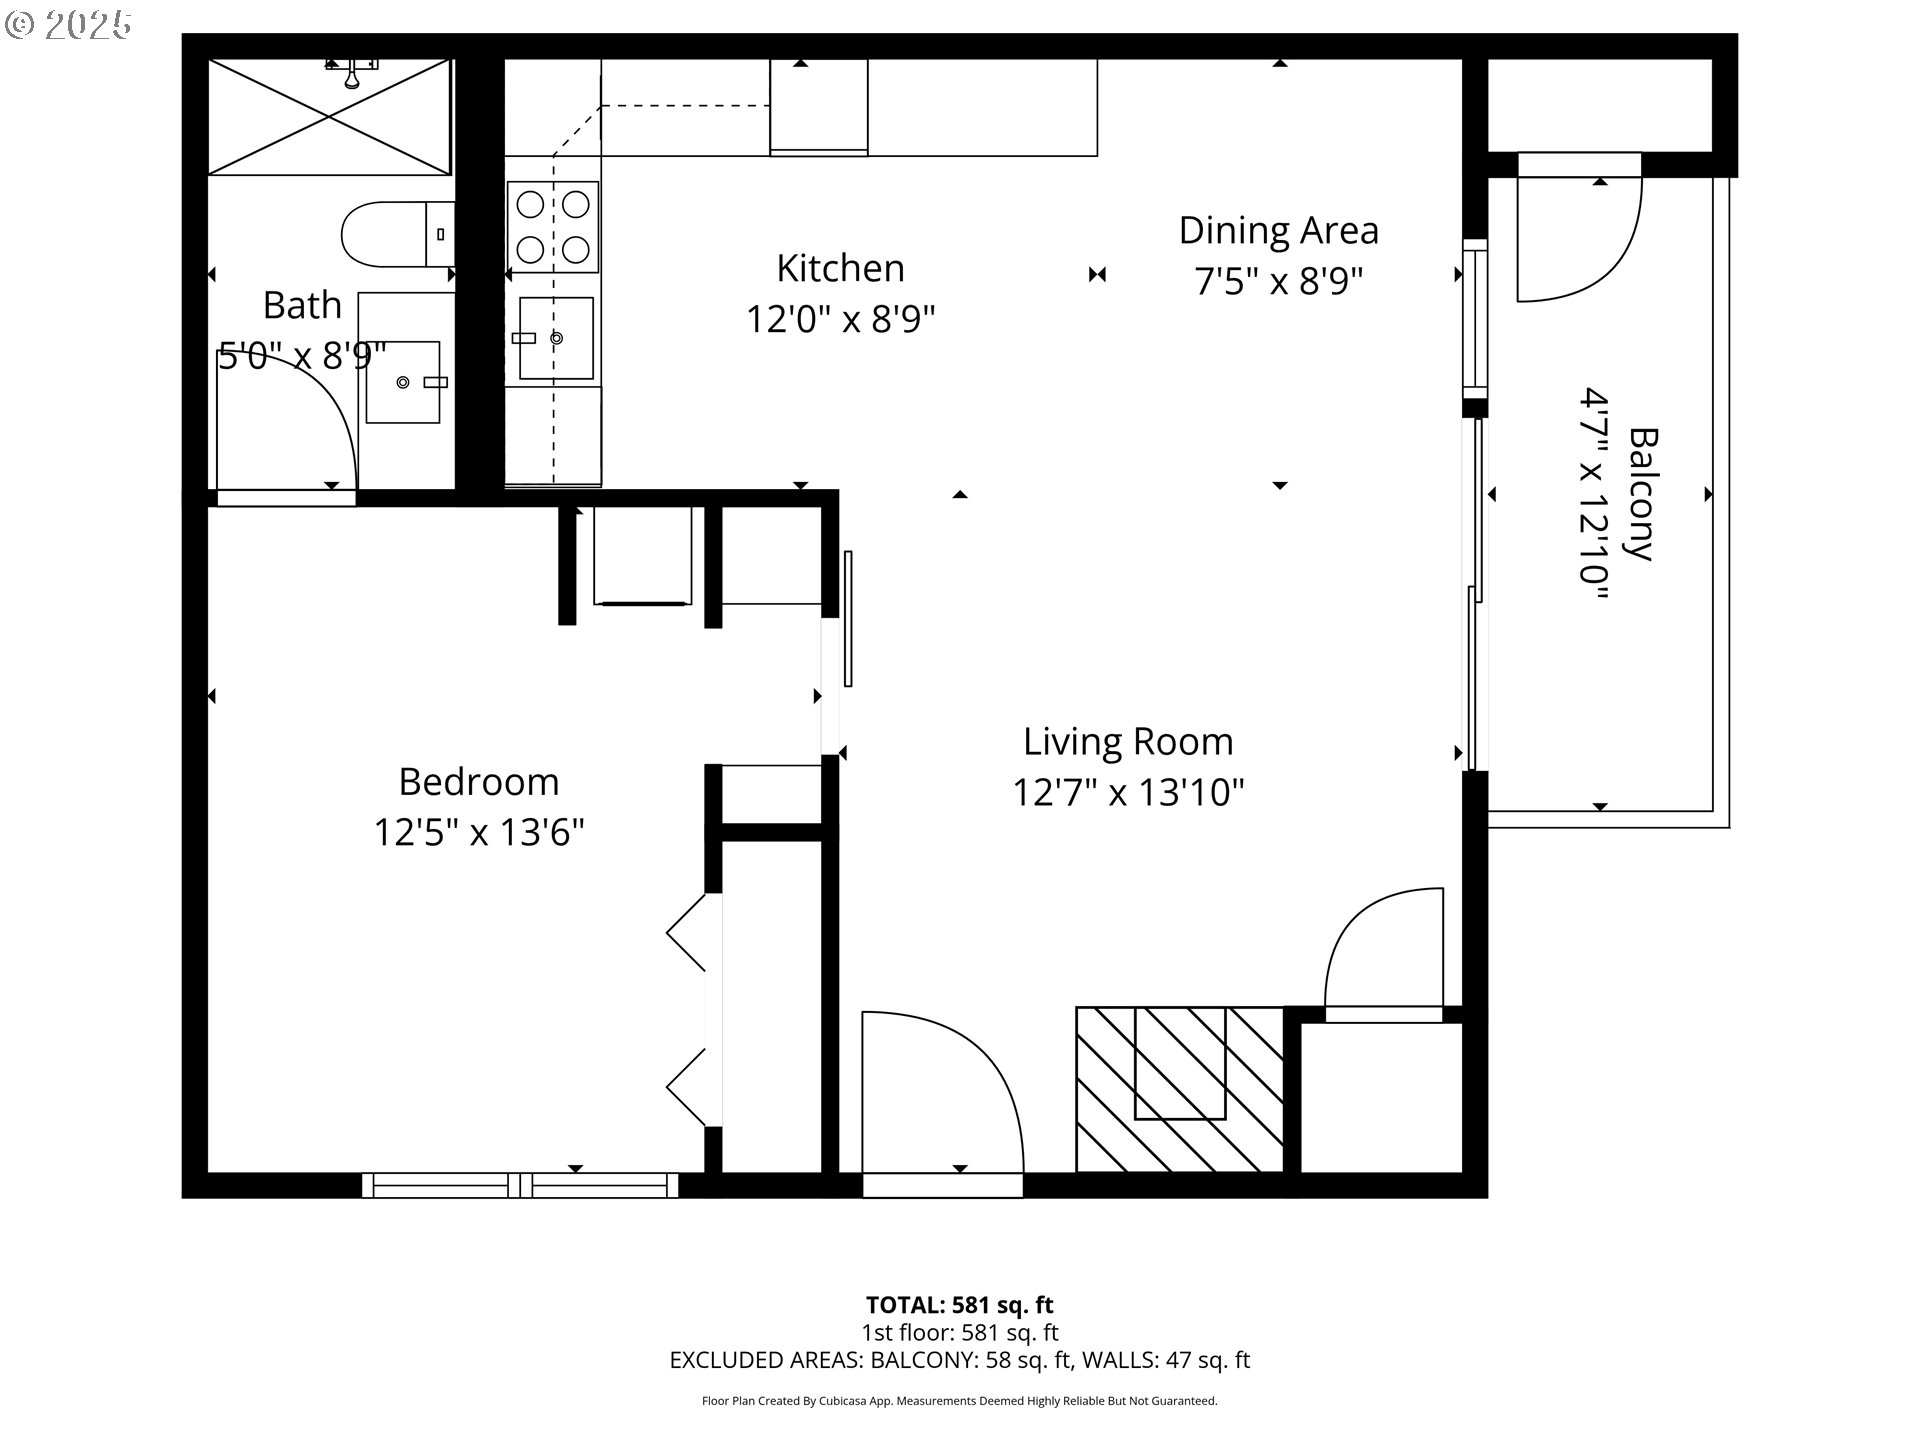
Floor plan showing a one-bedroom layout with a balcony and labeled room dimensions.
VIEW PHOTOS
Listing Courtesy of Eleete Real Estate, Laurie Bornstein. 503-451-9626
$225,000

7734 SW BARNES RD A

1 Bed 1 Bath 572 Sq.Ft.

Description

Set in a peaceful, wooded pocket of NW Portland, this light-filled, single-level end unit offers something rare: ZERO stairs--ever. You can walk from your carport straight into your condo without encountering a single step, making daily living easy, accessible, and wonderfully convenient. Inside, the home has been thoughtfully updated throughout, with newer double-pane windows, a mini-split for efficient heating and cooling, an upgraded electrical panel and hot water heater, and recessed lighting that brightens every corner. The open layout flows beautifully from the remodeled kitchen--complete with new appliances, cabinetry with full pull-outs, and a spacious pantry--to the inviting living area, where vaulted wood ceilings and a stone-faced fireplace anchors the room and a wall of windows brings the outdoors in. A barn door leads to the bedroom with generous storage, and the bathroom feels like a full refresh with its walk-in shower that can easily be adjusted to roll-in if needed.Step out to the private deck and you're wrapped in treetops--a true retreat for morning coffee or unwinding at the end of the day. All of this comes with the perks of a resort-style community offering a clubhouse, fitness center, pool, hot tub, sauna, tennis courts, community gardens, and exterior maintenance included. Whether you're searching for a no-stairs condo, your first home, an investment property, or a stylish Portland pied-a-terre close to both Forest Park trails and the buzz of NW 23rd, this one checks all the boxes--and then some.

Share Property

Location

7734 SW BARNES RD A, Portland, OR 97225

Status

For Sale
Laurie Bornstein

Laurie Bornstein

TITLE

REALTOR®

LICENSE

201227844

Property Amenities

Interior
Fireplace Wood Burning
Appliances Builtin Oven, Builtin Range, Dishwasher, Disposal, Free Standing Refrigerator, Microwave, Pantry, Range Hood, Solid Surface Countertop, Stainless Steel Appliance
Total Bedrooms: 1
Full Bathrooms: 1
Other Interior Features Ceiling Fan, High Ceilings, Luxury Vinyl Plank, Vaulted Ceiling, Washer Dryer
Area & Lot
Total area 572 Sq.Ft.
Living area 572 Sq.Ft.
MLS® ID 353007614
Year Built 1977
High School Beaverton
Middle School Cedar Park
Elementary School W Tualatin View
View Description Territorial,Trees Woods
Architecture Styles Other
Type Condo
Status For Sale
Exterior
Stories 1
Air conditioning Mini Split
Heat type Mini Split, Wall Heater
Disability Features Accessible Entrance, Main Floor Bedroom Bath, Natural Lighting, One Level, Rollin Shower, Walkin Shower
Water Source Public Water
Security Features None
Sewer Public Sewer
Other Exterior Features Builtin Hot Tub, Deck, In Ground Pool, Raised Beds, Spa, Tennis Court
Parking Carport
Roof Composition
Finance
Sales Price $225,000
HOA Fees $472 monthly
Real Estate Tax $2,100 yearly
Vacant living room with a vaulted wood ceiling, stone fireplace, and sliding doors to a deck.

Schedule a Showing

I would love to show you my beautiful property. Please select your preferred date and time below. An agent will be in touch shortly to confirm your appointment.

Schedule a Showing

I would love to show you my beautiful property. Please select your preferred date and time below. An agent will be in touch shortly to confirm your appointment.

Thank you for your interest in 7734 SW BARNES RD A, Portland, OR 97225. We are reviewing your request and will be in touch shortly!

Mortgage Calculator

Estimate your monthly mortgage payment, including the principal and interest, property taxes, and HOA. Adjust the values to generate a more accurate rate.

All estimates are provided for informational purposes only. Actual amounts may vary.
$0,000 Your Payment 20 15 65
$0,000 Your Payment

Work With Laurie

"Your Story...Starts At Home" "Let's Start The Next Chapter Together"
Follow Me On Instagram